Team Thompson Logo

3948 Finnerty Road Unit# 175, Penticton

Property Description

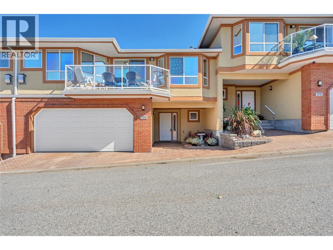
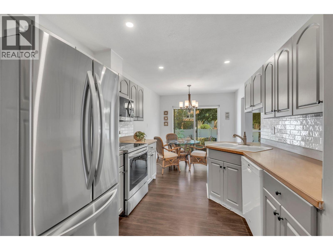
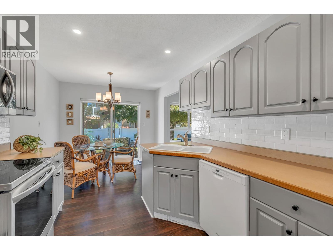
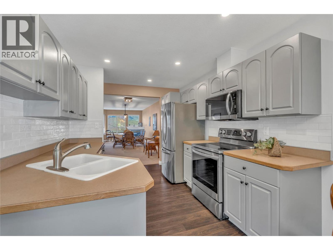
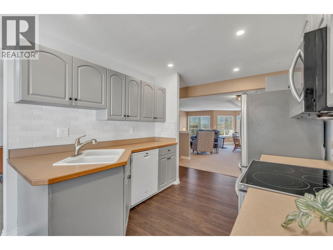
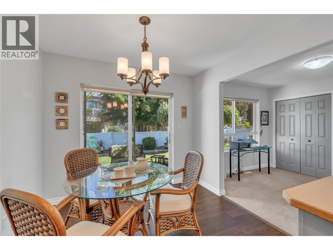
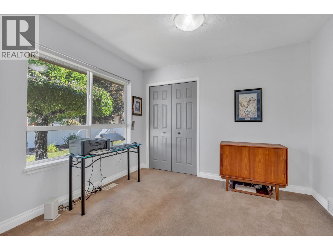
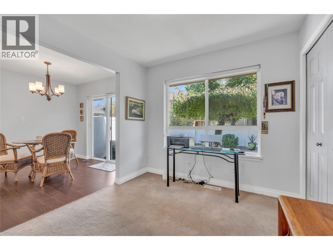
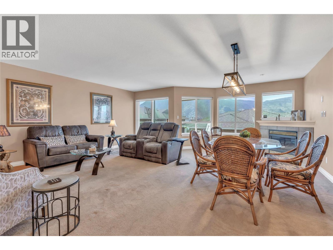
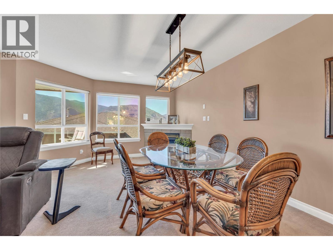
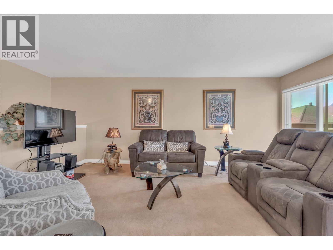
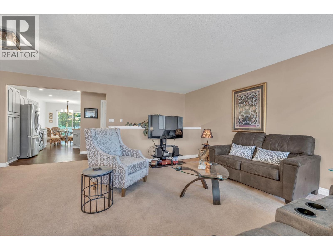
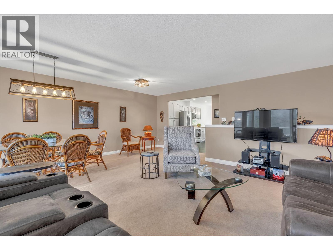
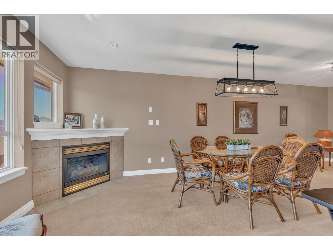
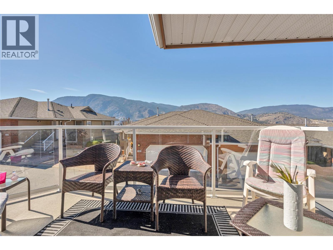
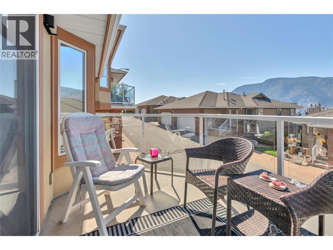
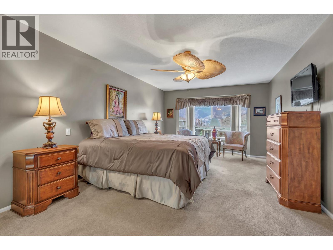
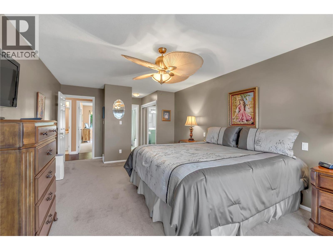
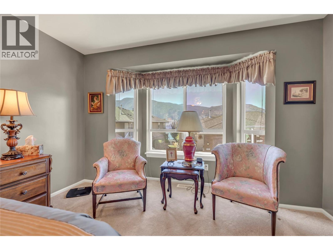
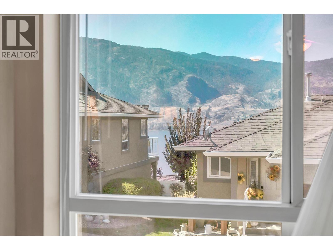
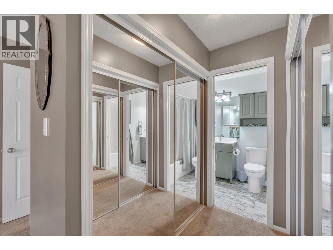
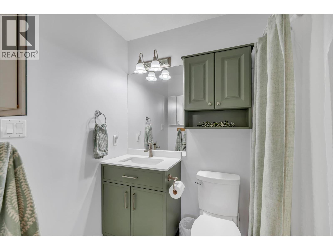
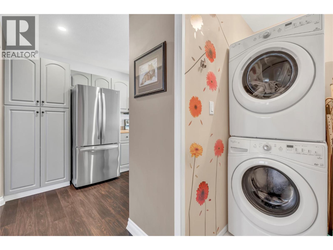
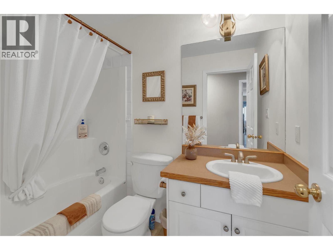
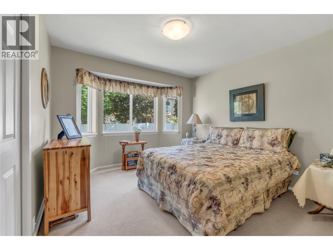
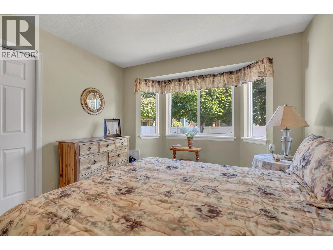
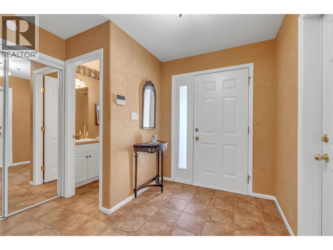
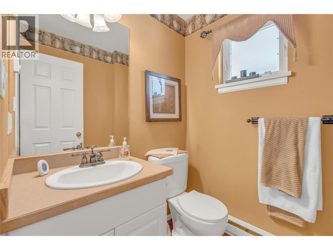
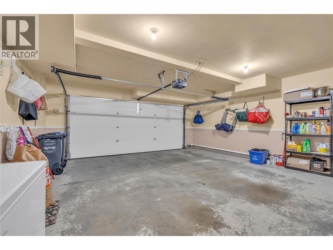
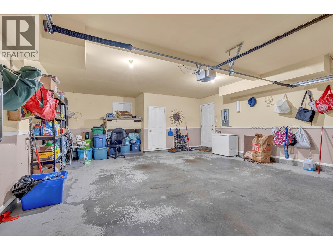
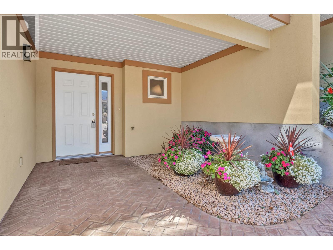
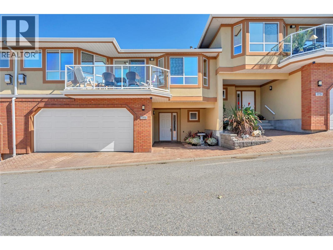
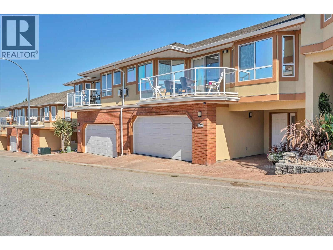
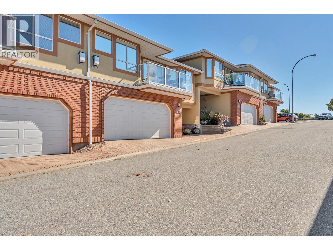
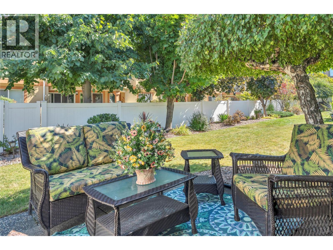
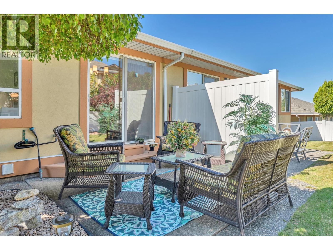
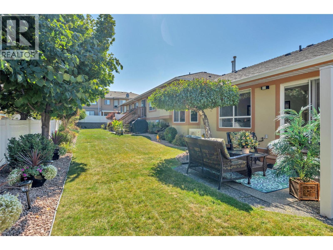
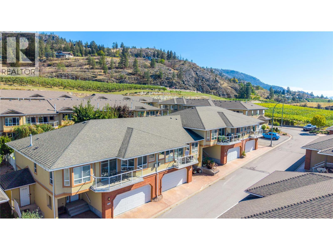
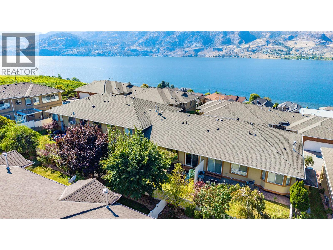
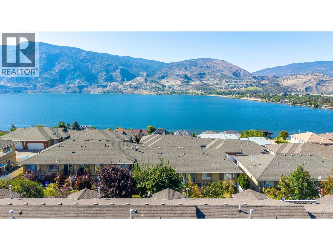
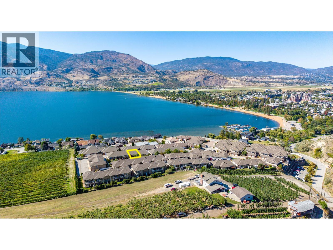
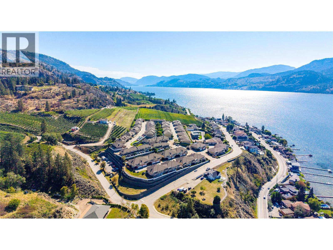
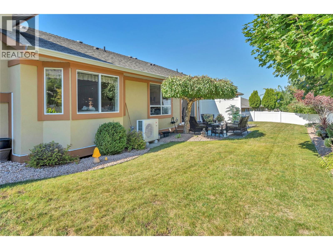
Beautifully positioned in Penticton’s desirable Skaha Benches, this well-maintained townhome offers stunning surroundings, comfortable living, and an ideal lifestyle for families or retirees. Located on the East Bench overlooking world-famous Skaha Lake beaches, and marina, the home combines scenic views with practical everyday living. The thoughtfully designed floor plan features a spacious living and dining area, kitchen with nook and attached den, plus access to a private east-facing courtyard. The west-facing deck offers partial lake and city views—perfect for enjoying the Okanagan setting. Upstairs, the oversized primary suite includes a four-piece ensuite, complemented by a generous second bedroom. The lower level provides a welcoming foyer, powder room, oversized two-car garage with workshop potential, and additional crawl-space storage. Residents also enjoy beautifully landscaped grounds, a clubhouse with exercise and games rooms, all in a pet and family-friendly community. With a high-efficiency gas furnace and heat pump, this home offers year-round comfort and energy-conscious living in a fantastic Penticton location. (id:47466)

Share this Listing:

Full Address:
3948 Finnerty Road Unit# 175, Penticton, British Columbia
Price:
$ 679,900
MLS Number:
10401617
List Date:
September 23rd, 2026
Neighbourhood:
Main South
Year Built:
2000
Taxes:
$ 4,032

Property Details

Bedrooms:
2
Bathrooms:
3
Appliances:
Washer, Refrigerator, Range - Electric, Dishwasher, Dryer
Flooring:
Carpeted, Linoleum
Interior Features:
Clubhouse
Air Conditioning:
Heat Pump
Heating:
Forced air, See remarks
Fireplaces:
1
Fireplace Type:
Gas, Unknown

Interior Features

Storeys:
2
Sewer:
Municipal sewage system
Water:
Municipal water
Roof:
Asphalt shingle, Unknown
Exterior:
Stucco
Garage:
Attached Garage
Garage Spaces:
2
Ownership Type:
Condo/Strata
Taxes:
$ 4,032
Stata Fees:
$ 401

Building Features

Finished Area:
1636 sq.ft.

Floors

Land

Amenities Nearby:
Pets Allowed

Neighbourhood Features

Ratings

Commercial Info

powered by Ratehub.ca

Mortgage Calculator

Get Directions

Contact Team Thompson

Steve Thompson
Name(Required)
Agent: Mark PankratzOffice: Royal LePage Locations West

The trademarks MLS®, Multiple Listing Service® and the associated logos are owned by The Canadian Real Estate Association (CREA) and identify the quality of services provided by real estate professionals who are members of CREA" MLS®, REALTOR®, and the associated logos are trademarks of The Canadian Real Estate Association. This website is operated by a brokerage or salesperson who is a member of The Canadian Real Estate Association. The information contained on this site is based in whole or in part on information that is provided by members of The Canadian Real Estate Association, who are responsible for its accuracy. CREA reproduces and distributes this information as a service for its members and assumes no responsibility for its accuracy The listing content on this website is protected by copyright and other laws, and is intended solely for the private, non-commercial use by individuals. Any other reproduction, distribution or use of the content, in whole or in part, is specifically forbidden. The prohibited uses include commercial use, “screen scraping”, “database scraping”, and any other activity intended to collect, store, reorganize or manipulate data on the pages produced by or displayed on this website.

Multiple Listing Service (MLS) trademark® The MLS® mark and associated logos identify professional services rendered by REALTOR® members of CREA to effect the purchase, sale and lease of real estate as part of a cooperative selling system. ©2017 The Canadian Real Estate Association. All rights reserved. The trademarks REALTOR®, REALTORS® and the REALTOR® logo are controlled by CREA and identify real estate professionals who are members of CREA.

Similar Listings

Contact Team Thompson

We are here to help

Name(Required)

Helpful Links

crossmenuchevron-down