Team Thompson Logo

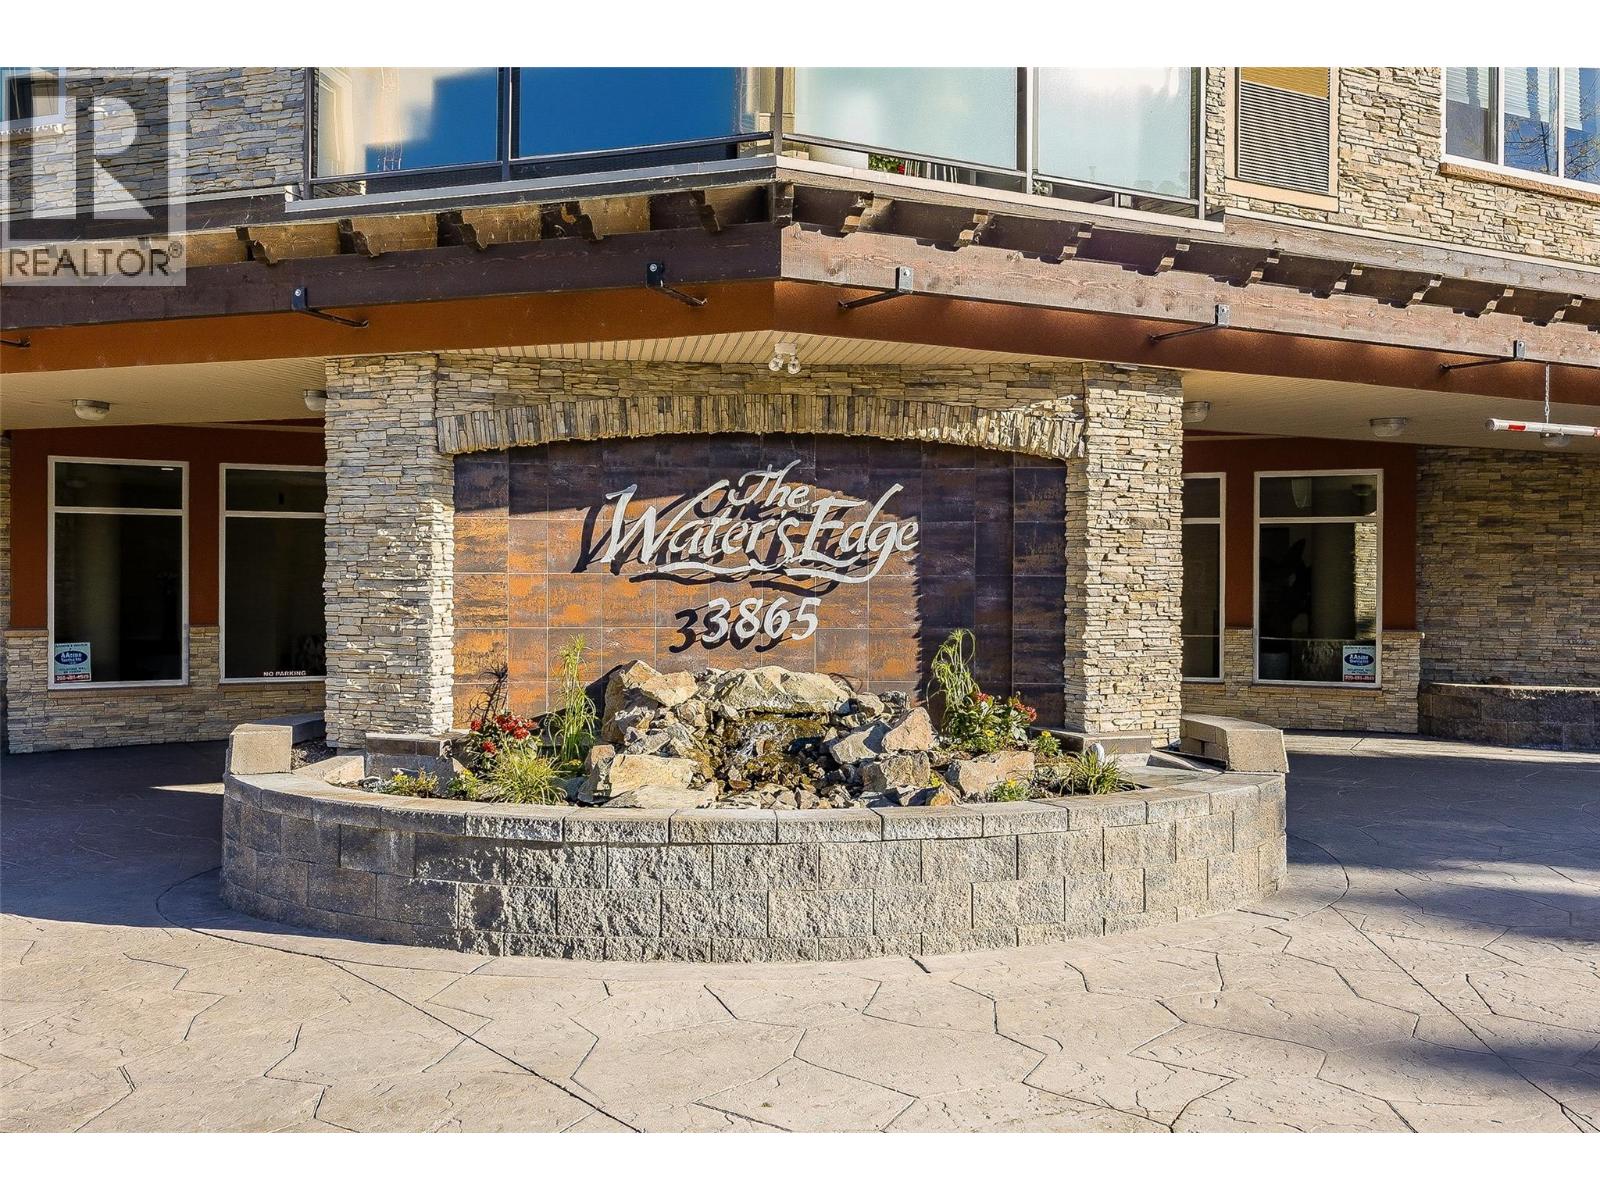
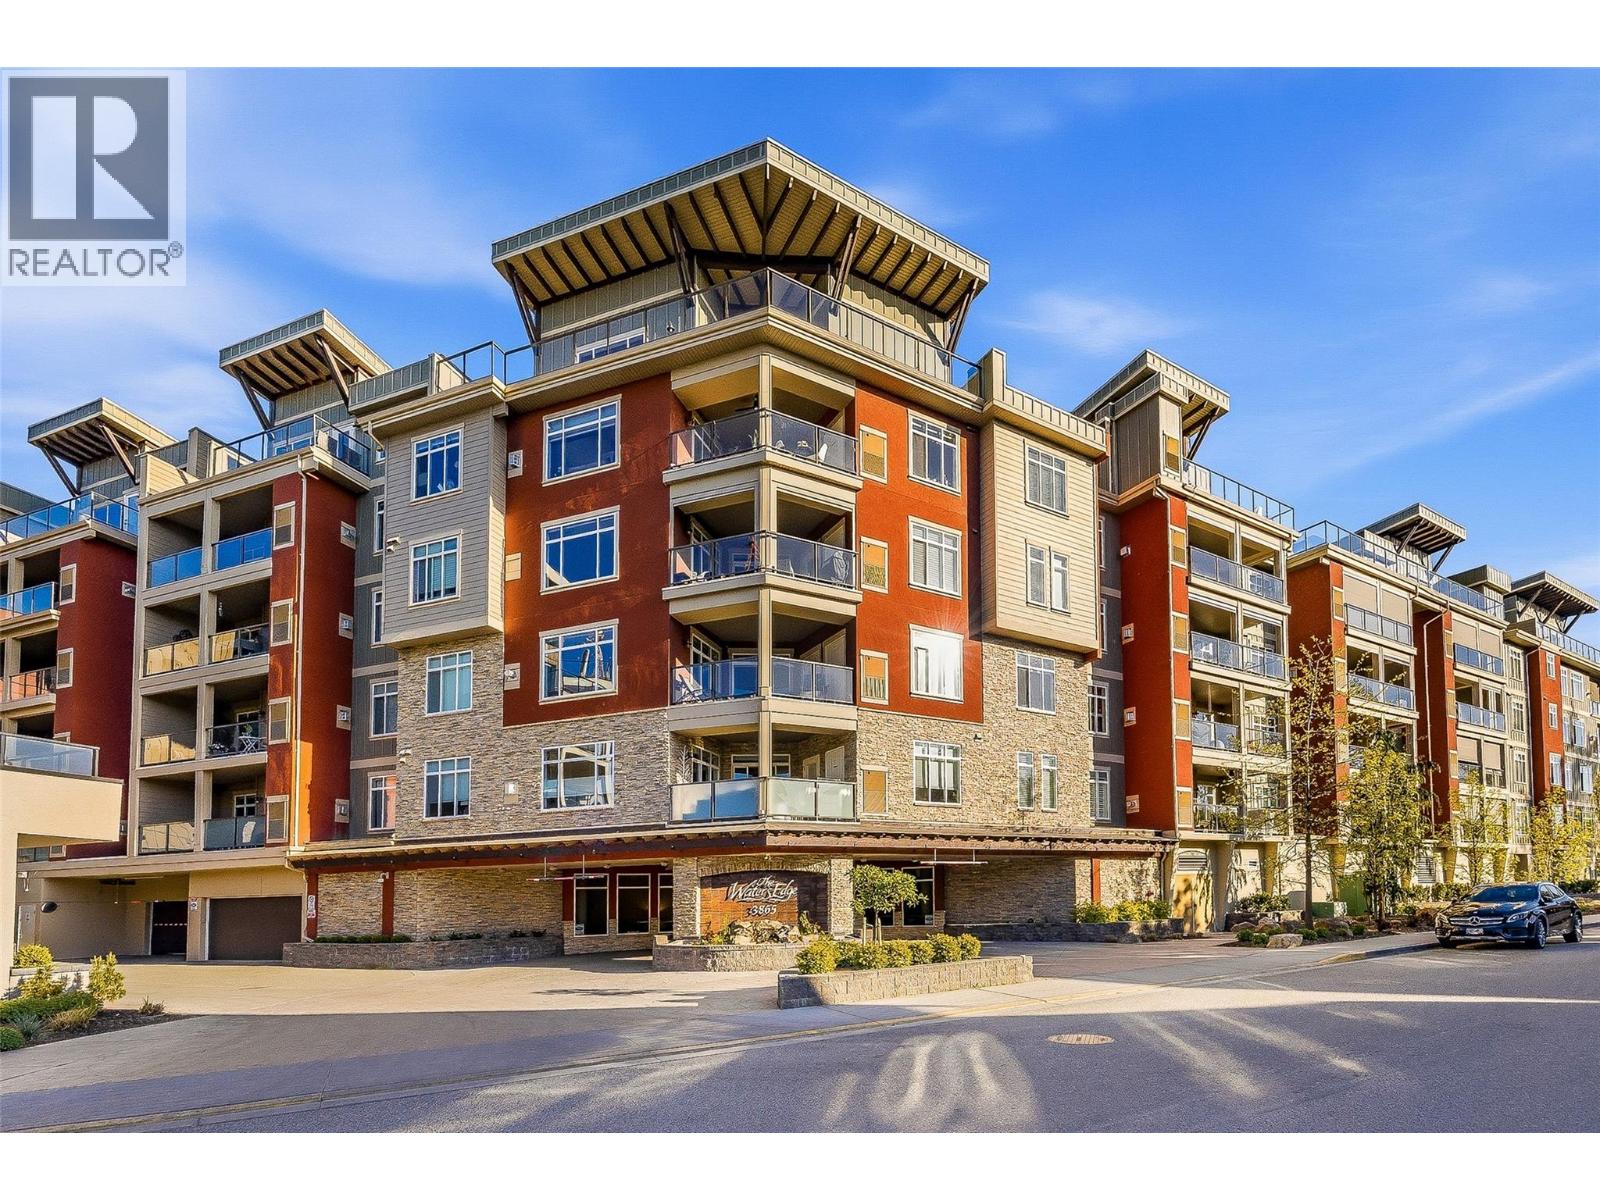
3865 Truswell Road Unit# 311, Kelowna

Property Description

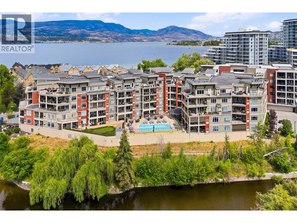
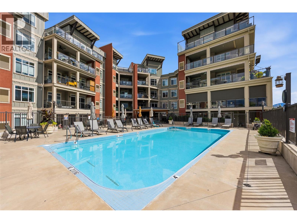
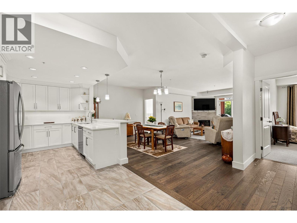
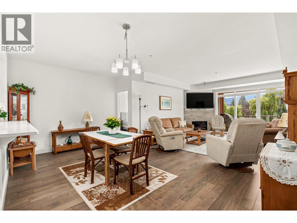
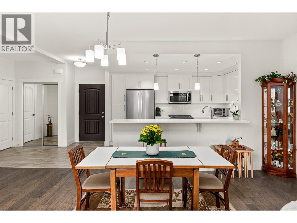
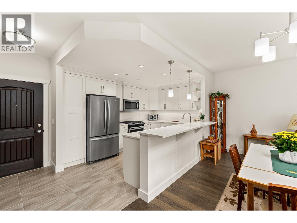
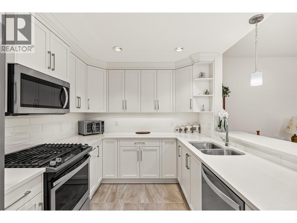
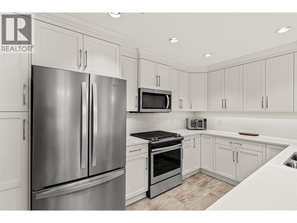
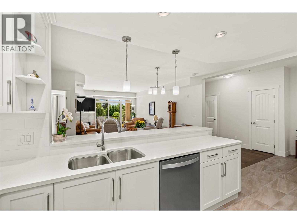
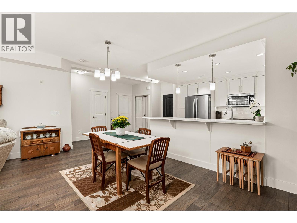
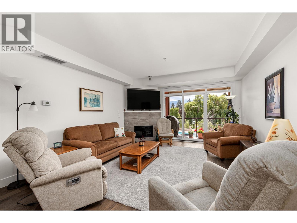
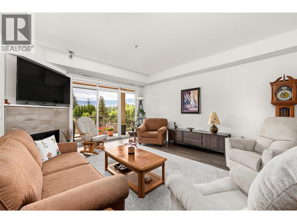
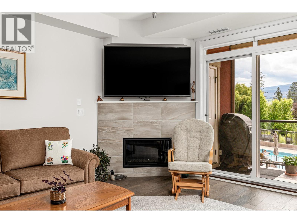
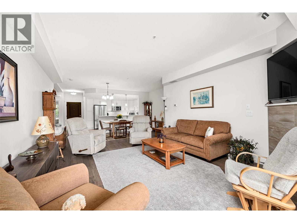
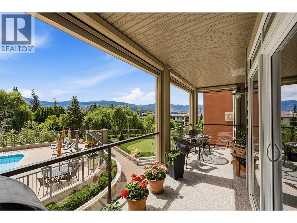
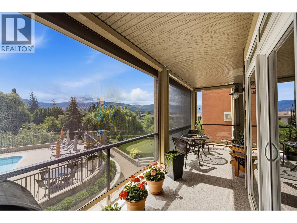
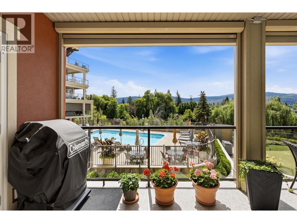
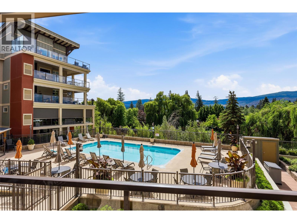
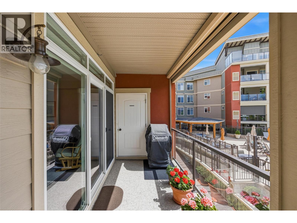
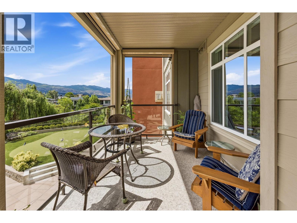
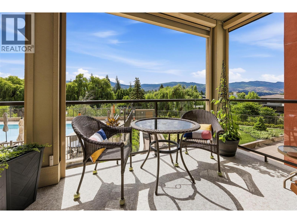
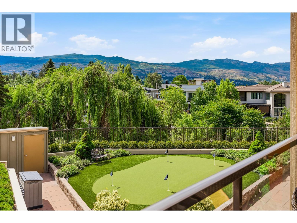
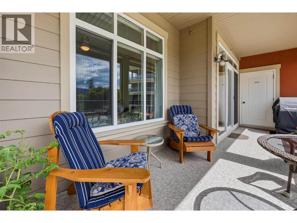
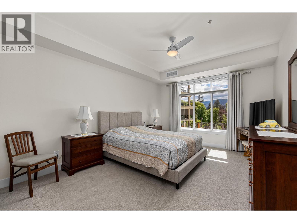
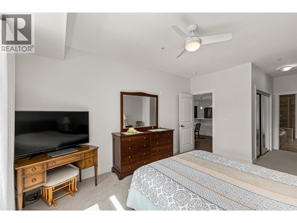
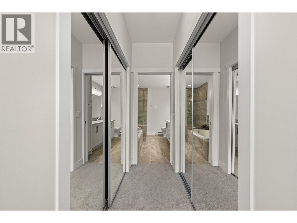
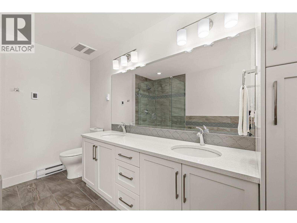
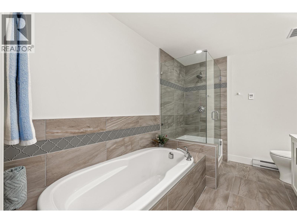
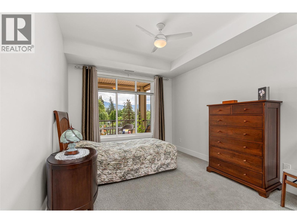
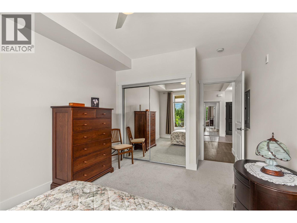
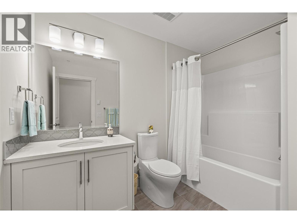
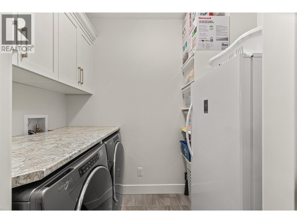
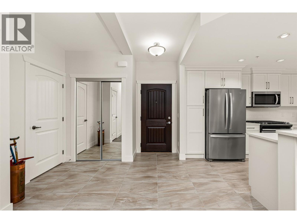
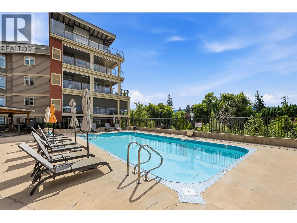
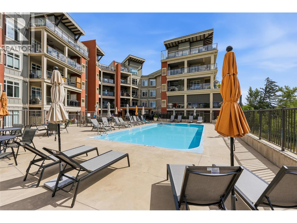
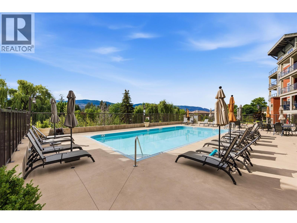
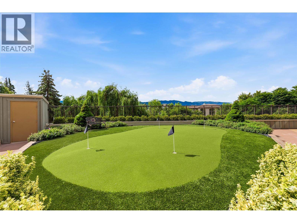
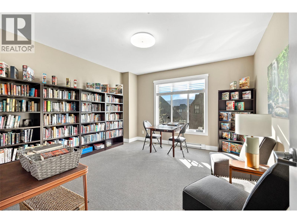
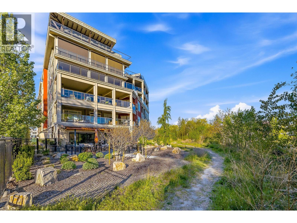
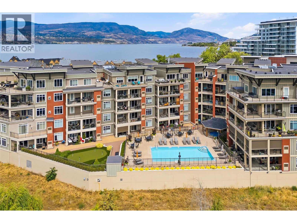
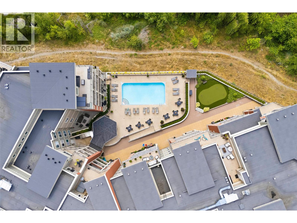
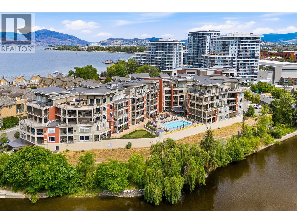
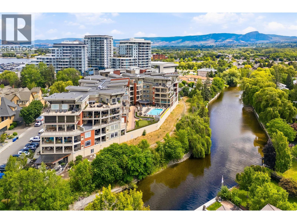
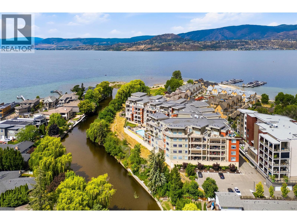
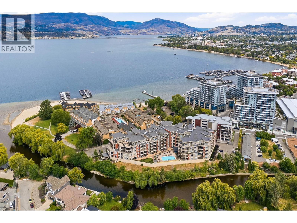
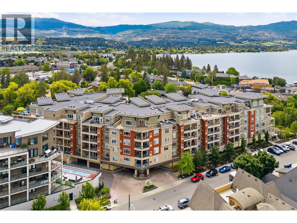
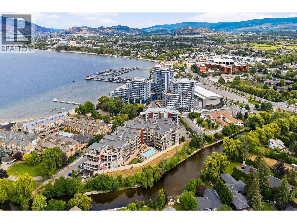
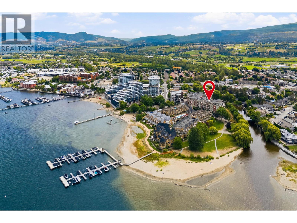
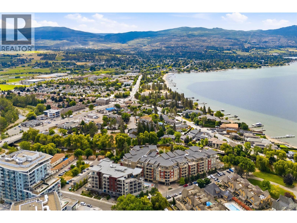
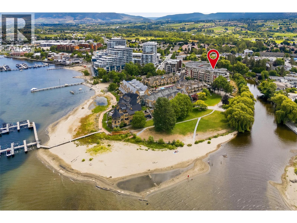
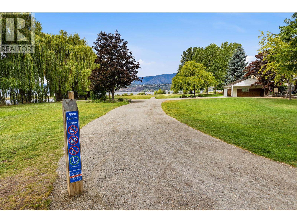
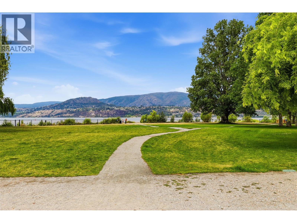
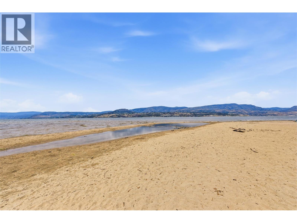
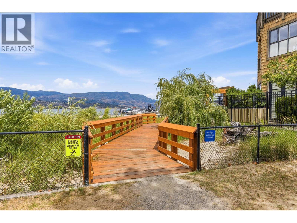
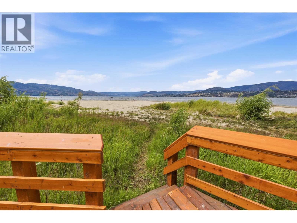
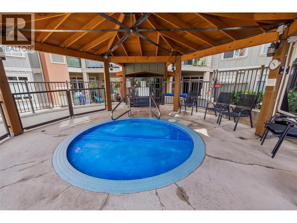
RESORT-STYLE LIVING STEPS TO OKANGAN LAKE! This immaculate 2 bedroom, 2 bathroom home at Waters Edge offers over 1,300 sqft of bright, comfortable living in the heart of the Lower Mission. The spacious SE-facing floor plan is filled with natural light & offers the kind of room increasingly hard to find in newer condo developments. The kitchen features stainless steel appliances, gas range & a sit-up peninsula that opens seamlessly to the dining & living areas where a cozy gas fireplace anchors the great room. Step outside to the massive covered balcony facing mission creek and the south slopes overlooking the pool & putting green below! Complete with approx. $12,500 in remote-controlled screen awnings this is the perfect place to relax & entertain friends and family. The generous primary retreat features a walk-through closet & luxurious 5-piece ensuite with dual vanities & soaker tub, while the 2nd bedroom is ideal for guests, a home office or both, with a 4-piece bathroom nearby. A separate laundry room adds valuable everyday function with a freezer, storage & built-in vacuum. This condo also includes 1 underground parking stall + a common property storage locker located on the same floor. Waters Edge offers an outdoor pool, hot tub & putting green, all just steps from the waterfront at Truswell Park. Walk or bike to nearby beaches, Mission Creek Greenway, sports fields, coffee shops & restaurants, with the Eldorado boat launch nearby & Pandosy Village just minutes away! (id:47466)

Share this Listing:

Full Address:
3865 Truswell Road Unit# 311, Kelowna, British Columbia
Price:
$ 699,000
MLS Number:
10393617
List Date:
July 3rd, 2026
Neighbourhood:
Lower Mission
Year Built:
2012
Taxes:
$ 3,628

Property Details

Bedrooms:
2
Bathrooms:
2
Appliances:
Refrigerator, Range - Gas, Dishwasher, Microwave, Washer & Dryer
Air Conditioning:
Central air conditioning
Heating:
Forced air
Fireplaces:
1
Fireplace Type:
Gas, Unknown

Interior Features

Storeys:
1
Sewer:
Municipal sewage system
Water:
Municipal water
Garage:
Underground, Parkade
Garage Spaces:
1
Pool:
Pool, Inground pool, Outdoor pool
Ownership Type:
Condo/Strata
Taxes:
$ 3,628
Stata Fees:
$ 344

Building Features

Finished Area:
1372 sq.ft.

Floors

View:
Mountain view, View (panoramic)
Land

Amenities Nearby:
Pets Allowed

Neighbourhood Features

Ratings

Commercial Info

powered by Ratehub.ca

Mortgage Calculator

Get Directions

Contact Team Thompson

Steve Thompson
This field is for validation purposes and should be left unchanged.
Name(Required)
Agent: Jaxon JuromeOffice: Macdonald Realty

The trademarks MLS®, Multiple Listing Service® and the associated logos are owned by The Canadian Real Estate Association (CREA) and identify the quality of services provided by real estate professionals who are members of CREA" MLS®, REALTOR®, and the associated logos are trademarks of The Canadian Real Estate Association. This website is operated by a brokerage or salesperson who is a member of The Canadian Real Estate Association. The information contained on this site is based in whole or in part on information that is provided by members of The Canadian Real Estate Association, who are responsible for its accuracy. CREA reproduces and distributes this information as a service for its members and assumes no responsibility for its accuracy The listing content on this website is protected by copyright and other laws, and is intended solely for the private, non-commercial use by individuals. Any other reproduction, distribution or use of the content, in whole or in part, is specifically forbidden. The prohibited uses include commercial use, “screen scraping”, “database scraping”, and any other activity intended to collect, store, reorganize or manipulate data on the pages produced by or displayed on this website.

Multiple Listing Service (MLS) trademark® The MLS® mark and associated logos identify professional services rendered by REALTOR® members of CREA to effect the purchase, sale and lease of real estate as part of a cooperative selling system. ©2017 The Canadian Real Estate Association. All rights reserved. The trademarks REALTOR®, REALTORS® and the REALTOR® logo are controlled by CREA and identify real estate professionals who are members of CREA.

Similar Listings

Contact Team Thompson

We are here to help

This field is for validation purposes and should be left unchanged.
Name(Required)

Helpful Links

crossmenuchevron-down