Team Thompson Logo

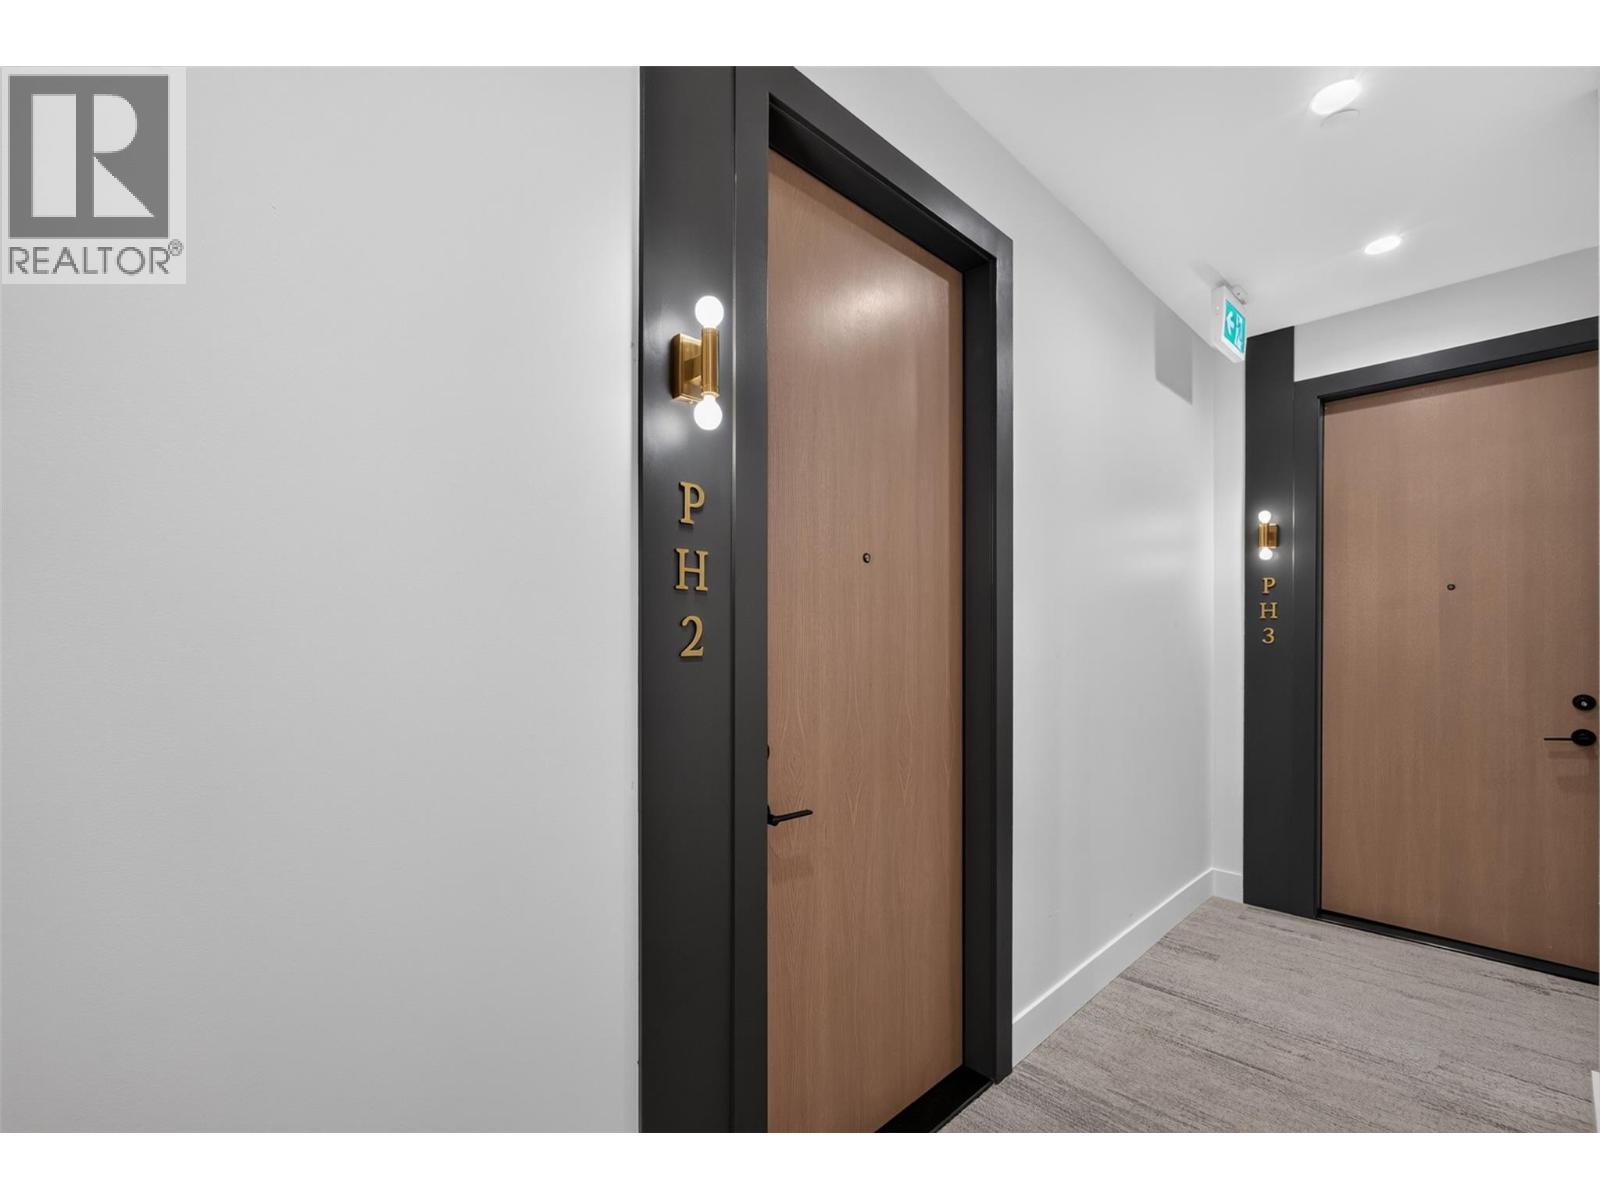
3800 Capozzi Road Unit# PH2, Kelowna

Property Description

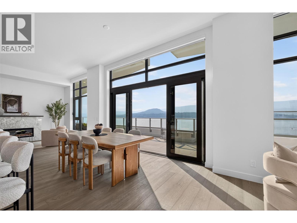
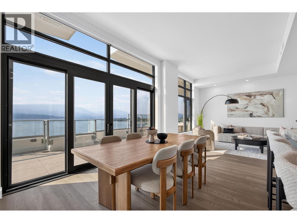
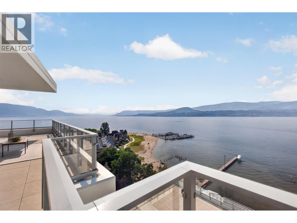
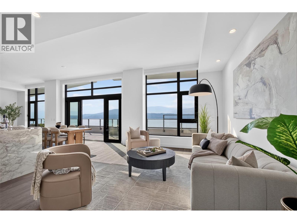
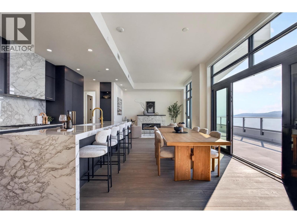
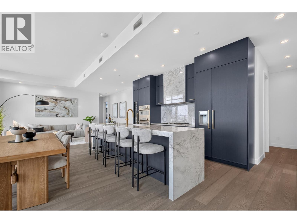
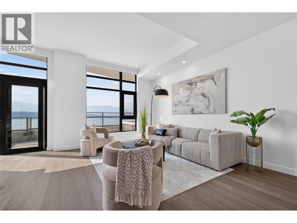
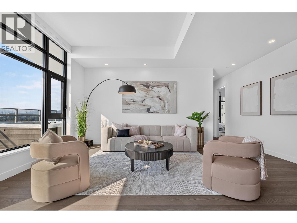
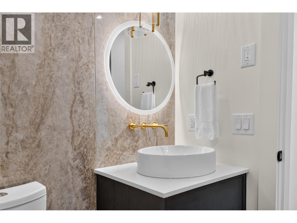
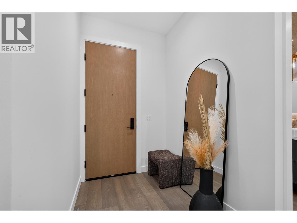
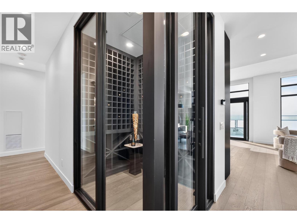
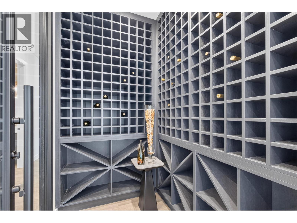
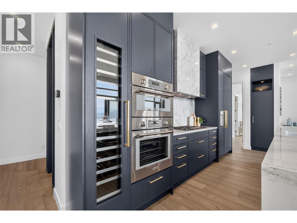
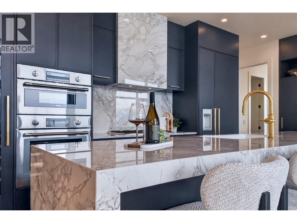
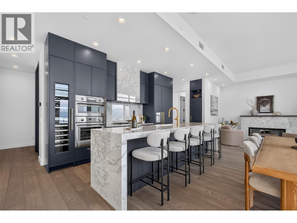
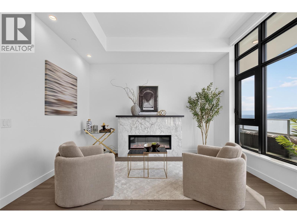
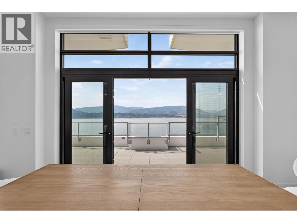
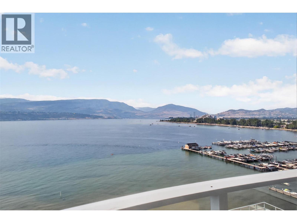
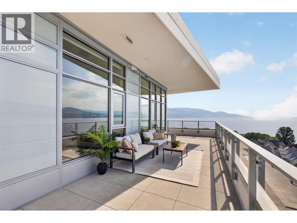
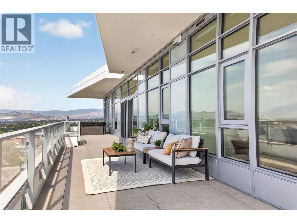
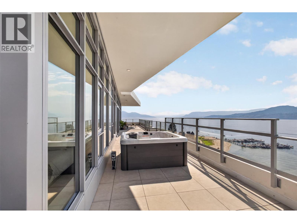
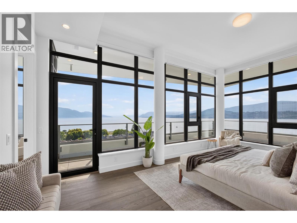
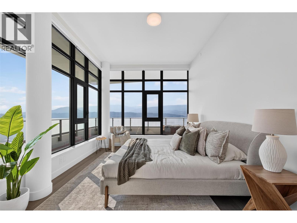
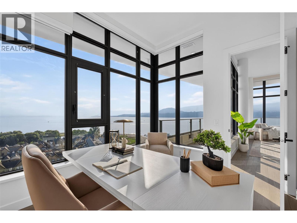
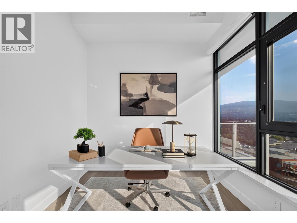
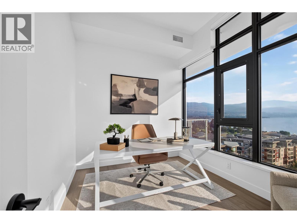
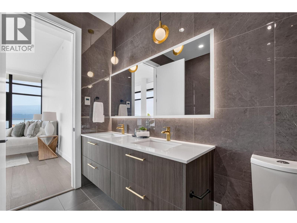
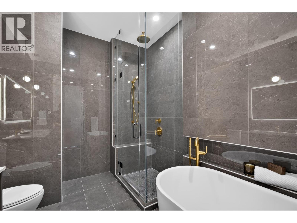
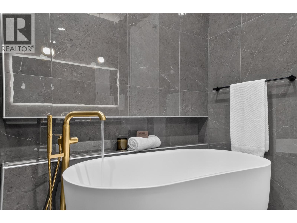
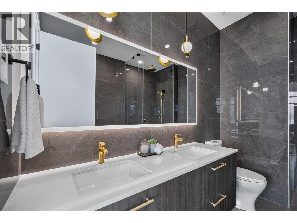
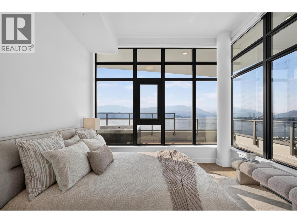
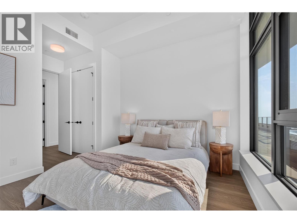
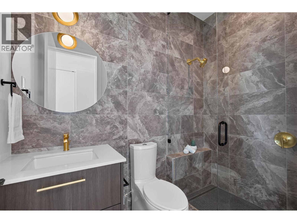
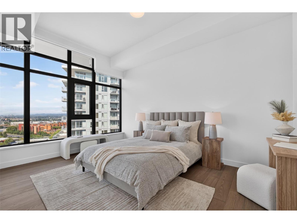
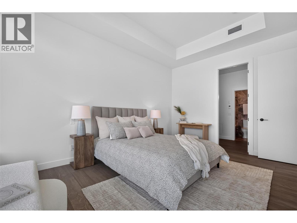
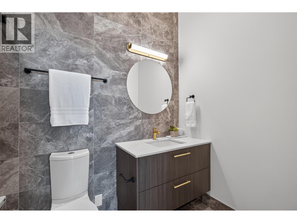
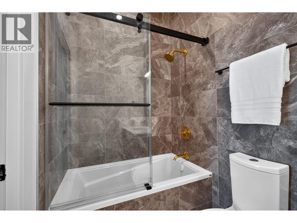
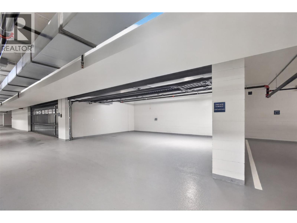
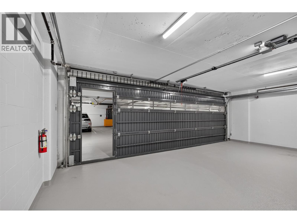
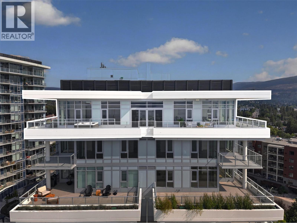
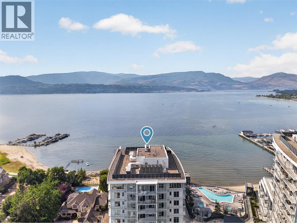
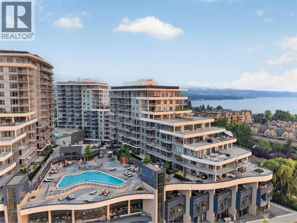
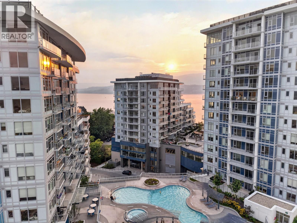
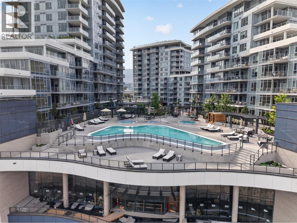
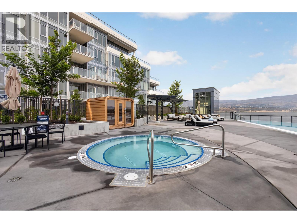
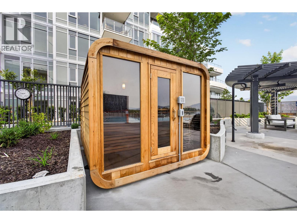
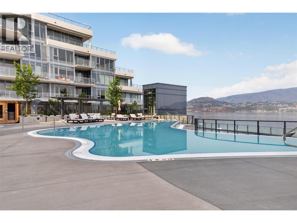
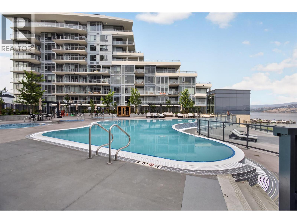
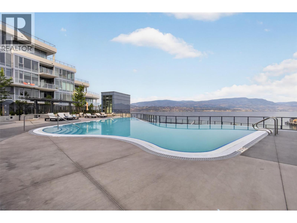
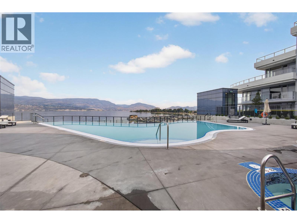
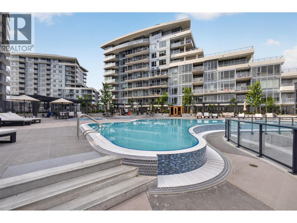
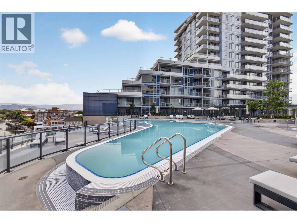
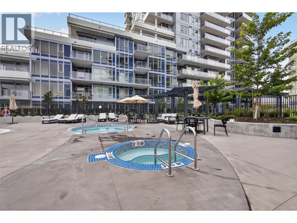
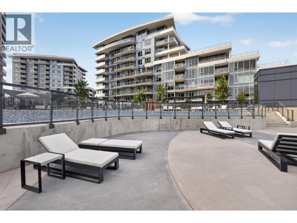
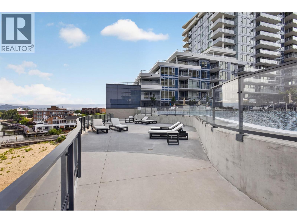
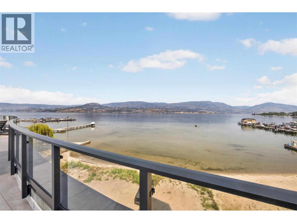
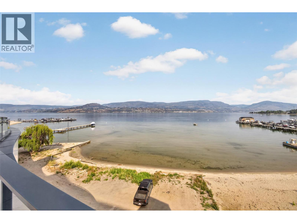
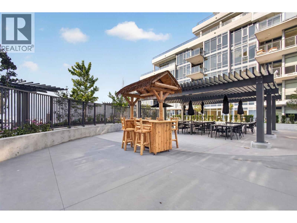
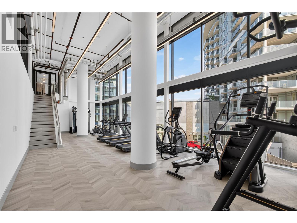
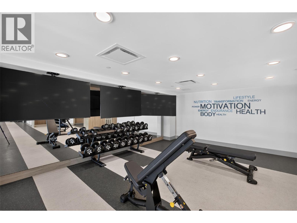
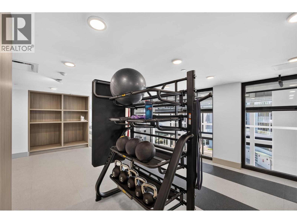
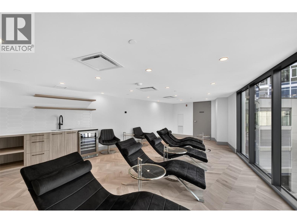
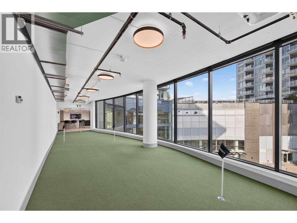
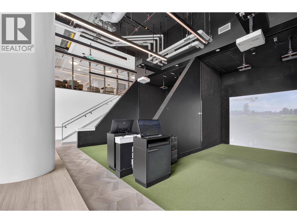
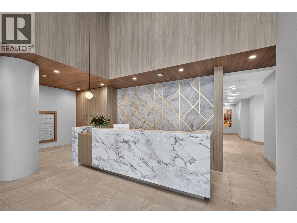
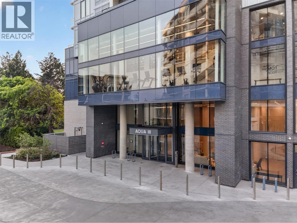
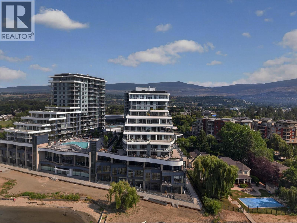
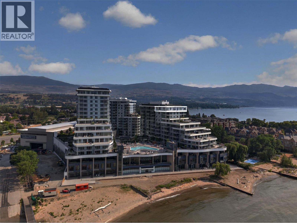
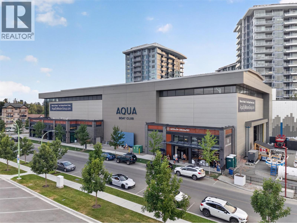
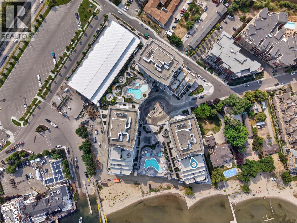
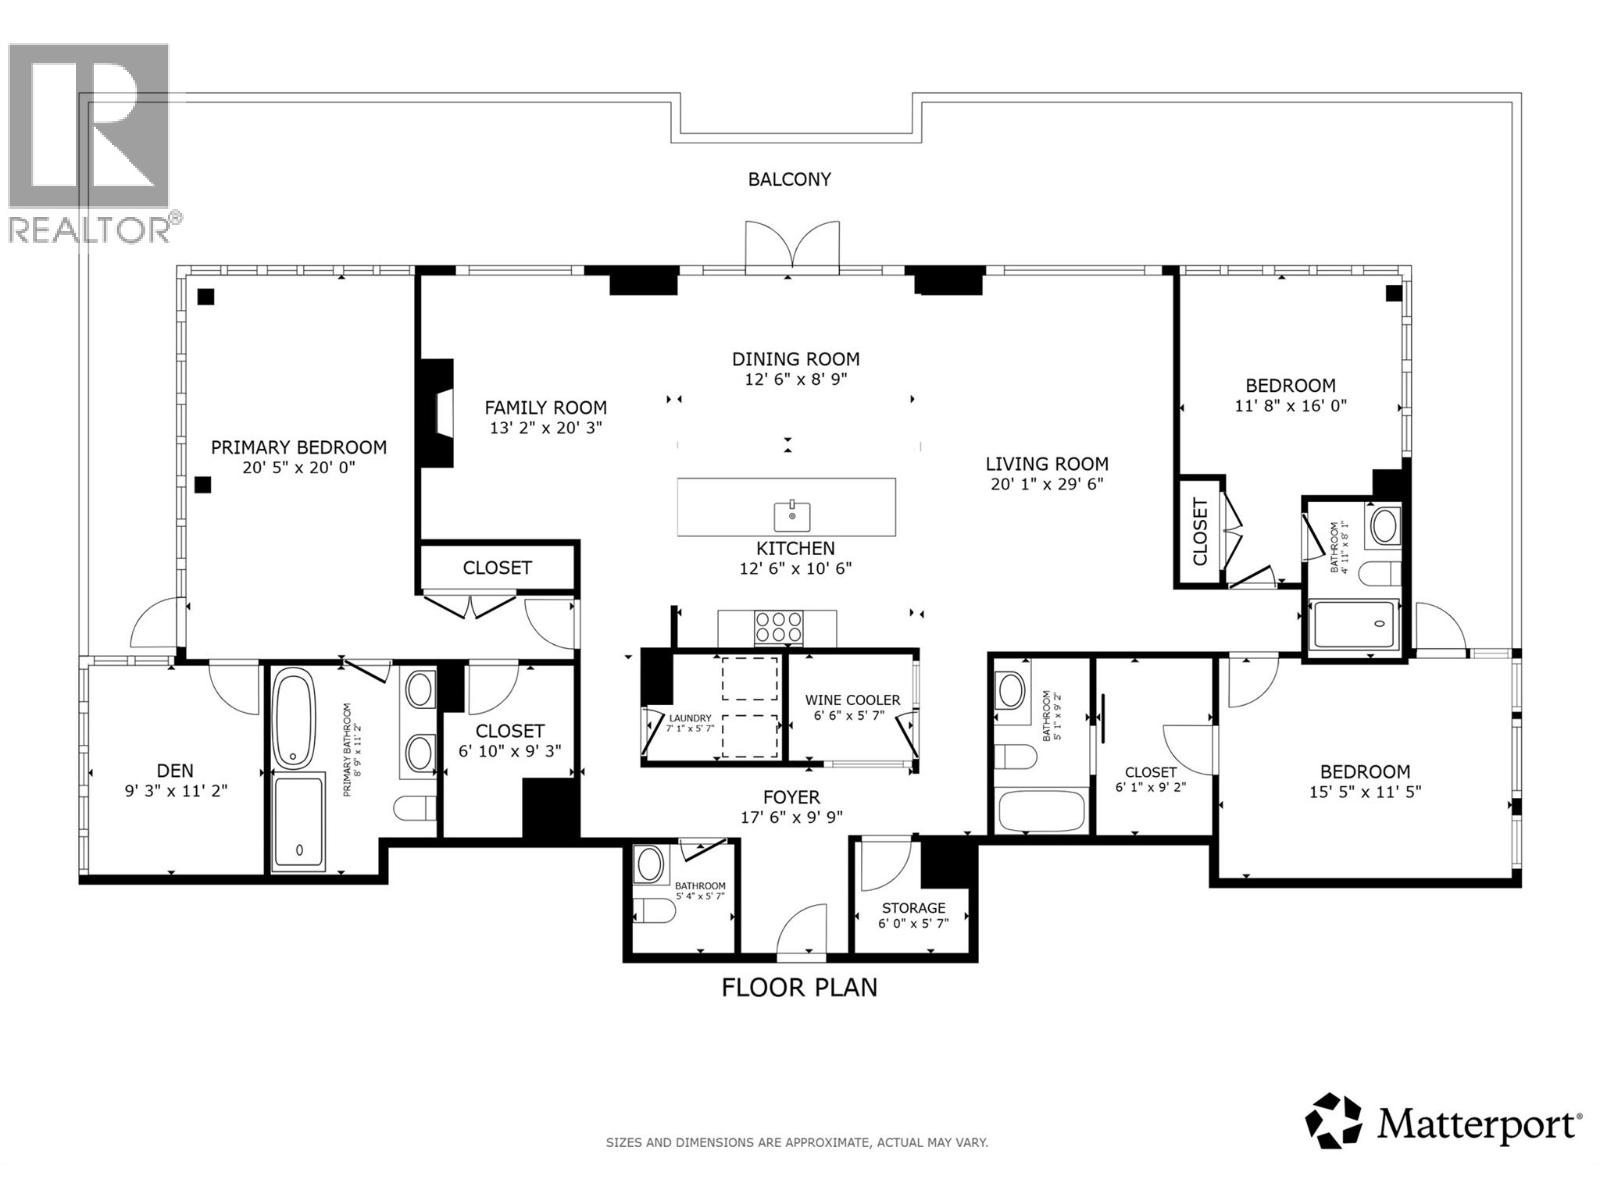
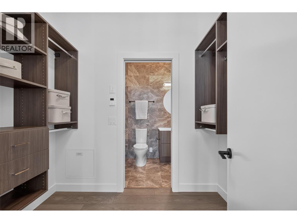
Opportunities like this are exceptionally rare. With every residence at Aqua exceeding 1,700 sq. ft. already sold, this premier penthouse represents one of the final opportunities to own a home of this scale in Kelowna's most coveted waterfront community. Created for those who refuse to compromise on space, privacy, or panoramic lake views, it delivers the sophistication of a custom home with the convenience of lock-and-leave living. Expansive, light-filled interiors flow onto an extraordinary 800 sq. ft. wraparound terrace, where unobstructed lake views and a private hot tub create an unforgettable setting for entertaining or quiet evenings by the water. Every bedroom is positioned to capture the beauty of Okanagan Lake, while the thoughtfully curated layout offers separation for family & guests, a secluded office, spa-inspired ensuites, a wine cellar, premium appliances, motorized blinds, and a private three-car garage. Reserved exclusively for Tower 2 & 3 residents, an unrivalled collection of resort-calibre amenities includes an outdoor pool, hot tub, cold plunge, sauna, two-level fitness centre, yoga studio, meditation room, golf simulator, elegant resident lounges, concierge service, and direct access to the Aqua Boat Club and public boat launch. Whether arriving for summer, escaping for the weekend, or enjoying the waterfront year-round, this residence blends refined design, uncompromising comfort, and one of the Okanagan's most extraordinary lakefront lifestyles. (id:47466)

Share this Listing:

Full Address:
3800 Capozzi Road Unit# PH2, Kelowna, British Columbia
Price:
$ 4,670,000
MLS Number:
10394124
List Date:
July 31st, 2026
Neighbourhood:
Lower Mission
Year Built:
2026

Property Details

Bedrooms:
3
Bathrooms:
4
Appliances:
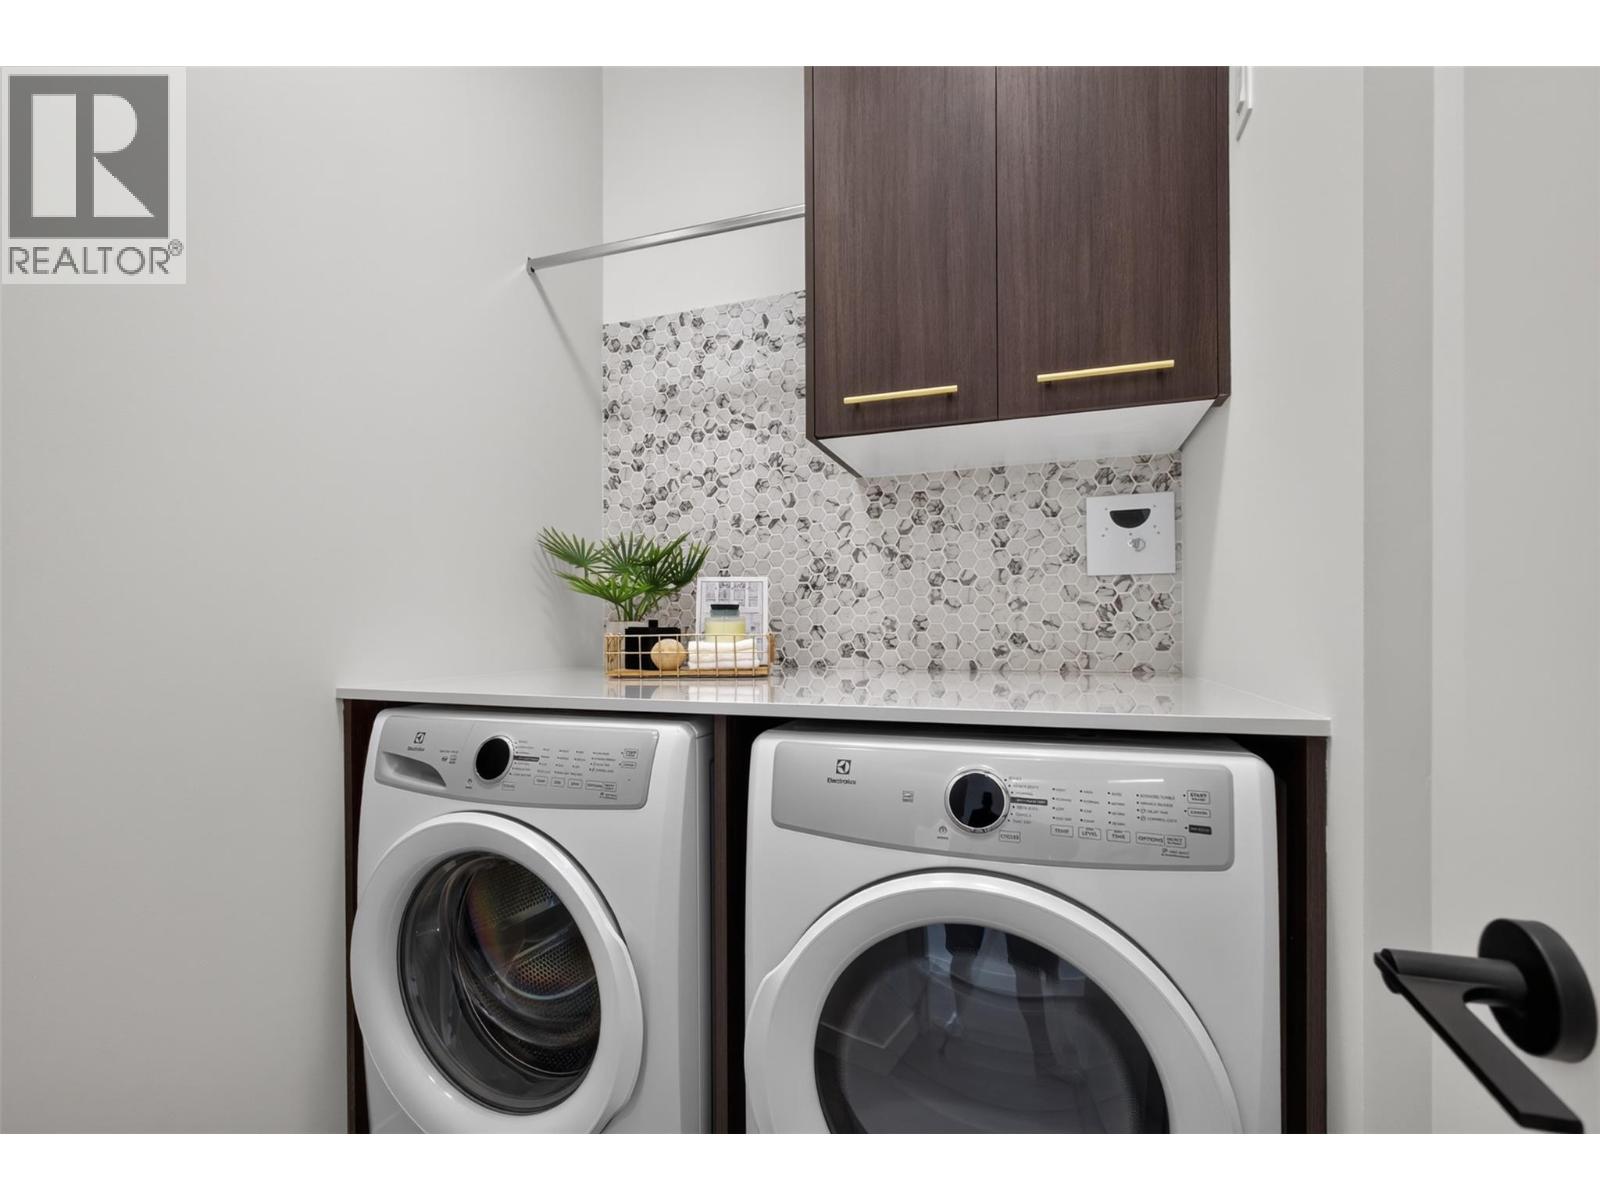
Washer, Refrigerator, Range - Gas, Dishwasher, Dryer, Microwave, Oven - Built-In
Interior Features:
Storage - Locker, Recreation Centre, Party Room, Sauna, Whirlpool, Clubhouse
Air Conditioning:
Heat Pump
Heating:
Heat Pump, Forced air
Fireplaces:
1
Fireplace Type:
Unknown, Decorative

Interior Features

Architectural Style:
Contemporary
Storeys:
1
Foundation:
See Remarks
Sewer:
Municipal sewage system
Water:
Municipal water
Roof:
Unknown, Unknown
Exterior:
Other
Garage:
Parkade, Oversize, Additional Parking
Garage Spaces:
3
Pool:
Pool, Outdoor pool
Ownership Type:
Condo/Strata
Stata Fees:
$ 1,306

Building Features

Finished Area:
2240 sq.ft.

Floors

View:
Lake view, Mountain view, Valley view, View of water, View (panoramic), Unknown

Land

Amenities Nearby:
Recreational Facilities, Pet Restrictions, Pets Allowed With Restrictions

Neighbourhood Features

Ratings

Commercial Info

powered by Ratehub.ca

Mortgage Calculator

Get Directions

Contact Team Thompson

Steve Thompson
This field is for validation purposes and should be left unchanged.
Name(Required)
Agent: Fil StrycharekOffice: Vantage West Realty Inc.

The trademarks MLS®, Multiple Listing Service® and the associated logos are owned by The Canadian Real Estate Association (CREA) and identify the quality of services provided by real estate professionals who are members of CREA" MLS®, REALTOR®, and the associated logos are trademarks of The Canadian Real Estate Association. This website is operated by a brokerage or salesperson who is a member of The Canadian Real Estate Association. The information contained on this site is based in whole or in part on information that is provided by members of The Canadian Real Estate Association, who are responsible for its accuracy. CREA reproduces and distributes this information as a service for its members and assumes no responsibility for its accuracy The listing content on this website is protected by copyright and other laws, and is intended solely for the private, non-commercial use by individuals. Any other reproduction, distribution or use of the content, in whole or in part, is specifically forbidden. The prohibited uses include commercial use, “screen scraping”, “database scraping”, and any other activity intended to collect, store, reorganize or manipulate data on the pages produced by or displayed on this website.

Multiple Listing Service (MLS) trademark® The MLS® mark and associated logos identify professional services rendered by REALTOR® members of CREA to effect the purchase, sale and lease of real estate as part of a cooperative selling system. ©2017 The Canadian Real Estate Association. All rights reserved. The trademarks REALTOR®, REALTORS® and the REALTOR® logo are controlled by CREA and identify real estate professionals who are members of CREA.

Similar Listings

There are currently no related listings.

Contact Team Thompson

We are here to help

This field is for validation purposes and should be left unchanged.
Name(Required)

Helpful Links

crossmenuchevron-down