Team Thompson Logo

3789 McLean Creek Road, Okanagan Falls

Property Description

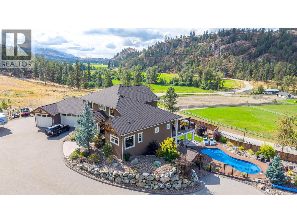
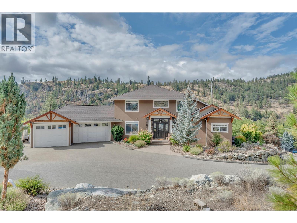
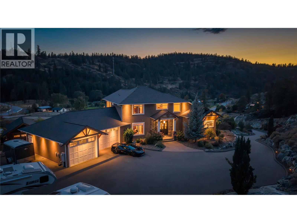
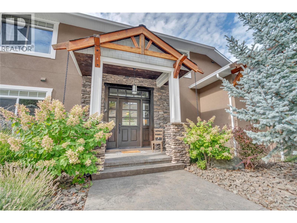
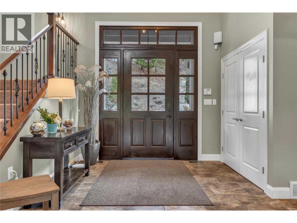
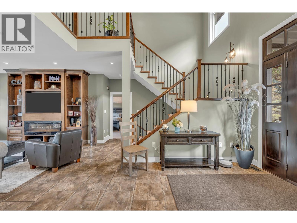
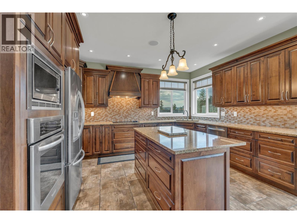
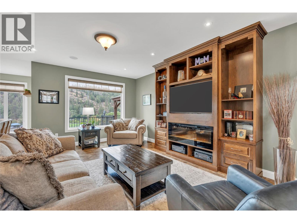
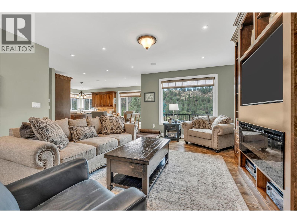
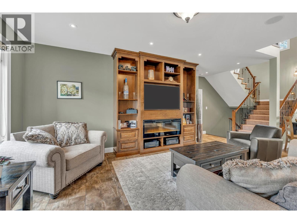
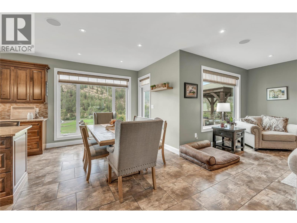
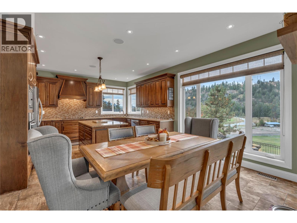
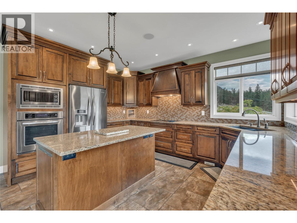
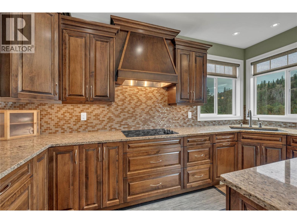
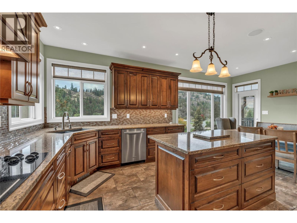
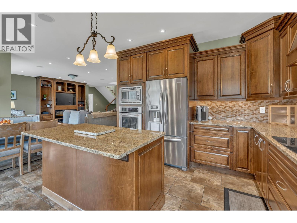
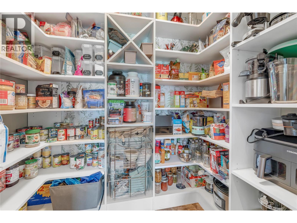
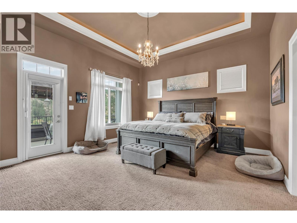
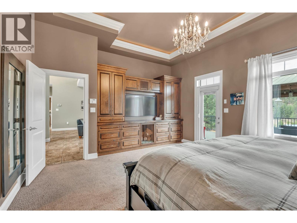
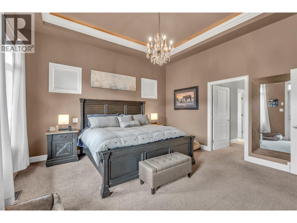
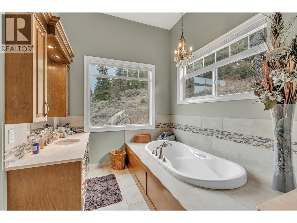
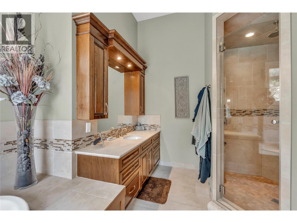
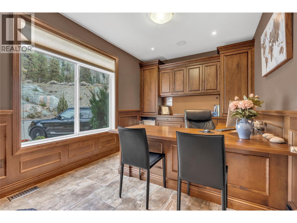
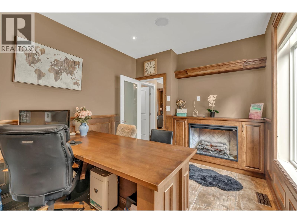
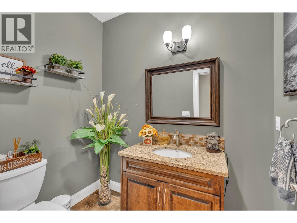
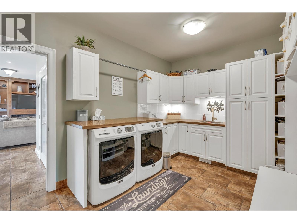
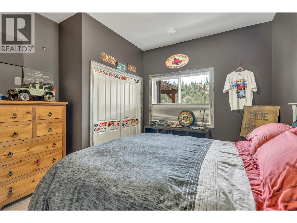
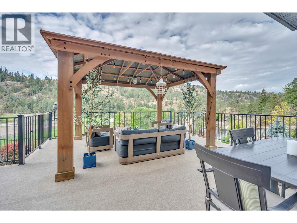
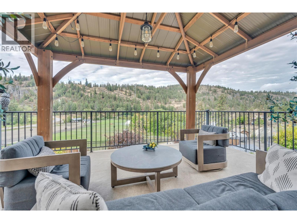
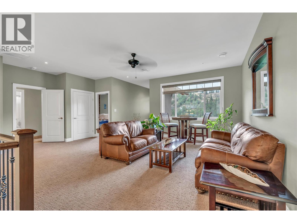
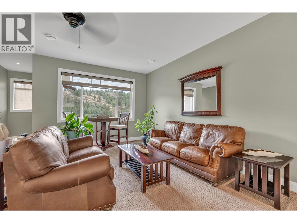
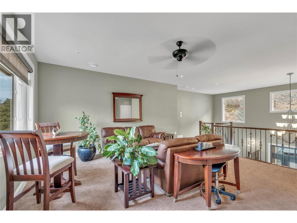
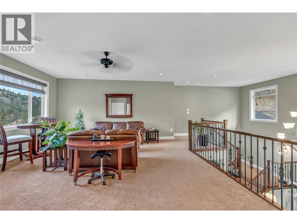
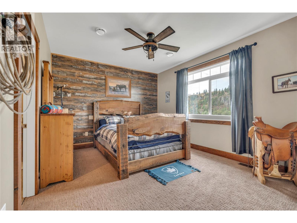
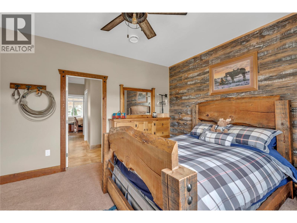
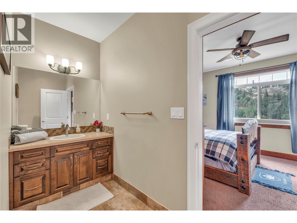
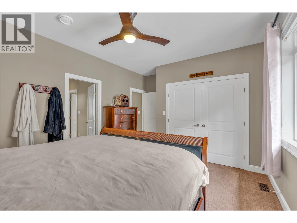
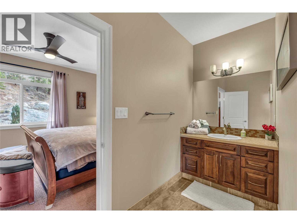
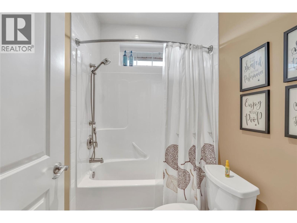
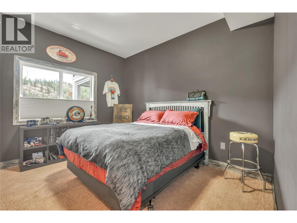
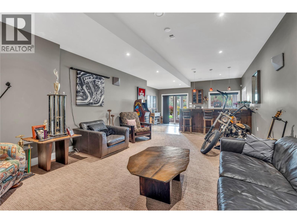
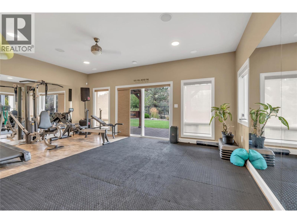
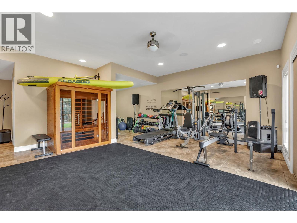
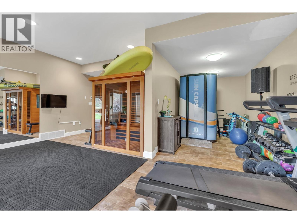
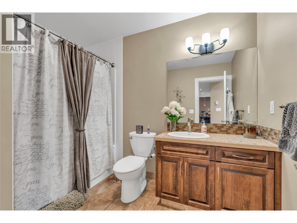
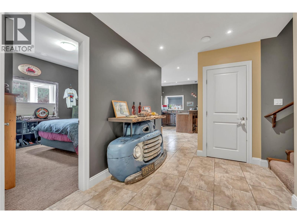
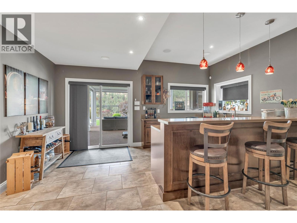
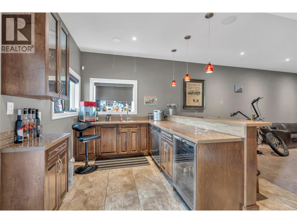
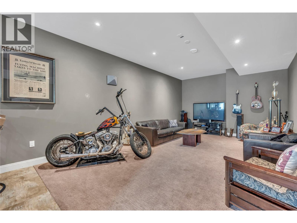
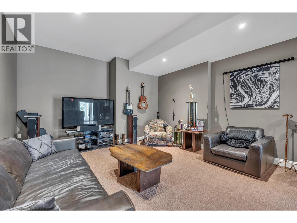
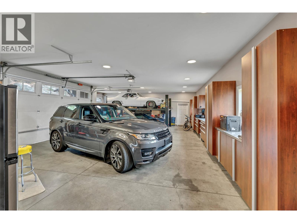
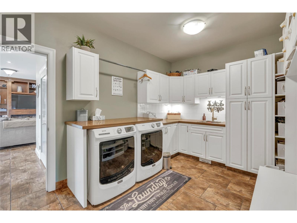
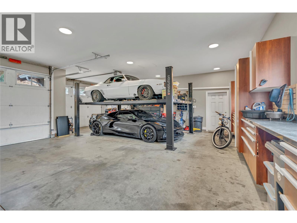
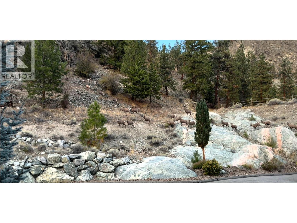
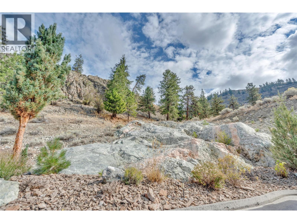
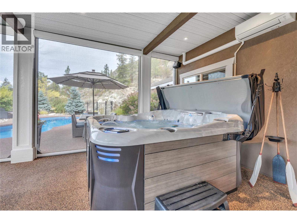
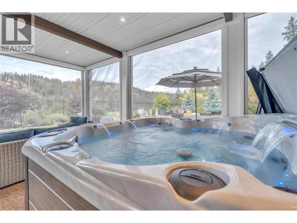
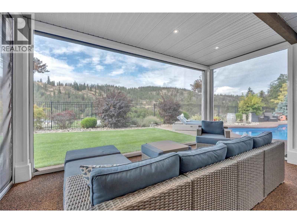
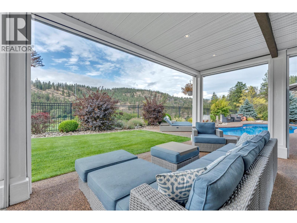
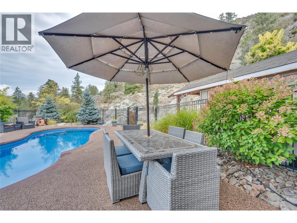
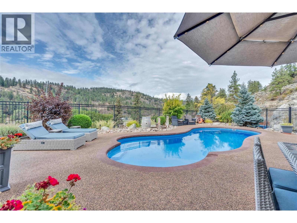
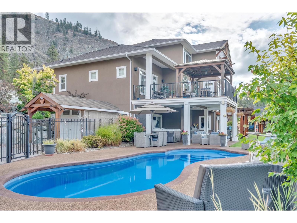
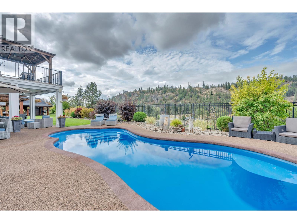
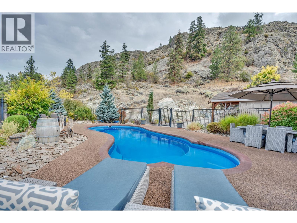
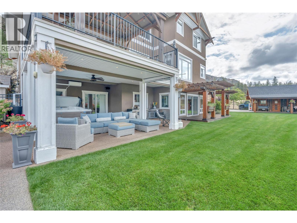
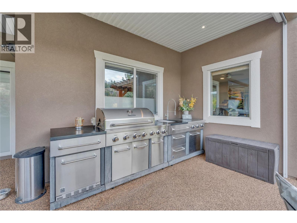
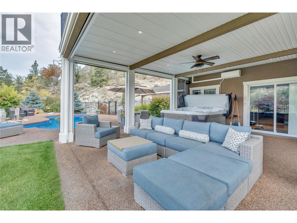
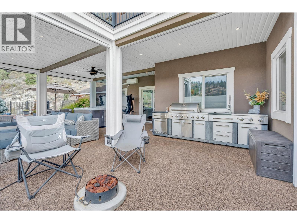
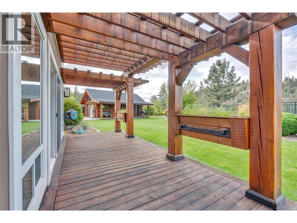
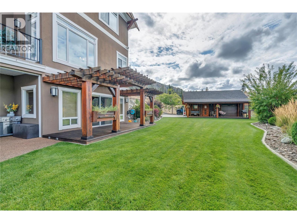
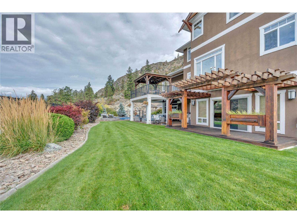
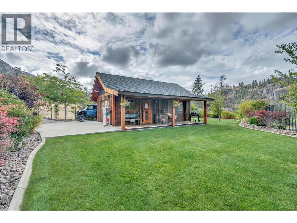
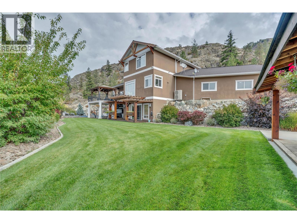
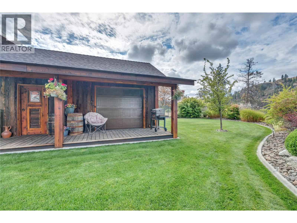
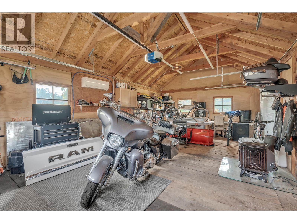
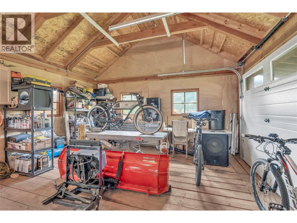
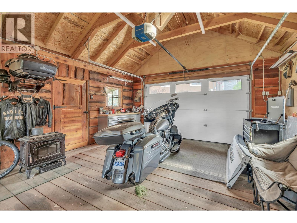
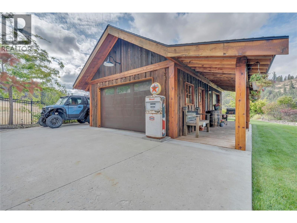
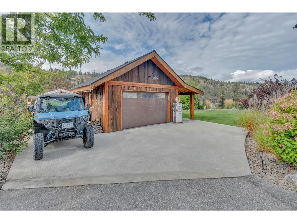
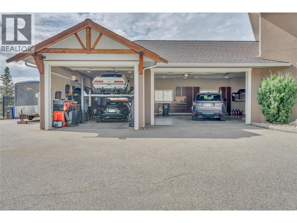
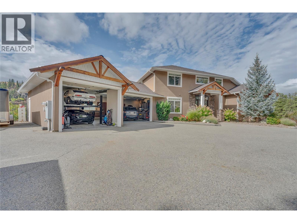
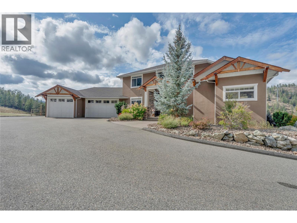
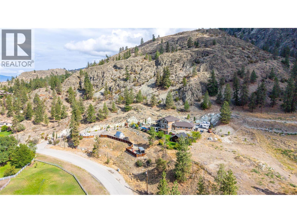
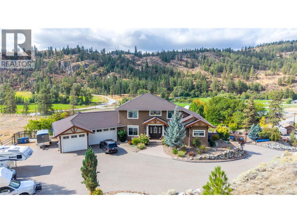
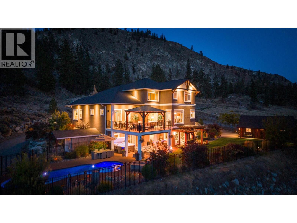
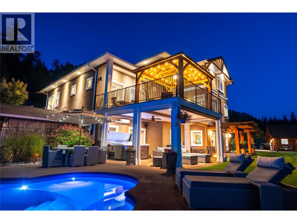
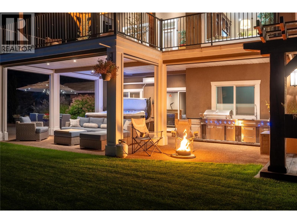
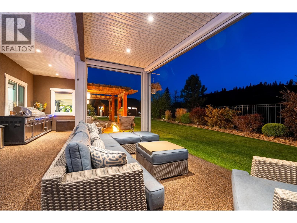
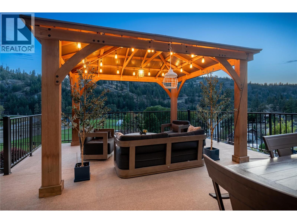
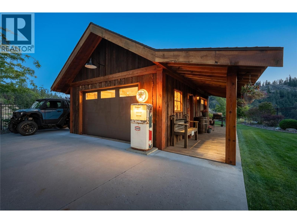
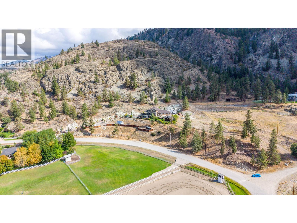
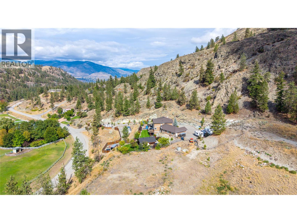
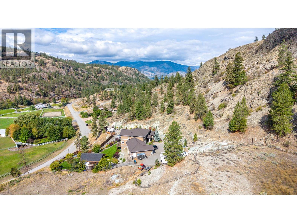
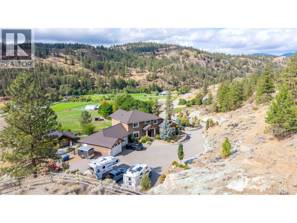
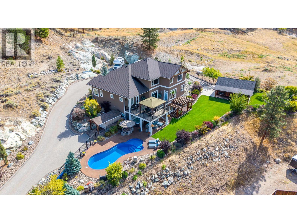
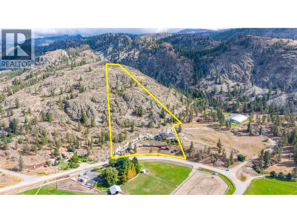
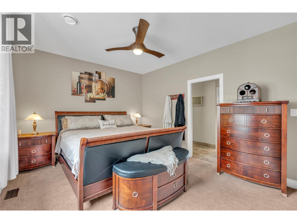
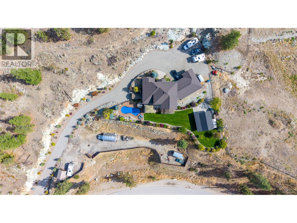
Set against panoramic valley views, this truly one-of-a-kind property combines luxurious living and complete privacy in an exceptional estate setting 15 minutes from Penticton. The striking natural rock formations framing the driveway create an impressive first impression, leading to an expansive parking area and beautifully landscaped grounds. The main level features a beautifully appointed kitchen with walk-in pantry, centre island, built-in oven and cooktop, granite countertops, and a generous dining area that flows seamlessly into the spacious living room, complemented by a soaring vaulted entrance. The impressive main level principal bedroom is a private retreat with custom cabinetry, two walk-in closets, and an oversized ensuite. Newer custom millwork enhances the dedicated office, with built-in desk, wall unit, and detailed wainscoting. Upstairs, a generous loft-style flex space offers additional space with two spacious bedrooms and Jack-and-Jill bathroom. The lower level features a large gym, recreation room with built-in bar, bedroom, bathroom, sauna, tanning booth, and substantial storage. Lower-level leads to a covered, temperature-controlled patio, with custom blinds, outdoor kitchen, and an impressive in-ground saltwater pool. The heated and air-conditioned triple garage offers custom cabinetry and an immaculate workspace. Adding even more versatility is the newer custom-built shop. A rare opportunity to acquire an exceptional estate in the South Okanagan. (id:47466)

Share this Listing:

Full Address:
3789 McLean Creek Road, Okanagan Falls, British Columbia
Price:
$ 2,800,000
MLS Number:
10400267
List Date:
September 10th, 2026
Neighbourhood:
Okanagan Falls
Lot Size:
10.36 ac
Year Built:
2010
Taxes:
$ 6,054

Property Details

Bedrooms:
4
Bathrooms:
4
Appliances:
Washer, Refrigerator, Cooktop - Electric, Dishwasher, Range, Dryer, Microwave, Cooktop, Oven - Built-In, Hood Fan
Flooring:
Tile, Carpeted
Air Conditioning:
Heat Pump
Heating:
Heat Pump, Electric, See remarks
Fireplaces:
1
Fireplace Type:
Electric, Unknown
Basement:
Full, Remodeled Basement

Interior Features

Storeys:
3
Sewer:
Septic tank
Water:
Well
Roof:
Asphalt shingle, Unknown
Exterior:
Stucco
Garage:
Attached Garage, RV, Oversize, See Remarks, Heated Garage, Additional Parking
Garage Spaces:
15
Pool:
Inground pool, Outdoor pool
Ownership Type:
Freehold
Taxes:
$ 6,054

Building Features

Finished Area:
4824 sq.ft.

Floors

View:
Mountain view, Valley view, View (panoramic)
Lot Size:
10.36 ac

Land

Neighbourhood Features

Ratings

Commercial Info

powered by Ratehub.ca

Mortgage Calculator

Get Directions

Contact Team Thompson

Steve Thompson
Name(Required)
Agent: Linda TokerOffice: Chamberlain Property Group

The trademarks MLS®, Multiple Listing Service® and the associated logos are owned by The Canadian Real Estate Association (CREA) and identify the quality of services provided by real estate professionals who are members of CREA" MLS®, REALTOR®, and the associated logos are trademarks of The Canadian Real Estate Association. This website is operated by a brokerage or salesperson who is a member of The Canadian Real Estate Association. The information contained on this site is based in whole or in part on information that is provided by members of The Canadian Real Estate Association, who are responsible for its accuracy. CREA reproduces and distributes this information as a service for its members and assumes no responsibility for its accuracy The listing content on this website is protected by copyright and other laws, and is intended solely for the private, non-commercial use by individuals. Any other reproduction, distribution or use of the content, in whole or in part, is specifically forbidden. The prohibited uses include commercial use, “screen scraping”, “database scraping”, and any other activity intended to collect, store, reorganize or manipulate data on the pages produced by or displayed on this website.

Multiple Listing Service (MLS) trademark® The MLS® mark and associated logos identify professional services rendered by REALTOR® members of CREA to effect the purchase, sale and lease of real estate as part of a cooperative selling system. ©2017 The Canadian Real Estate Association. All rights reserved. The trademarks REALTOR®, REALTORS® and the REALTOR® logo are controlled by CREA and identify real estate professionals who are members of CREA.

Similar Listings

There are currently no related listings.

Contact Team Thompson

We are here to help

Name(Required)

Helpful Links

crossmenuchevron-down