Team Thompson Logo

3739 Casorso Road Unit# 401, Kelowna

Property Description

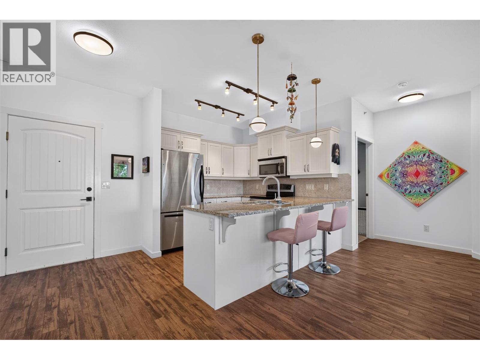
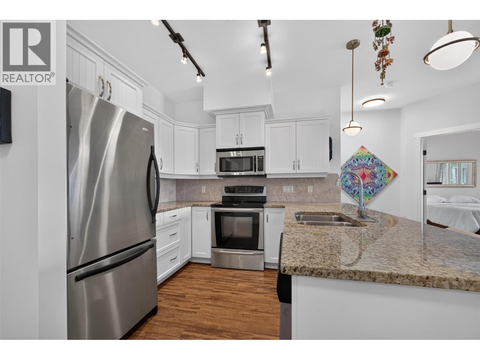
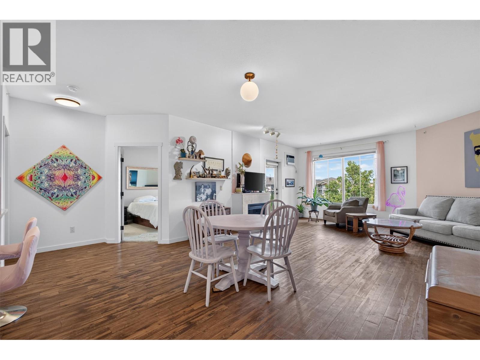
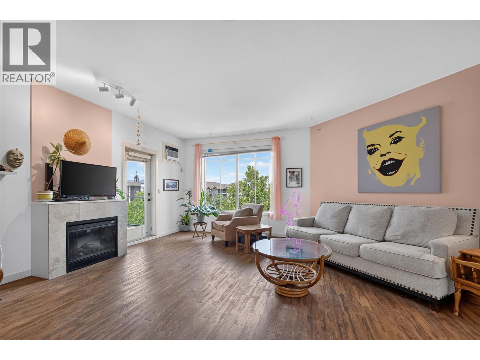
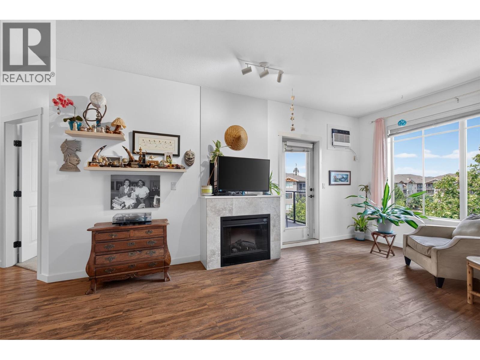
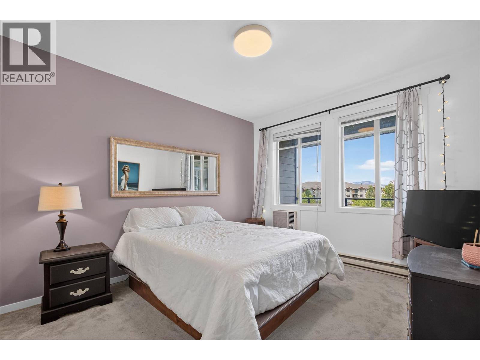
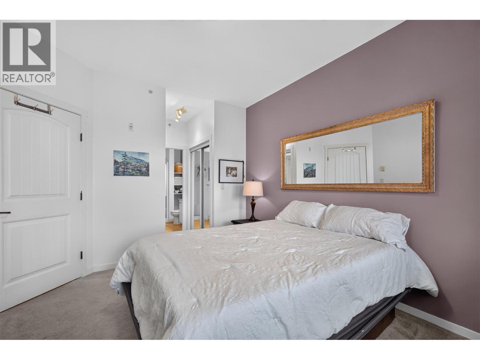
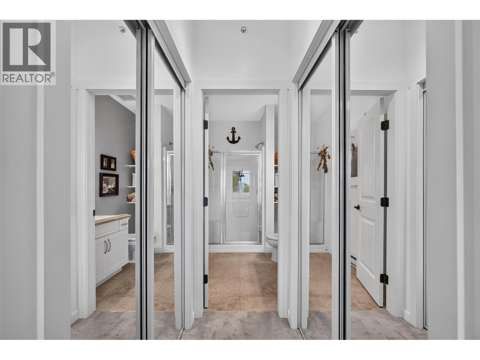
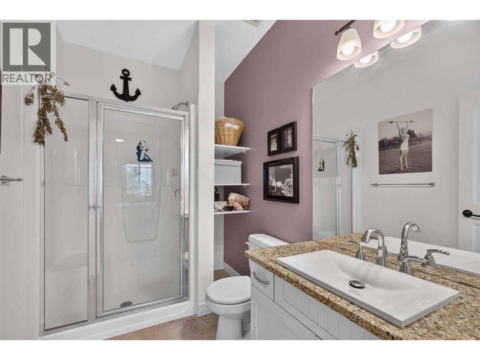
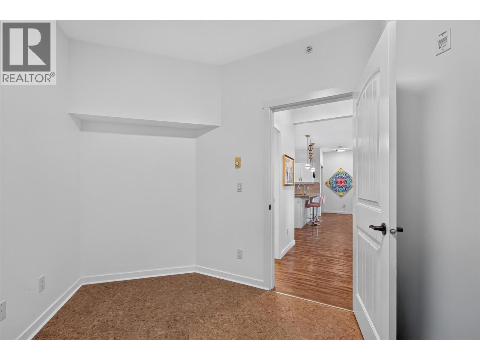
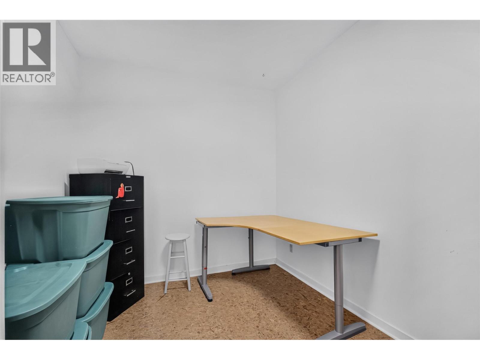
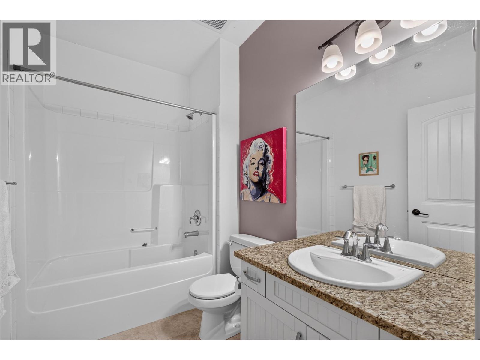
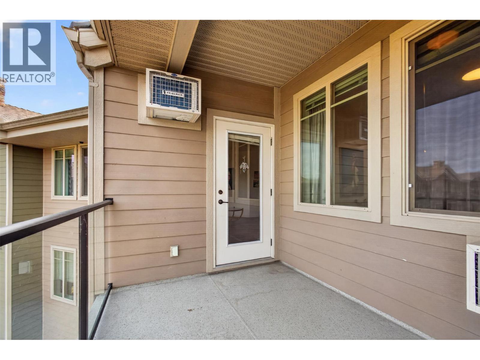
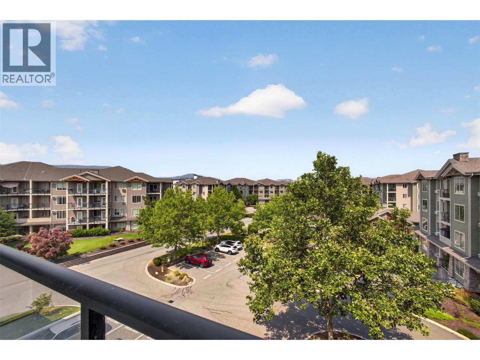
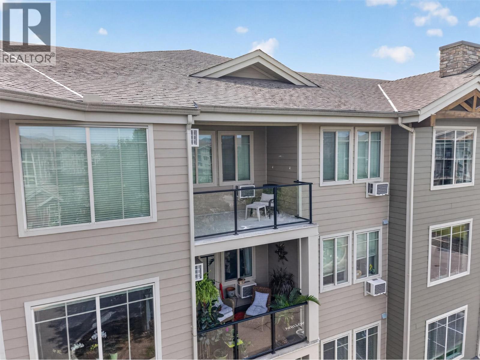
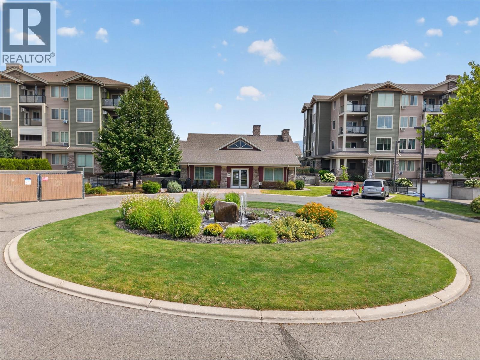
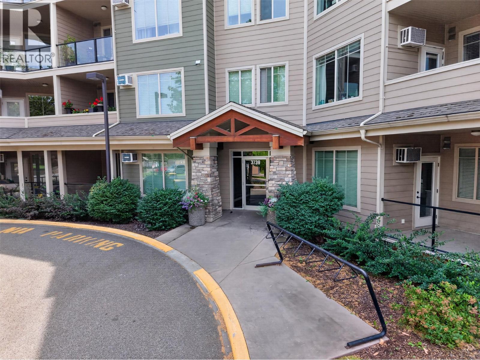
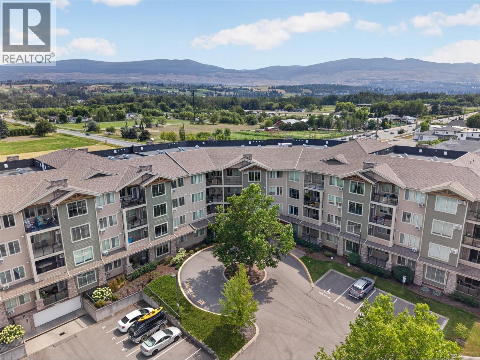
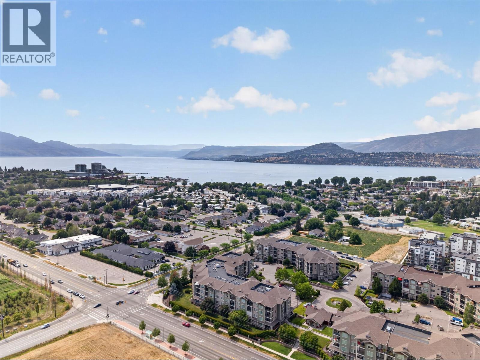
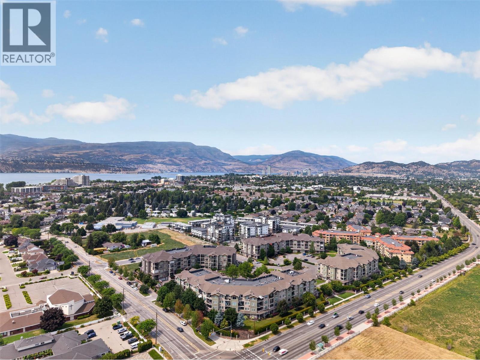
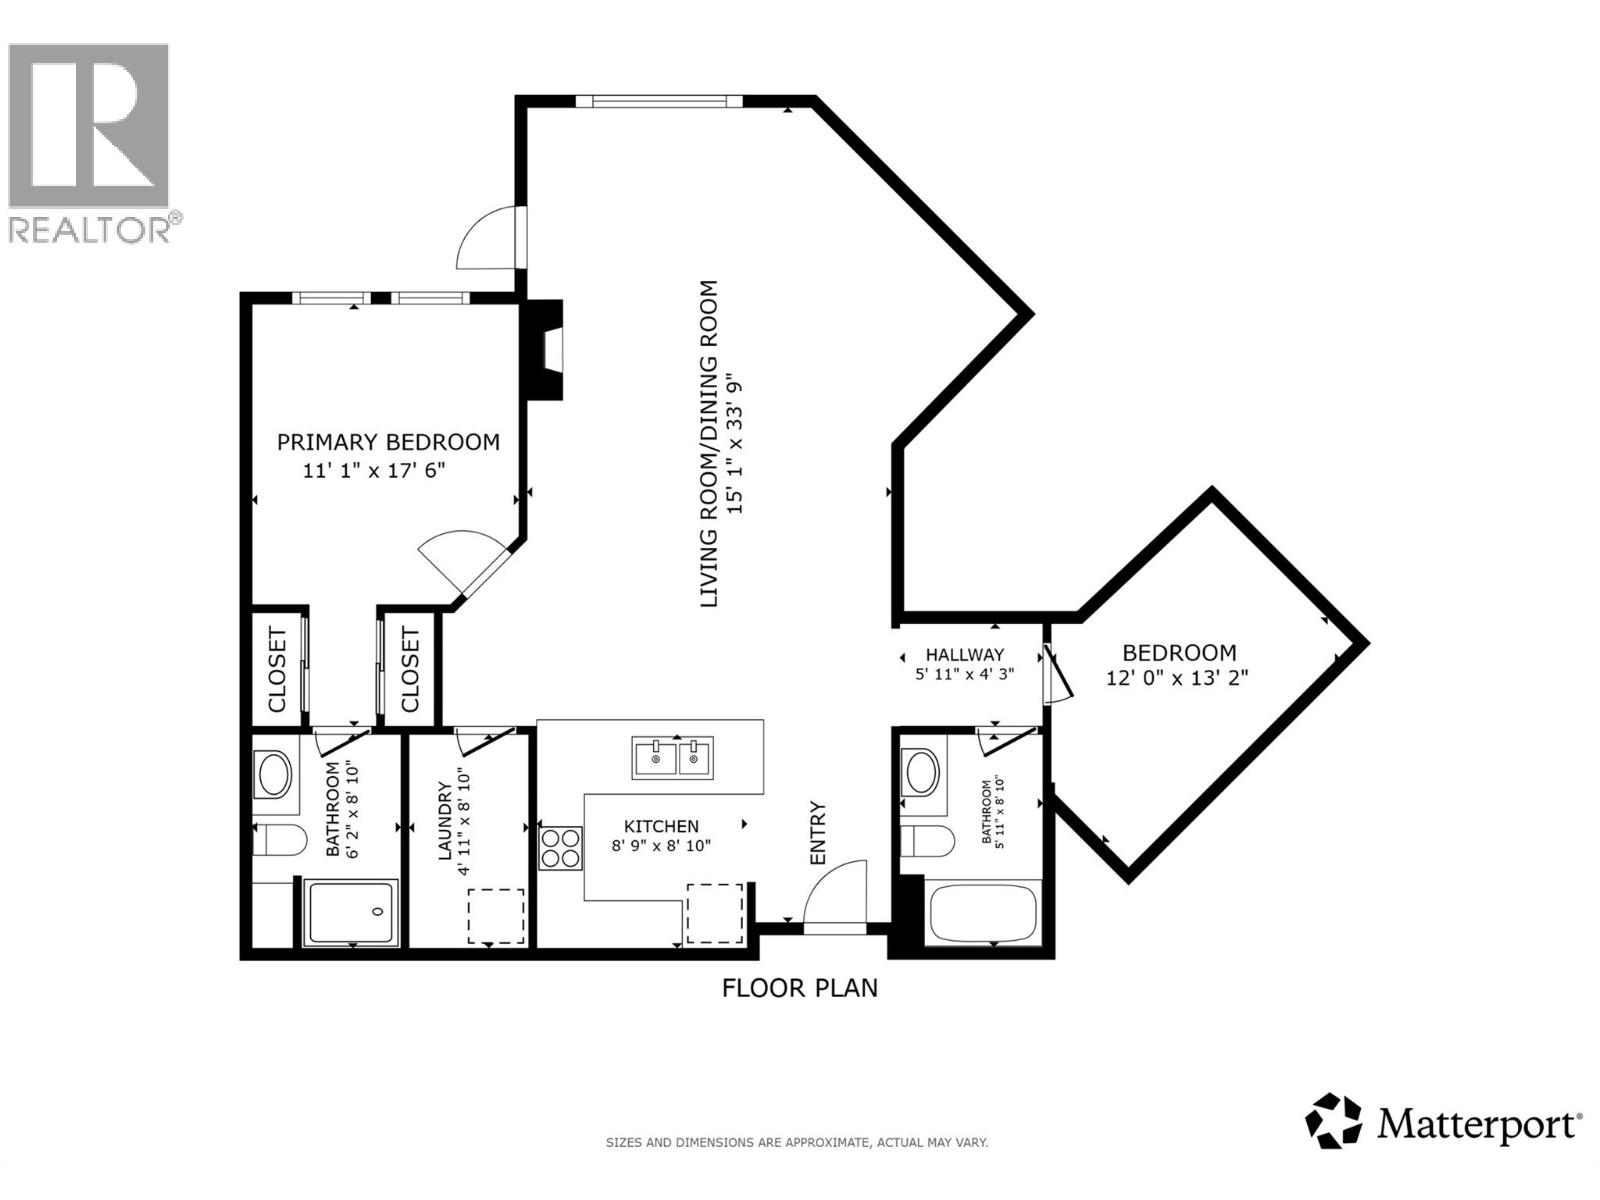
Welcome to top-floor living in Kelowna’s desirable Lower Mission, where comfort, convenience, and lifestyle come together. This bright 2-bedroom, 2-bathroom home offers 1,136 sq. ft. of thoughtfully designed living space, making it an excellent opportunity for first-time buyers, investors, or empty nesters looking to enjoy one of Kelowna’s most sought-after neighbourhoods. The open-concept floor plan is enhanced by impressive 9-foot ceilings, creating an airy feel that’s perfect for everyday living and entertaining. The versatile second bedroom functions beautifully as a den, home office, or guest room, allowing the space to adapt to your lifestyle. This pet-friendly complex also includes one secure parking stall and a storage locker for added convenience. Best of all, you’re just two blocks from Rotary Beach and minutes from the H2O Adventure + Fitness Centre, Mission Creek Greenway trails, schools, shopping, and everyday amenities. With a new City park and dog park planned nearby, the location is only getting better. Whether you’re stepping into homeownership, simplifying your lifestyle, or adding to your investment portfolio, this home offers exceptional value in the heart of the Lower Mission. When beaches, trails, recreation, and amenities are this close, your car may start wondering if it’s still needed. Don’t miss your chance to call this fantastic Lower Mission location home. (id:47466)

Share this Listing:

Full Address:
3739 Casorso Road Unit# 401, Kelowna, British Columbia
Price:
$ 425,000
MLS Number:
10394585
List Date:
July 24th, 2026
Neighbourhood:
Lower Mission
Year Built:
2007
Taxes:
$ 2,308

Property Details

Bedrooms:
2
Bathrooms:
2
Appliances:
Washer, Refrigerator, Dishwasher, Range, Dryer, Microwave
Flooring:
Tile, Laminate, Carpeted
Interior Features:
Clubhouse
Air Conditioning:
Wall unit
Heating:
Baseboard heaters
Fireplaces:
1
Fireplace Type:
Electric, Unknown

Interior Features

Storeys:
1
Sewer:
Municipal sewage system
Water:
Municipal water
Roof:
Asphalt shingle, Unknown
Exterior:
Stone, Other
Garage:
Parkade
Garage Spaces:
1
Ownership Type:
Condo/Strata
Taxes:
$ 2,308
Stata Fees:
$ 434

Building Features

Finished Area:
1136 sq.ft.

Floors

Land

Neighbourhood Features

Ratings

Commercial Info

powered by Ratehub.ca

Mortgage Calculator

Get Directions

Contact Team Thompson

Steve Thompson
This field is for validation purposes and should be left unchanged.
Name(Required)
Agent: Amanda TakOffice: Vantage West Realty Inc.

The trademarks MLS®, Multiple Listing Service® and the associated logos are owned by The Canadian Real Estate Association (CREA) and identify the quality of services provided by real estate professionals who are members of CREA" MLS®, REALTOR®, and the associated logos are trademarks of The Canadian Real Estate Association. This website is operated by a brokerage or salesperson who is a member of The Canadian Real Estate Association. The information contained on this site is based in whole or in part on information that is provided by members of The Canadian Real Estate Association, who are responsible for its accuracy. CREA reproduces and distributes this information as a service for its members and assumes no responsibility for its accuracy The listing content on this website is protected by copyright and other laws, and is intended solely for the private, non-commercial use by individuals. Any other reproduction, distribution or use of the content, in whole or in part, is specifically forbidden. The prohibited uses include commercial use, “screen scraping”, “database scraping”, and any other activity intended to collect, store, reorganize or manipulate data on the pages produced by or displayed on this website.

Multiple Listing Service (MLS) trademark® The MLS® mark and associated logos identify professional services rendered by REALTOR® members of CREA to effect the purchase, sale and lease of real estate as part of a cooperative selling system. ©2017 The Canadian Real Estate Association. All rights reserved. The trademarks REALTOR®, REALTORS® and the REALTOR® logo are controlled by CREA and identify real estate professionals who are members of CREA.

Similar Listings

Contact Team Thompson

We are here to help

This field is for validation purposes and should be left unchanged.
Name(Required)

Helpful Links

crossmenuchevron-down