Team Thompson Logo

3699 Capozzi Road Unit# 407, Kelowna

Property Description

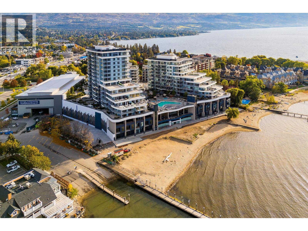
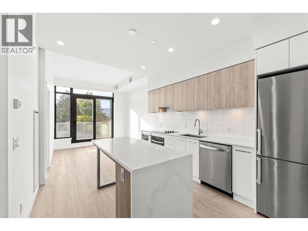
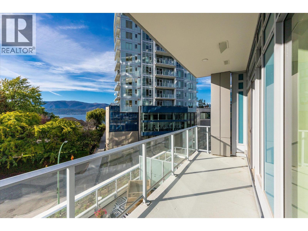
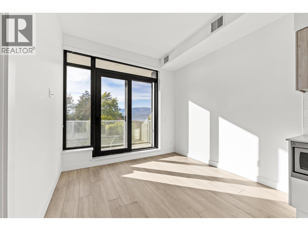
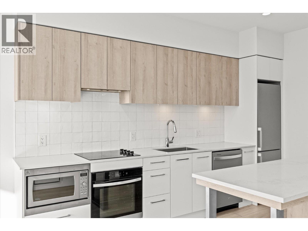
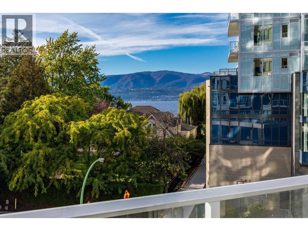
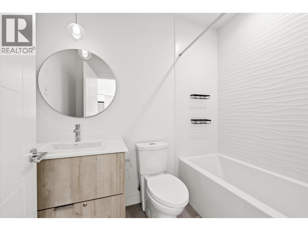
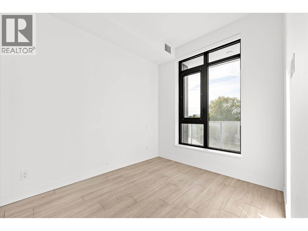
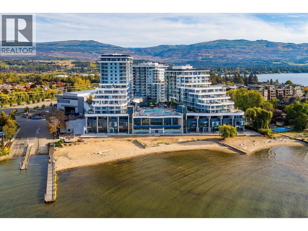
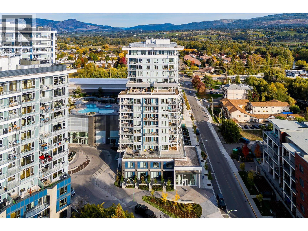
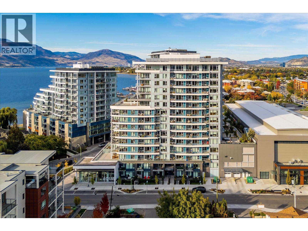
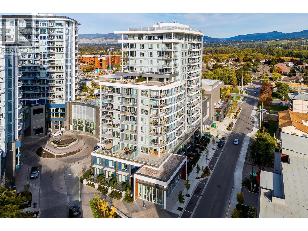
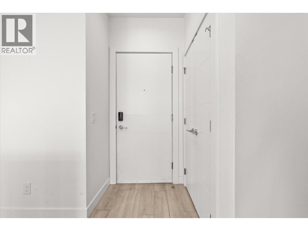
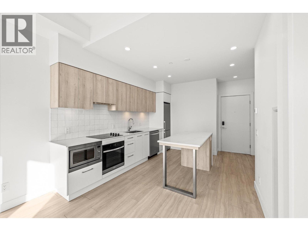
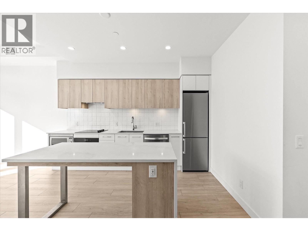
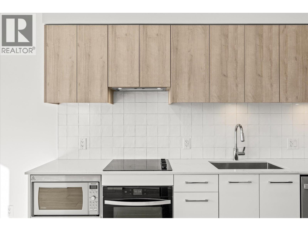
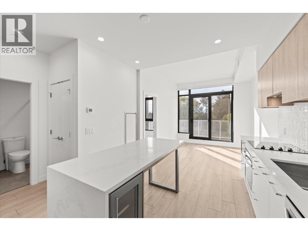
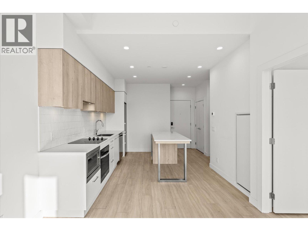
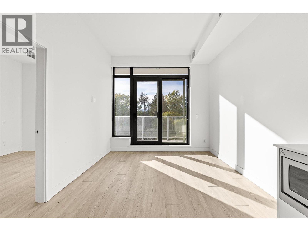
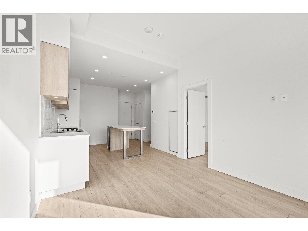
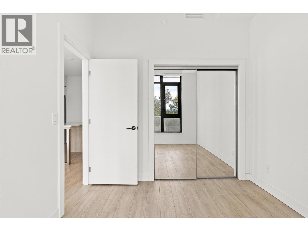
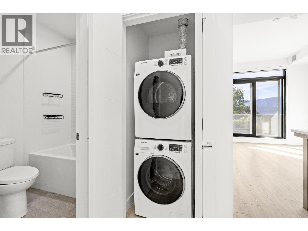
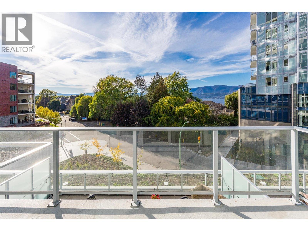
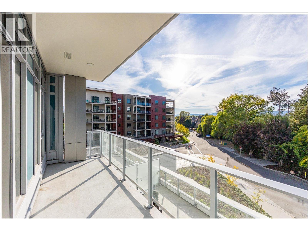
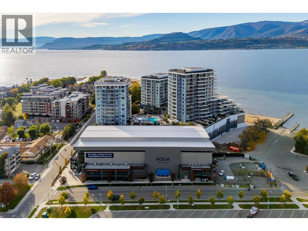
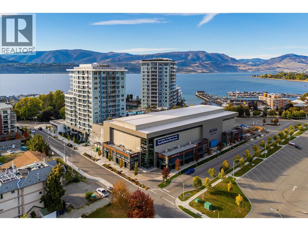
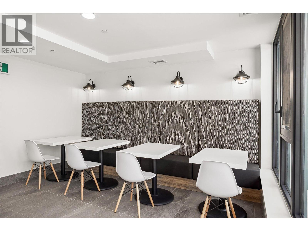
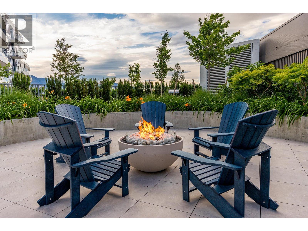
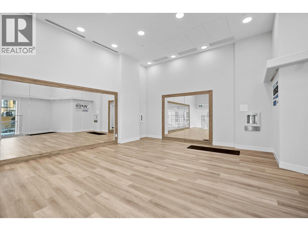
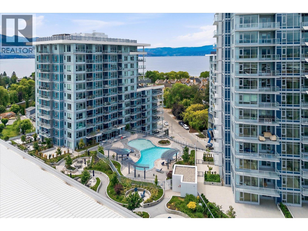
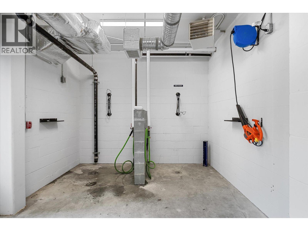
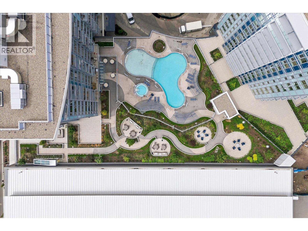
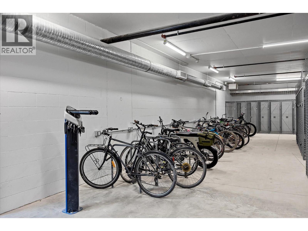
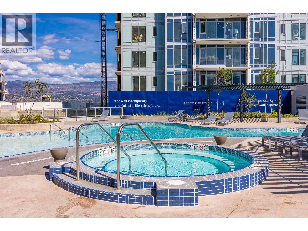
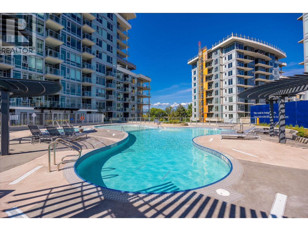
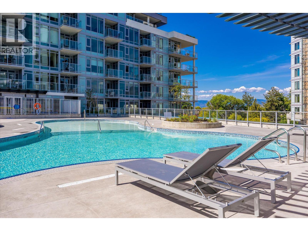
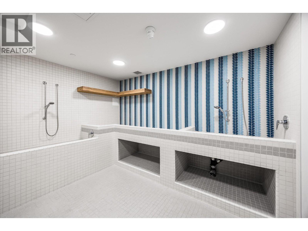
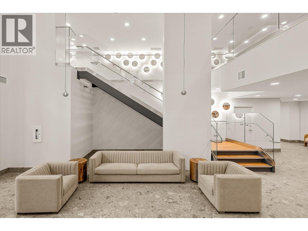
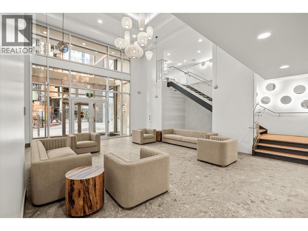
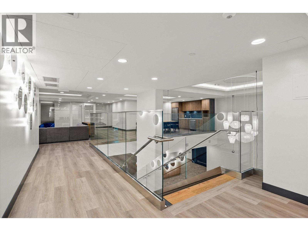
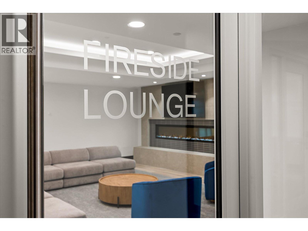
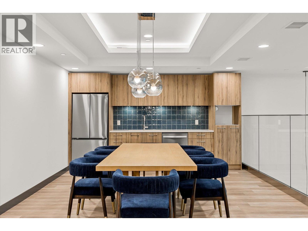
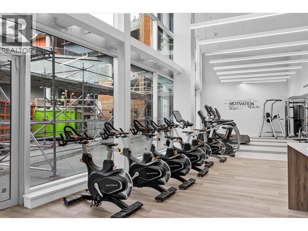
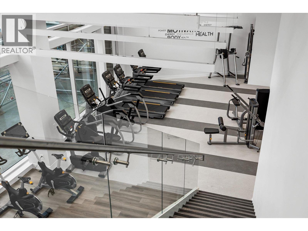
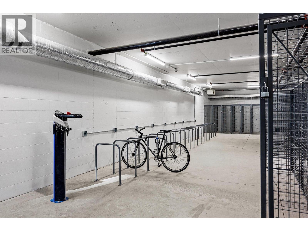
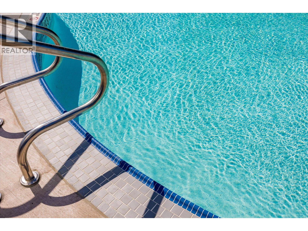
NO GST. STR ALLOWED. VACANT. | A rare chance to own a well-designed one-bedroom residence in AQUA, Kelowna's landmark waterfront community, with no GST payable and short-term rentals permitted under the building's zoning. The B1 floor plan offers 490 sq. ft. of interior space plus a 125 sq. ft. covered balcony that runs the full width of the home, with access from both the living area and the bedroom. The open layout combines a full kitchen with dining space and quartz countertops, stainless steel appliances and in-suite laundry. Built with solid concrete construction, AQUA offers superior soundproofing and long-term durability, along with efficient VRV heating and cooling, ERV ventilation and a centralized hot water system. Residents enjoy resort-style amenities, including an outdoor pool and hot tub, an expansive two-storey fitness and wellness centre, a fireside lounge, indoor-outdoor entertaining spaces, a co-working hub and more. Pet-friendly, with membership opportunities at the exclusive Aqua Boat Club. Vacant and easy to show, it's a strong option for investors, first-time buyers, or anyone after a lock-and-leave second home in one of the Okanagan's most distinctive waterfront buildings. STR ALLOWED! (id:47466)

Share this Listing:

Full Address:
3699 Capozzi Road Unit# 407, Kelowna, British Columbia
Price:
$ 499,000
MLS Number:
10402907
List Date:
October 8th, 2026
Neighbourhood:
Lower Mission
Year Built:
2024
Taxes:
$ 2,475

Property Details

Bedrooms:
1
Bathrooms:
1
Air Conditioning:
Central air conditioning
Heating:
Forced air

Interior Features

Storeys:
1
Sewer:
Municipal sewage system
Water:
Municipal water
Garage:
Underground, Stall
Garage Spaces:
1
Pool:
Pool, Inground pool, Outdoor pool
Ownership Type:
Condo/Strata
Taxes:
$ 2,475

Building Features

Finished Area:
490 sq.ft.

Floors

Water Frontage Type:
Waterfront on lake

Land

Amenities Nearby:
Pets Allowed

Neighbourhood Features

Ratings

Commercial Info

powered by Ratehub.ca

Mortgage Calculator

Get Directions

Contact Team Thompson

Steve Thompson
Name(Required)
Agent: Robert BreckwoldtOffice: Rennie & Associates Realty Ltd.

The trademarks MLS®, Multiple Listing Service® and the associated logos are owned by The Canadian Real Estate Association (CREA) and identify the quality of services provided by real estate professionals who are members of CREA" MLS®, REALTOR®, and the associated logos are trademarks of The Canadian Real Estate Association. This website is operated by a brokerage or salesperson who is a member of The Canadian Real Estate Association. The information contained on this site is based in whole or in part on information that is provided by members of The Canadian Real Estate Association, who are responsible for its accuracy. CREA reproduces and distributes this information as a service for its members and assumes no responsibility for its accuracy The listing content on this website is protected by copyright and other laws, and is intended solely for the private, non-commercial use by individuals. Any other reproduction, distribution or use of the content, in whole or in part, is specifically forbidden. The prohibited uses include commercial use, “screen scraping”, “database scraping”, and any other activity intended to collect, store, reorganize or manipulate data on the pages produced by or displayed on this website.

Multiple Listing Service (MLS) trademark® The MLS® mark and associated logos identify professional services rendered by REALTOR® members of CREA to effect the purchase, sale and lease of real estate as part of a cooperative selling system. ©2017 The Canadian Real Estate Association. All rights reserved. The trademarks REALTOR®, REALTORS® and the REALTOR® logo are controlled by CREA and identify real estate professionals who are members of CREA.

Similar Listings

Contact Team Thompson

We are here to help

Name(Required)

Helpful Links

crossmenuchevron-down