Team Thompson Logo

3699 Capozzi Road Unit# 1208 Lot# 131, Kelowna

Property Description

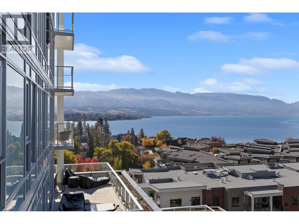
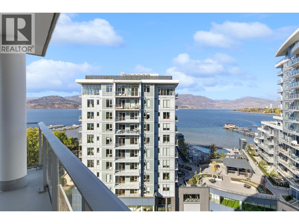
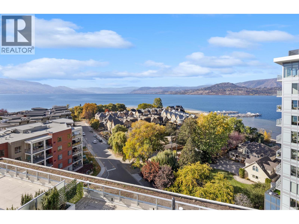
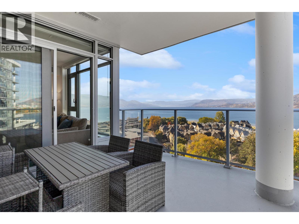
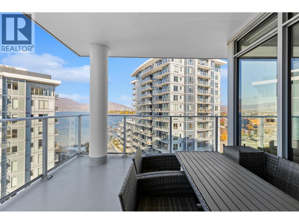
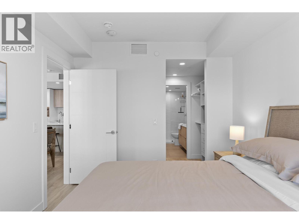
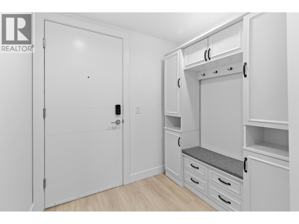
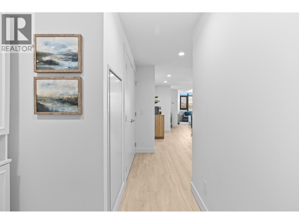
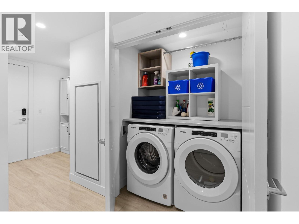
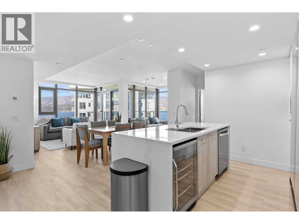
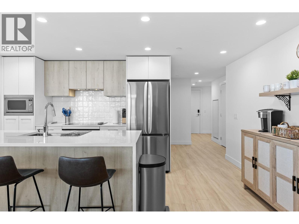
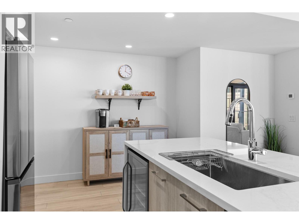
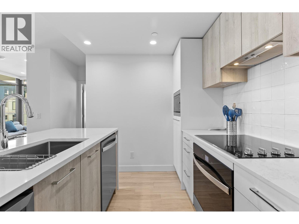
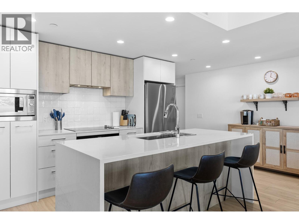
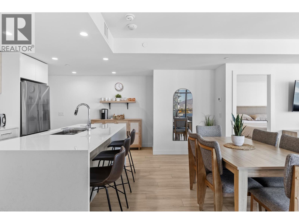
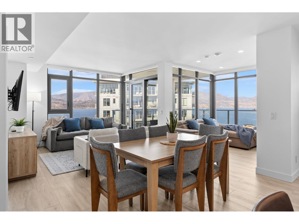
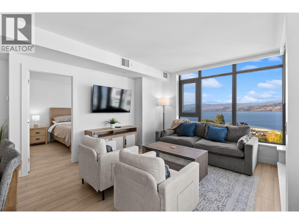
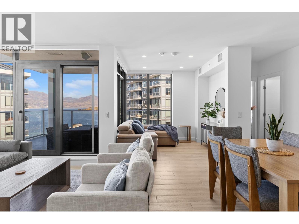
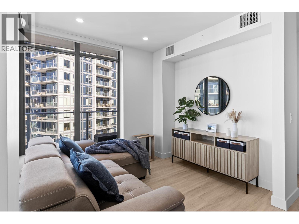
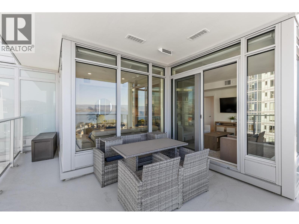
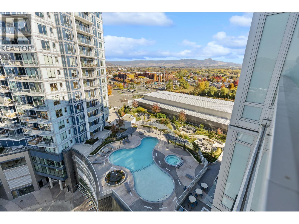
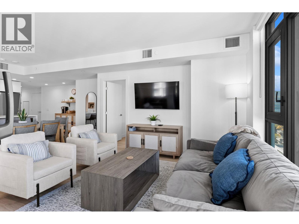
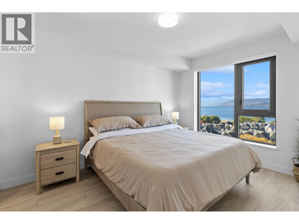
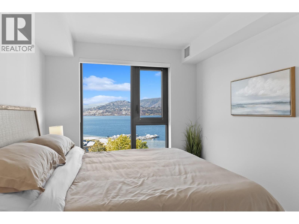
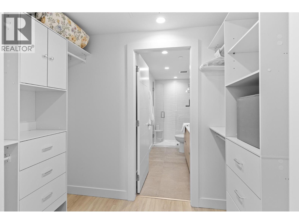
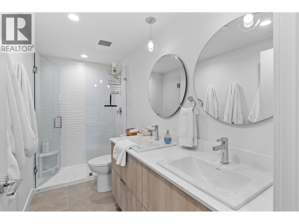
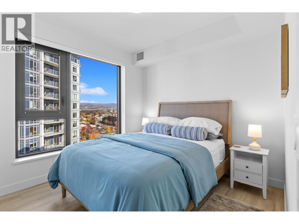
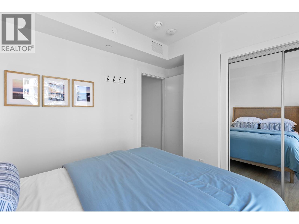
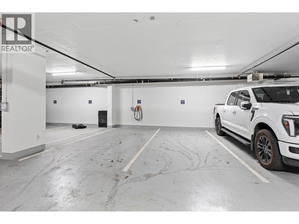
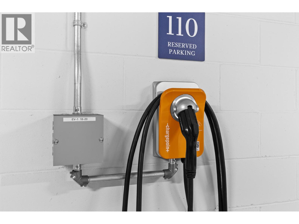
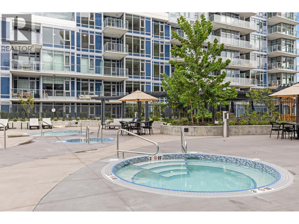
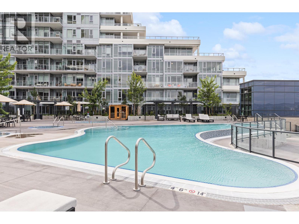
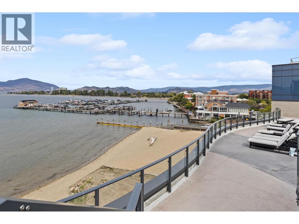
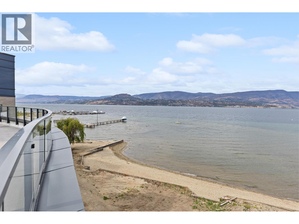
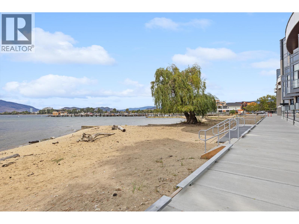
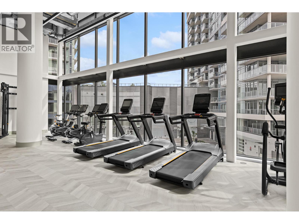
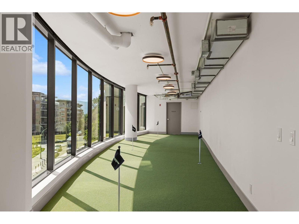
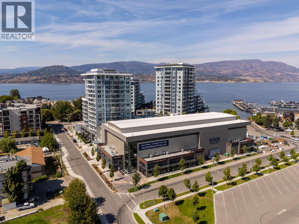
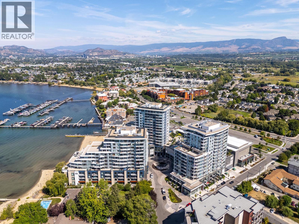
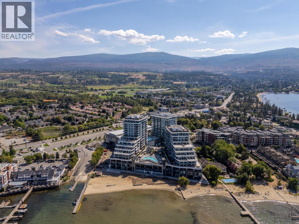
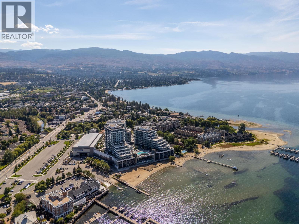
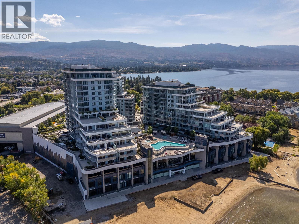
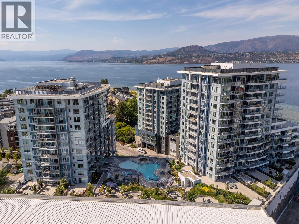
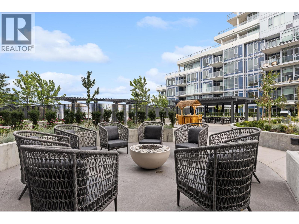
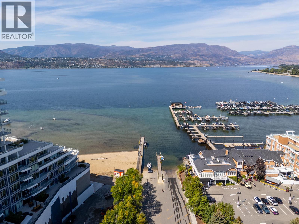
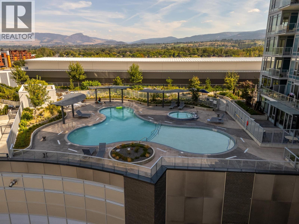
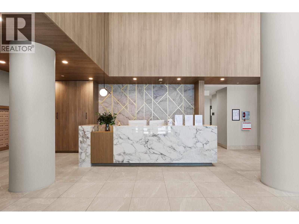
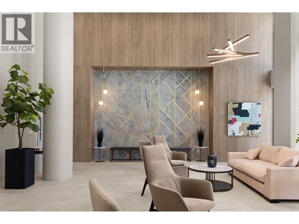
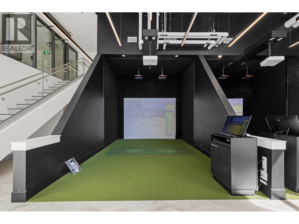
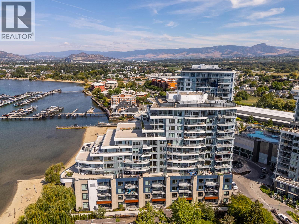
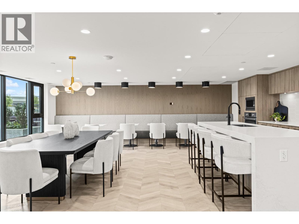
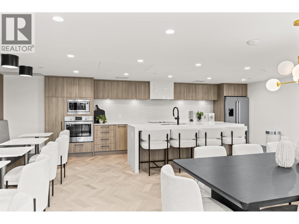
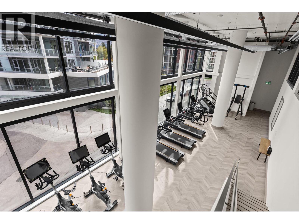
Wake up to sweeping Okanagan Lake views at AQUA Waterfront Village, one of Kelowna’s most desirable Lower Mission addresses. This beautifully appointed, fully furnished 2-bedroom, 2-bathroom residence offers 1,147 sq. ft. of inviting living space, ideal for enjoying yourself, hosting guests or creating a turnkey investment opportunity. Take in the scenery from the comfort of home, then enjoy resort-inspired amenities including an outdoor pool, hot tub, fitness center and inviting social spaces. An EV charger and 2 parking spots adds convenience for electric vehicle owners, while the (included) furnished interior makes settling in effortless. AQUA’s exceptional location puts the best of the Okanagan at your fingertips, with H2O Adventure + Fitness Centre directly across the street, public transit steps away and beaches nearby. Explore local restaurants, boutique shopping, water activities and the recreation that makes the Lower Mission so popular. Short-term rentals are permitted in this building, offering flexibility for personal use or potential rental income, subject to applicable bylaws and regulations. For boating enthusiasts, the connected AQUA Yacht Club offers the option of year-round boat storage and concierge service to the lake, subject to availability; a space is not guaranteed. Whether you’re seeking a stylish year-round home, a lock-and-leave getaway or an investment opportunity, enjoy in one of Kelowna’s most sought-after locations! Pets okay (id:47466)

Share this Listing:

Full Address:
3699 Capozzi Road Unit# 1208 Lot# 131, Kelowna, British Columbia
Price:
$ 1,088,000
MLS Number:
10404230
List Date:
October 28th, 2026
Neighbourhood:
Lower Mission
Year Built:
2024
Taxes:
$ 5,076

Property Details

Bedrooms:
2
Bathrooms:
2
Appliances:
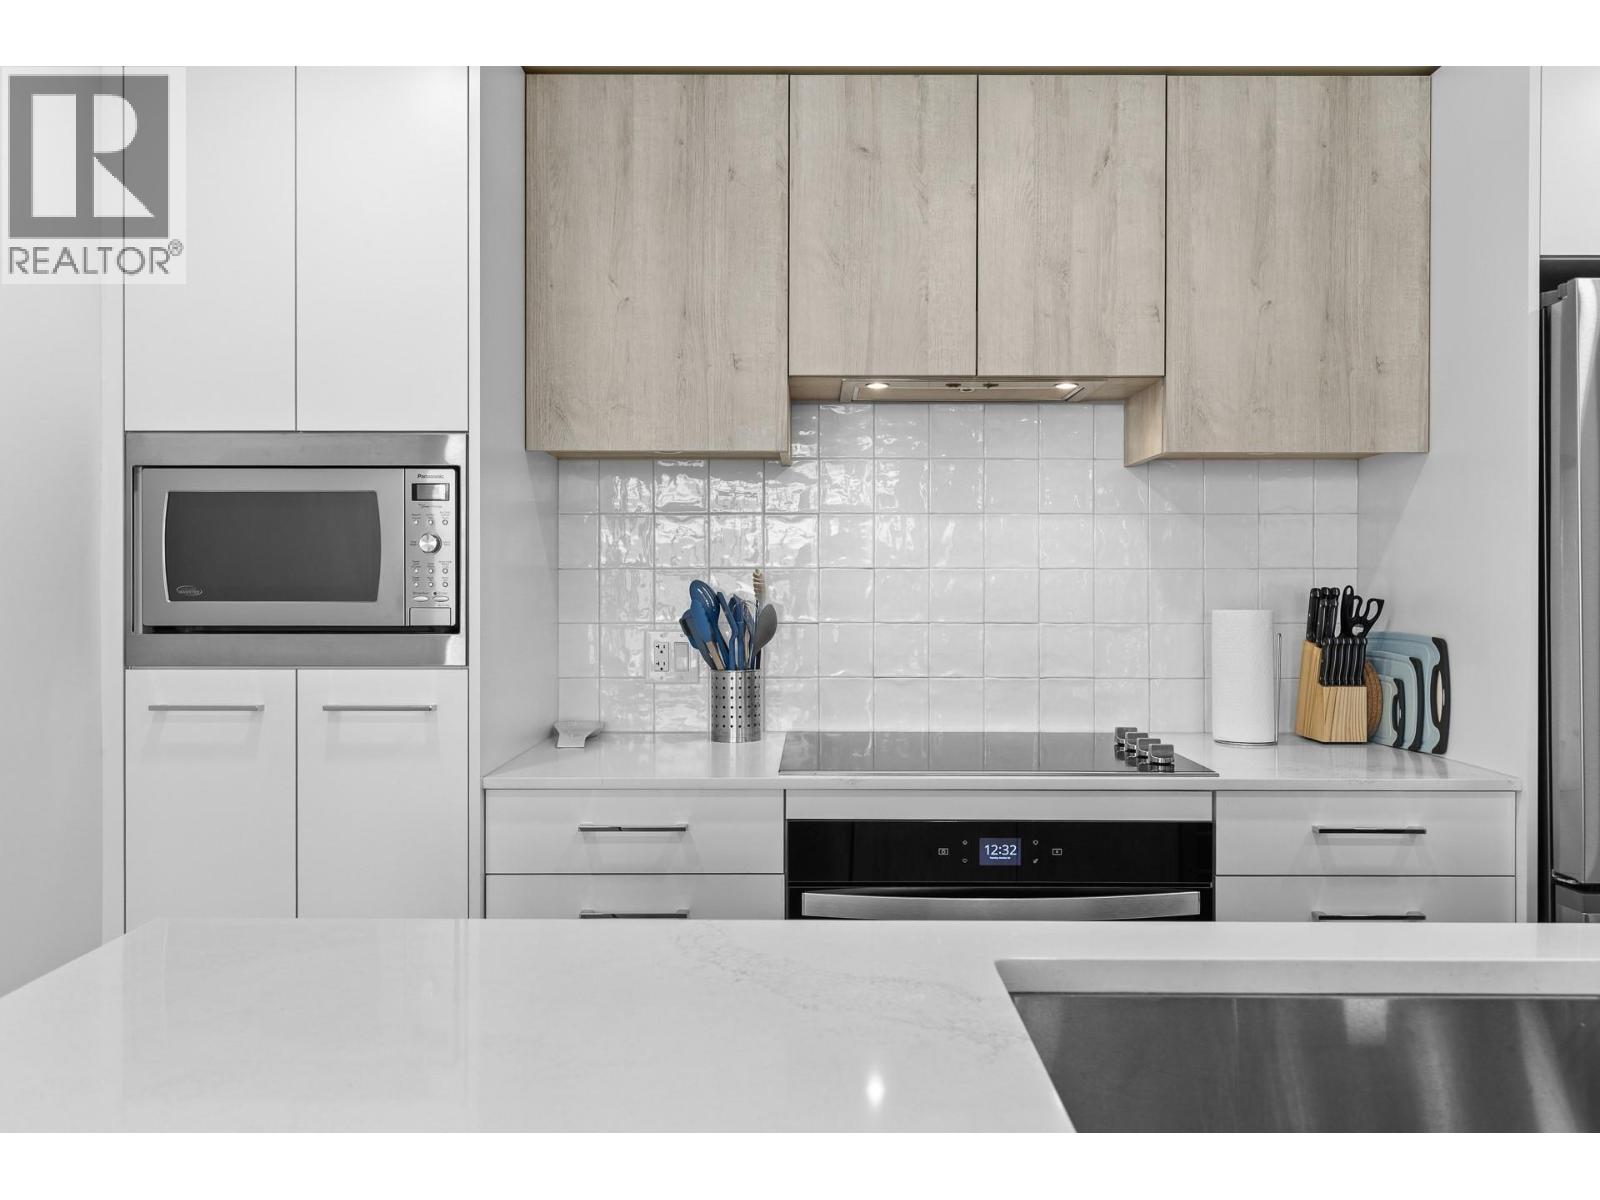
Refrigerator, Dishwasher, Wine Fridge, Range, Oven, Microwave, Oven - Built-In, Washer & Dryer
Flooring:
Tile, Vinyl
Interior Features:
Storage - Locker, Recreation Centre, RV Storage, Party Room, Whirlpool, Clubhouse
Air Conditioning:
Central air conditioning
Heating:
Forced air

Interior Features

Storeys:
1
Sewer:
Municipal sewage system
Water:
Municipal water
Roof:
Tar & gravel, Other, Unknown
Garage:
Underground, Parkade, Heated Garage
Garage Spaces:
2
Pool:
Pool, Inground pool, Outdoor pool
Ownership Type:
Condo/Strata
Taxes:
$ 5,076
Stata Fees:
$ 741

Building Features

Finished Area:
1147 sq.ft.

Floors

View:
City view, Lake view, Mountain view, View of water, View (panoramic), Unknown

Land

Amenities Nearby:
Pets Allowed, Recreational Facilities, Pets Allowed With Restrictions

Neighbourhood Features

Ratings

Commercial Info

powered by Ratehub.ca

Mortgage Calculator

Get Directions

Contact Team Thompson

Steve Thompson
Name(Required)
Agent: Chelsea GraceOffice: Real Broker B.C. Ltd

The trademarks MLS®, Multiple Listing Service® and the associated logos are owned by The Canadian Real Estate Association (CREA) and identify the quality of services provided by real estate professionals who are members of CREA" MLS®, REALTOR®, and the associated logos are trademarks of The Canadian Real Estate Association. This website is operated by a brokerage or salesperson who is a member of The Canadian Real Estate Association. The information contained on this site is based in whole or in part on information that is provided by members of The Canadian Real Estate Association, who are responsible for its accuracy. CREA reproduces and distributes this information as a service for its members and assumes no responsibility for its accuracy The listing content on this website is protected by copyright and other laws, and is intended solely for the private, non-commercial use by individuals. Any other reproduction, distribution or use of the content, in whole or in part, is specifically forbidden. The prohibited uses include commercial use, “screen scraping”, “database scraping”, and any other activity intended to collect, store, reorganize or manipulate data on the pages produced by or displayed on this website.

Multiple Listing Service (MLS) trademark® The MLS® mark and associated logos identify professional services rendered by REALTOR® members of CREA to effect the purchase, sale and lease of real estate as part of a cooperative selling system. ©2017 The Canadian Real Estate Association. All rights reserved. The trademarks REALTOR®, REALTORS® and the REALTOR® logo are controlled by CREA and identify real estate professionals who are members of CREA.

Similar Listings

Contact Team Thompson

We are here to help

Name(Required)

Helpful Links

crossmenuchevron-down