Team Thompson Logo

3608 27 Avenue Unit# 209, Vernon

Property Description

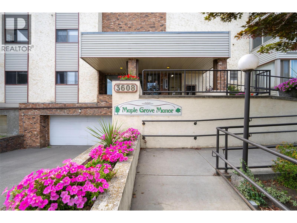
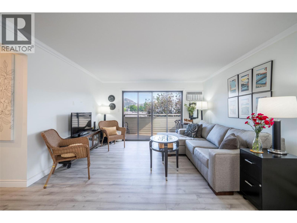
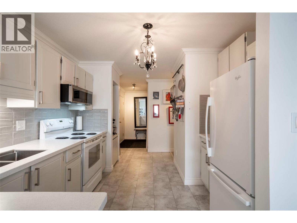
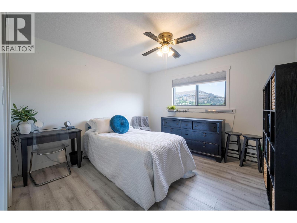
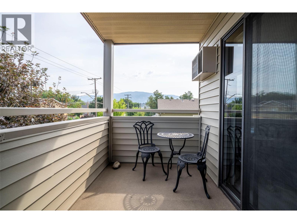
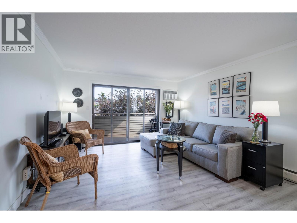
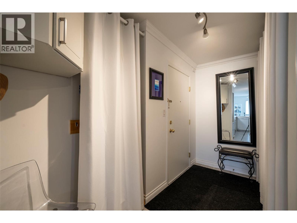
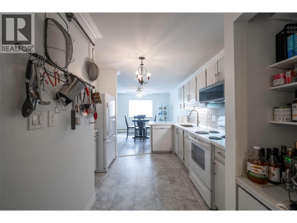
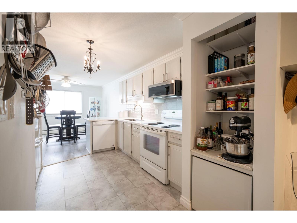
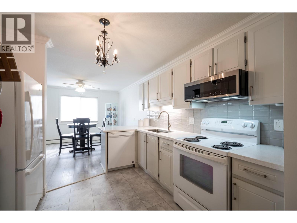
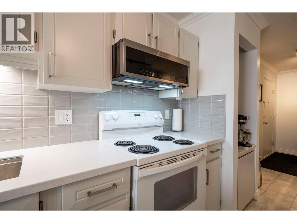
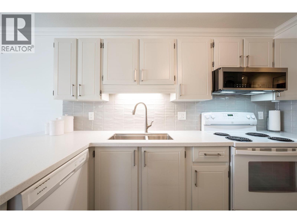
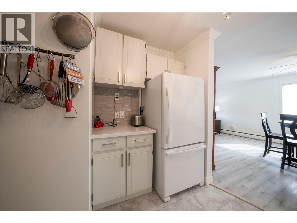
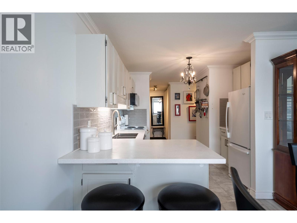
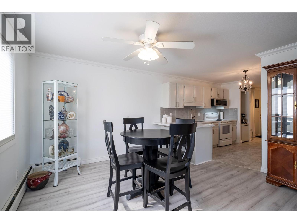
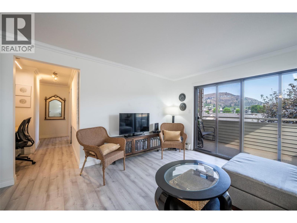
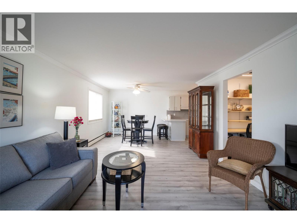
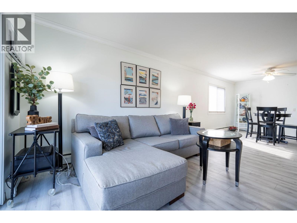
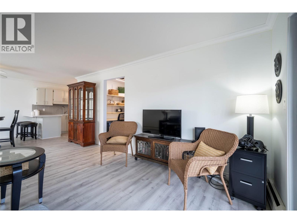
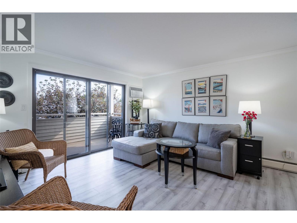
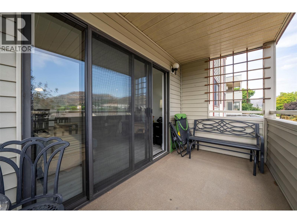
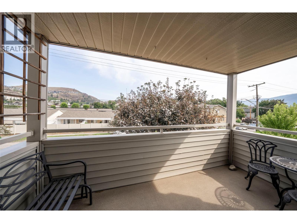
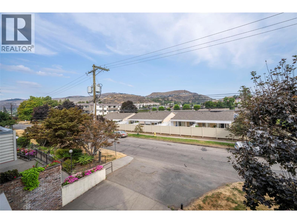
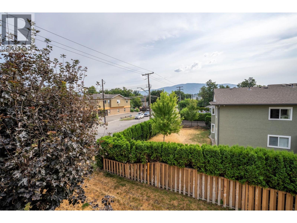
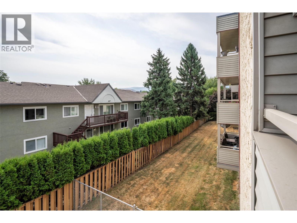
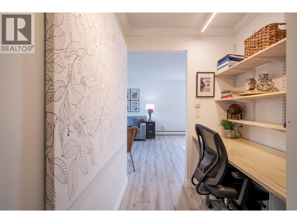
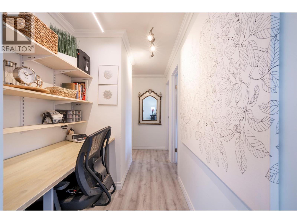
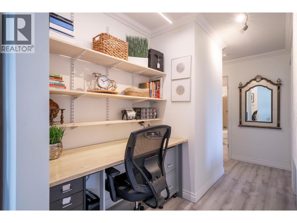
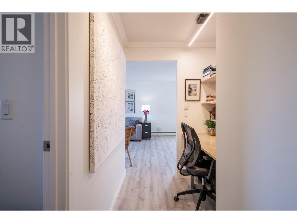
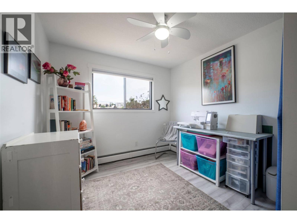
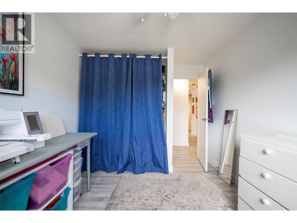
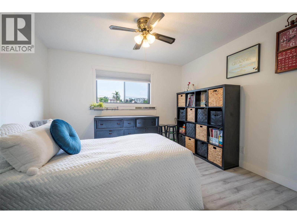
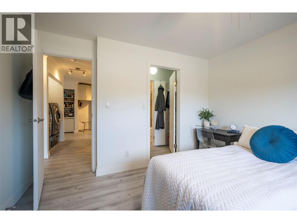
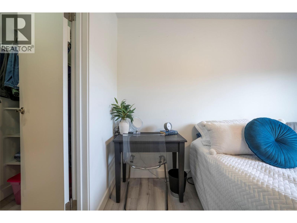
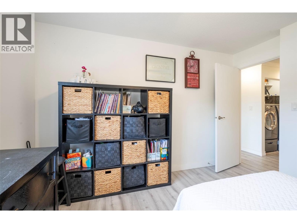
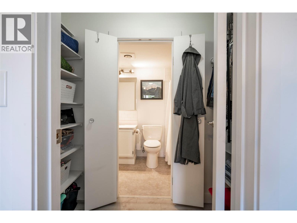
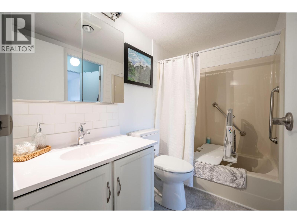
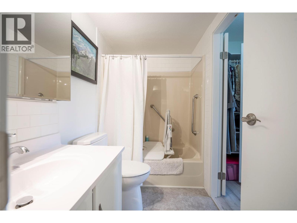
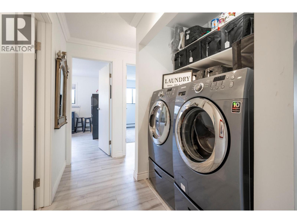
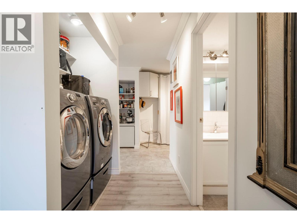
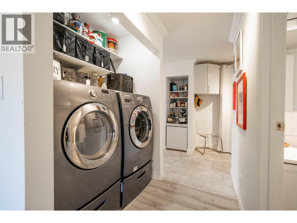
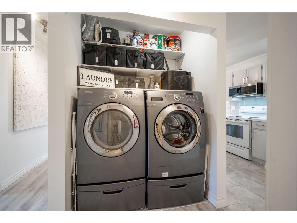
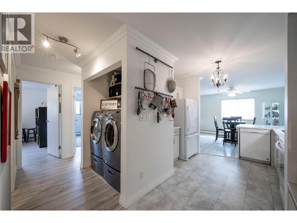
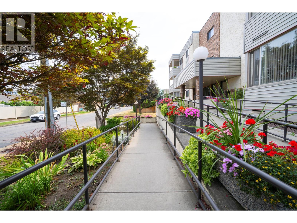
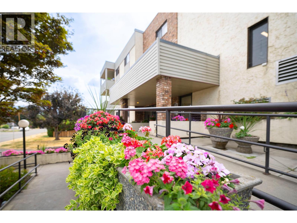
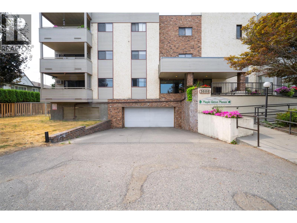
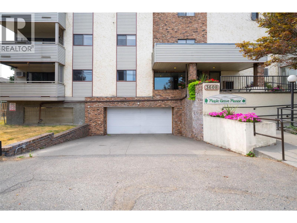
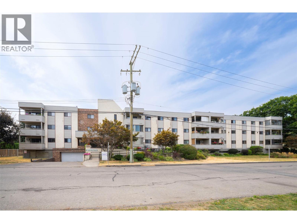
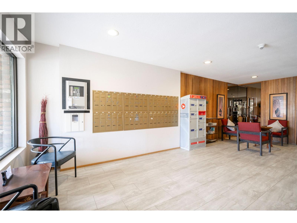
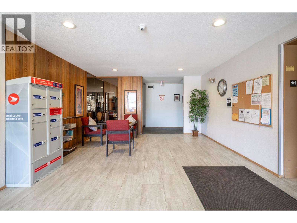
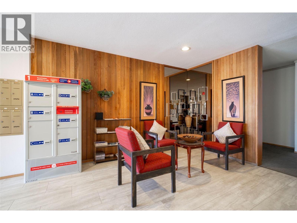
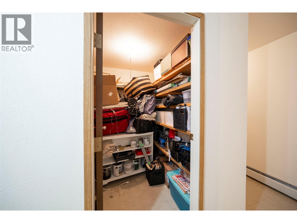
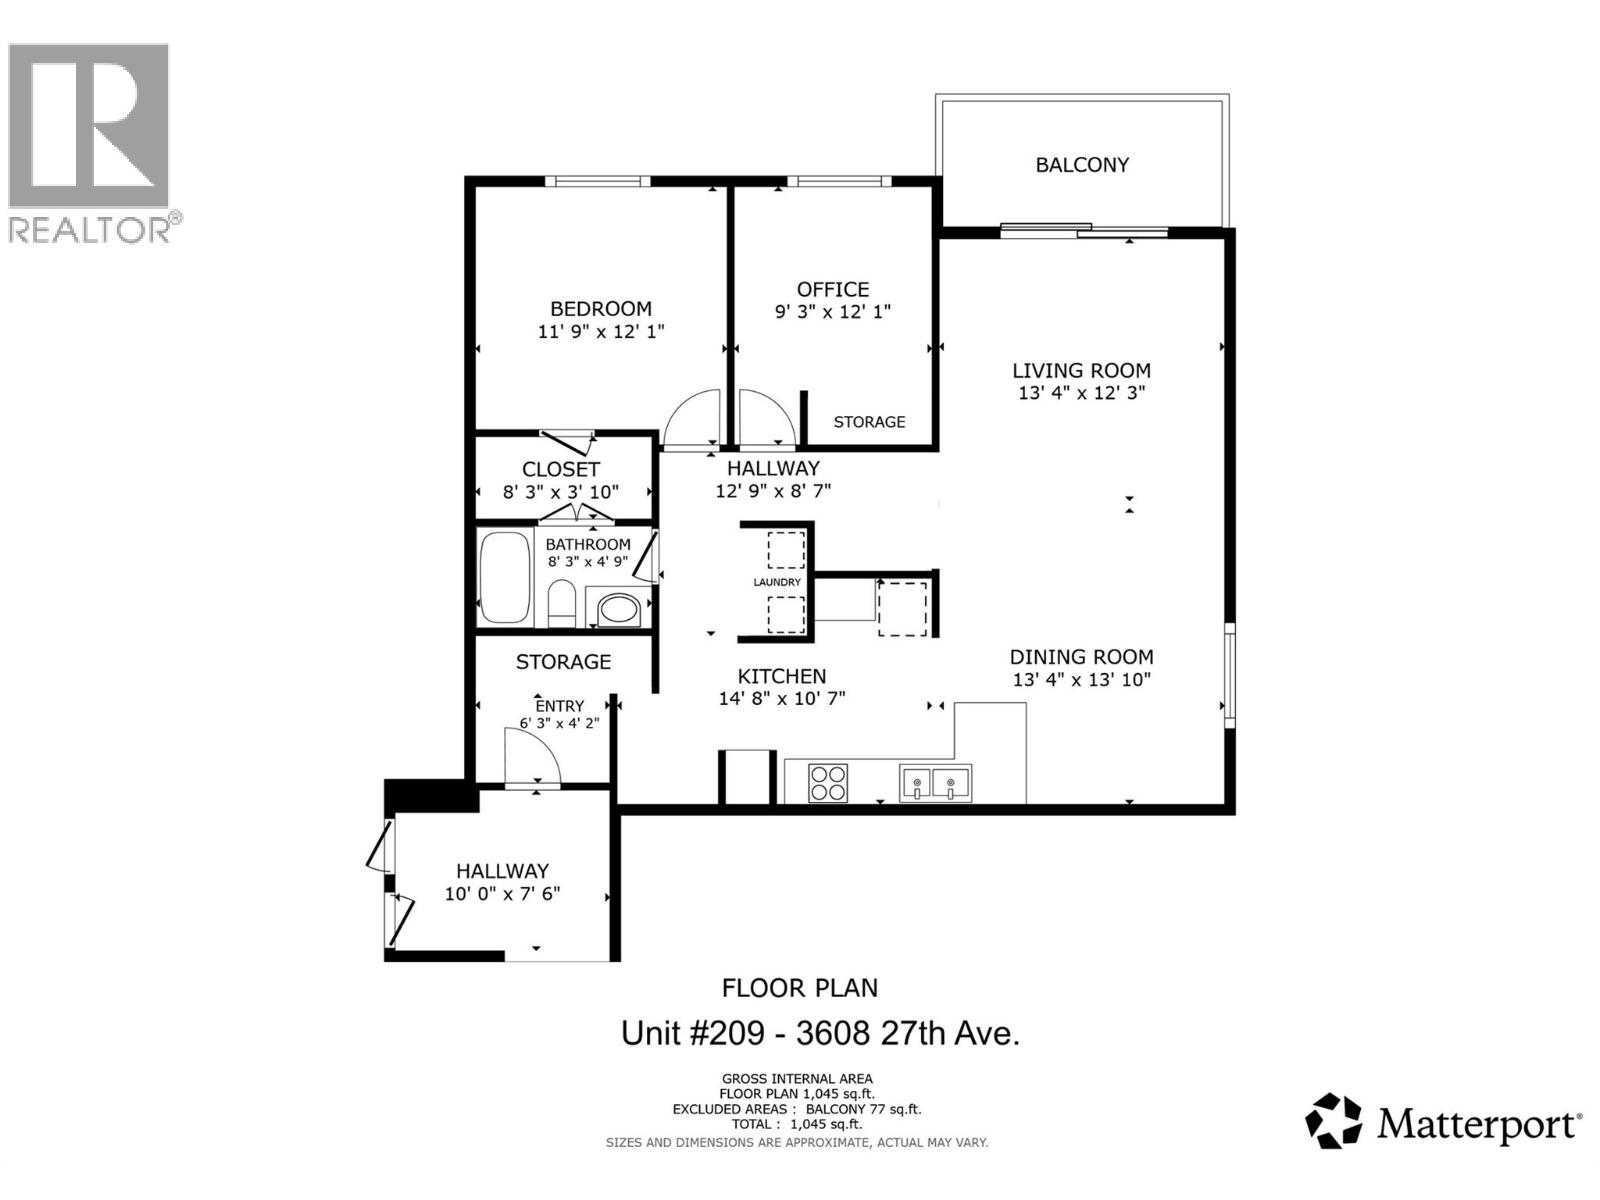
Desirable Maple Grove Manor, well maintained, 55 plus, 1982, solidly built 35 strata unit building. Walking distance to downtown Vernon, bus stop right at your door. Wheel chair ramp to building front door, accessible elevator. Nicely updated, 2nd floor corner unit, with new floors and new ceilings in 2024. Kitchen counters and some cabinets updated, also has newer appliances. Enjoy independent living in your own spacious 2 bed 1 bath, 1,098 sq ft corner apartment unit. Private and cool north & east facing covered balcony, corner of the building looking out towards Silver Star mountain. Turtle Mountain view from the living room. Enjoy your balcony with privacy and shade from the gorgeous Maple tree at your window. This complex offers you the very best in affordable, secure, safe, retirement living. Your $492 /mo strata fees include your heat ( it is via a boiler with radiant hot water heat registers), natural gas, Hot Water, water, sewer, garbage, & recycling, all you pay for is your electricity, and your municipal taxes (which are very reasonable at approx. $1,259 per year, minus the homeowner grant & the age amount, if you are over 65 years old in BC, leaves very low taxes. This Building has extra outdoor parking at the back of the building and can accommodate some owners with an extra outdoor parking spot - OR an RV Parking spot with the permission of Strata. No pets except service dogs are allowed, so this is good for people with allergies. No smoking. (id:47466)

Share this Listing:

Full Address:
3608 27 Avenue Unit# 209, Vernon, British Columbia
Price:
$ 249,900
MLS Number:
10397301
List Date:
August 17th, 2026
Neighbourhood:
City of Vernon
Year Built:
1982
Taxes:
$ 1,259

Property Details

Bedrooms:
2
Bathrooms:
1
Appliances:
Washer, Refrigerator, Range - Electric, Dishwasher, Dryer
Flooring:
Laminate, Vinyl
Air Conditioning:
Wall unit
Heating:
See remarks, Hot Water

Interior Features

Storeys:
1
Sewer:
Municipal sewage system
Water:
Municipal water
Roof:
Other, Unknown
Exterior:
Stucco
Garage:
Underground
Garage Spaces:
1
Ownership Type:
Condo/Strata
Taxes:
$ 1,259
Stata Fees:
$ 492

Building Features

Finished Area:
1098 sq.ft.

Floors

View:
Mountain view, View (panoramic)
Land

Amenities Nearby:
Adult Oriented, Pets not Allowed, Seniors Oriented, Rentals Allowed With Restrictions

Neighbourhood Features

Ratings

Commercial Info

powered by Ratehub.ca

Mortgage Calculator

Get Directions

Contact Team Thompson

Steve Thompson
Name(Required)
Agent: Maria BessoOffice: RE/MAX Vernon

The trademarks MLS®, Multiple Listing Service® and the associated logos are owned by The Canadian Real Estate Association (CREA) and identify the quality of services provided by real estate professionals who are members of CREA" MLS®, REALTOR®, and the associated logos are trademarks of The Canadian Real Estate Association. This website is operated by a brokerage or salesperson who is a member of The Canadian Real Estate Association. The information contained on this site is based in whole or in part on information that is provided by members of The Canadian Real Estate Association, who are responsible for its accuracy. CREA reproduces and distributes this information as a service for its members and assumes no responsibility for its accuracy The listing content on this website is protected by copyright and other laws, and is intended solely for the private, non-commercial use by individuals. Any other reproduction, distribution or use of the content, in whole or in part, is specifically forbidden. The prohibited uses include commercial use, “screen scraping”, “database scraping”, and any other activity intended to collect, store, reorganize or manipulate data on the pages produced by or displayed on this website.

Multiple Listing Service (MLS) trademark® The MLS® mark and associated logos identify professional services rendered by REALTOR® members of CREA to effect the purchase, sale and lease of real estate as part of a cooperative selling system. ©2017 The Canadian Real Estate Association. All rights reserved. The trademarks REALTOR®, REALTORS® and the REALTOR® logo are controlled by CREA and identify real estate professionals who are members of CREA.

Similar Listings

Contact Team Thompson

We are here to help

Name(Required)

Helpful Links

crossmenuchevron-down