Team Thompson Logo

3502 24 Avenue Unit# 2, Vernon

Property Description

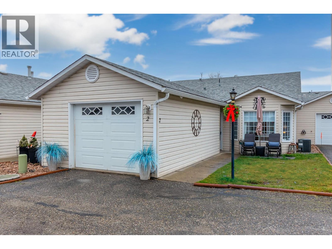
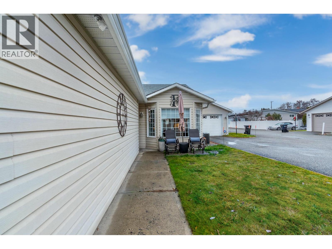
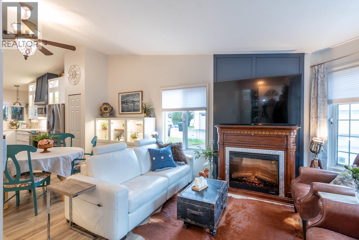
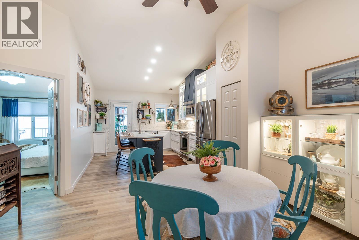
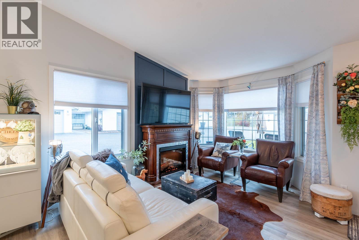
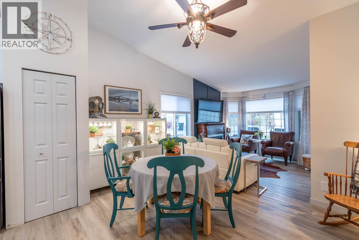
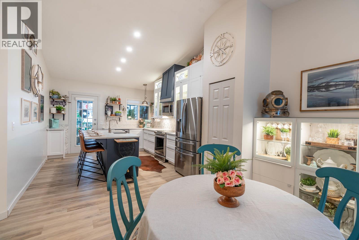
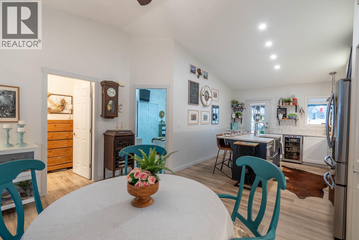
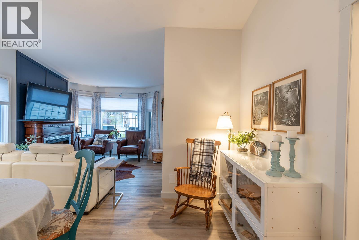
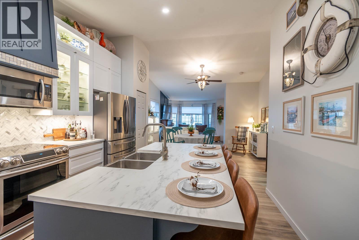
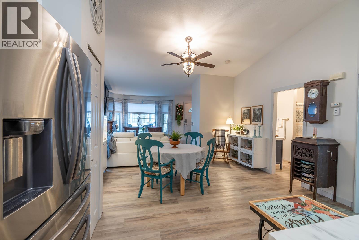
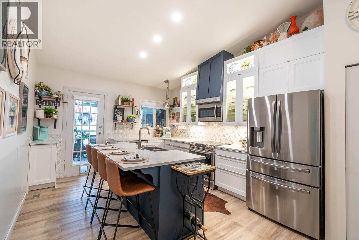
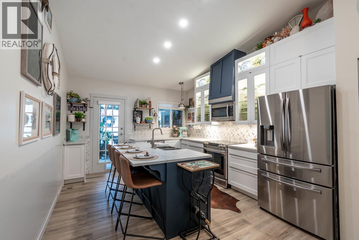
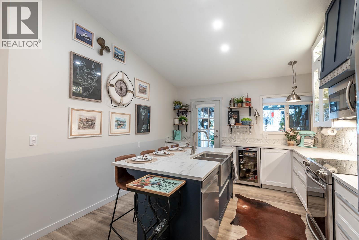
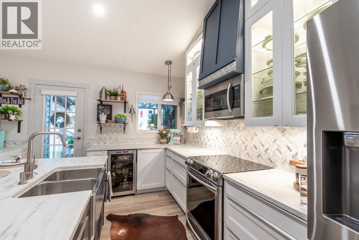
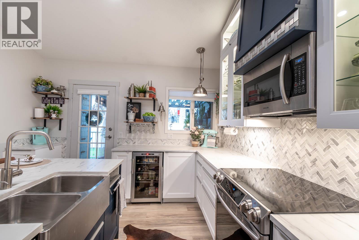
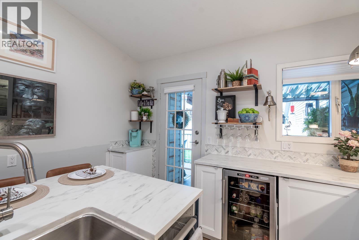
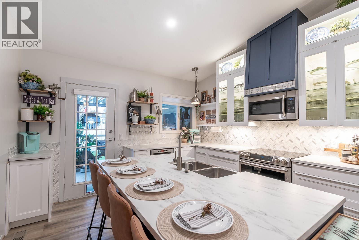
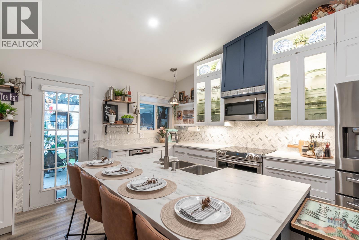
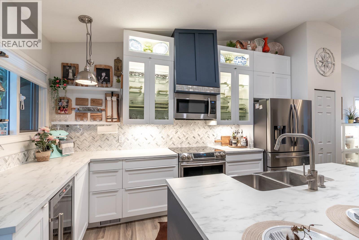
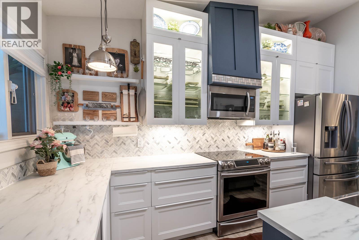
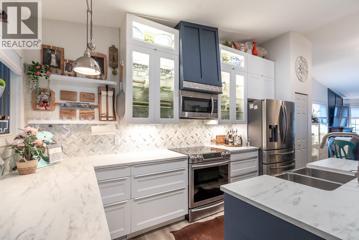
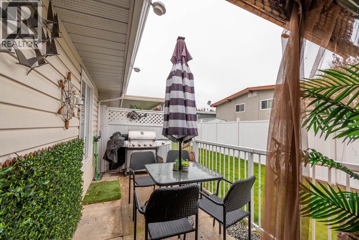
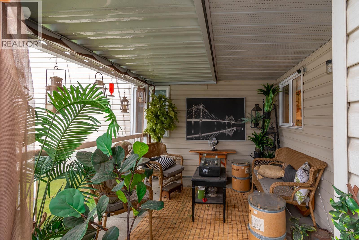
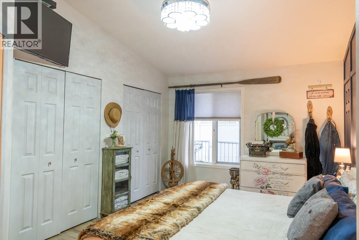
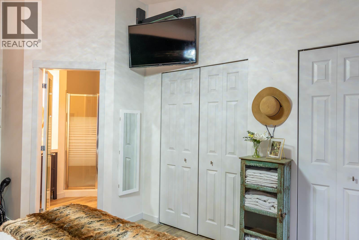
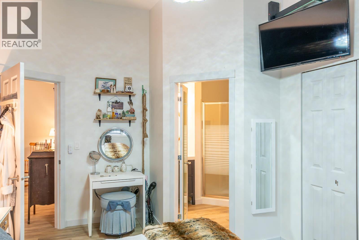
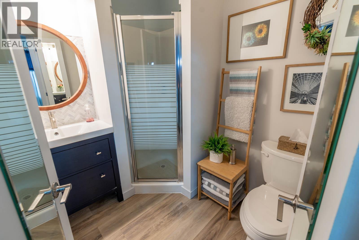
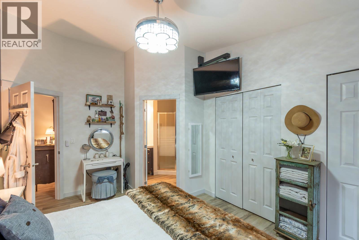
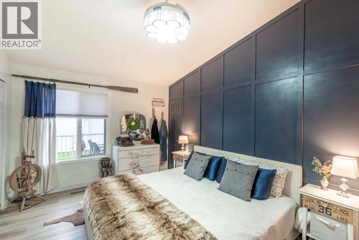
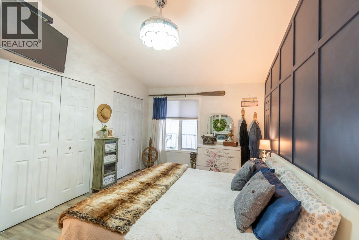
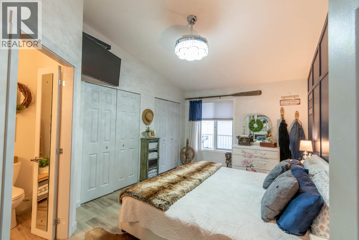
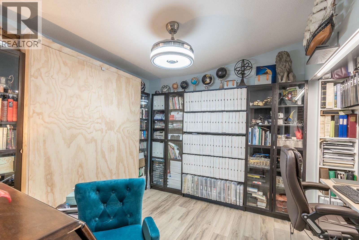
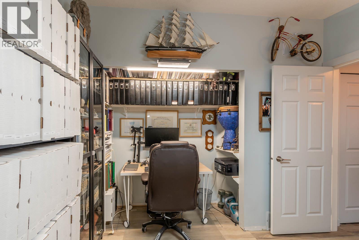
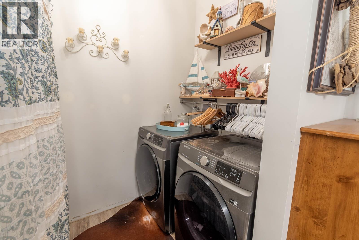
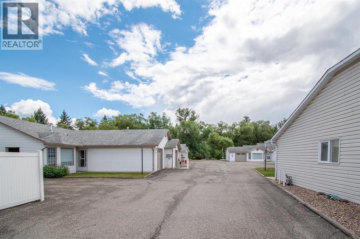
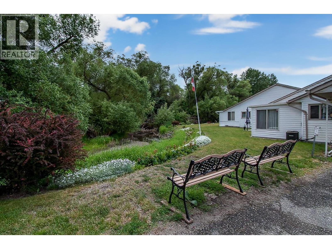
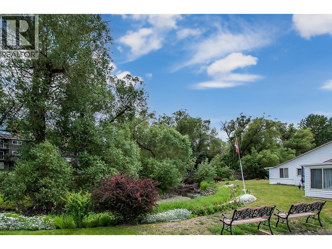
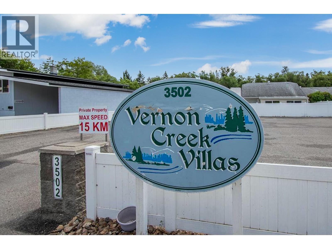
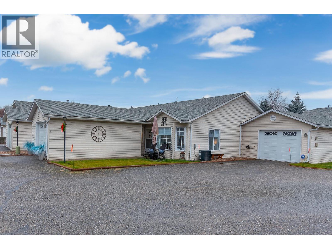
Welcome to easy, carefree living in the highly desirable 55+ community of Vernon Creek Villas. This beautifully maintained, level entry townhouse offers the perfect blend of comfort, style, and convenience, all within easy walking distance to downtown Vernon, shopping, restaurants, parks, and public transit. Step inside to discover a bright, open concept floor plan enhanced by soaring vaulted ceilings. The beautifully updated kitchen is designed to impress, featuring soft close cabinetry with under cabinet lighting, SS appliances, a wine cooler, and a spacious island that is perfect for entertaining or everyday living. Relax in the inviting living room, complete with a cozy fireplace, or step outside to enjoy your private backyard and covered patio, an ideal space for morning coffee or summer evenings. The spacious primary bedroom offers dual closets and a private ensuite, while the main bathroom conveniently includes in suite laundry. Additional features include keyless garage entry, updated windows with new glass throughout, guest parking, and an optional extra parking stall available for just $100 annually. Strata fee includes water, sewer, garbage, recycling, and maintenance. Pet friendly, allowing one dog or one cat up to 16 inches in height. If you're looking to downsize without compromising on comfort or quality, this move in ready home offers an exceptional opportunity in one of Vernon's adult communities. Quick posession available. (id:47466)

Share this Listing:

Full Address:
3502 24 Avenue Unit# 2, Vernon, British Columbia
Price:
$ 379,900
MLS Number:
10393727
List Date:
July 9th, 2026
Neighbourhood:
City of Vernon
Year Built:
1991
Taxes:
$ 2,080

Property Details

Bedrooms:
2
Bathrooms:
2
Appliances:
Refrigerator, Range - Electric, Dishwasher
Flooring:
Laminate
Air Conditioning:
Central air conditioning
Heating:
Forced air, See remarks
Basement:
Crawl space

Interior Features

Architectural Style:
Ranch
Storeys:
1
Sewer:
Municipal sewage system
Water:
Municipal water
Roof:
Asphalt shingle, Unknown
Exterior:
Vinyl siding
Garage:
Attached Garage, Additional Parking
Garage Spaces:
1
Ownership Type:
Condo/Strata
Taxes:
$ 2,080
Stata Fees:
$ 400

Building Features

Finished Area:
1000 sq.ft.

Floors

Water Frontage Type:
Waterfront on stream

Land

Amenities Nearby:
Adult Oriented, Seniors Oriented

Neighbourhood Features

Ratings

Commercial Info

powered by Ratehub.ca

Mortgage Calculator

Get Directions

Contact Team Thompson

Steve Thompson
This field is for validation purposes and should be left unchanged.
Name(Required)
Agent: Nik RoughtonOffice: Coldwell Banker Executives Realty

The trademarks MLS®, Multiple Listing Service® and the associated logos are owned by The Canadian Real Estate Association (CREA) and identify the quality of services provided by real estate professionals who are members of CREA" MLS®, REALTOR®, and the associated logos are trademarks of The Canadian Real Estate Association. This website is operated by a brokerage or salesperson who is a member of The Canadian Real Estate Association. The information contained on this site is based in whole or in part on information that is provided by members of The Canadian Real Estate Association, who are responsible for its accuracy. CREA reproduces and distributes this information as a service for its members and assumes no responsibility for its accuracy The listing content on this website is protected by copyright and other laws, and is intended solely for the private, non-commercial use by individuals. Any other reproduction, distribution or use of the content, in whole or in part, is specifically forbidden. The prohibited uses include commercial use, “screen scraping”, “database scraping”, and any other activity intended to collect, store, reorganize or manipulate data on the pages produced by or displayed on this website.

Multiple Listing Service (MLS) trademark® The MLS® mark and associated logos identify professional services rendered by REALTOR® members of CREA to effect the purchase, sale and lease of real estate as part of a cooperative selling system. ©2017 The Canadian Real Estate Association. All rights reserved. The trademarks REALTOR®, REALTORS® and the REALTOR® logo are controlled by CREA and identify real estate professionals who are members of CREA.

Similar Listings

Contact Team Thompson

We are here to help

This field is for validation purposes and should be left unchanged.
Name(Required)

Helpful Links

crossmenuchevron-down