Team Thompson Logo

321 Philpott Road, Kelowna

Property Description

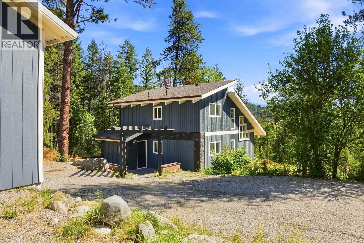
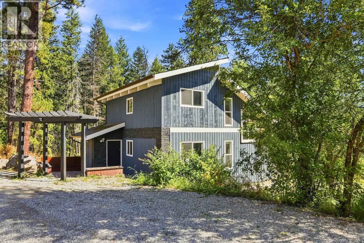
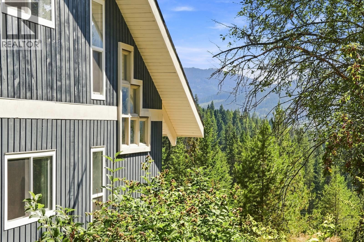
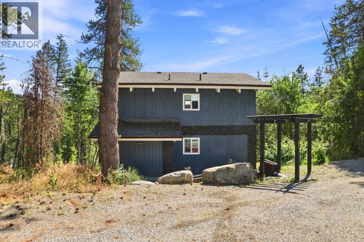
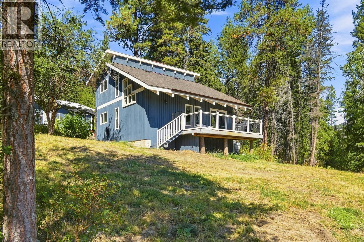
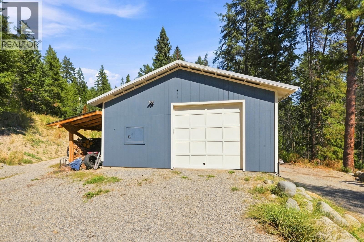
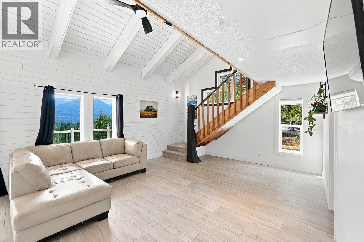
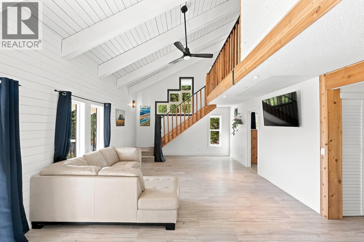
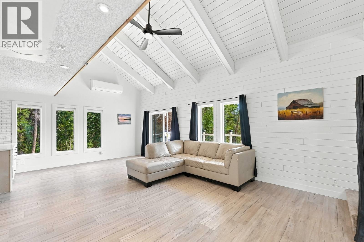
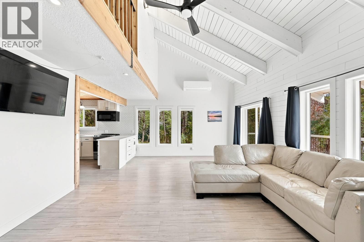
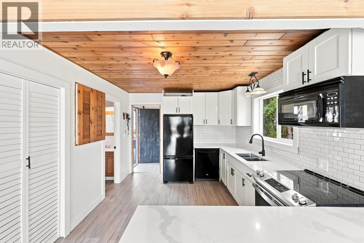
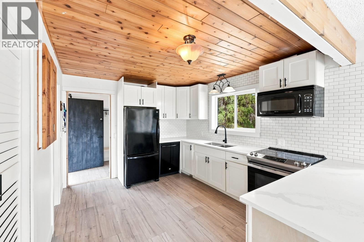
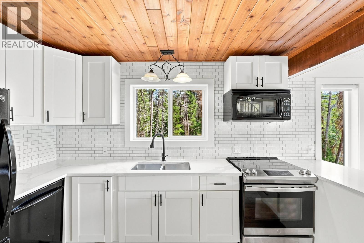
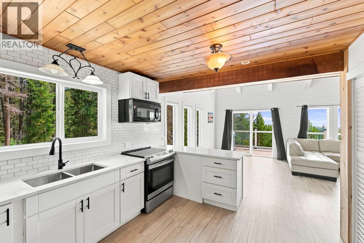
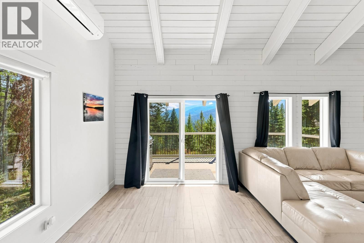
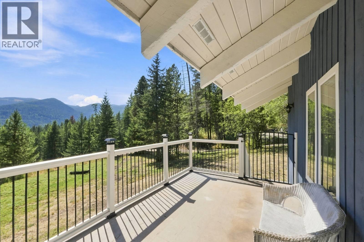
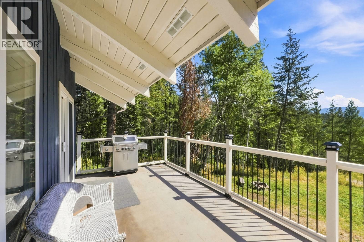
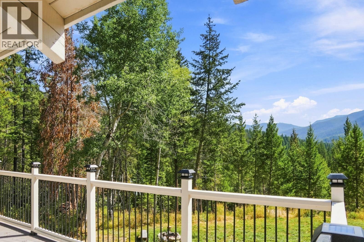
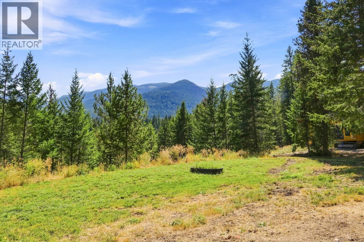
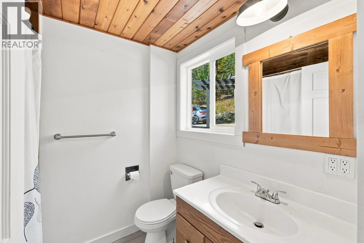
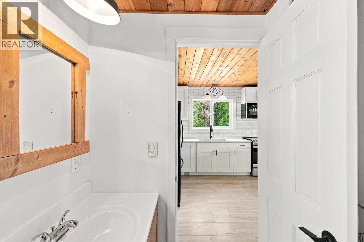
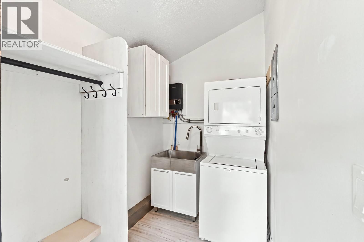
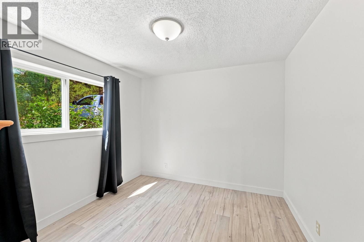
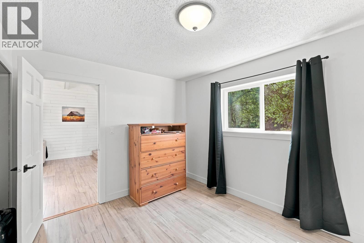
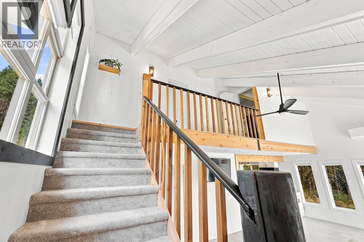
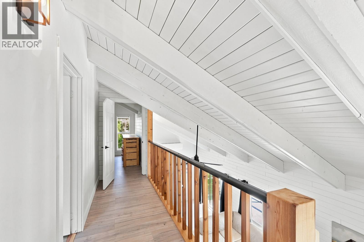
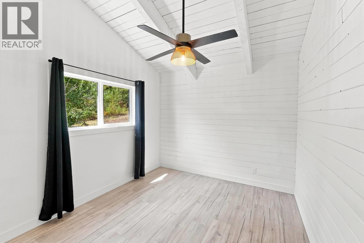
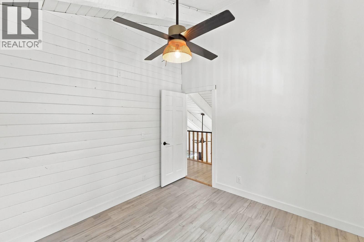
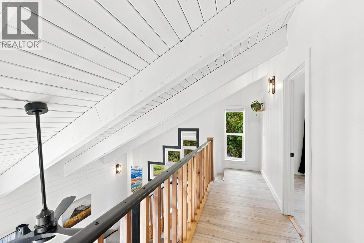
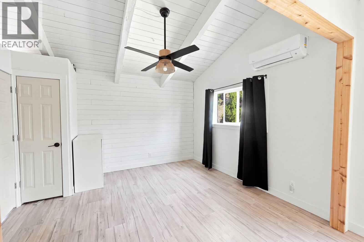
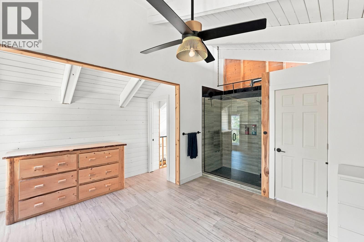
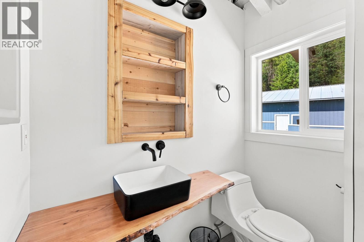
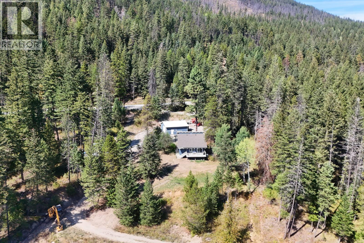
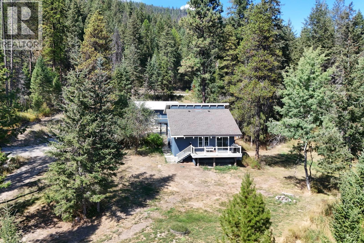
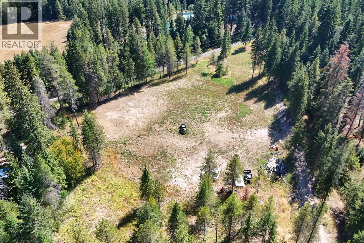
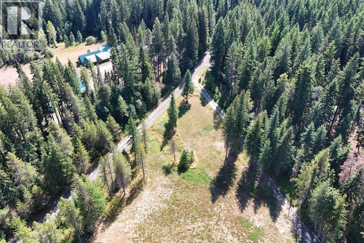
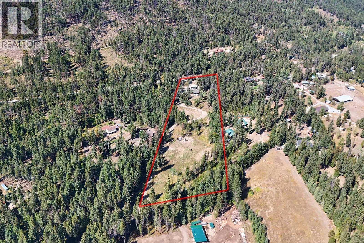
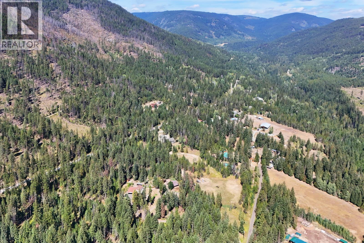
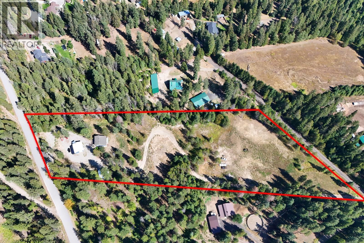
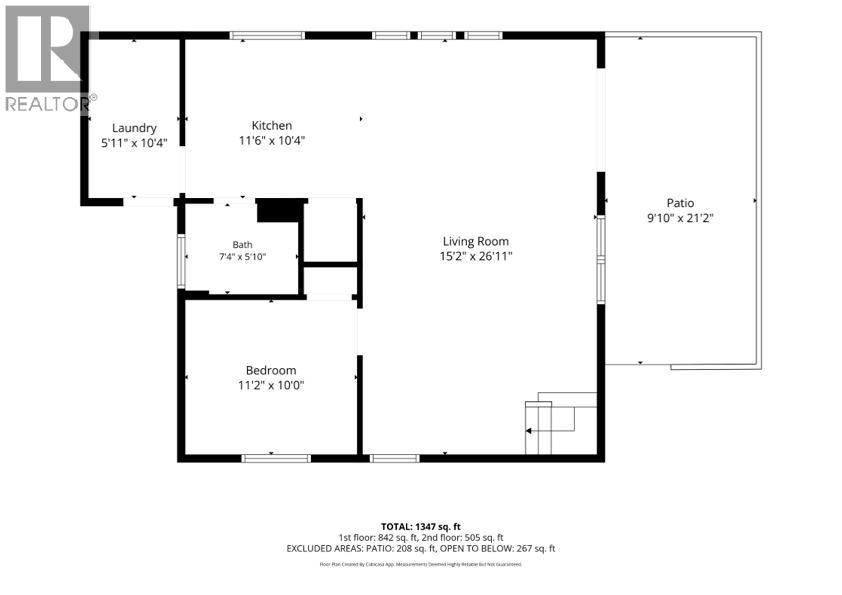
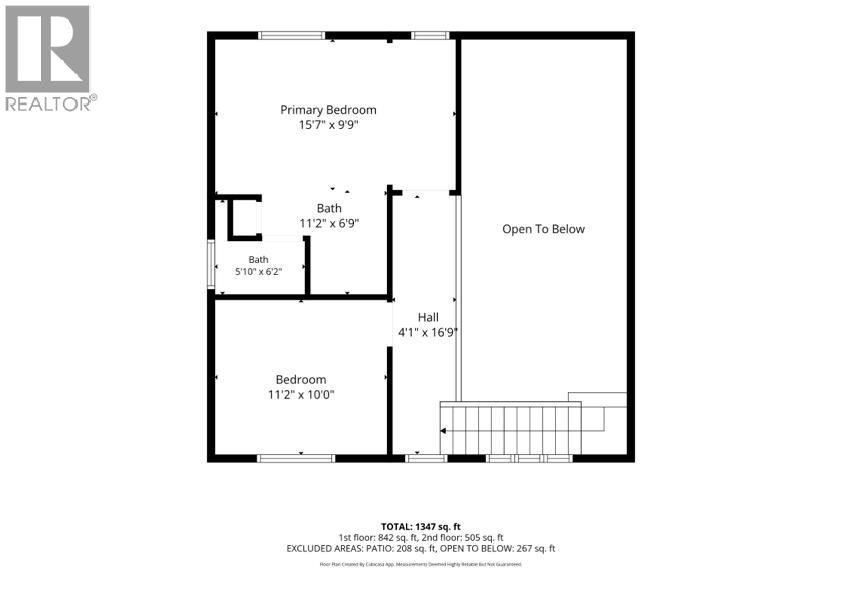
Escape to Joe Rich and enjoy the best of both worlds with total privacy in nature and just 15 minutes to Kelowna and 20 to the Gem lift at Big White. This tastefully updated 3 bedroom, 2 bathroom, 1,350 sq.ft. bright and open chalet-style home sits on 5.3 partially fenced acres, zoned SH-2, with mature trees, mountain views, and zero highway noise. Inside, an open-concept layout with vaulted ceilings and exposed white-painted wood beams creates a bright, airy feel. Start your morning with coffee on the large south facing deck, taking in the beautiful valley and mountain views. Heated and cooled with a heat pump plus electric baseboard backup, and serviced by a private well. For hobbyists and outdoor enthusiasts, this property truly delivers. A 30' x 26' heated workshop with 10 ft ceilings offers year-round space for projects, storage, or equipment. Beyond that, 2.5+ acres of flat, cleared land are ready for your vision; whether that's an equestrian setup, a second shop, a sport court, or all of the above (buyers to verify specific use permissions under SH-2 zoning). A second driveway access via Our Rd keeps home and shop/equestrian traffic separate and convenient. Rare opportunity to own a move-in-ready home with genuine flexibility for future development, minutes from town and the mountain. Book your showing today. (id:47466)

Share this Listing:

Full Address:
321 Philpott Road, Kelowna, British Columbia
Price:
$ 1,249,000
MLS Number:
10399945
List Date:
September 5th, 2026
Neighbourhood:
Joe Rich
Lot Size:
5.3 ac
Year Built:
1978
Taxes:
$ 350

Property Details

Bedrooms:
2
Bathrooms:
2
Appliances:
Washer, Refrigerator, Range - Electric, Dishwasher, Dryer
Flooring:
Hardwood, Carpeted, Other
Heating:
Baseboard heaters, Electric
Fireplaces:
2
Basement:
Crawl space

Interior Features

Architectural Style:
Bungalow, Cabin
Storeys:
2
Sewer:
Septic tank
Water:
Well
Roof:
Asphalt shingle, Unknown
Exterior:
Cedar Siding
Garage:
Detached Garage, See Remarks, Additional Parking
Garage Spaces:
2
Ownership Type:
Freehold
Taxes:
$ 350

Building Features

Finished Area:
1355 sq.ft.

Floors

View:
Mountain view, View (panoramic)
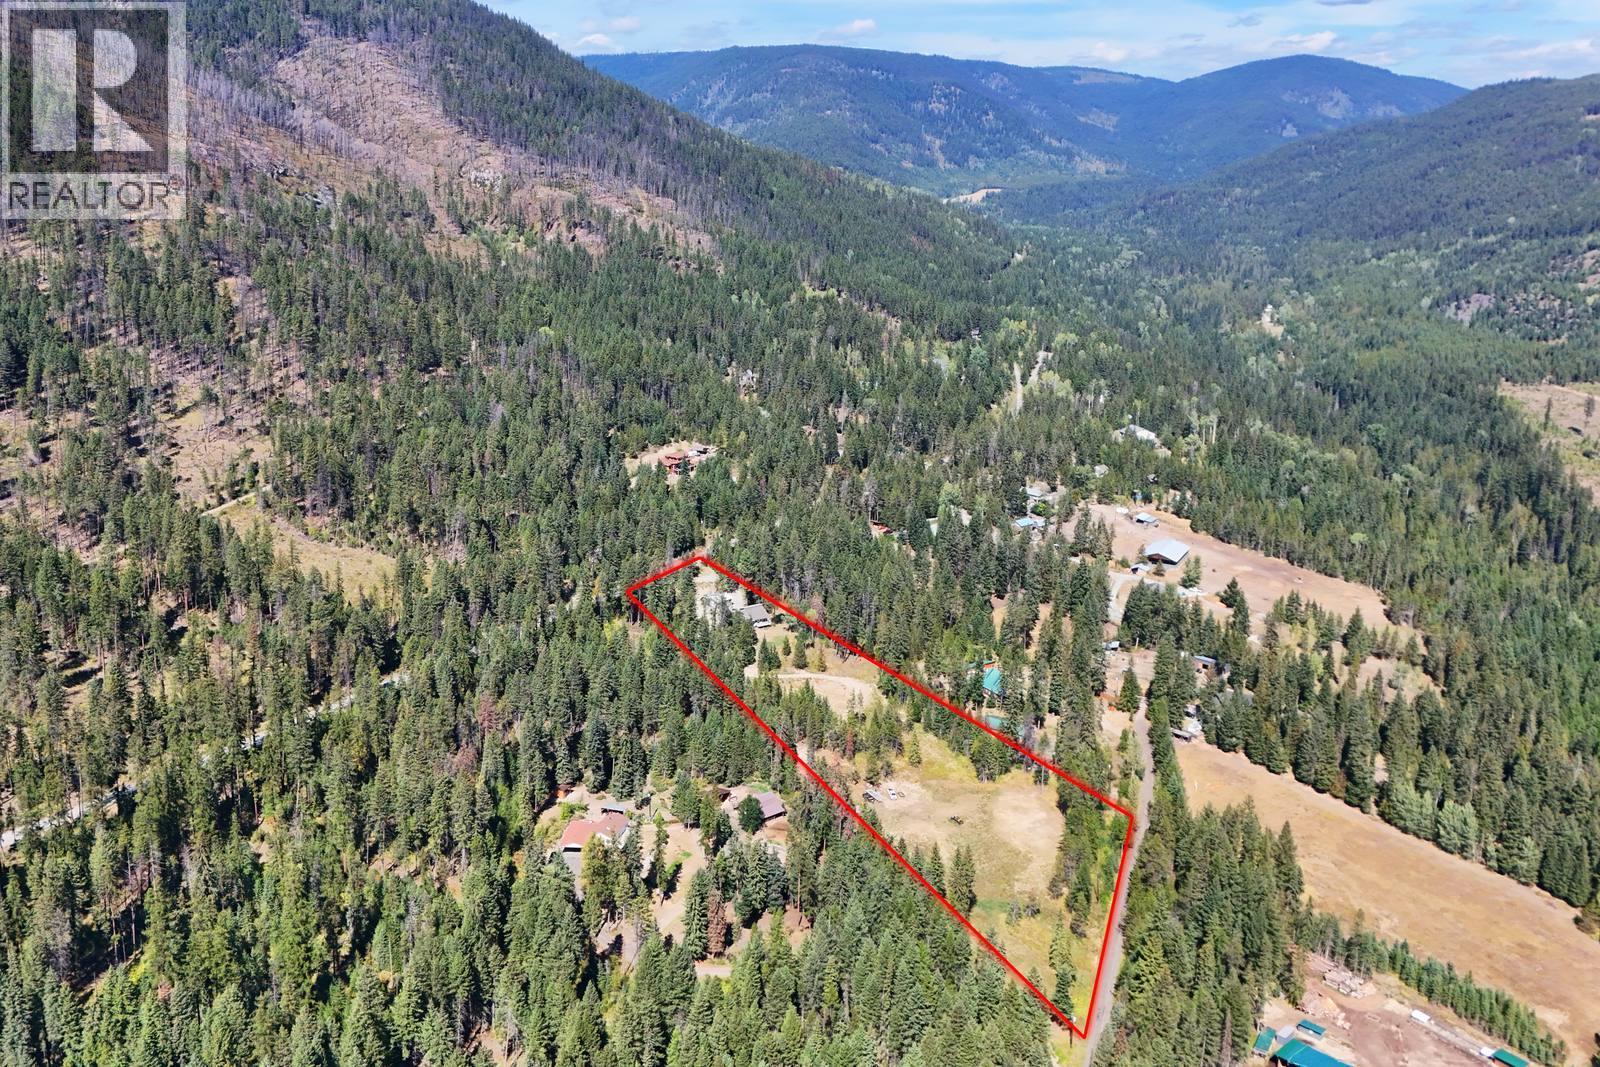
Lot Size:
5.3 ac

Land

Neighbourhood Features

Ratings

Commercial Info

powered by Ratehub.ca

Mortgage Calculator

Get Directions

Contact Team Thompson

Steve Thompson
Name(Required)
Agent: Mike RobinsonOffice: LPT Realty ULC

The trademarks MLS®, Multiple Listing Service® and the associated logos are owned by The Canadian Real Estate Association (CREA) and identify the quality of services provided by real estate professionals who are members of CREA" MLS®, REALTOR®, and the associated logos are trademarks of The Canadian Real Estate Association. This website is operated by a brokerage or salesperson who is a member of The Canadian Real Estate Association. The information contained on this site is based in whole or in part on information that is provided by members of The Canadian Real Estate Association, who are responsible for its accuracy. CREA reproduces and distributes this information as a service for its members and assumes no responsibility for its accuracy The listing content on this website is protected by copyright and other laws, and is intended solely for the private, non-commercial use by individuals. Any other reproduction, distribution or use of the content, in whole or in part, is specifically forbidden. The prohibited uses include commercial use, “screen scraping”, “database scraping”, and any other activity intended to collect, store, reorganize or manipulate data on the pages produced by or displayed on this website.

Multiple Listing Service (MLS) trademark® The MLS® mark and associated logos identify professional services rendered by REALTOR® members of CREA to effect the purchase, sale and lease of real estate as part of a cooperative selling system. ©2017 The Canadian Real Estate Association. All rights reserved. The trademarks REALTOR®, REALTORS® and the REALTOR® logo are controlled by CREA and identify real estate professionals who are members of CREA.

Similar Listings

Contact Team Thompson

We are here to help

Name(Required)

Helpful Links

crossmenuchevron-down