Team Thompson Logo

3200 Greenwood Road, Vernon

Property Description

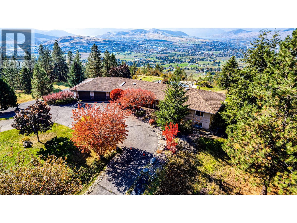
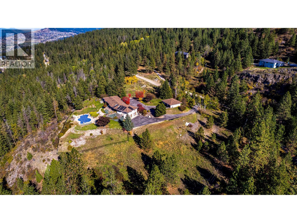
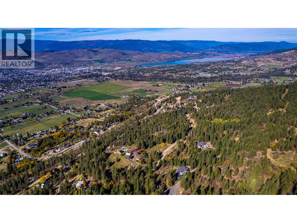
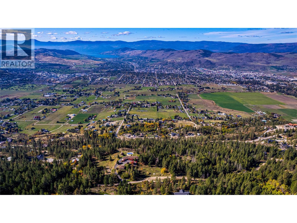
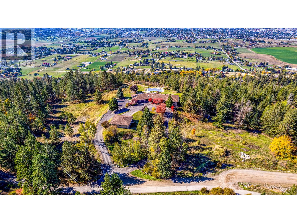
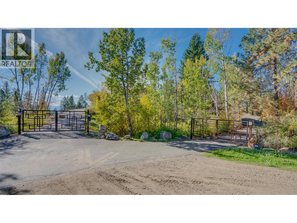
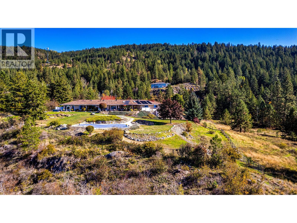
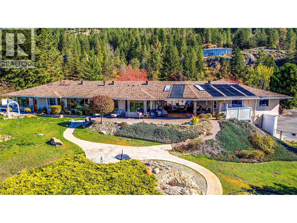
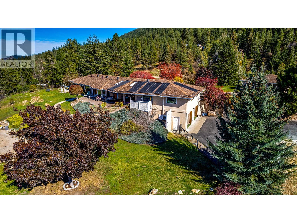
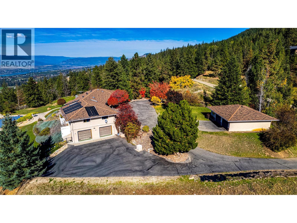
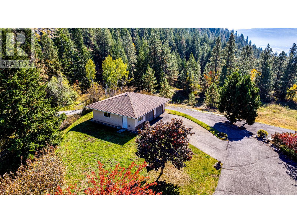
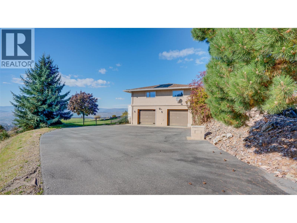
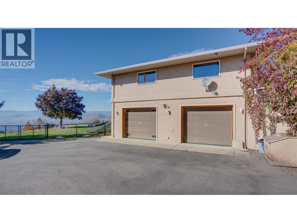
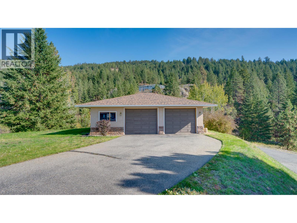
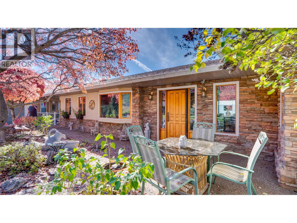
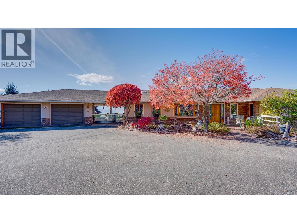
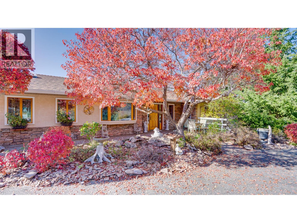
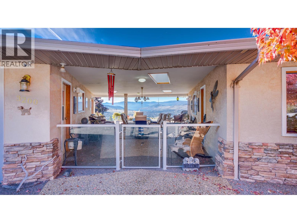
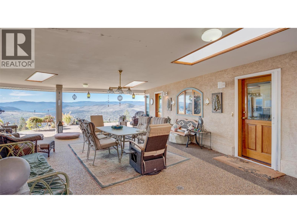
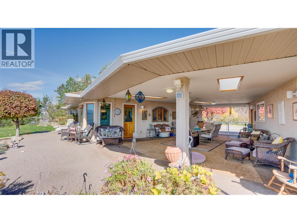
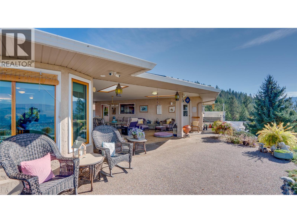
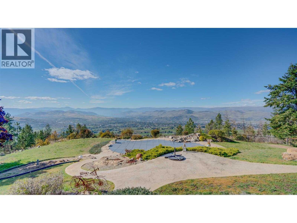
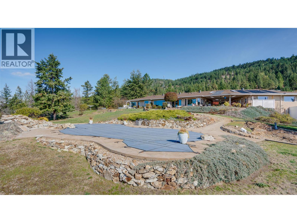
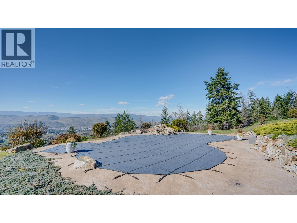
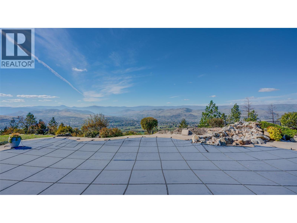
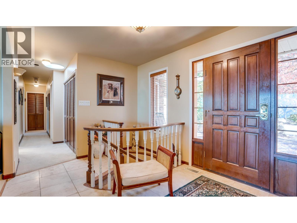
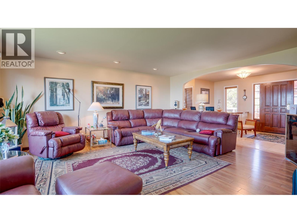
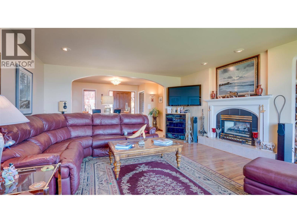
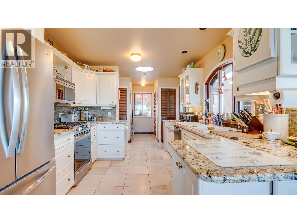
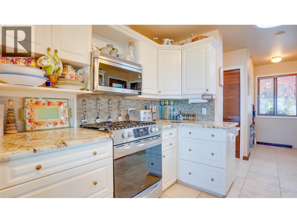
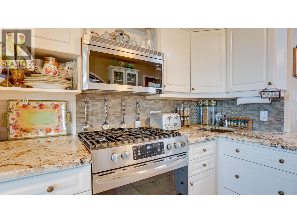
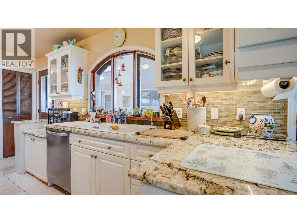
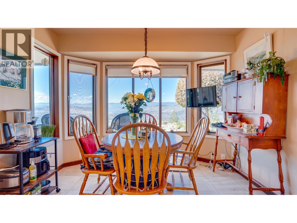
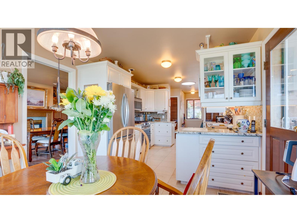
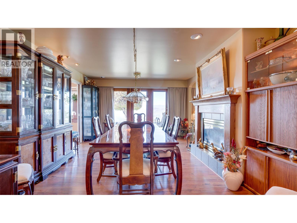
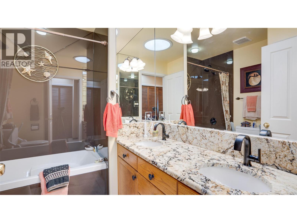
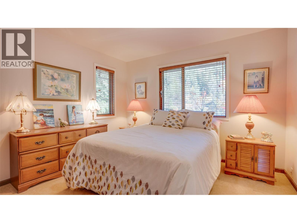
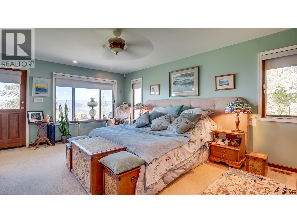
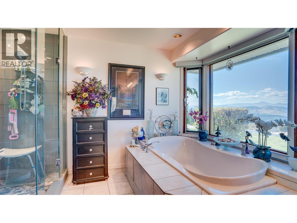
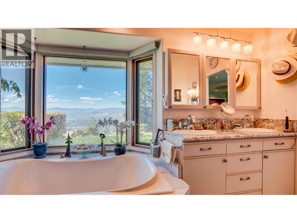
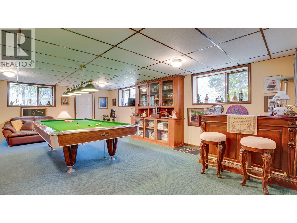
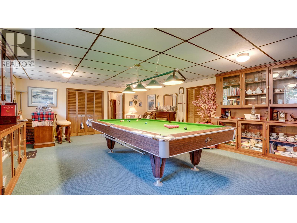
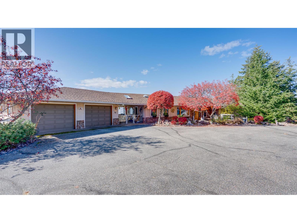
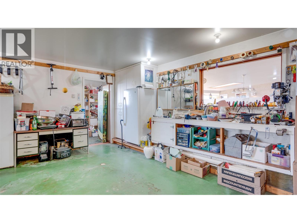
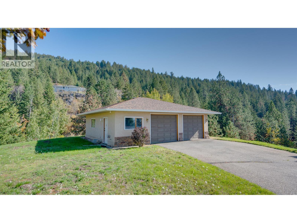
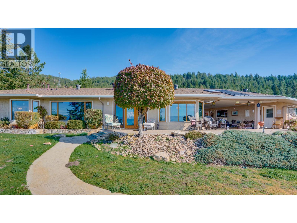
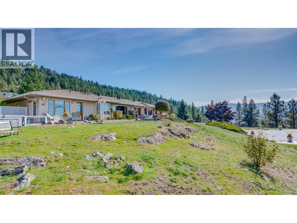
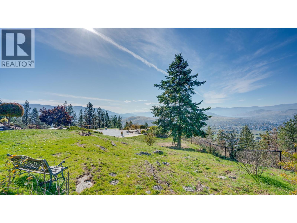
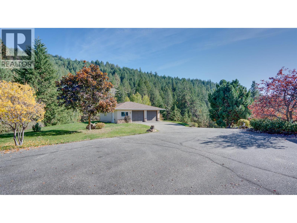
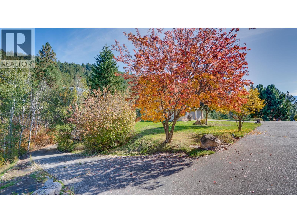
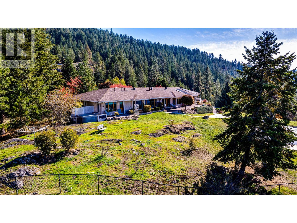
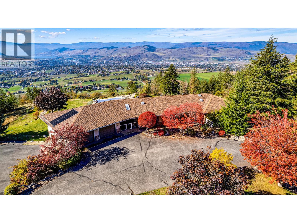
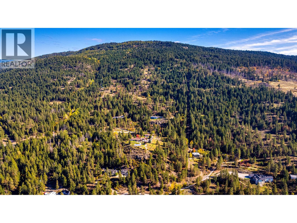
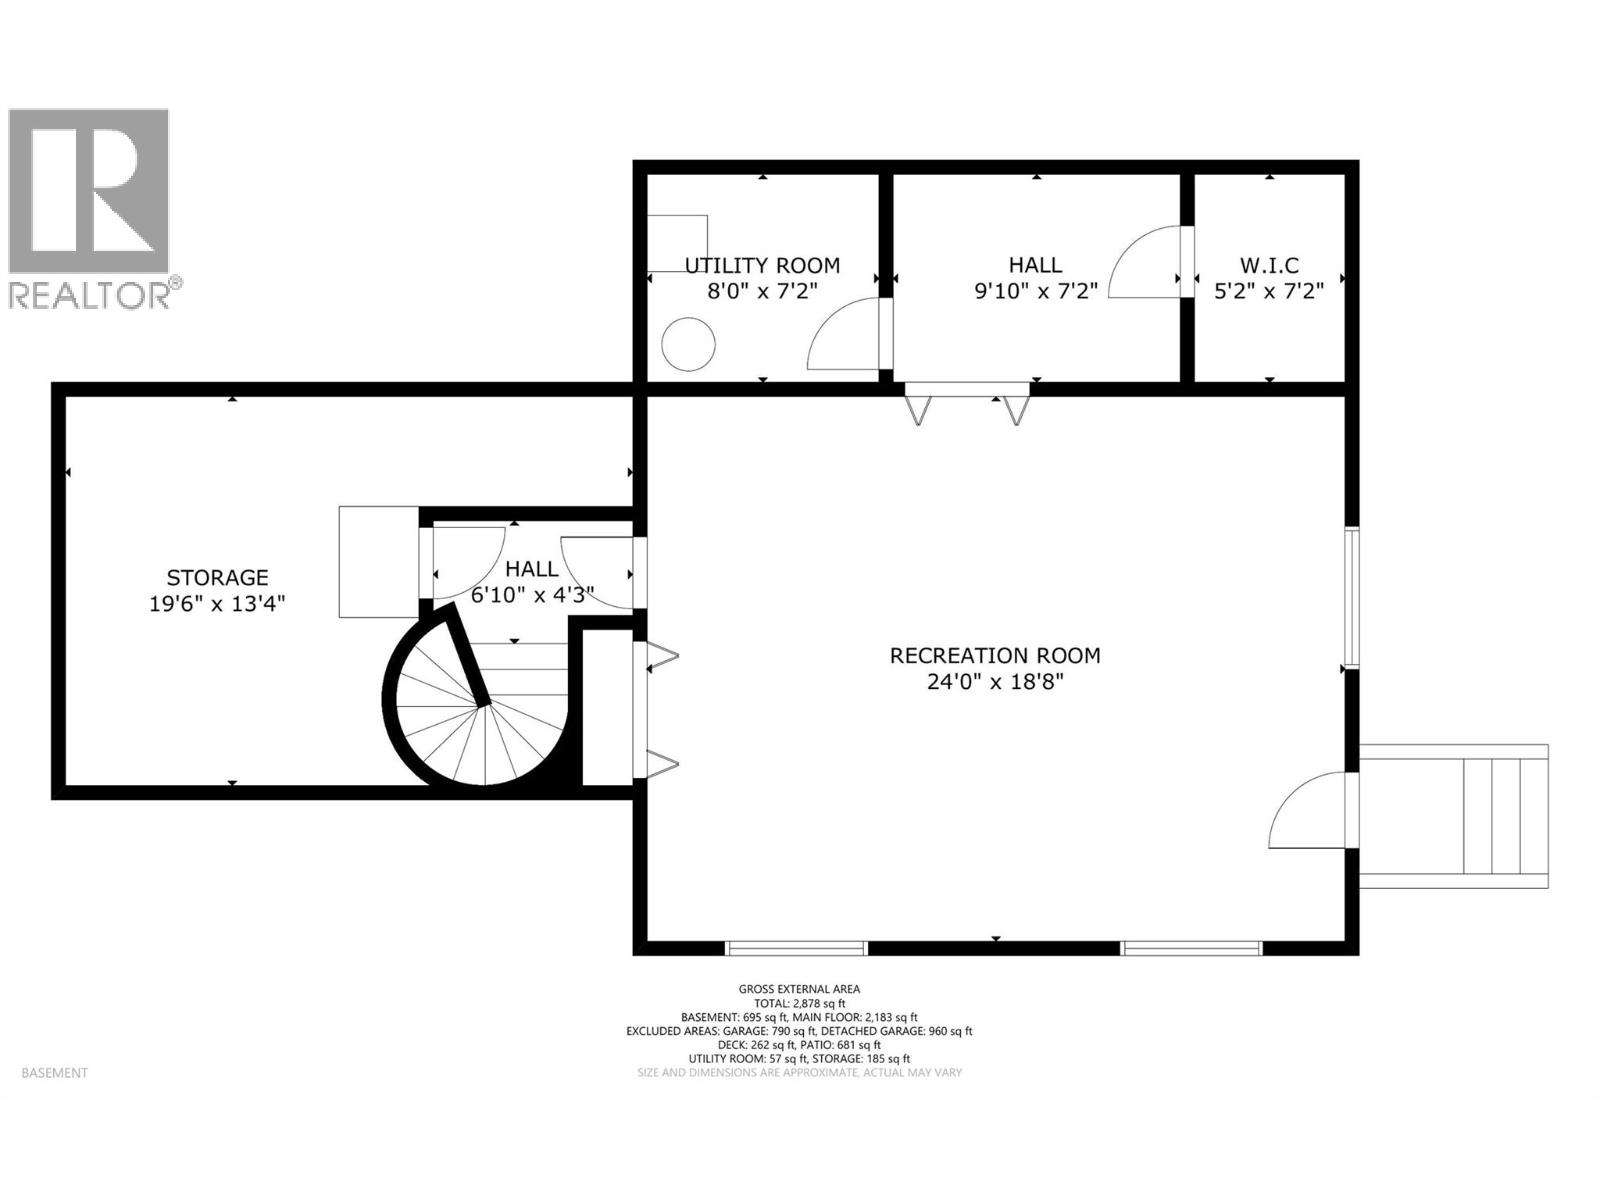
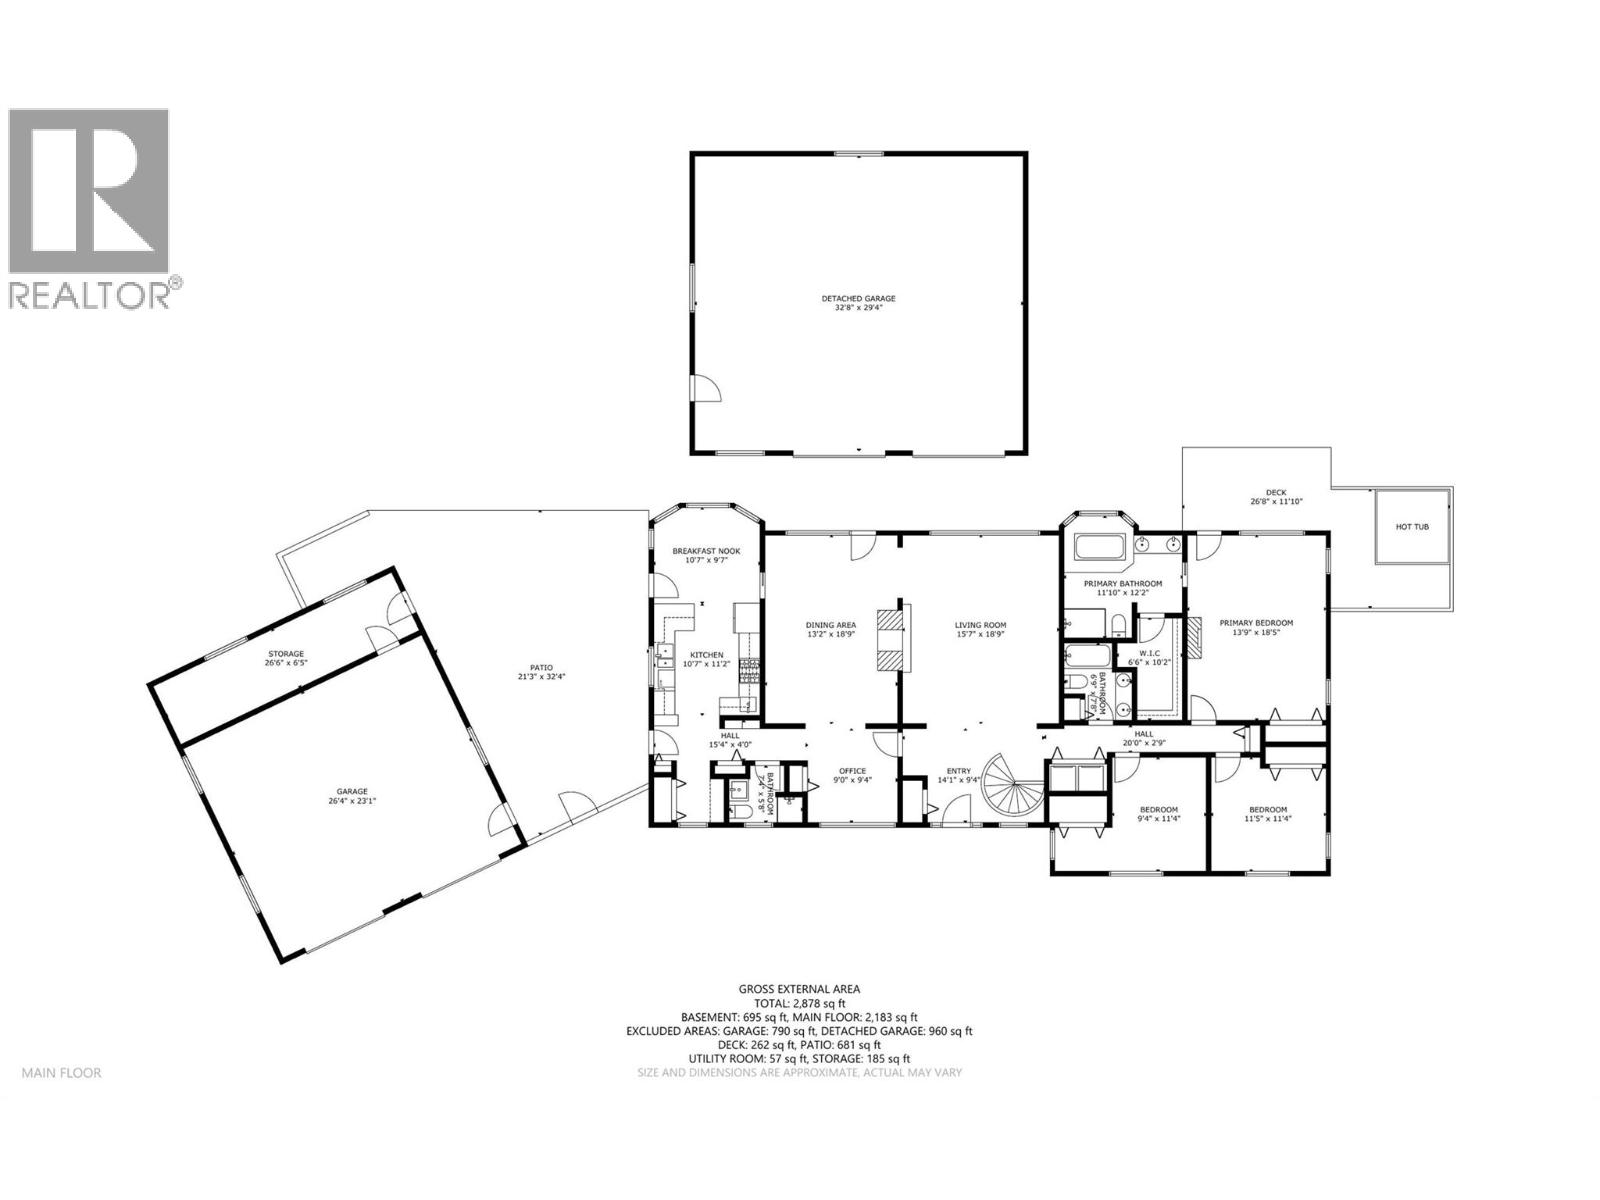
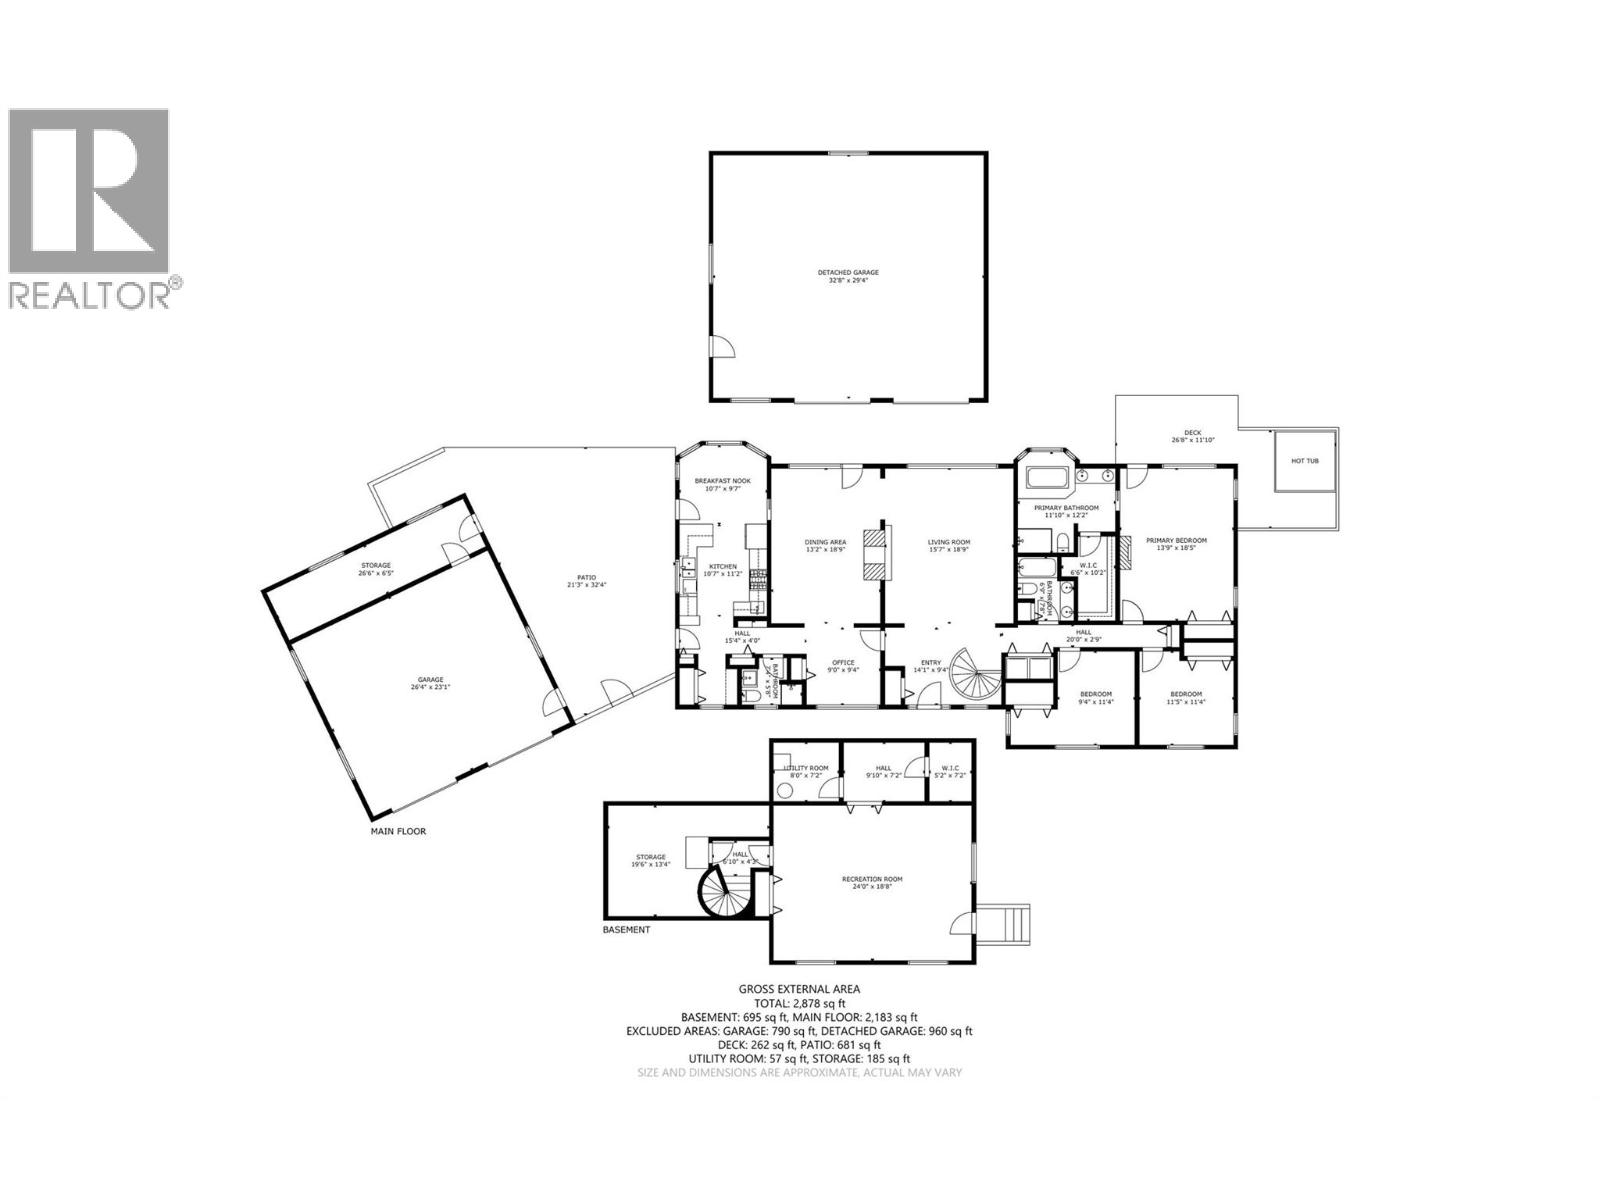
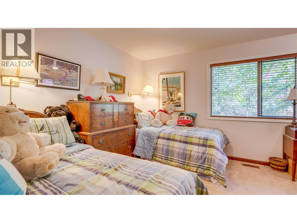
Discover exceptional Okanagan living at 3200 Greenwood Rd. Set on 2.81 fully irrigated acres, this private gated property with 6 garages showcases sweeping valley and lake views & easy access to all amenities. Enjoy the peace of a country setting with shopping, dining, & everyday conveniences within easy reach. The 3-bedroom, 3-bath home combines everyday comfort with inviting spaces for relaxing and entertaining. 2 gas fireplaces & 1 electric fireplace add warmth & atmosphere throughout the seasons. All new house appliances and toilets bring fresh updates & practical convenience, while a fireproof roof adds to the property's notable features. Step outside and embrace summer around the solar-heated saltwater mountain lake pool. Whether enjoying a refreshing swim, hosting an afternoon gathering, or simply admiring the views, this outdoor setting makes staying home feel like a getaway. Morning coffee & leisurely evenings become opportunities to appreciate the beauty of the surrounding landscape. 6 garages provide room for vehicles, recreational equipment, storage, & hobbies. Full irrigation supports convenient care of the grounds, while the secure gated location offers privacy. Beyond the gate, discover the experiences that make the Vernon area so desirable. Explore local orchards, visit nearby wineries, a cidery, or enjoy a day of skiing. From summer afternoons by the pool to fireside evenings after the slopes, this property offers something to appreciate in every season. (id:47466)

Share this Listing:

Full Address:
3200 Greenwood Road, Vernon, British Columbia
Price:
$ 1,650,000
MLS Number:
10401980
List Date:
October 9th, 2026
Neighbourhood:
South BX
Lot Size:
2.81 ac
Year Built:
1992
Taxes:
$ 5,782

Property Details

Bedrooms:
3
Bathrooms:
3
Appliances:
Washer, Refrigerator, Water softener, Range - Gas, Dishwasher, Range, Dryer, Microwave, Freezer, Hood Fan
Flooring:
Carpeted, Ceramic Tile, Wood
Air Conditioning:
Central air conditioning
Heating:
Forced air, Electric, See remarks
Fireplaces:
3
Fireplace Type:
Gas, Electric, Unknown, Unknown

Interior Features

Architectural Style:
Ranch
Storeys:
2
Sewer:
Septic tank
Water:
Well
Roof:
Asphalt shingle, Unknown
Exterior:
Wood, Stucco
Garage:
Attached Garage, Detached Garage, Oversize, See Remarks, Heated Garage
Garage Spaces:
14
Pool:
Inground pool, Outdoor pool
Ownership Type:
Freehold
Taxes:
$ 5,782

Building Features

Finished Area:
2892 sq.ft.

Floors

View:
City view, Lake view, Valley view
Lot Size:
2.81 ac

Land

Amenities Nearby:
Family Oriented, Rural Setting, Pets Allowed, Rentals Allowed

Neighbourhood Features

Ratings

Commercial Info

powered by Ratehub.ca

Mortgage Calculator

Get Directions

Contact Team Thompson

Steve Thompson
Name(Required)
Agent: Glenn SzaboOffice: Coldwell Banker Executives Realty

The trademarks MLS®, Multiple Listing Service® and the associated logos are owned by The Canadian Real Estate Association (CREA) and identify the quality of services provided by real estate professionals who are members of CREA" MLS®, REALTOR®, and the associated logos are trademarks of The Canadian Real Estate Association. This website is operated by a brokerage or salesperson who is a member of The Canadian Real Estate Association. The information contained on this site is based in whole or in part on information that is provided by members of The Canadian Real Estate Association, who are responsible for its accuracy. CREA reproduces and distributes this information as a service for its members and assumes no responsibility for its accuracy The listing content on this website is protected by copyright and other laws, and is intended solely for the private, non-commercial use by individuals. Any other reproduction, distribution or use of the content, in whole or in part, is specifically forbidden. The prohibited uses include commercial use, “screen scraping”, “database scraping”, and any other activity intended to collect, store, reorganize or manipulate data on the pages produced by or displayed on this website.

Multiple Listing Service (MLS) trademark® The MLS® mark and associated logos identify professional services rendered by REALTOR® members of CREA to effect the purchase, sale and lease of real estate as part of a cooperative selling system. ©2017 The Canadian Real Estate Association. All rights reserved. The trademarks REALTOR®, REALTORS® and the REALTOR® logo are controlled by CREA and identify real estate professionals who are members of CREA.

Similar Listings

Contact Team Thompson

We are here to help

Name(Required)

Helpful Links

crossmenuchevron-down