Team Thompson Logo

320 Brandon Avenue Unit# 105, Penticton

Property Description

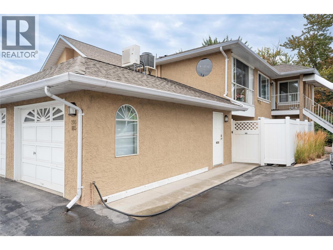
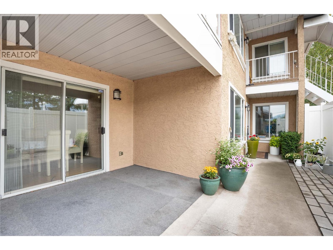
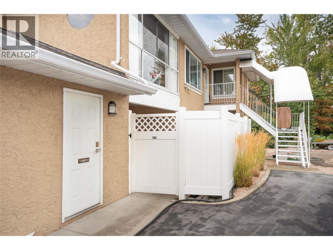
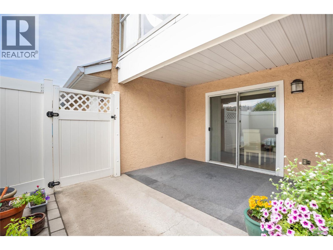
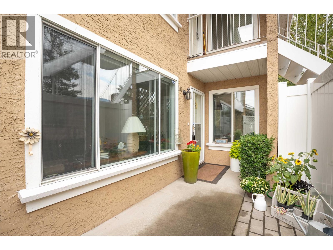
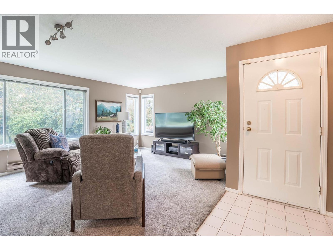
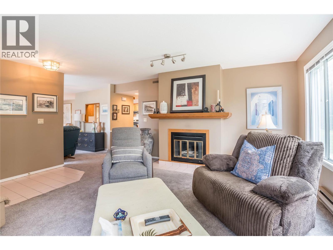
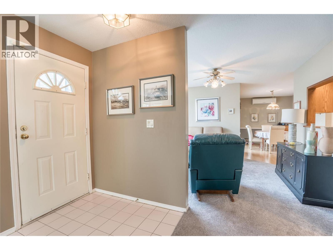
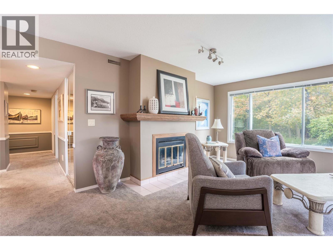
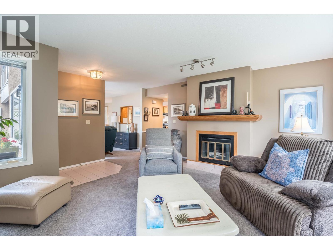
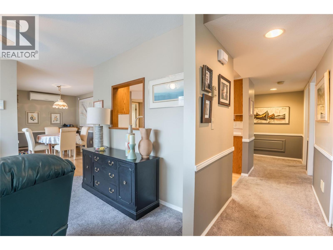
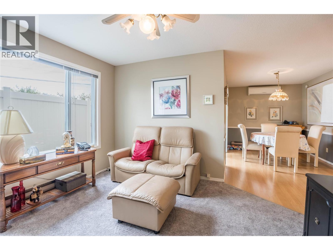
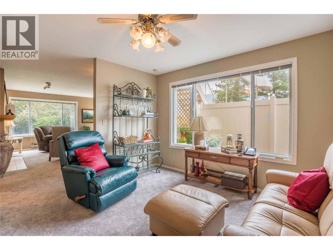
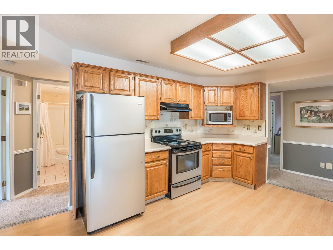
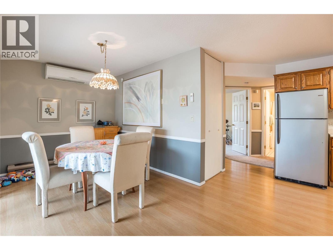
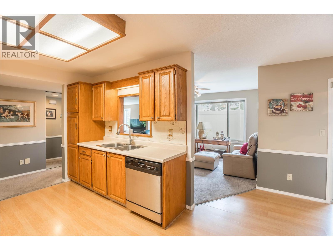
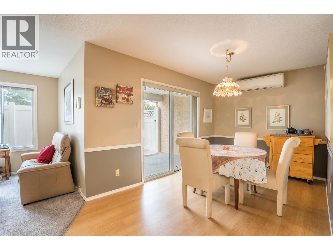
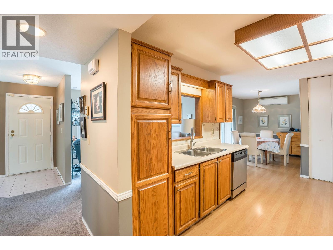
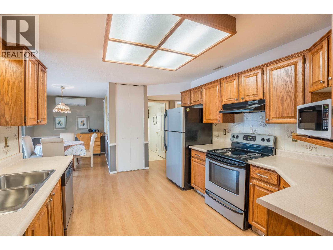
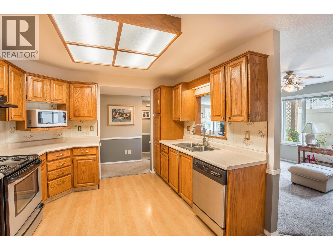
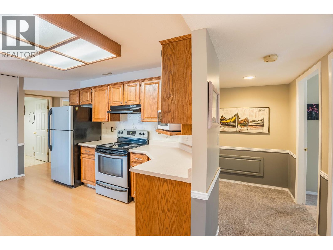
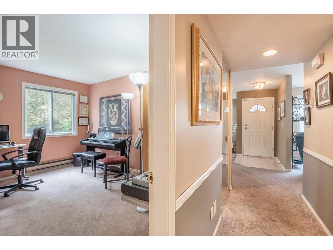
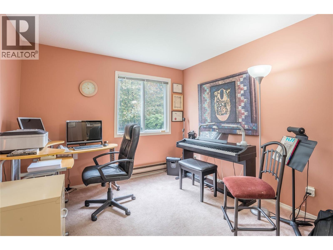
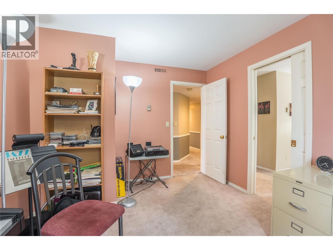
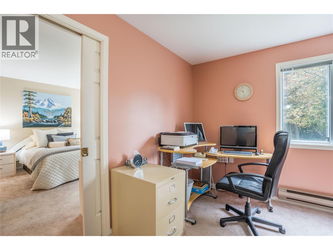
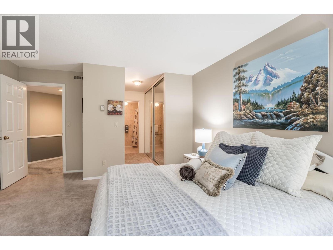
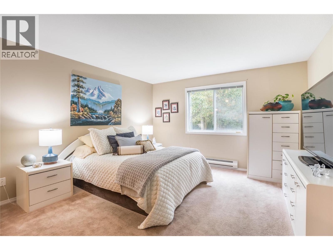
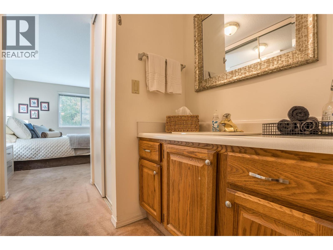
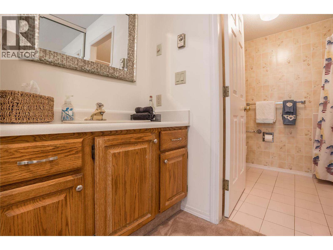
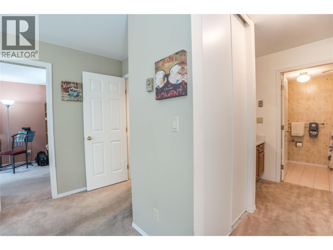
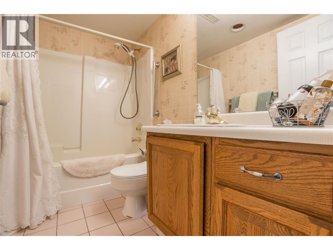
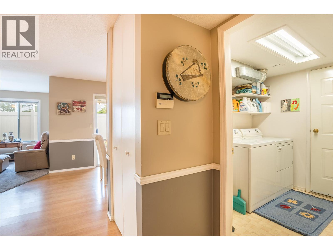
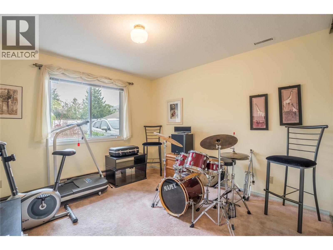
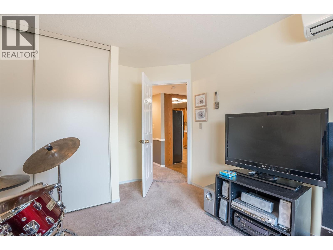
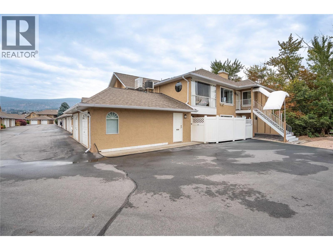
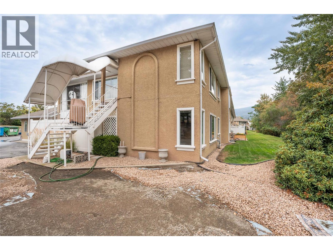
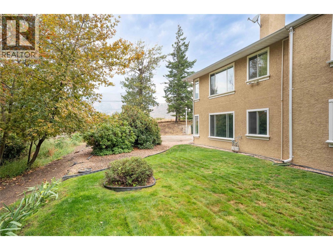
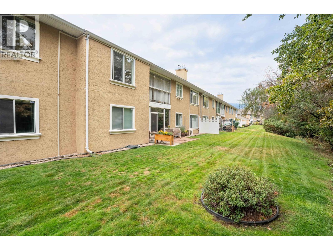
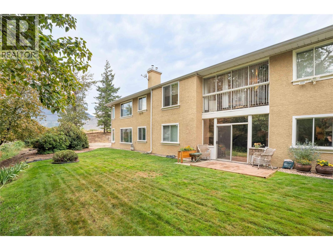
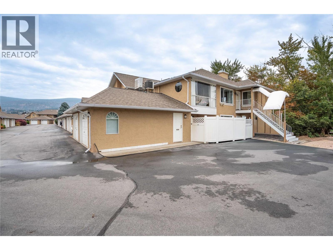
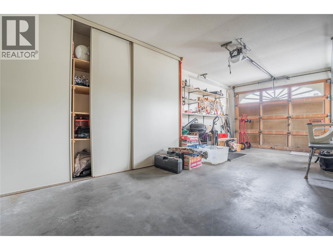
Welcome to Brandon Park! This ground-level end-unit offers over 1,500 sq. ft. of comfortable, one-level living, making it the perfect place to enjoy your retirement. Featuring 3 bedrooms, 2 full bathrooms, and a private covered patio, this well-maintained home provides both space and convenience if downsizing. The bright, functional layout includes a generous living room with a gas fireplace, a separate family room, and a dining area with sliding glass doors leading to the private patio, perfect for relaxing or entertaining. The kitchen offers plenty of cabinetry and storage, complemented by stainless steel appliances. The spacious primary bedroom features a walk-through closet leading to a 4-piece ensuite. The ductless heat pump provides energy-efficient heating and cooling, with additional baseboard heating for added comfort. Additional features include a single attached garage plus a second space in the common parking area. Located in a self-managed 55+ community, pets are welcome with approval. Reasonable strata fees of $334.35/month. Easy to show & quick possession possible. (id:47466)

Share this Listing:

Full Address:
320 Brandon Avenue Unit# 105, Penticton, British Columbia
Price:
$ 475,000
MLS Number:
10399373
List Date:
September 4th, 2026
Neighbourhood:
Main South
Year Built:
1986
Taxes:
$ 2,107

Property Details

Bedrooms:
3
Bathrooms:
2
Appliances:
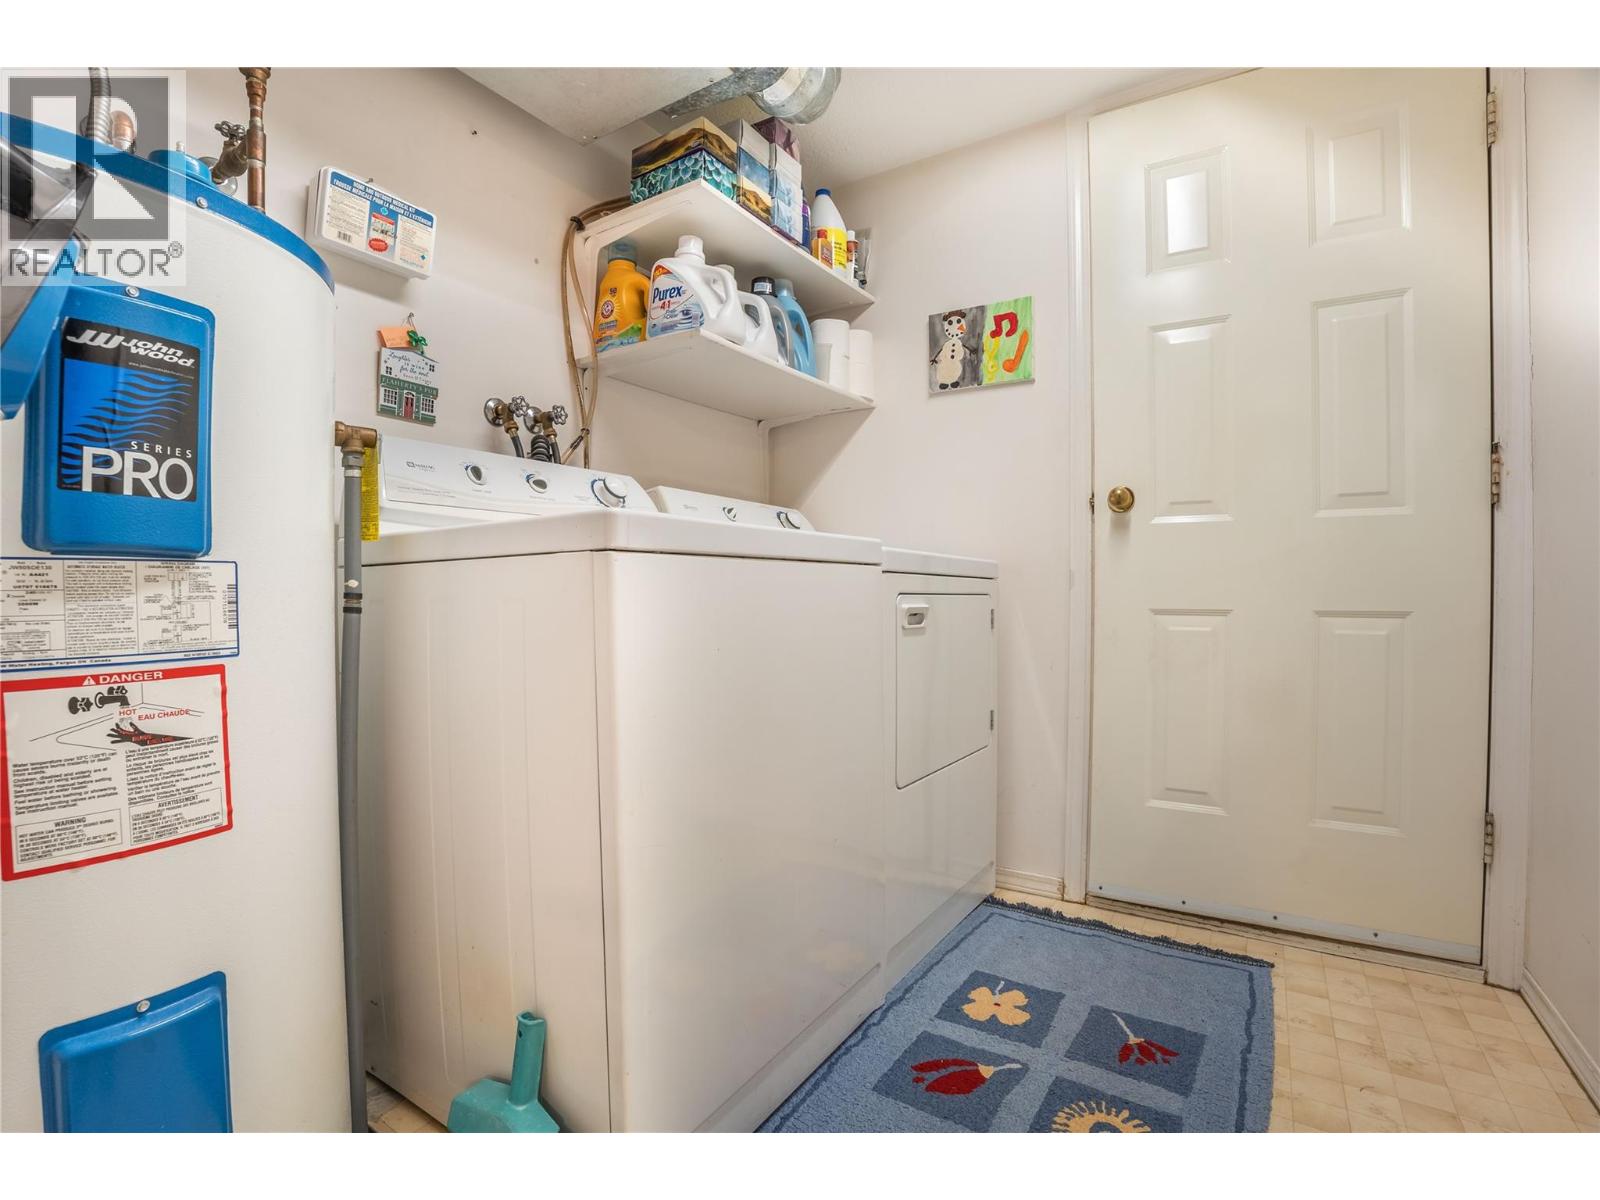
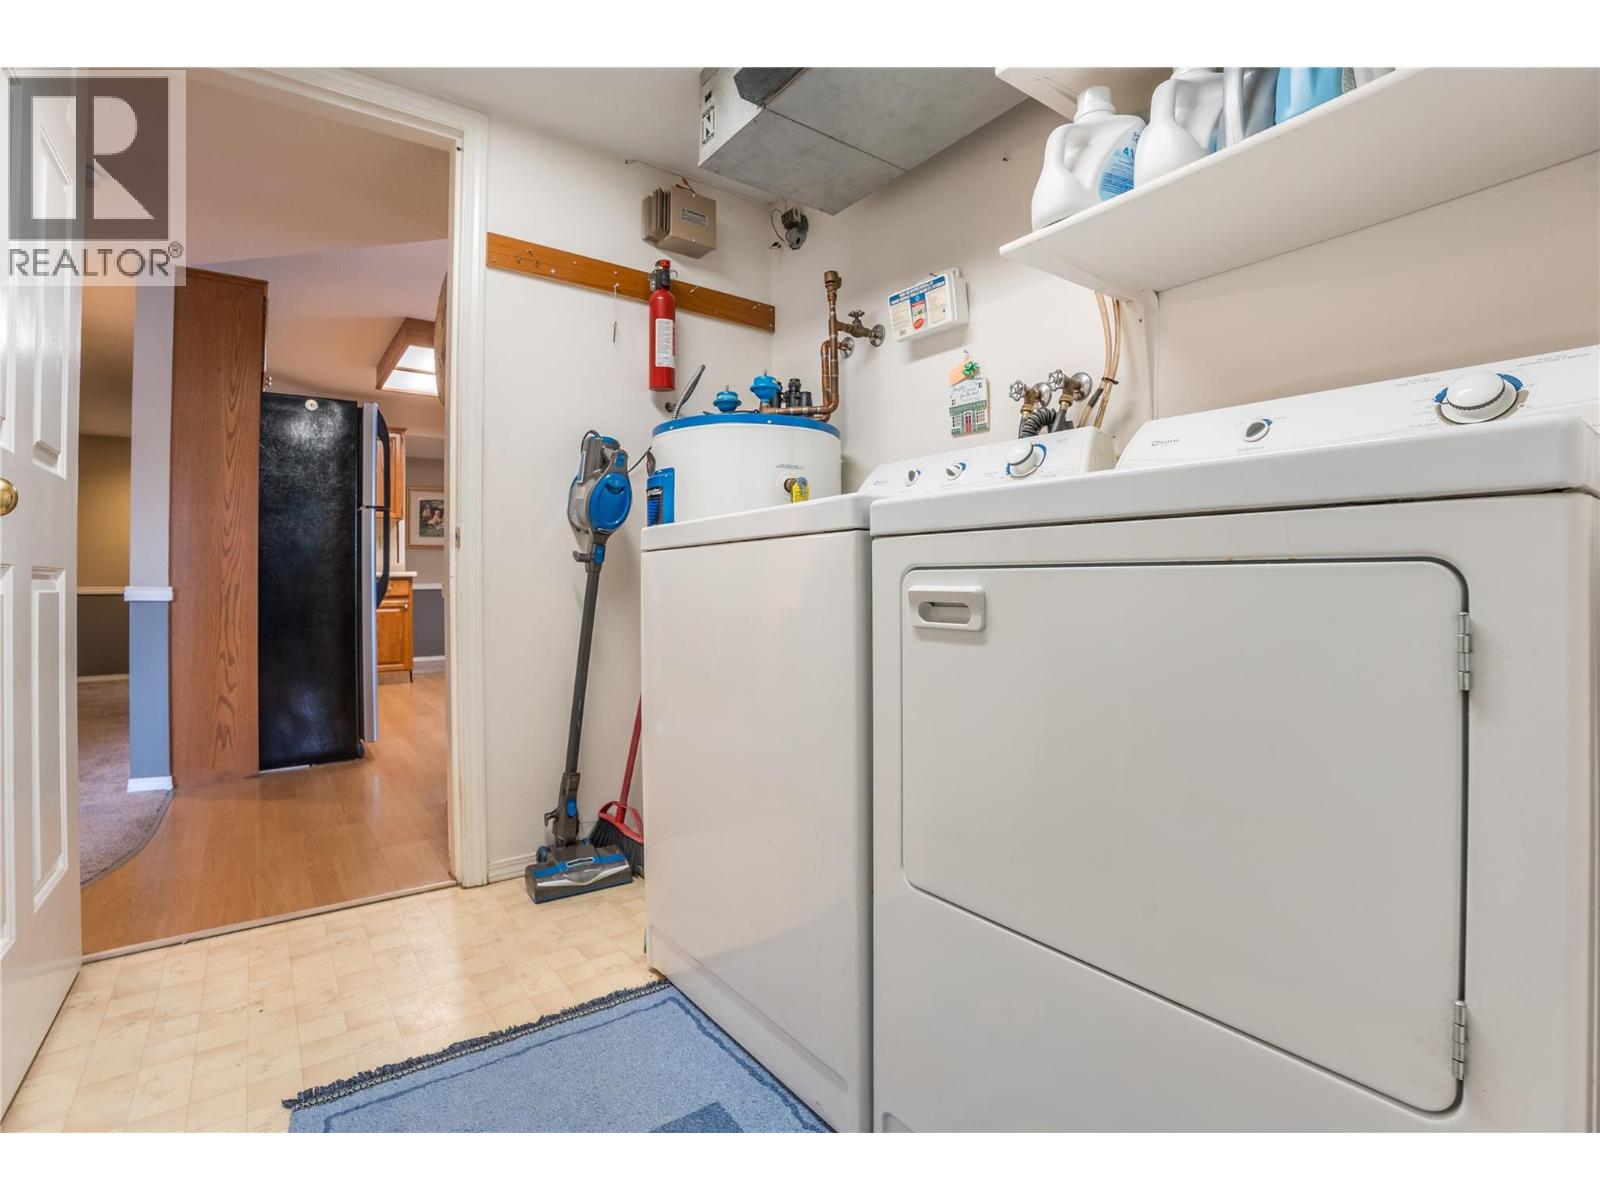
Washer, Refrigerator, Dishwasher, Range, Dryer
Air Conditioning:
Heat Pump
Heating:
Heat Pump, Baseboard heaters, Electric
Fireplaces:
1
Fireplace Type:
Gas, Unknown

Interior Features

Storeys:
1
Sewer:
Municipal sewage system
Water:
Municipal water
Roof:
Asphalt shingle, Unknown
Exterior:
Stucco
Garage:
Attached Garage, Additional Parking
Garage Spaces:
2
Ownership Type:
Condo/Strata
Taxes:
$ 2,107
Stata Fees:
$ 334

Building Features

Finished Area:
1539 sq.ft.

Floors

Land

Amenities Nearby:
Seniors Oriented, Pet Restrictions, Pets Allowed With Restrictions

Neighbourhood Features

Ratings

Commercial Info

powered by Ratehub.ca

Mortgage Calculator

Get Directions

Contact Team Thompson

Steve Thompson
Name(Required)
Agent: Kevin KoleOffice: Royal LePage Parkside Realty

The trademarks MLS®, Multiple Listing Service® and the associated logos are owned by The Canadian Real Estate Association (CREA) and identify the quality of services provided by real estate professionals who are members of CREA" MLS®, REALTOR®, and the associated logos are trademarks of The Canadian Real Estate Association. This website is operated by a brokerage or salesperson who is a member of The Canadian Real Estate Association. The information contained on this site is based in whole or in part on information that is provided by members of The Canadian Real Estate Association, who are responsible for its accuracy. CREA reproduces and distributes this information as a service for its members and assumes no responsibility for its accuracy The listing content on this website is protected by copyright and other laws, and is intended solely for the private, non-commercial use by individuals. Any other reproduction, distribution or use of the content, in whole or in part, is specifically forbidden. The prohibited uses include commercial use, “screen scraping”, “database scraping”, and any other activity intended to collect, store, reorganize or manipulate data on the pages produced by or displayed on this website.

Multiple Listing Service (MLS) trademark® The MLS® mark and associated logos identify professional services rendered by REALTOR® members of CREA to effect the purchase, sale and lease of real estate as part of a cooperative selling system. ©2017 The Canadian Real Estate Association. All rights reserved. The trademarks REALTOR®, REALTORS® and the REALTOR® logo are controlled by CREA and identify real estate professionals who are members of CREA.

Similar Listings

Contact Team Thompson

We are here to help

Name(Required)

Helpful Links

crossmenuchevron-down