Team Thompson Logo

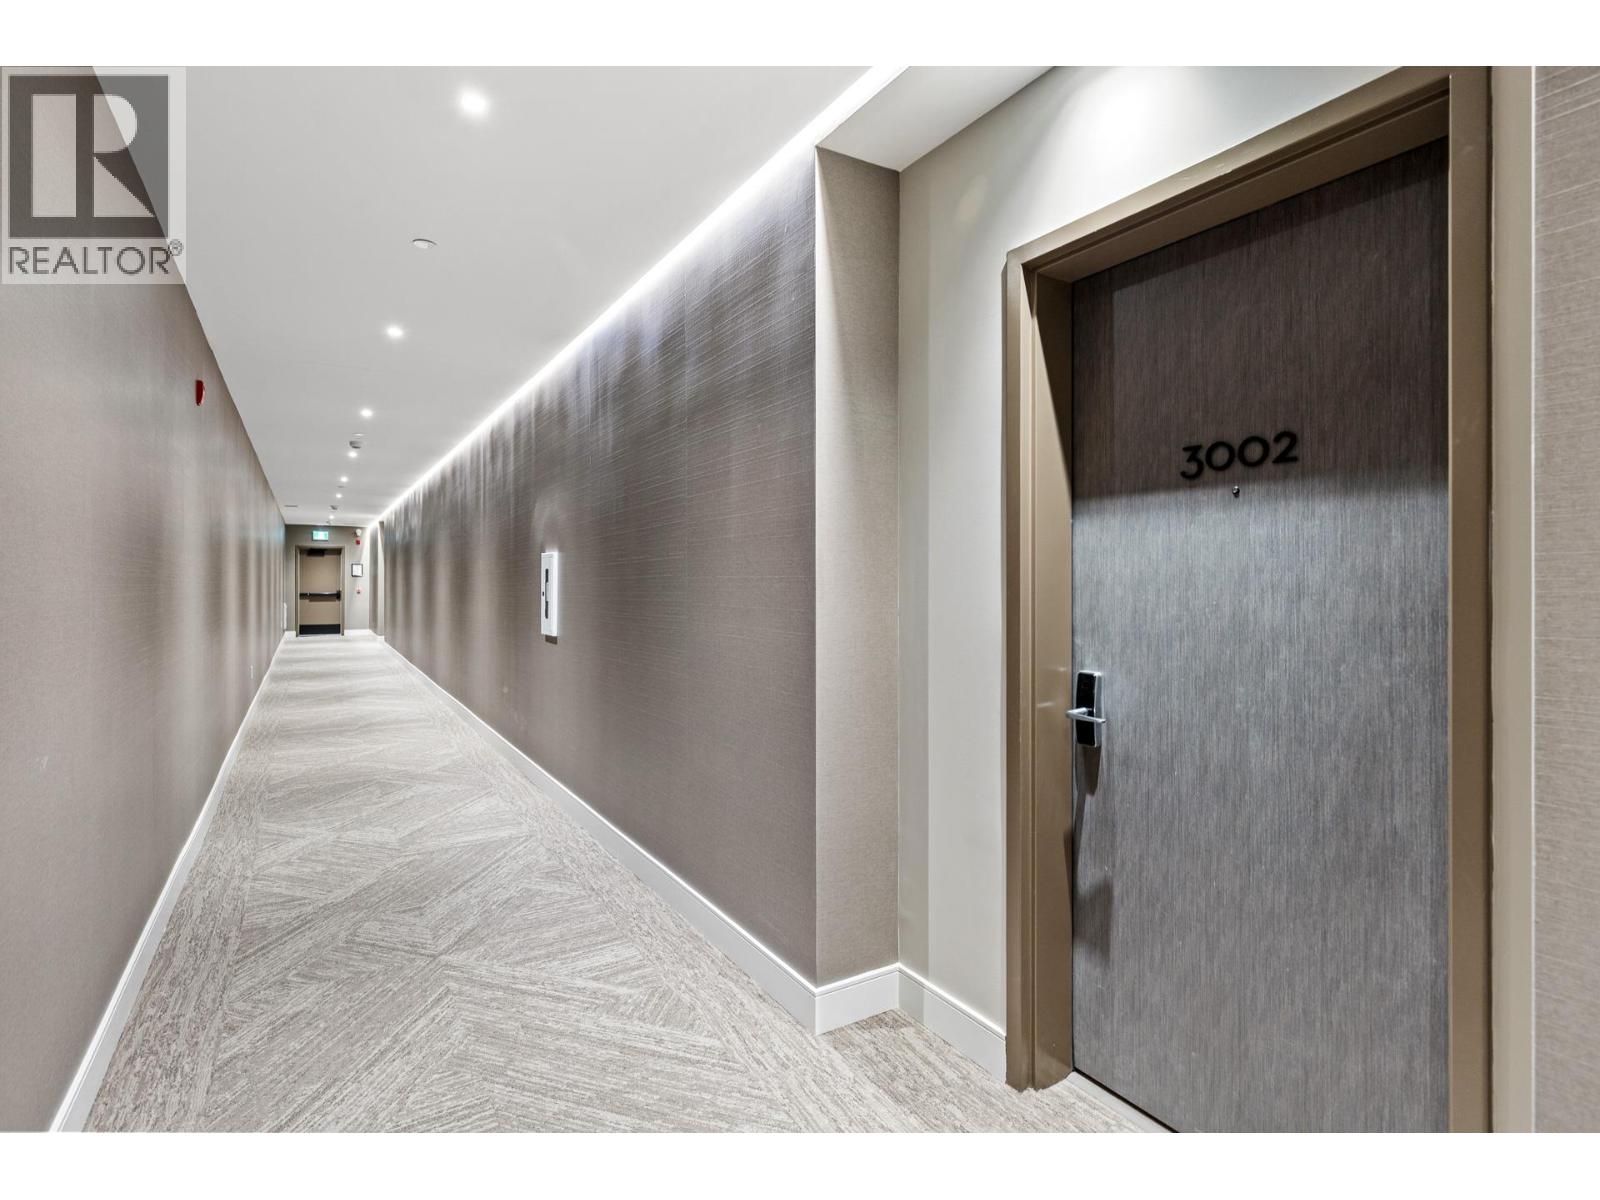
3000 Ariva Drive Unit# 3002, Kelowna

Property Description

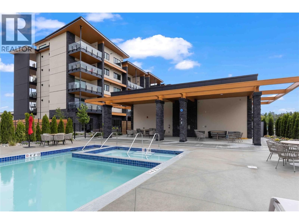
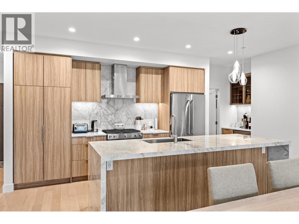
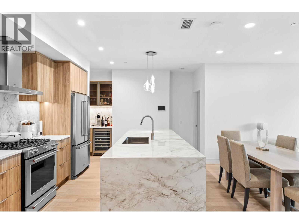
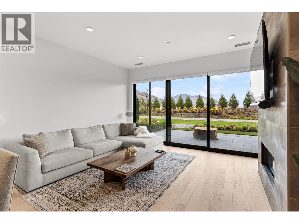
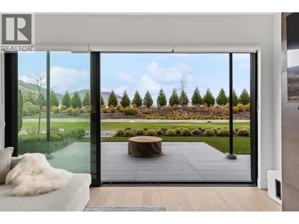
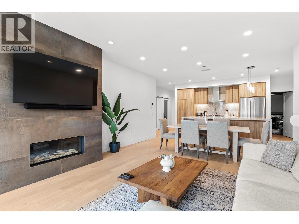
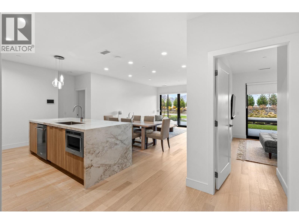
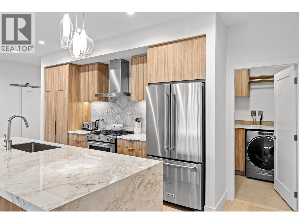
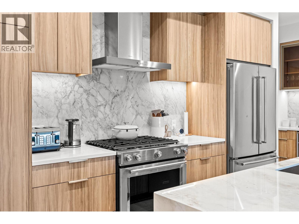
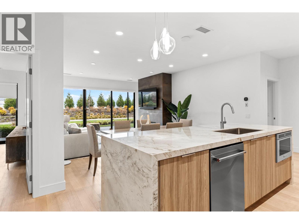
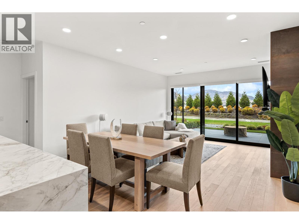
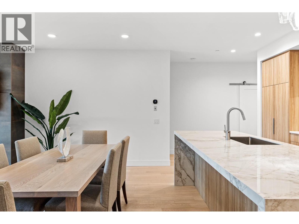
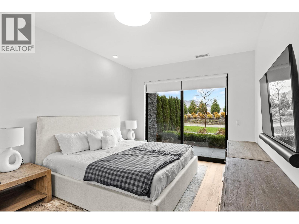
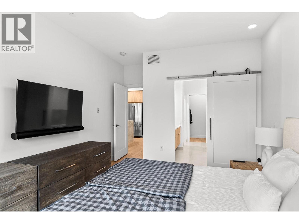
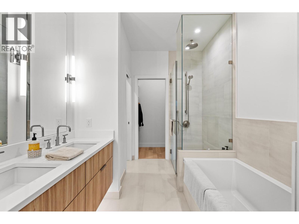
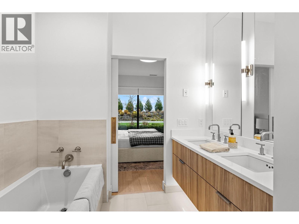
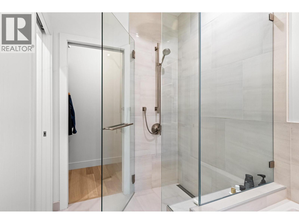
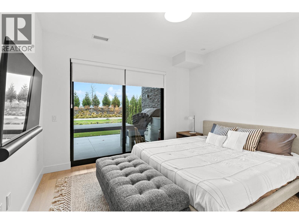
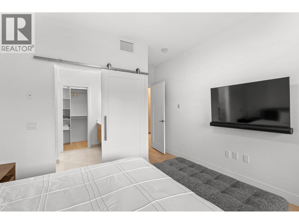
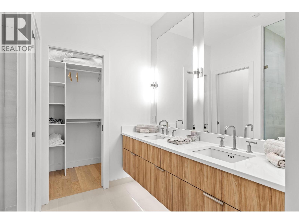
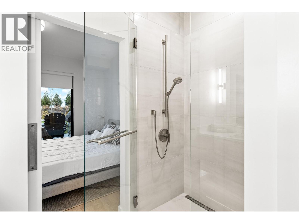
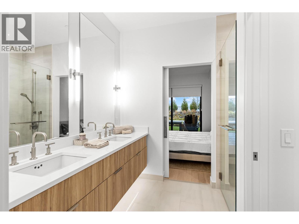
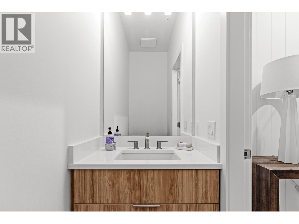
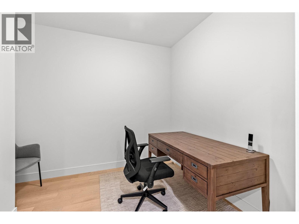
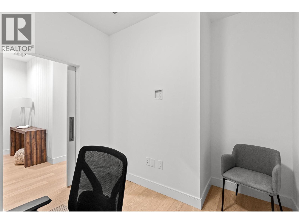
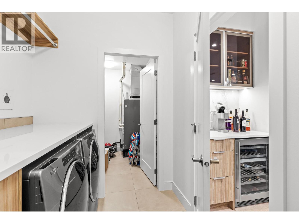
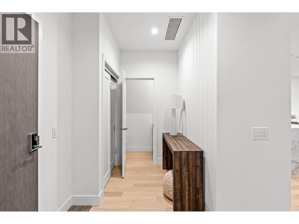
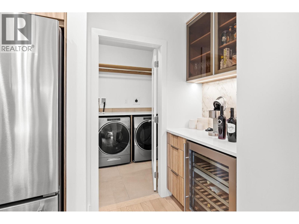
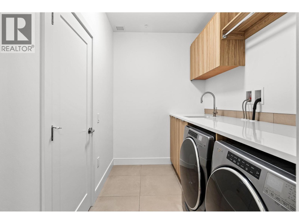
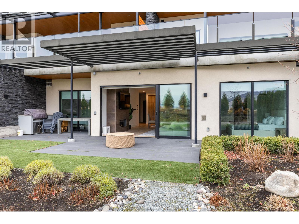
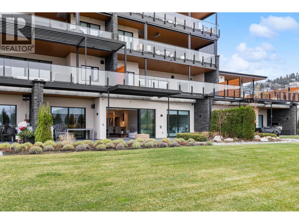
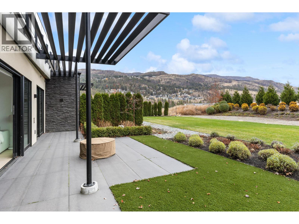
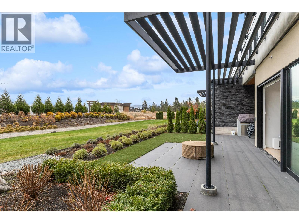
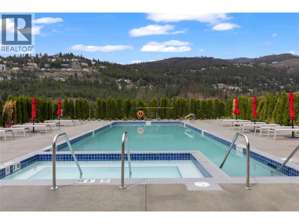
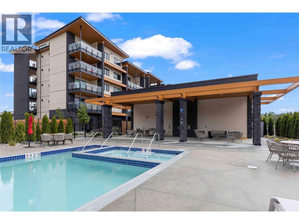
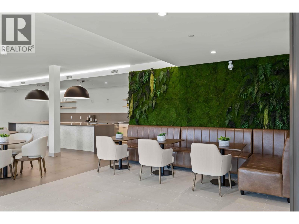
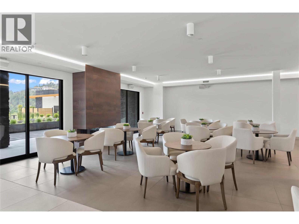
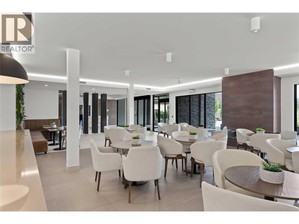
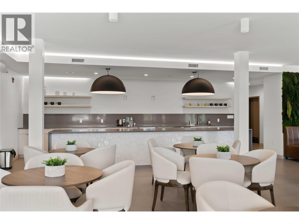
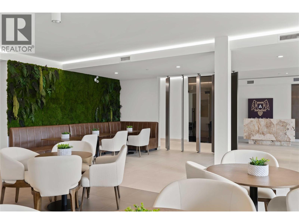
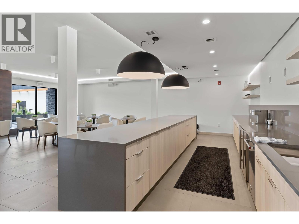
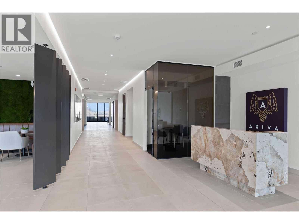
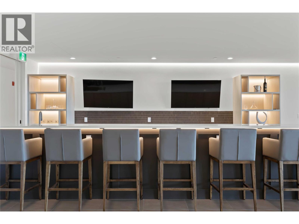
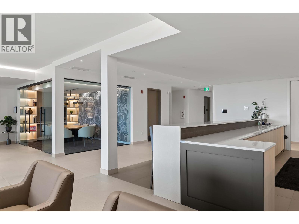
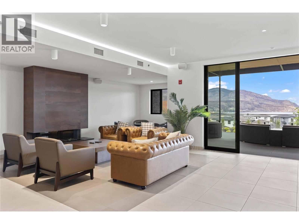
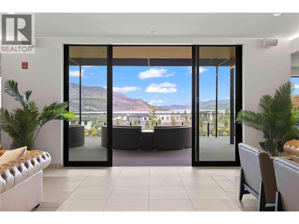
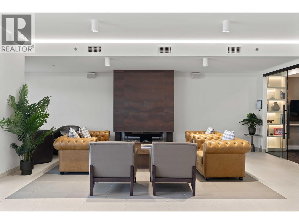
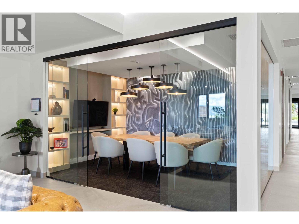
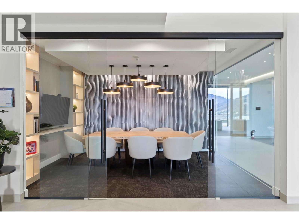
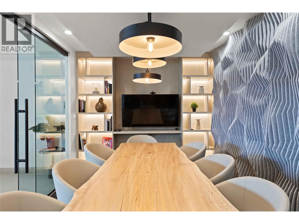
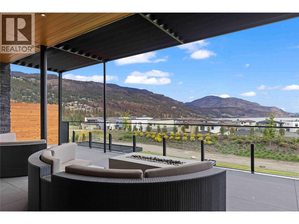
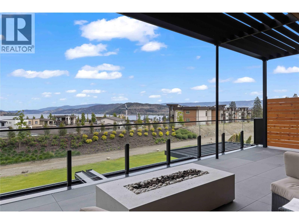
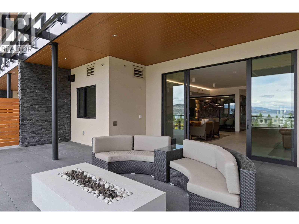
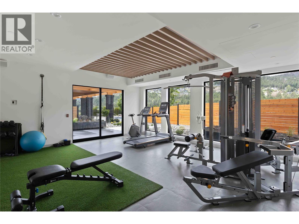
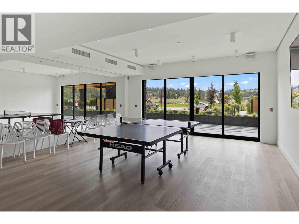
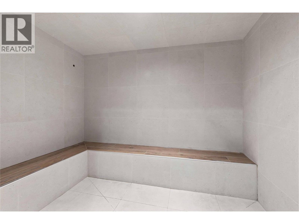
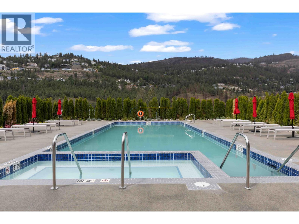
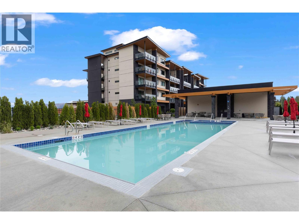
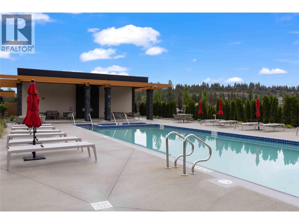
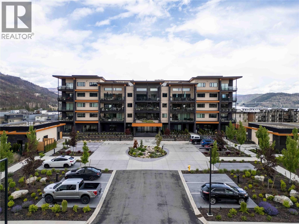
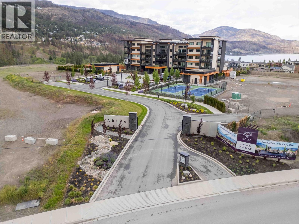
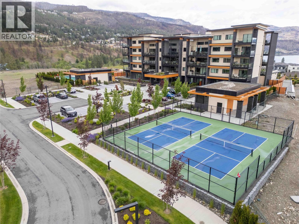
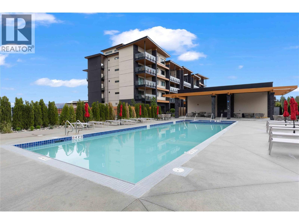
Walk out to 416 square feet of private outdoor space with valley views. There’s an outdoor kitchen with a BBQ and a fire bowl for cooler evenings. Ground-level living means you only need an elevator when you’re heading to the amenities. Pet walks are a breeze anytime of day. Inside, an oversized double waterfall island anchors the kitchen, with a wine fridge and bar close by. Power blinds control the window coverings and a smart home system controls the ambiance. Noise won’t be an issue here. The walk-out units are concrete-encapsulated, which makes them soundproof. Both bedrooms are extremely large, each with an en suite and dual sinks. The den sits by the powder room, ready for a home office, media room or guest space. A huge laundry and utility room gives you plenty of storage. Ariva is a gated community and only a five-minute walk to the lake. The standout feature here is lifestyle. Ariva’s amenities include a pool, fitness centre, steam rooms, pickleball courts, a sports pavilion and a lakeview lounge with a bistro. You have underground parking for one vehicle, and one dog or cat is welcome with no size restrictions. The lease is prepaid and the home is on Indigenous land, so there’s no speculation and vacancy tax. Use it as much as you want. There’s also no property transfer tax, which saves you almost $14,000. You can’t build this quality of unit today at this price. (id:47466)

Share this Listing:

Full Address:
3000 Ariva Drive Unit# 3002, Kelowna, British Columbia
Price:
$ 799,900
MLS Number:
10405737
List Date:
November 12th, 2026
Neighbourhood:
West Kelowna Estates
Year Built:
2023
Taxes:
$ 3,731

Property Details

Bedrooms:
2
Bathrooms:
3
Appliances:
Refrigerator, Oven - Electric, Dishwasher, Wine Fridge, Hood Fan, Washer & Dryer
Flooring:
Tile, Hardwood
Interior Features:
Recreation Centre, Party Room, Whirlpool, Racquet Courts
Air Conditioning:
Central air conditioning
Heating:
Electric

Interior Features

Storeys:
1
Sewer:
Municipal sewage system
Water:
Municipal water
Roof:
Asphalt shingle, Unknown, Metal, Unknown
Exterior:
Wood, Stone, Stucco
Garage:
Underground, Stall
Garage Spaces:
1
Pool:
Inground pool, Outdoor pool
Ownership Type:
Leasehold
Taxes:
$ 3,731
Stata Fees:
$ 664

Building Features

Finished Area:
1464 sq.ft.

Floors

Land

Amenities Nearby:
Pets Allowed, Recreational Facilities, Rentals Allowed

Neighbourhood Features

Ratings

Commercial Info

powered by Ratehub.ca

Mortgage Calculator

Get Directions

Contact Team Thompson

Steve Thompson
Name(Required)
Agent: Mark A. WalkerOffice: REMAX Kelowna

The trademarks MLS®, Multiple Listing Service® and the associated logos are owned by The Canadian Real Estate Association (CREA) and identify the quality of services provided by real estate professionals who are members of CREA" MLS®, REALTOR®, and the associated logos are trademarks of The Canadian Real Estate Association. This website is operated by a brokerage or salesperson who is a member of The Canadian Real Estate Association. The information contained on this site is based in whole or in part on information that is provided by members of The Canadian Real Estate Association, who are responsible for its accuracy. CREA reproduces and distributes this information as a service for its members and assumes no responsibility for its accuracy The listing content on this website is protected by copyright and other laws, and is intended solely for the private, non-commercial use by individuals. Any other reproduction, distribution or use of the content, in whole or in part, is specifically forbidden. The prohibited uses include commercial use, “screen scraping”, “database scraping”, and any other activity intended to collect, store, reorganize or manipulate data on the pages produced by or displayed on this website.

Multiple Listing Service (MLS) trademark® The MLS® mark and associated logos identify professional services rendered by REALTOR® members of CREA to effect the purchase, sale and lease of real estate as part of a cooperative selling system. ©2017 The Canadian Real Estate Association. All rights reserved. The trademarks REALTOR®, REALTORS® and the REALTOR® logo are controlled by CREA and identify real estate professionals who are members of CREA.

Similar Listings

Contact Team Thompson

We are here to help

Name(Required)

Helpful Links

crossmenuchevron-down