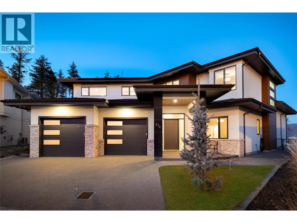
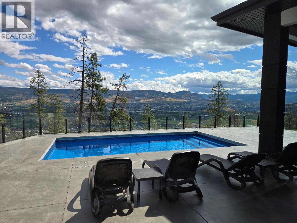
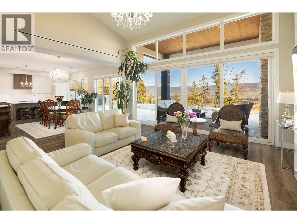
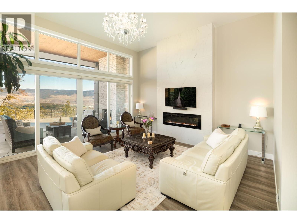
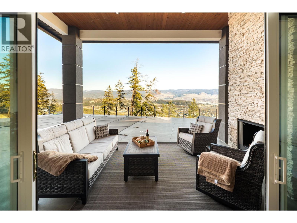
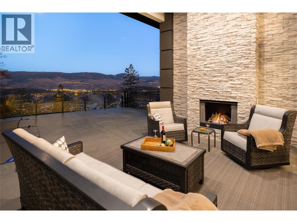
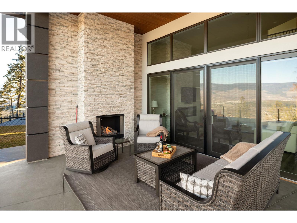
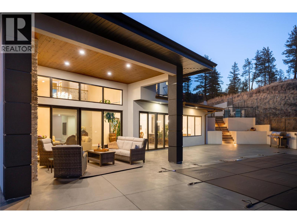
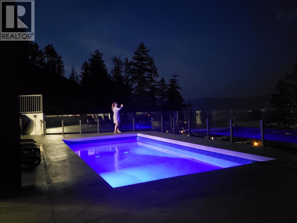
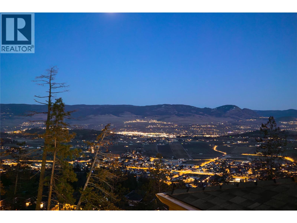
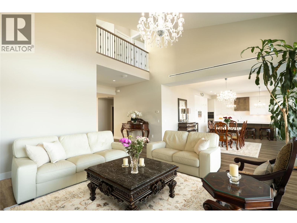
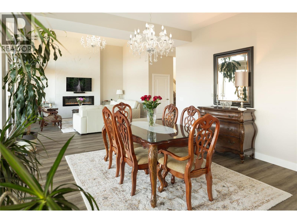
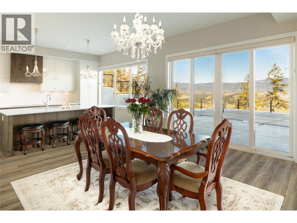
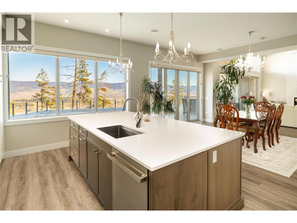
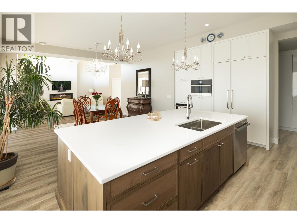
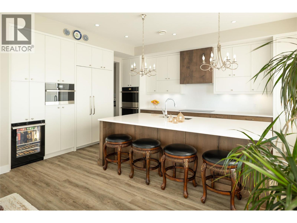
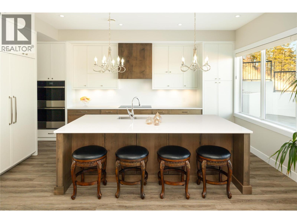
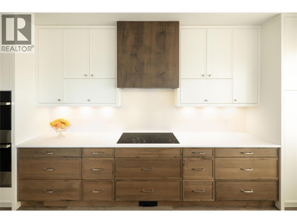
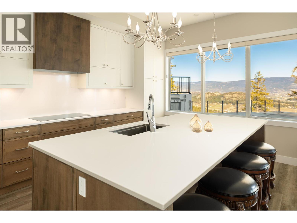
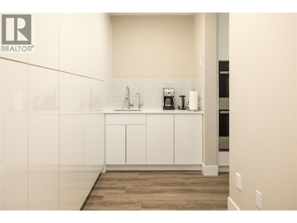
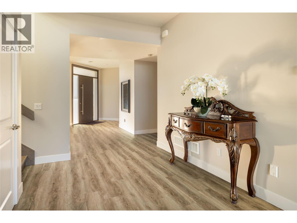
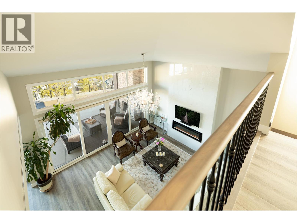
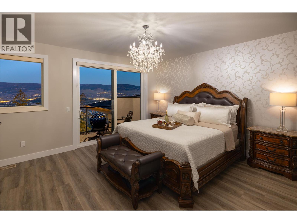
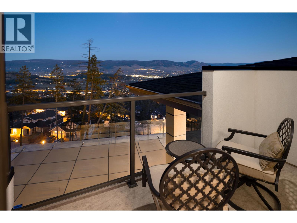
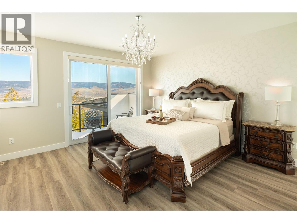
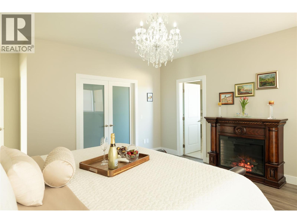
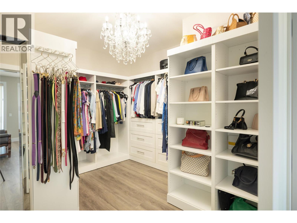
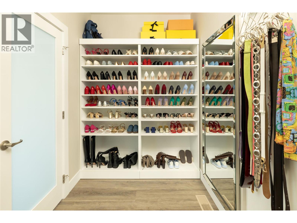
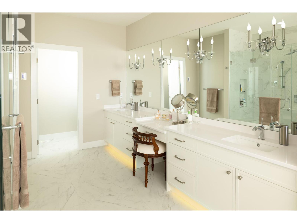
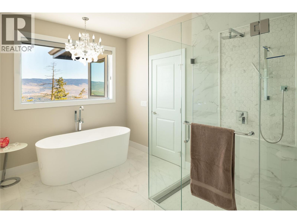
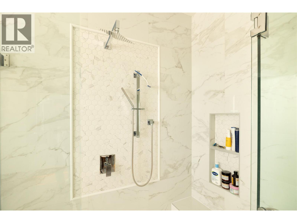
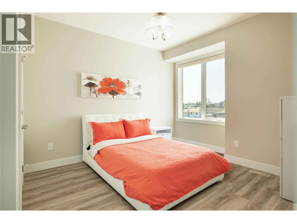
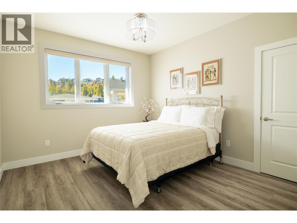
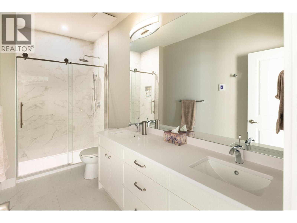
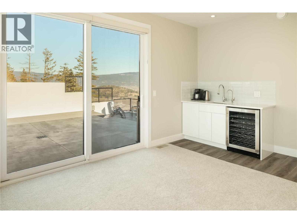
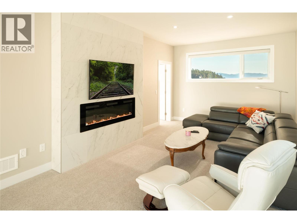
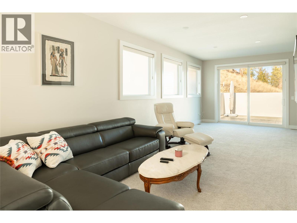
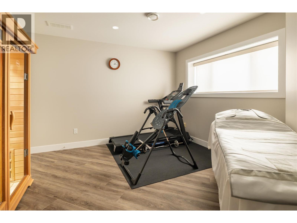
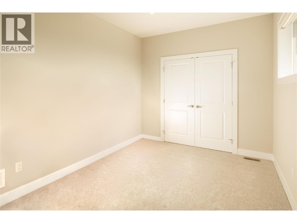
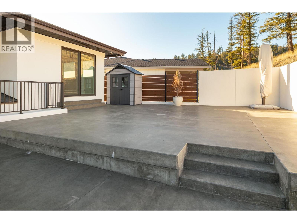
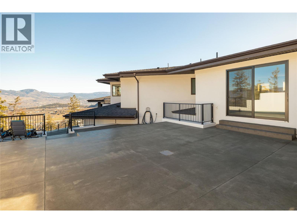
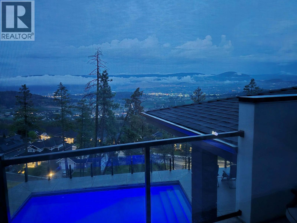
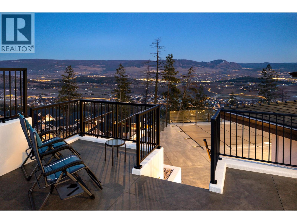
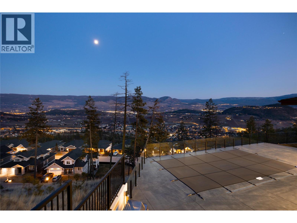
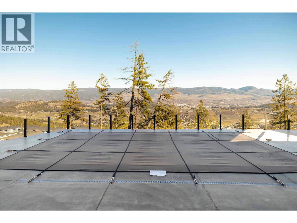
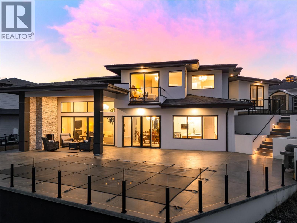
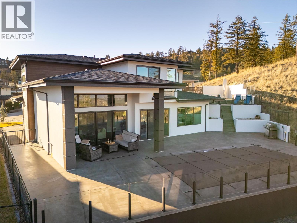
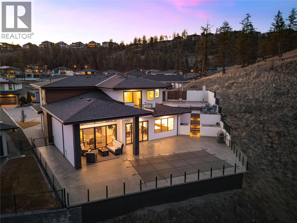
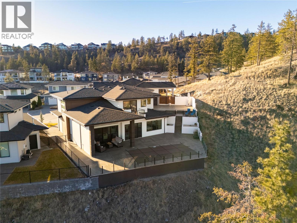
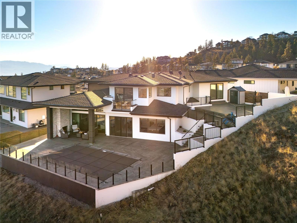
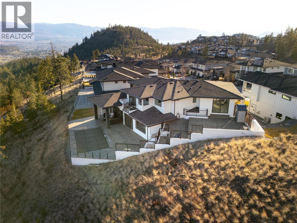
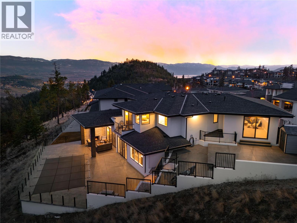
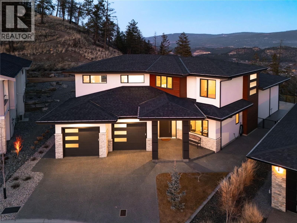
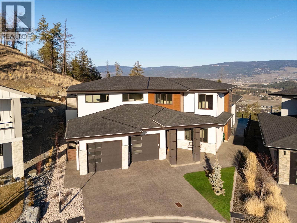
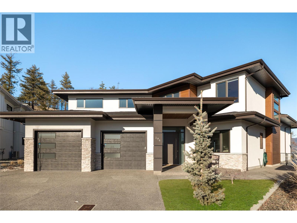
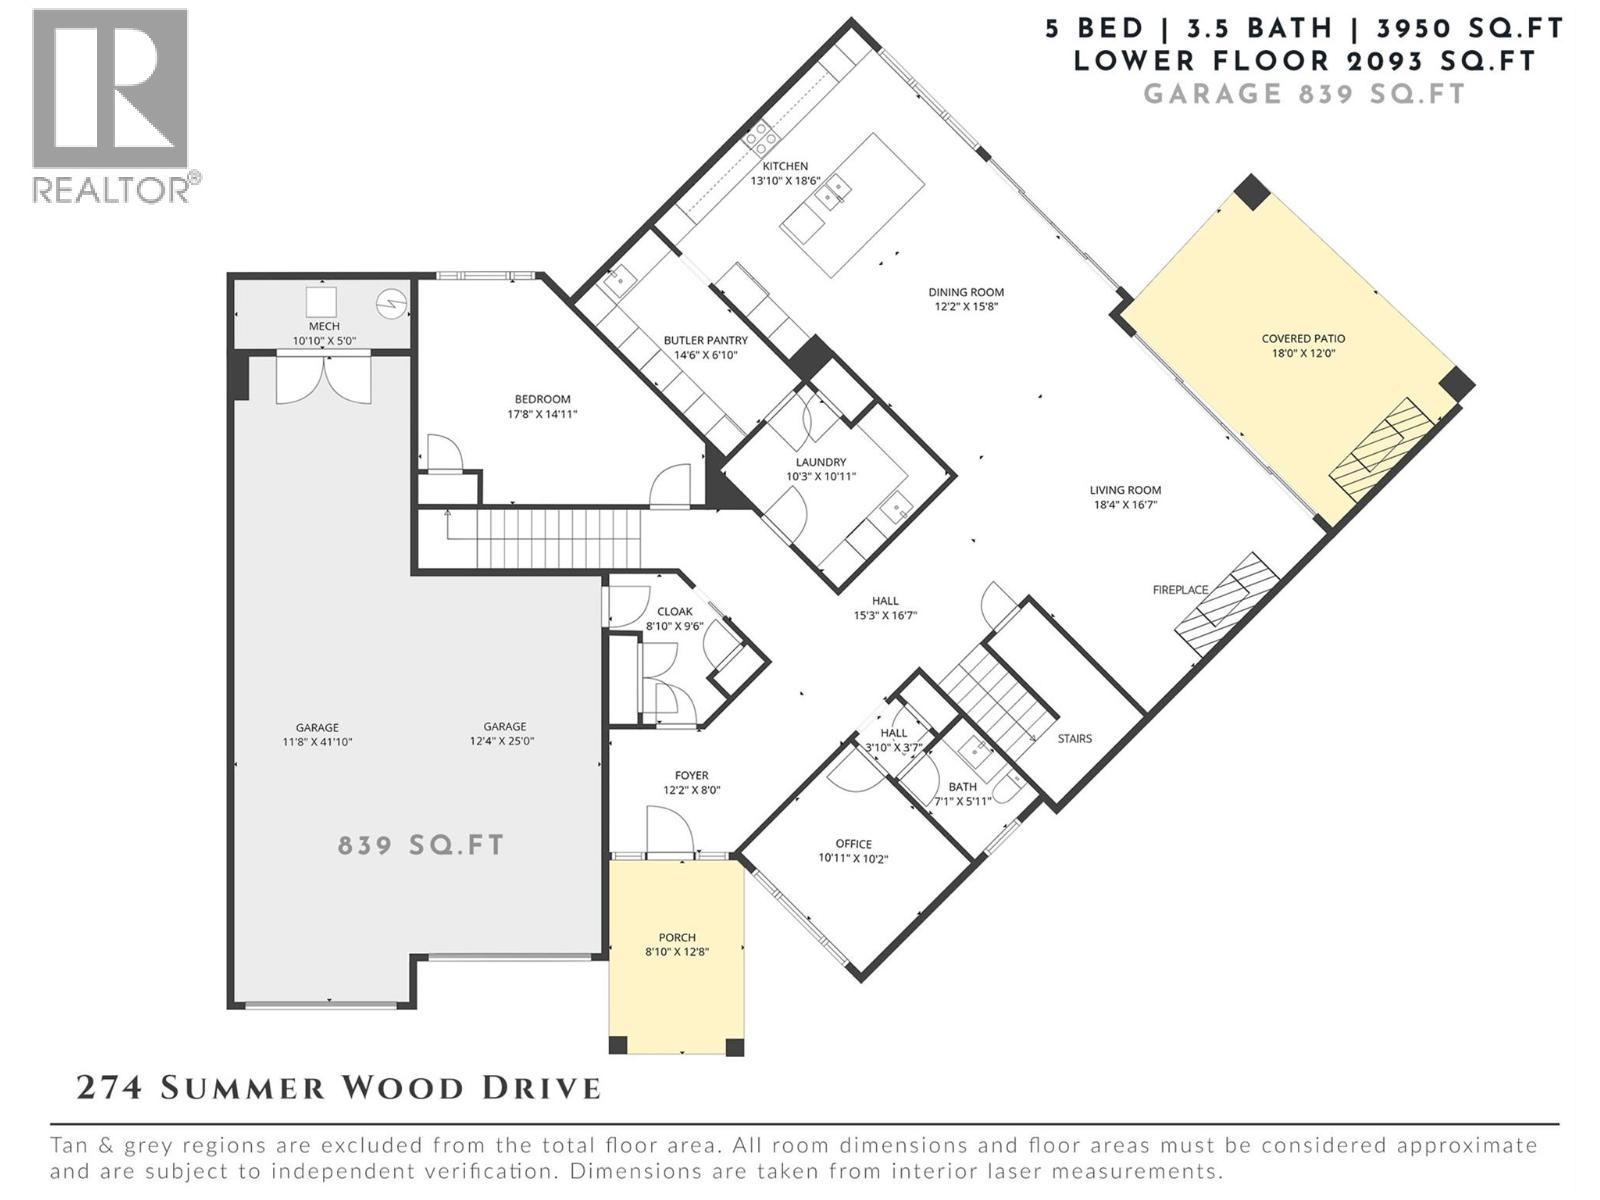
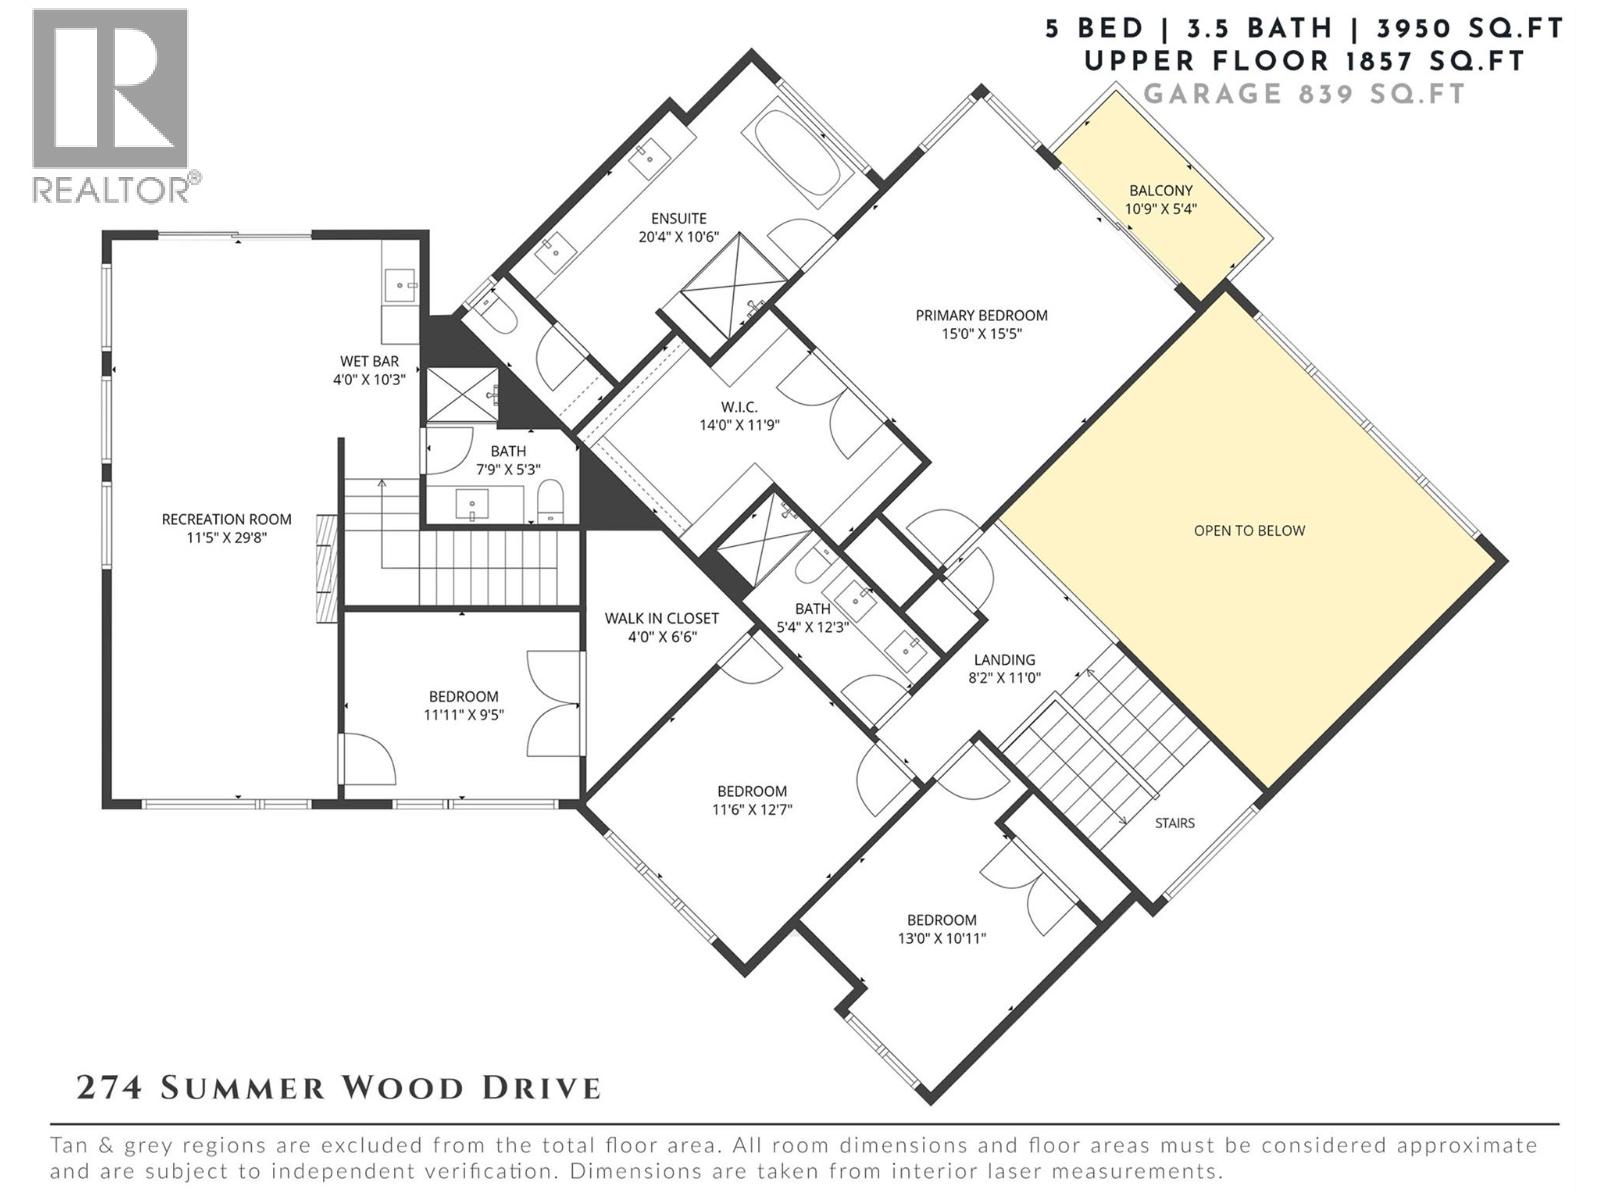
A beautiful balance of modern sophistication & everyday comfort, this immaculate residence offers nearly 4,000 sq.ft. of thoughtfully designed living space, refined finishes & an exceptional floor plan. Soaring 10-foot ceilings & expansive windows define the main level, filling the home with natural light & creating an inviting atmosphere throughout. At the heart of the home, the impressive kitchen features two-tone cabinetry, a statement quartz island, premium JennAir appliances & a dedicated butler’s pantry offering additional prep space & storage. The adjoining dining & living areas are ideal for both entertaining & everyday living, highlighted by a dramatic floor-to-ceiling fireplace & subtle peekaboo lake views. Beautiful custom lighting, including genuine crystal chandeliers, adds a distinctive touch, while electronic blinds provide effortless convenience & privacy. Privately positioned on the upper level, the primary suite is a peaceful retreat featuring its own balcony, generous walk-in closet & luxurious ensuite complete with heated flooring, a freestanding soaker tub & undermount cabinet lighting. Three additional bedrooms offer flexibility for family & guests, while a spacious recreation room with wet bar creates the perfect setting for movie nights, games & entertaining. Outdoors, the beautifully designed backyard is a private oasis featuring a saltwater pool, outdoor fireplace & multiple areas to relax or gather with friends & family. A future hot tub has also been thoughtfully considered with existing rough-ins. Meticulously maintained with an extensive list of upgrades, this exceptional home combines quality craftsmanship, timeless finishes & seamless indoor-outdoor living. (id:47466)