Team Thompson Logo

272 Chicopee Road Unit# 14A Lot# 14, Vernon

Property Description

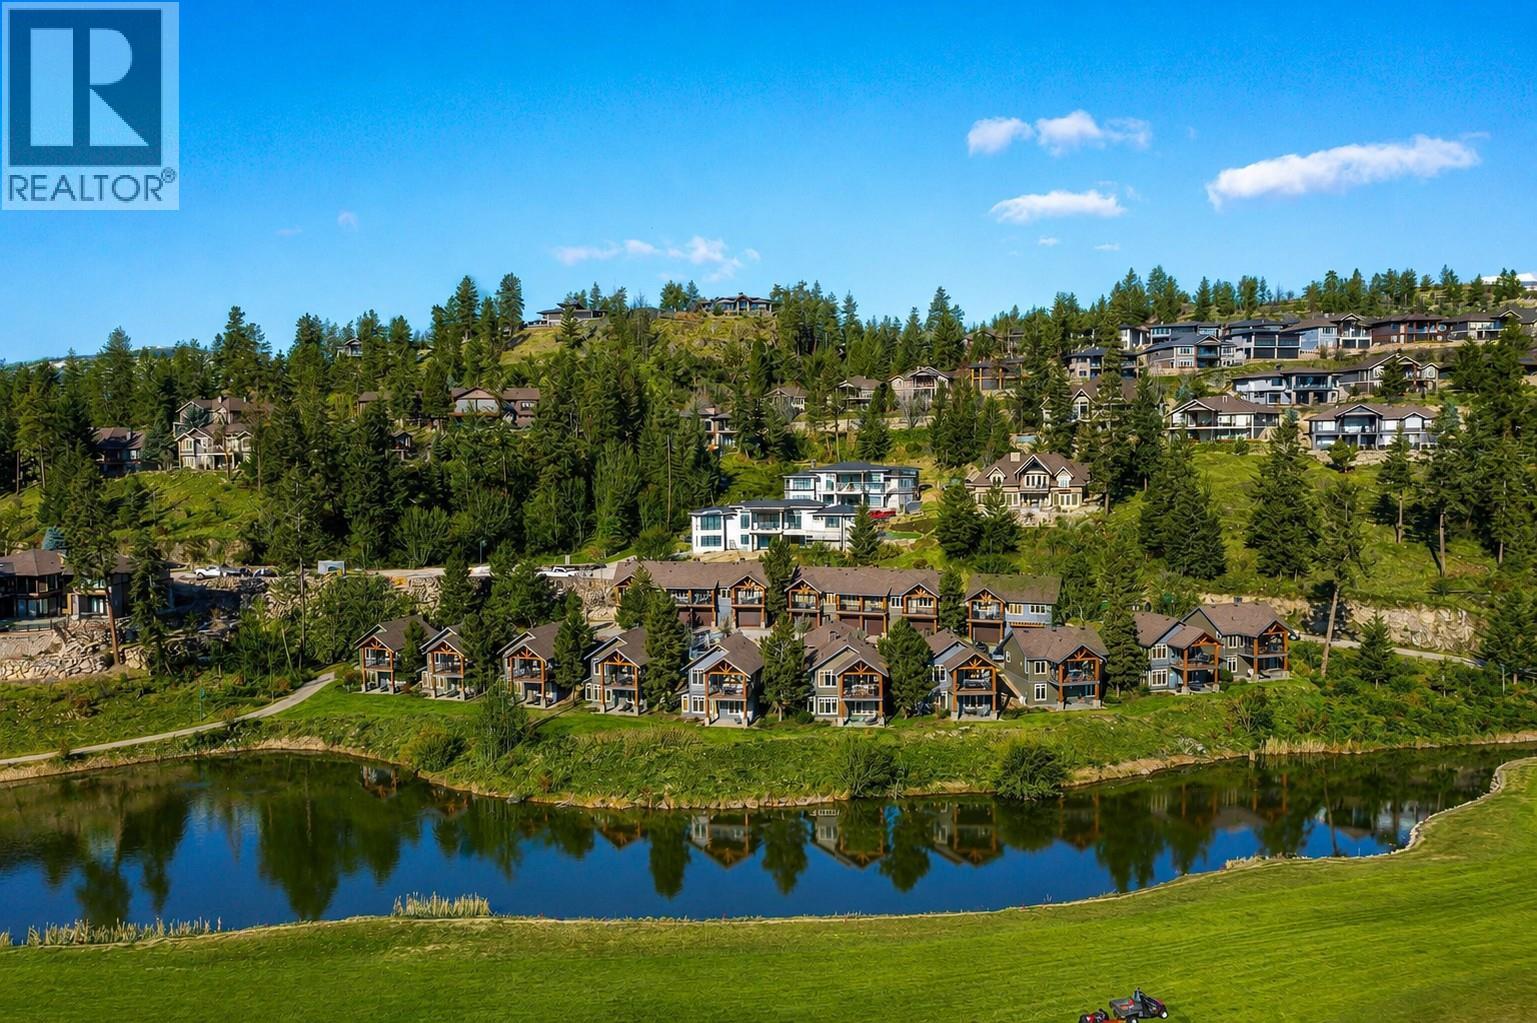
Experience the Predator Ridge lifestyle without the commitment of full-time ownership. This beautifully appointed 1/6 fractional ownership cottage offers the perfect opportunity to enjoy one of the Okanagan's premier resort communities year after year. Fully furnished and thoughtfully designed, this 3-bedroom, 2-bath home features an open-concept layout, cozy gas fireplace, jetted tub, walkout lower level, and a private deck and patio overlooking the golf course with mountain and water views. A detached garage, storage locker, and included golf cart add to the convenience. Ownership includes access to exceptional Predator Ridge amenities, including indoor and outdoor pools, fitness and recreation facilities, tennis courts, hiking and biking trails, and world-class golf just steps from your door. The comprehensive strata fee covers cable TV, electricity, gas, hot water, sewer, snow removal, grounds maintenance, management, recreation facilities, and more, making ownership truly carefree. Owners also have the flexibility to participate in the Predator Ridge rental program when not enjoying their allotted weeks. Whether you're looking for unforgettable family vacations or a smart recreational investment, this is an exceptional opportunity to own your place in the Okanagan's premier golf resort community. Measurements are approximate and subject to confirmation and update. (id:47466)

Share this Listing:

Full Address:
272 Chicopee Road Unit# 14A Lot# 14, Vernon, British Columbia
Price:
$ 150,000
MLS Number:
10395352
List Date:
August 11th, 2026
Neighbourhood:
Predator Ridge
Year Built:
2001
Taxes:
$ 460

Property Details

Bedrooms:
3
Bathrooms:
2
Appliances:
Refrigerator, Range - Electric, Dishwasher, Microwave, Washer & Dryer
Flooring:
Tile, Carpeted
Interior Features:
Recreation Centre, Racquet Courts
Air Conditioning:
Central air conditioning
Heating:
Forced air, See remarks
Fireplaces:
1
Fireplace Type:
Gas, Unknown
Basement:
Full

Interior Features

Architectural Style:
Cabin
Storeys:
2
Sewer:
Municipal sewage system
Water:
Municipal water
Roof:
Asphalt shingle, Unknown
Garage:
Detached Garage
Garage Spaces:
1
Ownership Type:
Condo/Strata
Taxes:
$ 460
Stata Fees:
$ 515

Building Features

Finished Area:
1524 sq.ft.

Floors

View:
Mountain view, View of water, View (panoramic)

Land

Amenities Nearby:
Recreational Facilities, Pet Restrictions, Pets Allowed With Restrictions

Neighbourhood Features

Ratings

Commercial Info

powered by Ratehub.ca

Mortgage Calculator

Get Directions

Contact Team Thompson

Steve Thompson
This field is for validation purposes and should be left unchanged.
Name(Required)
Agent: Steffie BrennerOffice: Coldwell Banker Executives Realty

The trademarks MLS®, Multiple Listing Service® and the associated logos are owned by The Canadian Real Estate Association (CREA) and identify the quality of services provided by real estate professionals who are members of CREA" MLS®, REALTOR®, and the associated logos are trademarks of The Canadian Real Estate Association. This website is operated by a brokerage or salesperson who is a member of The Canadian Real Estate Association. The information contained on this site is based in whole or in part on information that is provided by members of The Canadian Real Estate Association, who are responsible for its accuracy. CREA reproduces and distributes this information as a service for its members and assumes no responsibility for its accuracy The listing content on this website is protected by copyright and other laws, and is intended solely for the private, non-commercial use by individuals. Any other reproduction, distribution or use of the content, in whole or in part, is specifically forbidden. The prohibited uses include commercial use, “screen scraping”, “database scraping”, and any other activity intended to collect, store, reorganize or manipulate data on the pages produced by or displayed on this website.

Multiple Listing Service (MLS) trademark® The MLS® mark and associated logos identify professional services rendered by REALTOR® members of CREA to effect the purchase, sale and lease of real estate as part of a cooperative selling system. ©2017 The Canadian Real Estate Association. All rights reserved. The trademarks REALTOR®, REALTORS® and the REALTOR® logo are controlled by CREA and identify real estate professionals who are members of CREA.

Similar Listings

There are currently no related listings.

Contact Team Thompson

We are here to help

This field is for validation purposes and should be left unchanged.
Name(Required)

Helpful Links

crossmenuchevron-down