Team Thompson Logo

271 Middle Bench Road S, Penticton

Property Description

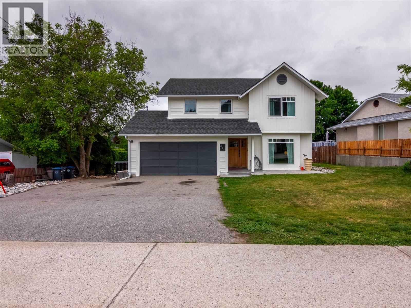
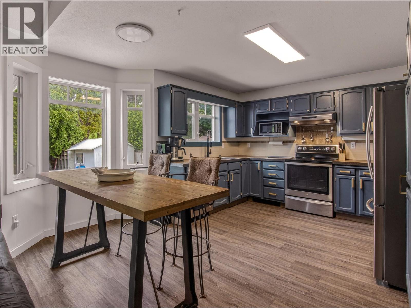
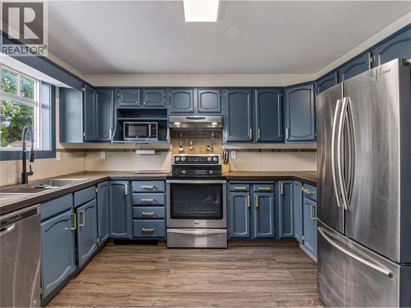
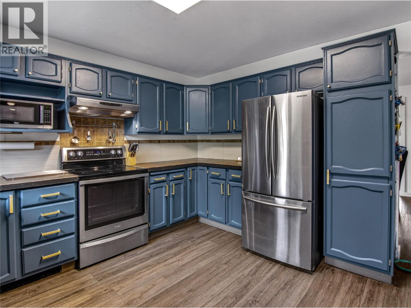
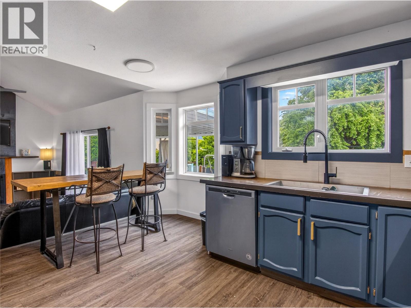
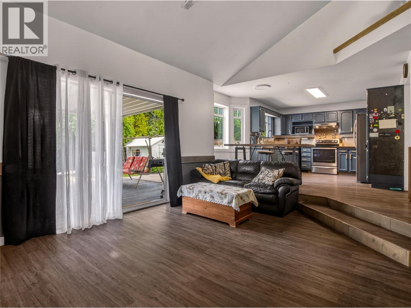
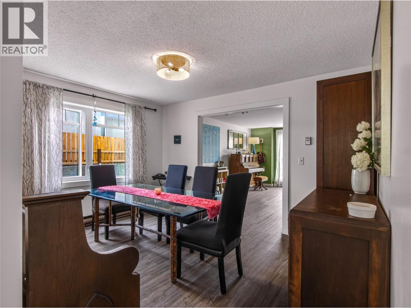
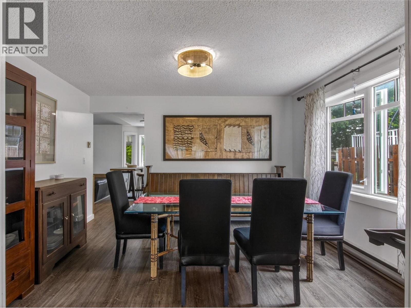
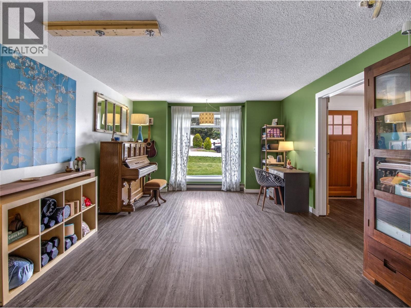
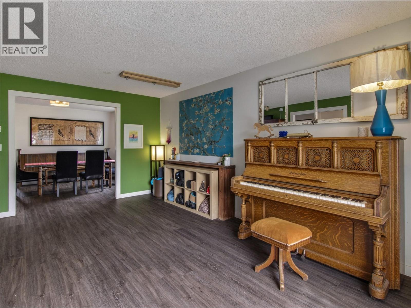
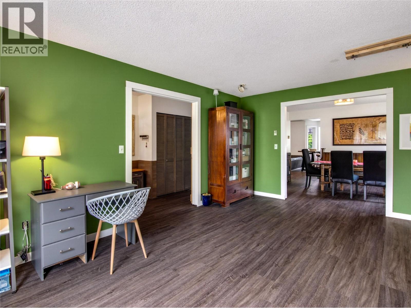
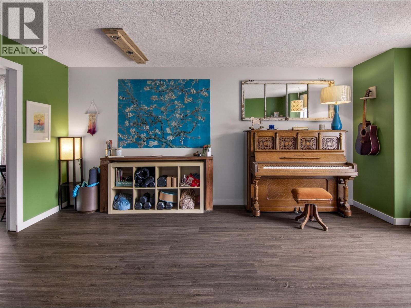
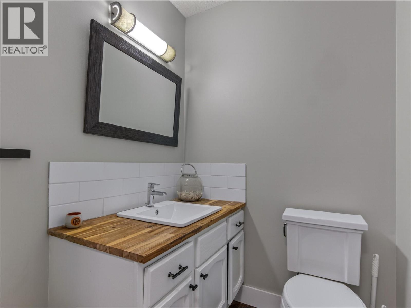
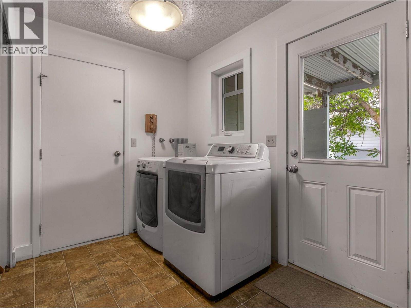
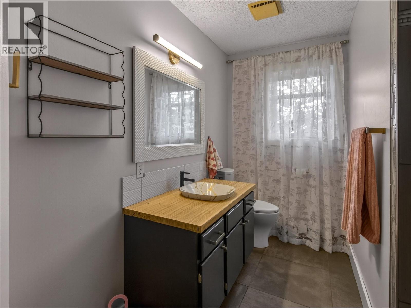
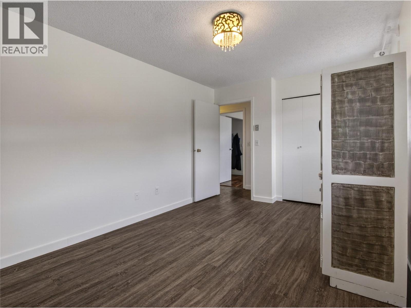
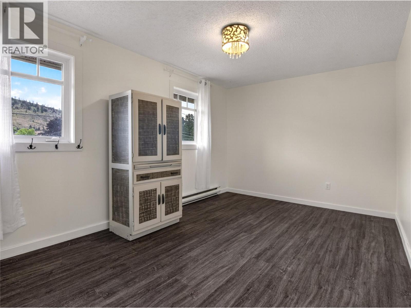
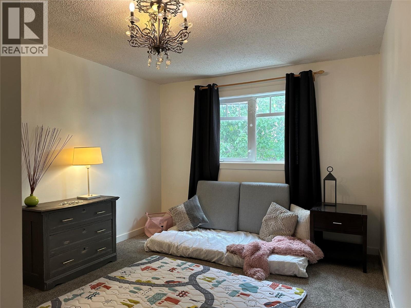
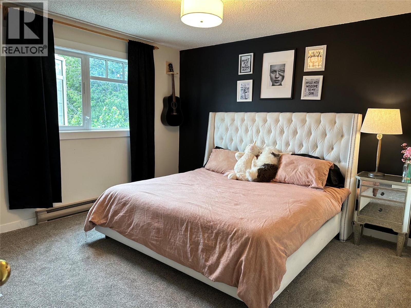
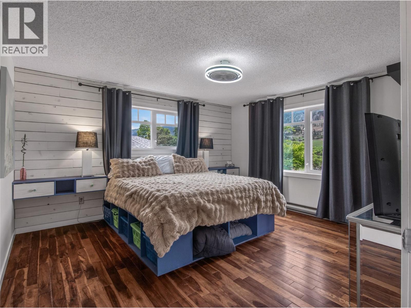
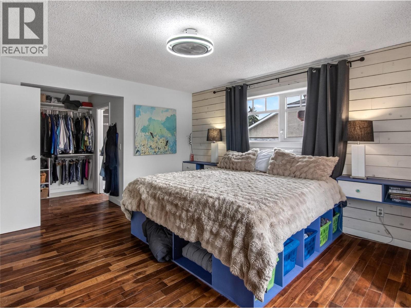
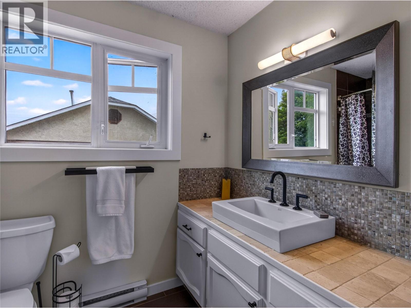
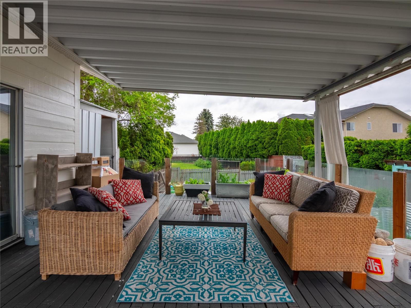
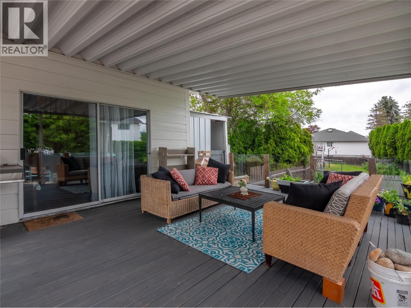
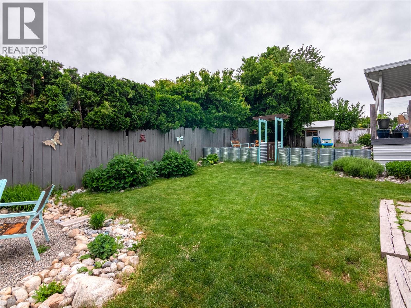
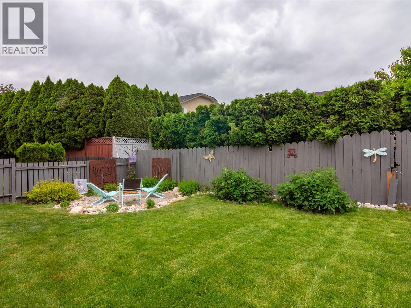
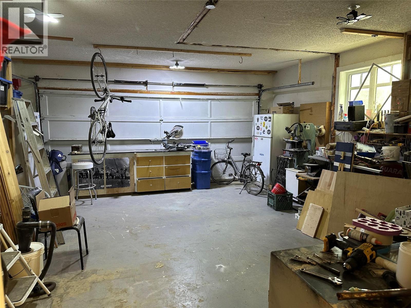
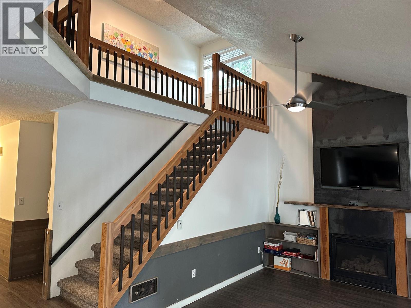
Welcome home to this freshly painted 4-bed, 3-bath home in one of Penticton’s most sought-after neighbourhoods, just minutes from the highly regarded Uplands Elementary School. The main floor is built for real life. An open kitchen with a sunny breakfast nook flows into the family room, so busy mornings and casual evenings with friends both have room to breathe. A separate dining room and a spacious living room give you extra space for holiday dinners, game nights, or a quiet glass of Okanagan wine. Upstairs, all four bedrooms sit together on one level, which keeps everyone close and makes bedtime easy. Out back, the large deck is ready for summer barbecues and long evenings outside. It overlooks a fully fenced yard with room for kids to play, pets to roam, and a garden to grow. A 20x22 garage gives you plenty of space for vehicles and storage, and an 8x10 metal shed holds the tools, bikes, and outdoor gear. With new paint inside and out, the home feels bright and updated and is ready for you to move in. It sits close to schools, parks, and everything Penticton has to offer, a great chance to put down roots in a welcoming neighbourhood. (id:47466)

Share this Listing:

Full Address:
271 Middle Bench Road S, Penticton, British Columbia
Price:
$ 862,500
MLS Number:
10404930
List Date:
October 30th, 2026
Neighbourhood:
Uplands/Redlands
Lot Size:
0.23 ac
Year Built:
1985
Taxes:
$ 5,540

Property Details

Bedrooms:
4
Bathrooms:
3
Appliances:
Refrigerator, Dishwasher, Range, Microwave, Washer & Dryer
Heating:
Baseboard heaters, Electric, See remarks
Fireplaces:
1
Fireplace Type:
Gas, Unknown

Interior Features

Storeys:
2
Sewer:
Municipal sewage system
Water:
Municipal water
Roof:
Asphalt shingle, Unknown
Exterior:
Wood siding
Garage:
Attached Garage, RV, Oversize
Garage Spaces:
8
Ownership Type:
Freehold
Taxes:
$ 5,540

Building Features

Finished Area:
2193 sq.ft.

Floors

Lot Size:
0.23 ac

Land

Amenities Nearby:
Family Oriented

Neighbourhood Features

Ratings

Commercial Info

powered by Ratehub.ca

Mortgage Calculator

Get Directions

Contact Team Thompson

Steve Thompson
Name(Required)
Agent: Tricia RadcliffeOffice: eXp Realty

The trademarks MLS®, Multiple Listing Service® and the associated logos are owned by The Canadian Real Estate Association (CREA) and identify the quality of services provided by real estate professionals who are members of CREA" MLS®, REALTOR®, and the associated logos are trademarks of The Canadian Real Estate Association. This website is operated by a brokerage or salesperson who is a member of The Canadian Real Estate Association. The information contained on this site is based in whole or in part on information that is provided by members of The Canadian Real Estate Association, who are responsible for its accuracy. CREA reproduces and distributes this information as a service for its members and assumes no responsibility for its accuracy The listing content on this website is protected by copyright and other laws, and is intended solely for the private, non-commercial use by individuals. Any other reproduction, distribution or use of the content, in whole or in part, is specifically forbidden. The prohibited uses include commercial use, “screen scraping”, “database scraping”, and any other activity intended to collect, store, reorganize or manipulate data on the pages produced by or displayed on this website.

Multiple Listing Service (MLS) trademark® The MLS® mark and associated logos identify professional services rendered by REALTOR® members of CREA to effect the purchase, sale and lease of real estate as part of a cooperative selling system. ©2017 The Canadian Real Estate Association. All rights reserved. The trademarks REALTOR®, REALTORS® and the REALTOR® logo are controlled by CREA and identify real estate professionals who are members of CREA.

Similar Listings

There are currently no related listings.

Contact Team Thompson

We are here to help

Name(Required)

Helpful Links

crossmenuchevron-down