Team Thompson Logo

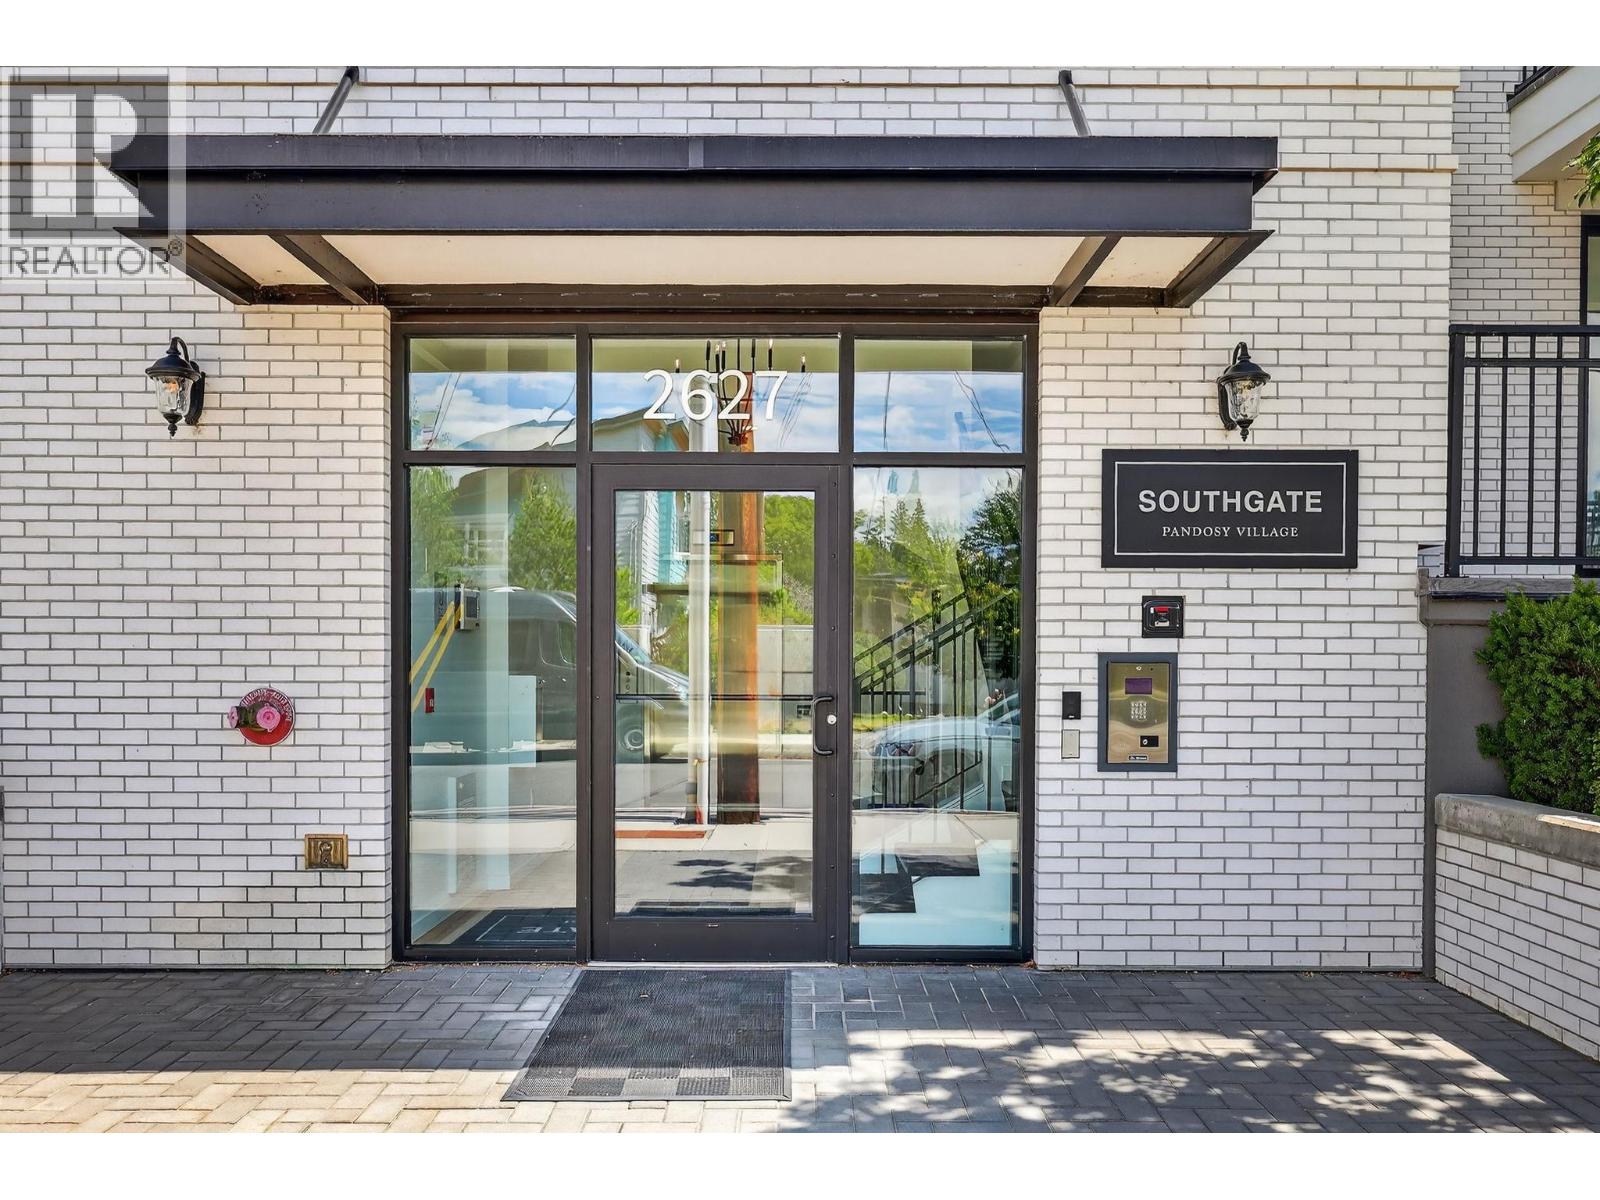
2627 Gore Street Unit# 303, Kelowna

Property Description

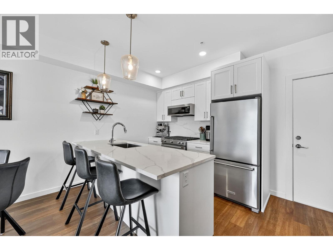
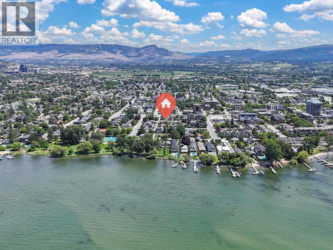
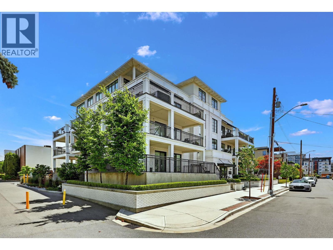
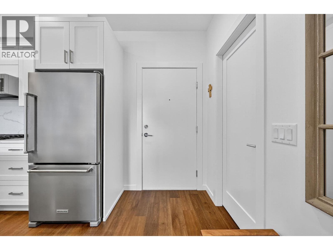
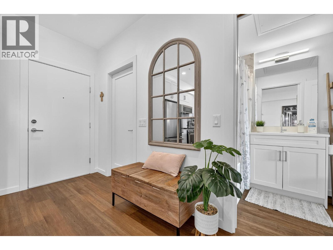
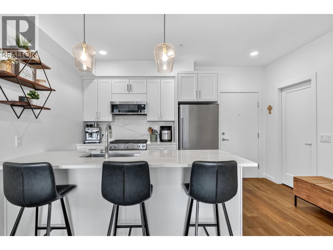
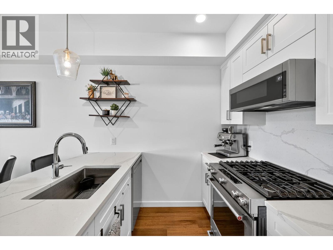
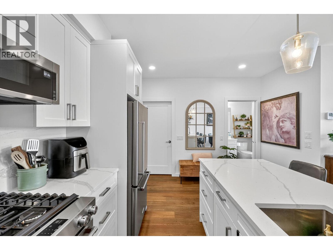
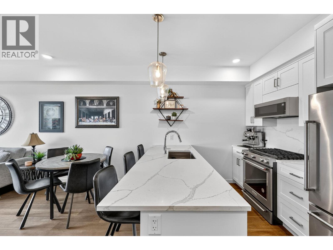
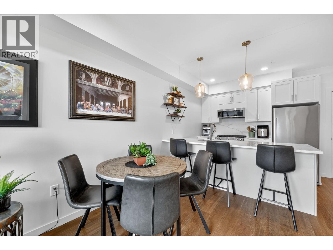
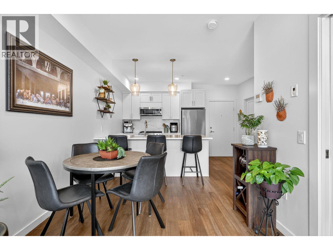
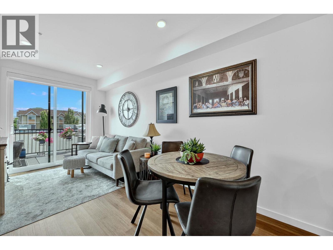
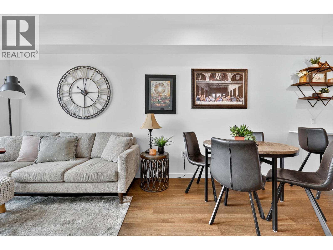
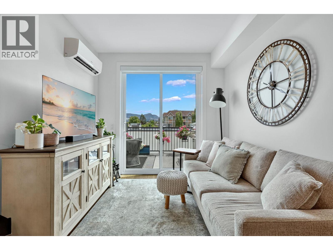
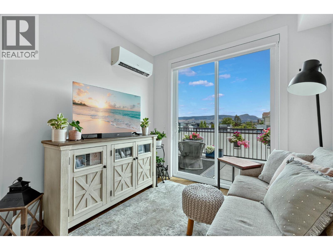
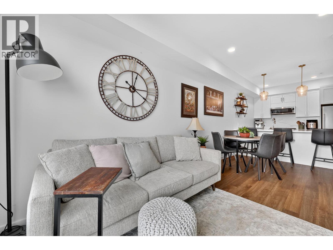
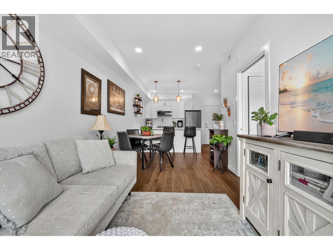
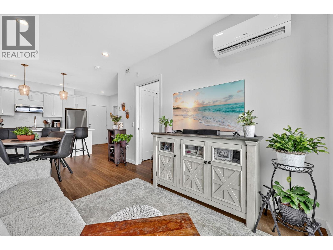
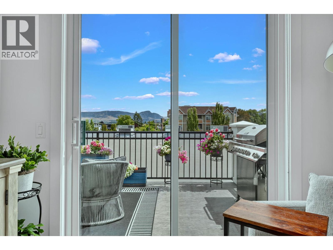
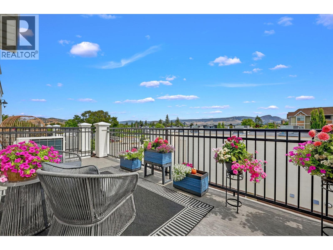
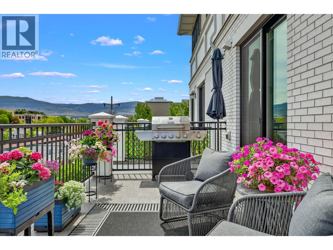
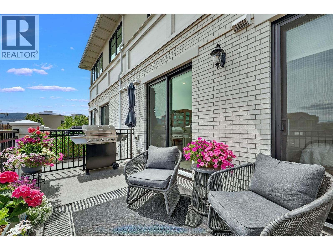
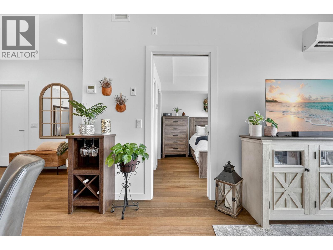
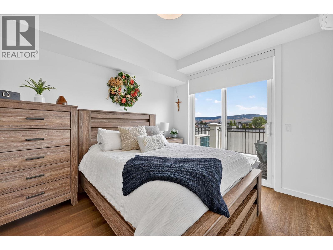
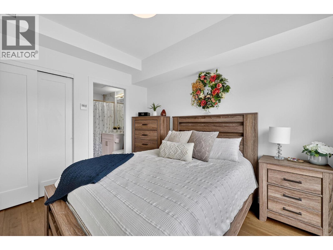
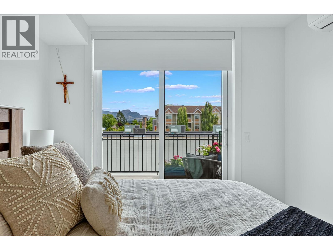
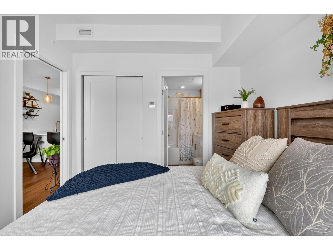
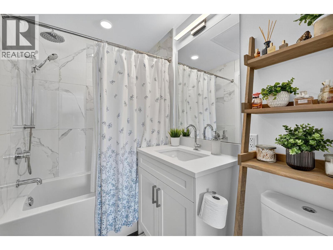
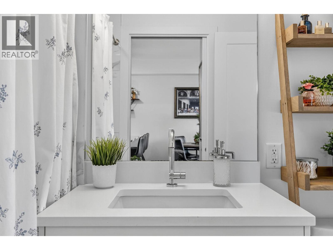
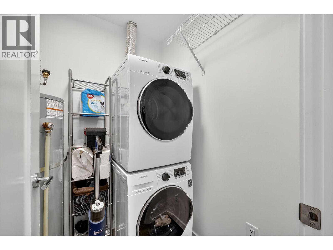
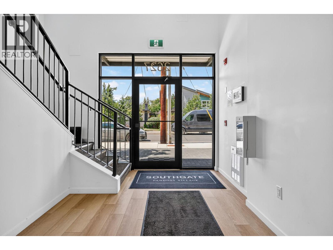
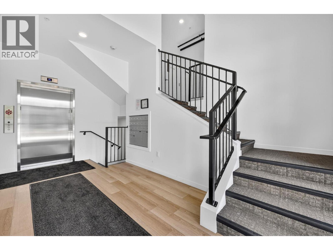
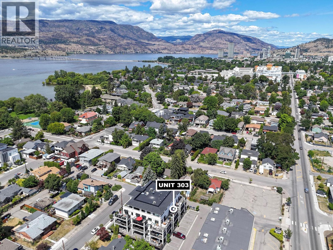
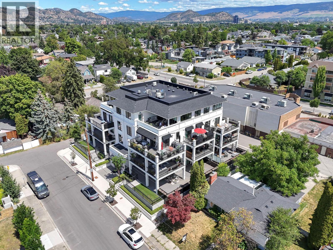
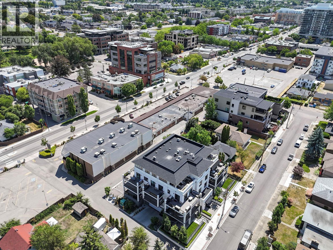
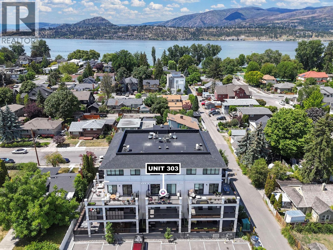
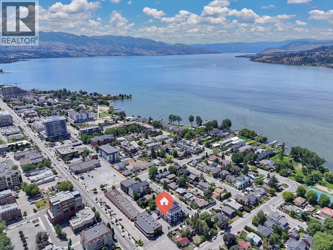
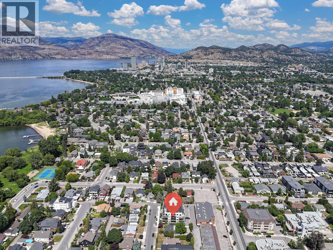
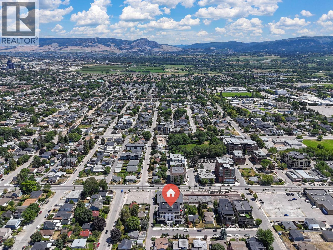
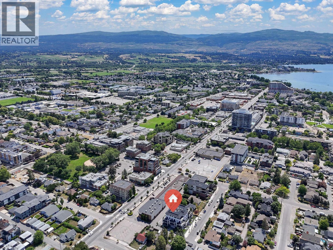
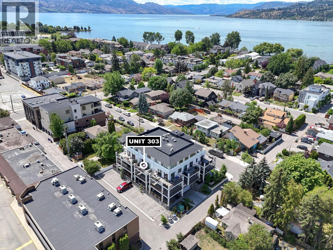
Enjoy the best of Pandosy Village at Southgate! This impeccably maintained 1-bedroom condo puts beaches, parks, shops, restaurants, cafés and Kelowna General Hospital just steps from your door. A spacious 172 sq.ft. balcony welcomes the morning sunshine and features a natural gas hookup, with access from both the living room and bedroom. The bright, functional interior offers vinyl plank flooring and a contemporary kitchen with quartz countertops and backsplash, stainless steel appliances, a gas stove and peninsula seating, plus room for a dining table. The bedroom features custom closet organizers and convenient cheater ensuite access. Efficient heat pump systems provide heating and cooling, while a full in-suite laundry room adds valuable storage. TWO parking stalls plus a private, secure storage locker complete the package. Move-in ready and ideally located for a walkable lifestyle in the heart of SOPA! Balance of New Home Warrant too! (id:47466)

Share this Listing:

Full Address:
2627 Gore Street Unit# 303, Kelowna, British Columbia
Price:
$ 437,000
MLS Number:
10402919
List Date:
October 6th, 2026
Neighbourhood:
Kelowna South
Year Built:
2021
Taxes:
$ 2,170

Property Details

Bedrooms:
1
Bathrooms:
1
Appliances:
Washer, Refrigerator, Range - Gas, Dishwasher, Dryer
Flooring:
Tile, Vinyl
Air Conditioning:
Heat Pump
Heating:
Heat Pump, Electric

Interior Features

Architectural Style:
Contemporary
Storeys:
1
Sewer:
Municipal sewage system
Water:
Municipal water
Garage:
Underground, Parkade, Heated Garage
Garage Spaces:
2
Ownership Type:
Condo/Strata
Taxes:
$ 2,170
Stata Fees:
$ 306

Building Features

Finished Area:
523 sq.ft.

Floors

Land

Amenities Nearby:
Pet Restrictions, Pets Allowed With Restrictions

Neighbourhood Features

Ratings

Commercial Info

powered by Ratehub.ca

Mortgage Calculator

Get Directions

Contact Team Thompson

Steve Thompson
Name(Required)
Agent: Joanne WillmottOffice: Royal LePage Kelowna

The trademarks MLS®, Multiple Listing Service® and the associated logos are owned by The Canadian Real Estate Association (CREA) and identify the quality of services provided by real estate professionals who are members of CREA" MLS®, REALTOR®, and the associated logos are trademarks of The Canadian Real Estate Association. This website is operated by a brokerage or salesperson who is a member of The Canadian Real Estate Association. The information contained on this site is based in whole or in part on information that is provided by members of The Canadian Real Estate Association, who are responsible for its accuracy. CREA reproduces and distributes this information as a service for its members and assumes no responsibility for its accuracy The listing content on this website is protected by copyright and other laws, and is intended solely for the private, non-commercial use by individuals. Any other reproduction, distribution or use of the content, in whole or in part, is specifically forbidden. The prohibited uses include commercial use, “screen scraping”, “database scraping”, and any other activity intended to collect, store, reorganize or manipulate data on the pages produced by or displayed on this website.

Multiple Listing Service (MLS) trademark® The MLS® mark and associated logos identify professional services rendered by REALTOR® members of CREA to effect the purchase, sale and lease of real estate as part of a cooperative selling system. ©2017 The Canadian Real Estate Association. All rights reserved. The trademarks REALTOR®, REALTORS® and the REALTOR® logo are controlled by CREA and identify real estate professionals who are members of CREA.

Similar Listings

Contact Team Thompson

We are here to help

Name(Required)

Helpful Links

crossmenuchevron-down