Team Thompson Logo

2620 Arthur Road, Kelowna

Property Description

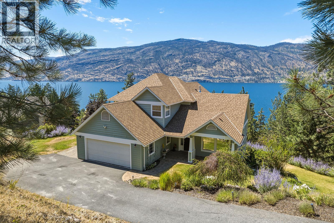
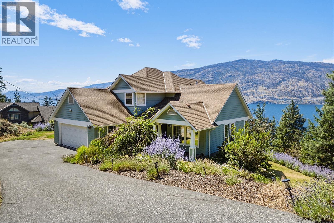
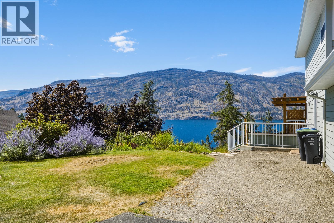
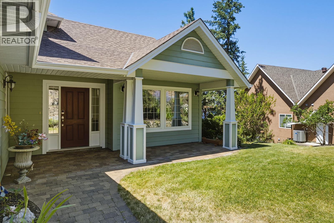
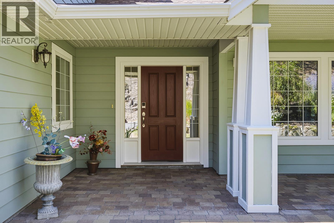
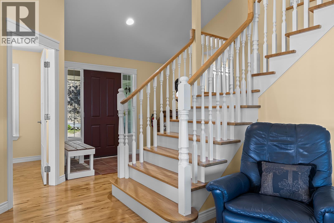
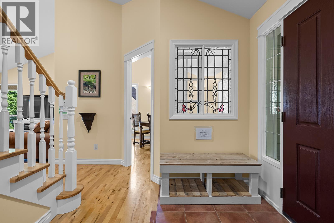
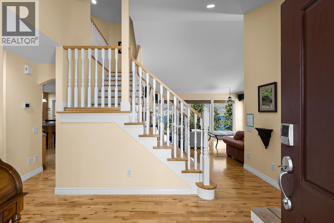
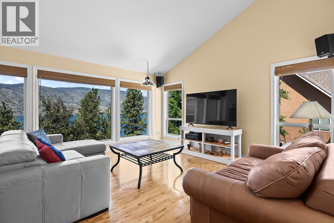
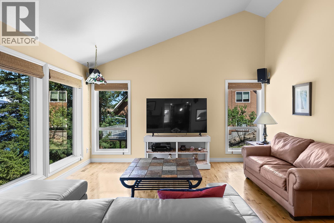
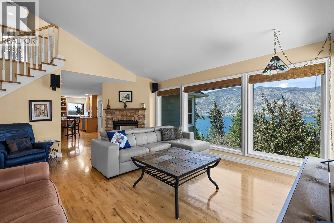
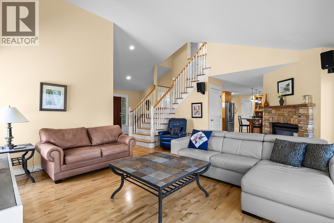
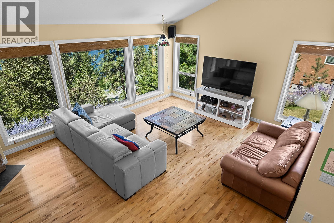
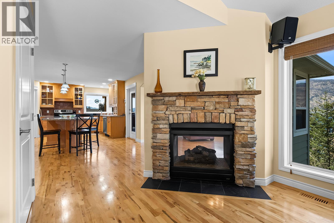
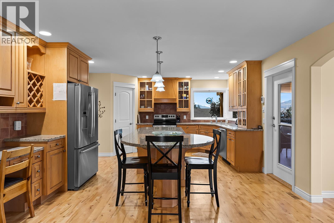
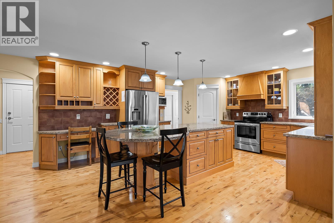
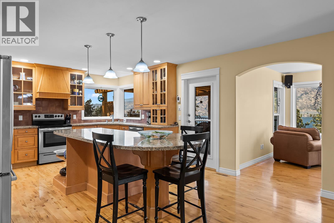
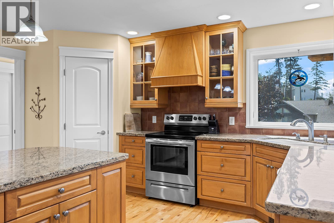
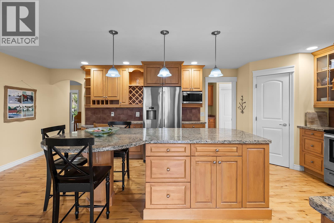
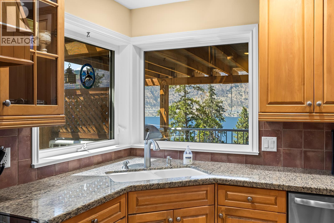
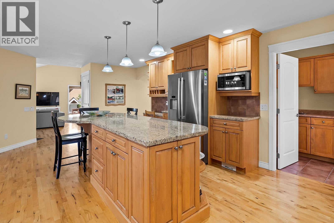
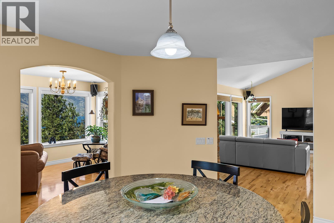
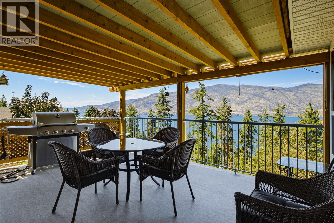
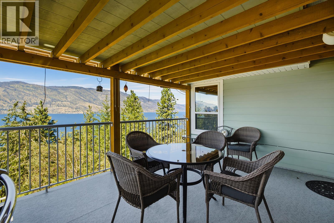
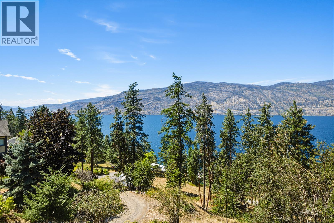
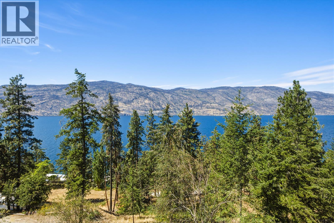
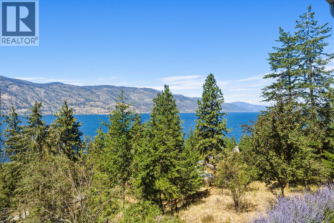
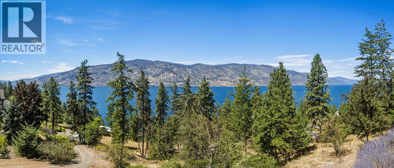
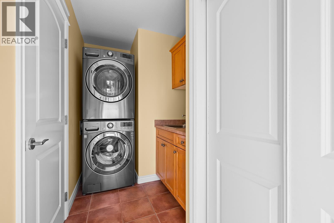
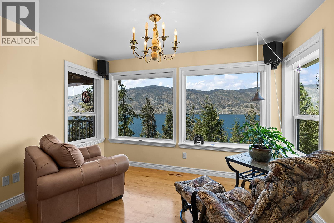
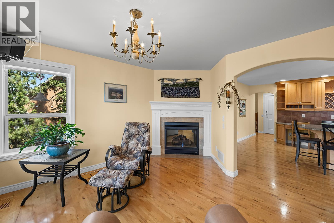
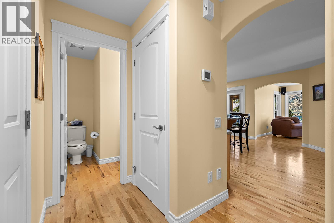
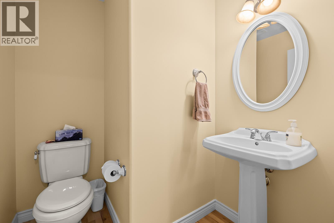
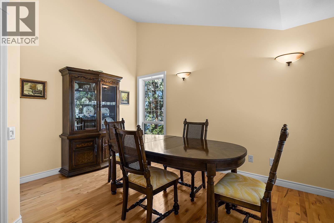
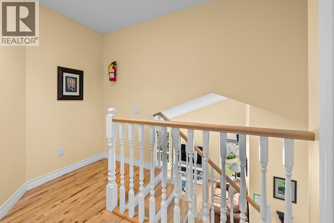
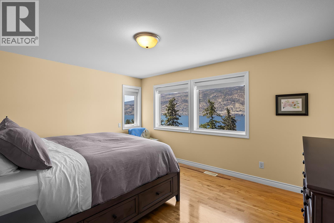
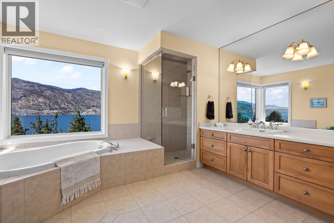
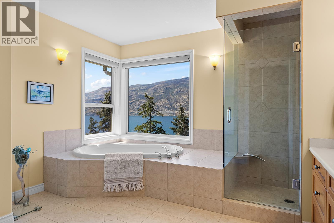
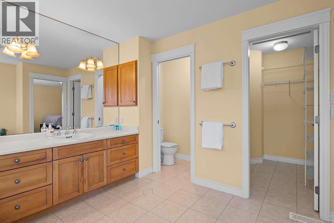
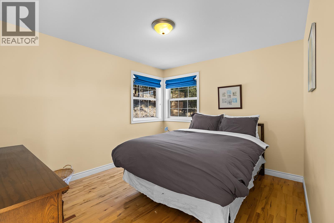
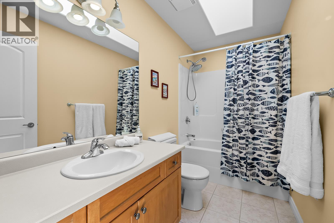
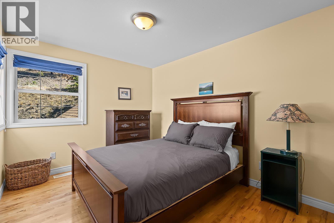
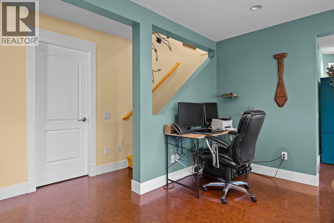
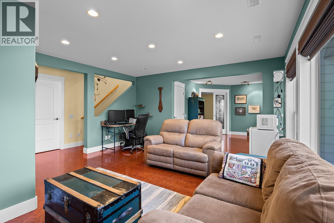
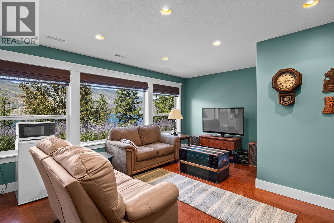
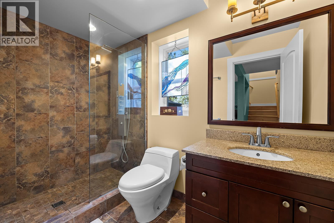
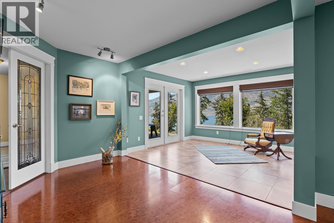
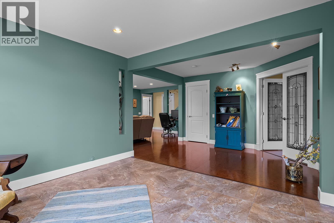
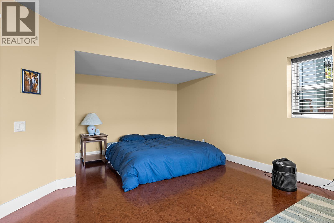
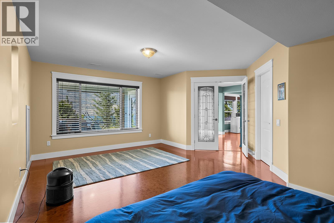
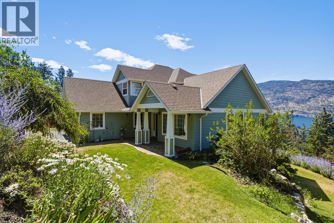
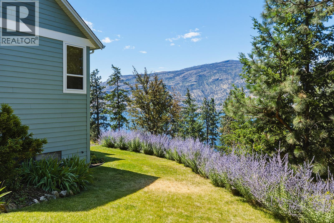
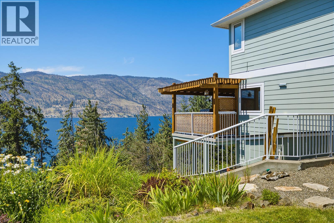
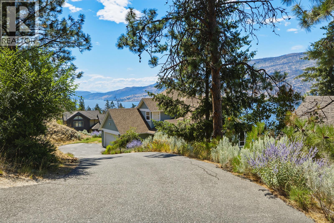
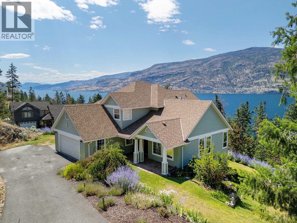
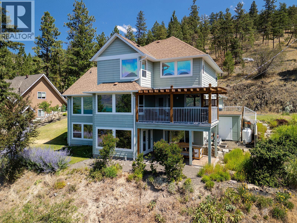
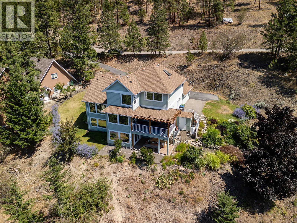
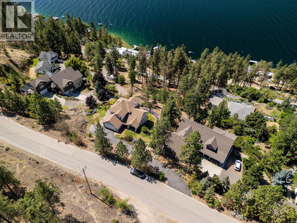
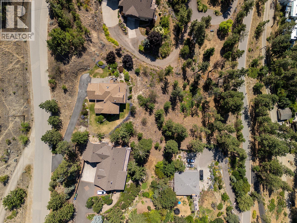
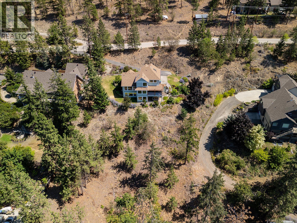
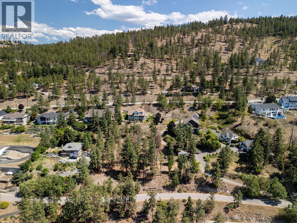
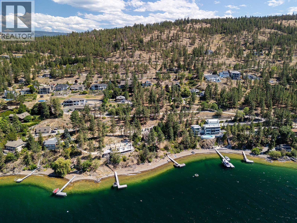
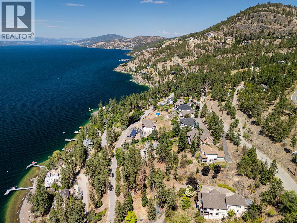
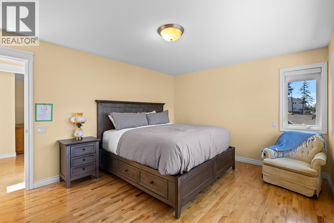
A rare McKinley Landing retreat.. this custom Fawdry-built home is set on an exceptional 0.998-acre property with expansive Okanagan Lake views and the space to create your own private estate experience. Designed for both quiet mornings, soaking in breathtaking sunsets and effortless entertaining, the main level embraces the West facing scenery with natural light-filled living spaces, maple hardwood and a cozy fireplace. Chef's kitchen includes stone countertops, ample storage and well planned space throughout. Three upstairs bedrooms offer an ideal family layout, including the oversize primary with an ensuite bathtub fit for max relaxation with a private view. The fully finished basement adds incredible flexibility for family recreation, guests, or potential suite use. This property's graded driveway brings you down to ample parking with space for an RV or large boat. Irrigated gardens invite beautiful blooms and wildlife alike, with front yard space for a game or two. Nearly an acre of land invites you to imagine a pool, outdoor play, and a grounded lifestyle with potential for future subdivision adding another layer of opportunity. This immaculately kept home is a special offering for those seeking privacy, scale, craftsmanship and the quintessential Okanagan lifestyle. This isn't your cookie-cutter build, you're going to love making memories here! (id:47466)

Share this Listing:

Full Address:
2620 Arthur Road, Kelowna, British Columbia
Price:
$ 1,690,000
MLS Number:
10401000
List Date:
September 16th, 2026
Neighbourhood:
McKinley Landing
Lot Size:
1 ac
Year Built:
2003
Taxes:
$ 7,664

Property Details

Bedrooms:
4
Bathrooms:
4
Appliances:
Refrigerator, Oven - Electric, Range - Electric, Dishwasher, Washer & Dryer
Flooring:
Tile, Hardwood
Air Conditioning:
Heat Pump
Heating:
Heat Pump, Forced air, Electric, See remarks
Fireplaces:
1
Fireplace Type:
Propane, Unknown
Basement:
Full

Interior Features

Architectural Style:
Other, Multi-level
Storeys:
3
Sewer:
Septic tank
Water:
Irrigation District
Roof:
Asphalt shingle, Unknown
Exterior:
Other
Garage:
Attached Garage, Additional Parking
Garage Spaces:
2
Ownership Type:
Freehold
Taxes:
$ 7,664

Building Features

Finished Area:
3263 sq.ft.

Floors

View:
Lake view, Mountain view, View of water
Lot Size:
1 ac

Land

Neighbourhood Features

Ratings

Commercial Info

powered by Ratehub.ca

Mortgage Calculator

Get Directions

Contact Team Thompson

Steve Thompson
Name(Required)
Agent: Kelsey SurowiecOffice: Royal LePage Kelowna

The trademarks MLS®, Multiple Listing Service® and the associated logos are owned by The Canadian Real Estate Association (CREA) and identify the quality of services provided by real estate professionals who are members of CREA" MLS®, REALTOR®, and the associated logos are trademarks of The Canadian Real Estate Association. This website is operated by a brokerage or salesperson who is a member of The Canadian Real Estate Association. The information contained on this site is based in whole or in part on information that is provided by members of The Canadian Real Estate Association, who are responsible for its accuracy. CREA reproduces and distributes this information as a service for its members and assumes no responsibility for its accuracy The listing content on this website is protected by copyright and other laws, and is intended solely for the private, non-commercial use by individuals. Any other reproduction, distribution or use of the content, in whole or in part, is specifically forbidden. The prohibited uses include commercial use, “screen scraping”, “database scraping”, and any other activity intended to collect, store, reorganize or manipulate data on the pages produced by or displayed on this website.

Multiple Listing Service (MLS) trademark® The MLS® mark and associated logos identify professional services rendered by REALTOR® members of CREA to effect the purchase, sale and lease of real estate as part of a cooperative selling system. ©2017 The Canadian Real Estate Association. All rights reserved. The trademarks REALTOR®, REALTORS® and the REALTOR® logo are controlled by CREA and identify real estate professionals who are members of CREA.

Similar Listings

Contact Team Thompson

We are here to help

Name(Required)

Helpful Links

crossmenuchevron-down