Team Thompson Logo

262 KINNEY Avenue Unit# 105, Penticton

Property Description

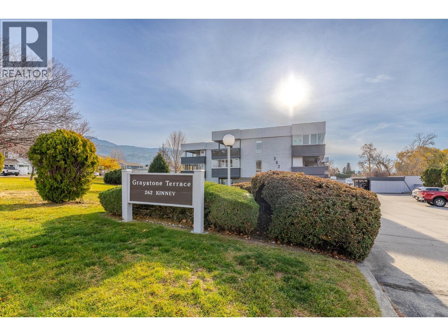
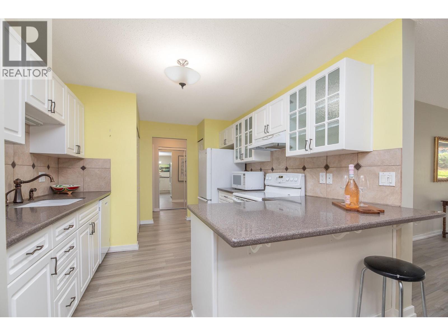
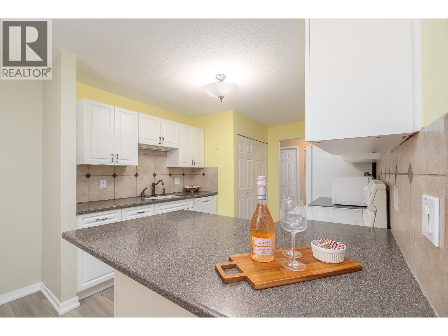
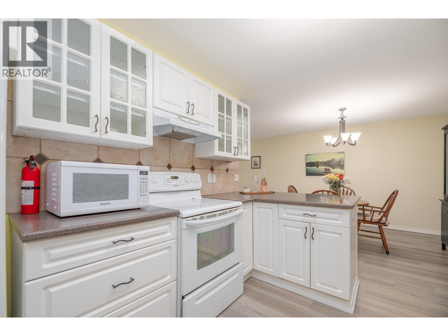
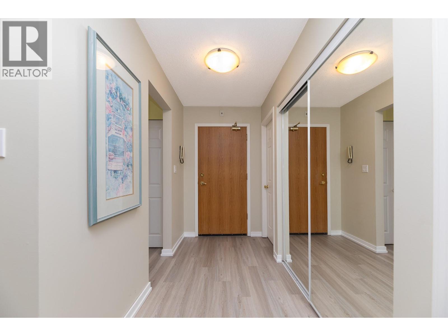
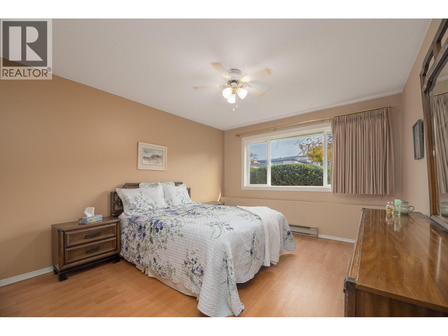
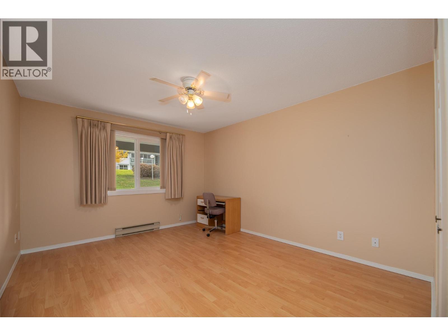
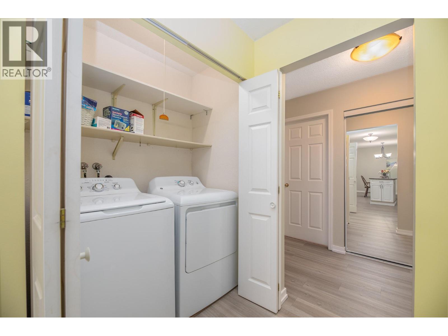
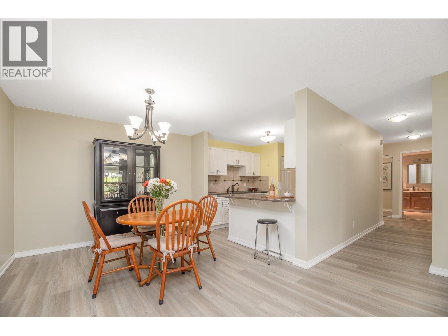
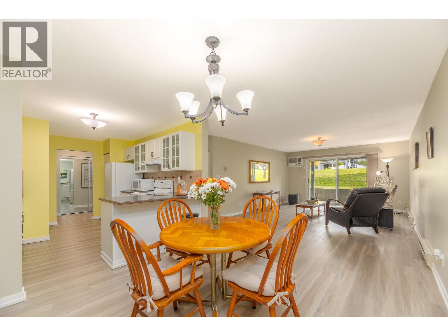
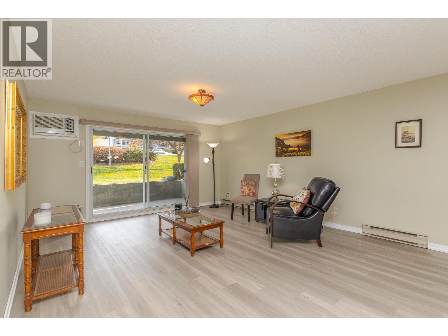
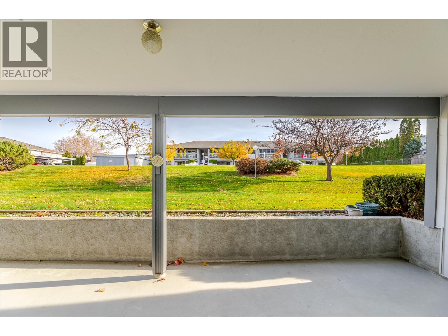
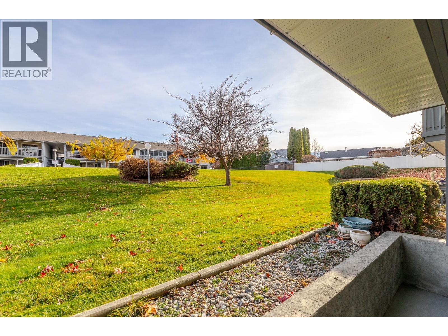
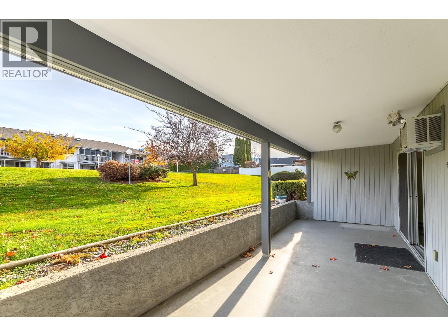
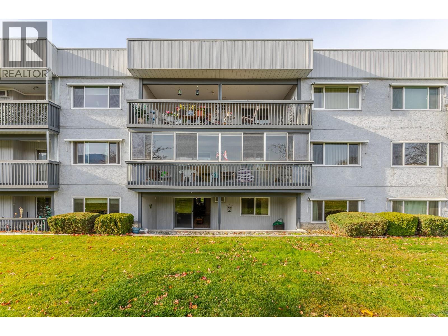
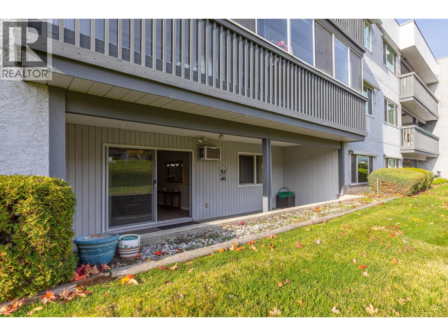
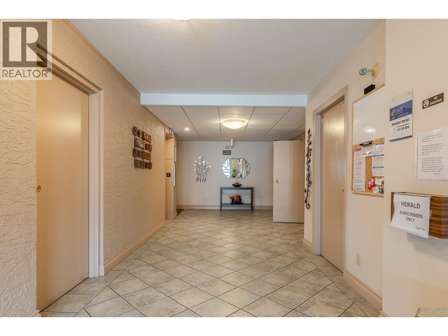
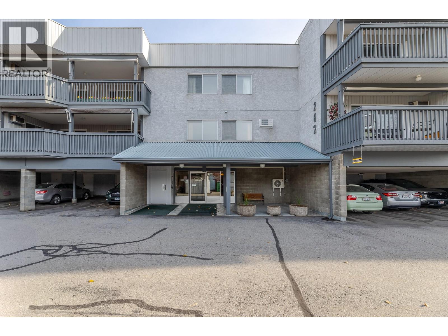
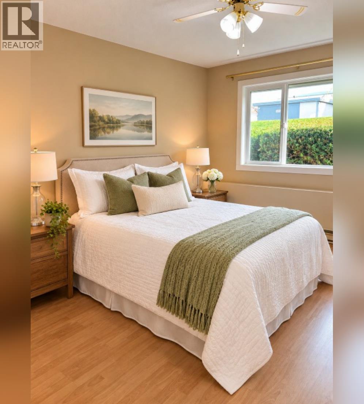
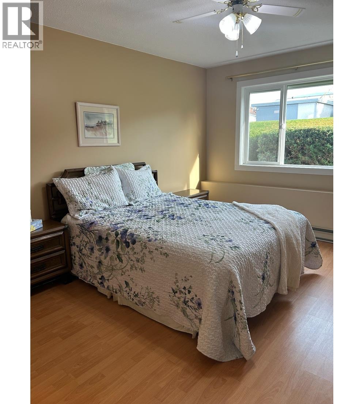
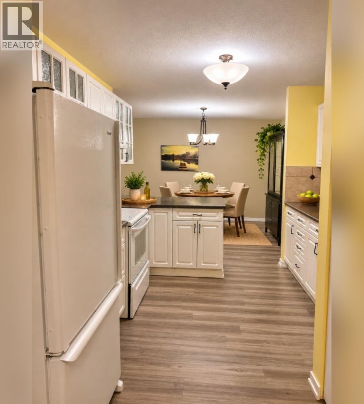
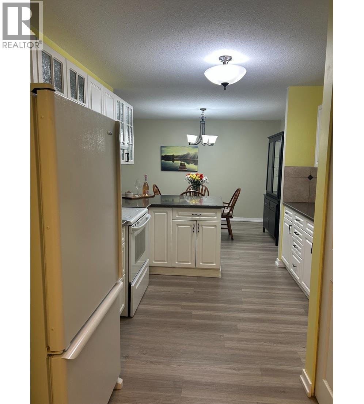
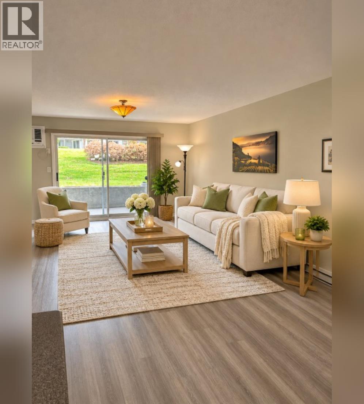
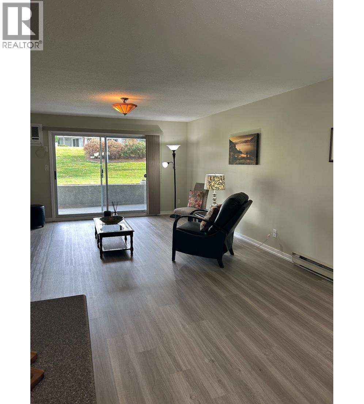
Welcome to #105–262 Kinney Avenue in Graystone Terrace. This spacious 1,225 sq. ft. ground-floor condo offers 2 bedrooms and 2 bathrooms in a peaceful, desirable 55+ community. One of the larger units in the complex, this beautifully maintained and partially renovated home features new vinyl flooring throughout the main living areas, updated appliances including a washer and dryer, and fresh paint creating a bright and inviting atmosphere. The generous floor plan provides plenty of room to relax, entertain and feel right at home. A standout feature is the impressive deck. Overlooking the beautifully maintained green space, this versatile area is perfect for entertaining or use it as your own fitness space. Additional highlights include a covered single-car carport and a spacious powered storage shed, ideal for extra storage or a small workshop. Conveniently located within walking distance of Cherry Lane Shopping Centre, restaurants, transit and recreation, this well-managed, pet-free strata offers comfortable, low-maintenance living in a fantastic location. Spacious, inviting and move-in ready! Comes furnished. (id:47466)

Share this Listing:

Full Address:
262 KINNEY Avenue Unit# 105, Penticton, British Columbia
Price:
$ 299,000
MLS Number:
10405450
List Date:
November 16th, 2026
Neighbourhood:
Main South
Year Built:
1988
Taxes:
$ 1,685

Property Details

Bedrooms:
2
Bathrooms:
2
Appliances:
Washer, Refrigerator, Dishwasher, Range, Dryer
Interior Features:
Storage - Locker, Clubhouse
Air Conditioning:
Wall unit
Heating:
Baseboard heaters, Electric

Interior Features

Storeys:
1
Sewer:
Municipal sewage system
Water:
Municipal water
Roof:
Tar & gravel, Unknown
Exterior:
Stucco
Garage:
Covered, RV
Garage Spaces:
1
Ownership Type:
Condo/Strata
Taxes:
$ 1,685
Stata Fees:
$ 534

Building Features

Finished Area:
1225 sq.ft.

Floors

Land

Amenities Nearby:
Adult Oriented, Pets not Allowed, Seniors Oriented

Neighbourhood Features

Ratings

Commercial Info

powered by Ratehub.ca

Mortgage Calculator

Get Directions

Contact Team Thompson

Steve Thompson
Name(Required)
Agent: Rhonda Van Der VeerOffice: Parker Real Estate

The trademarks MLS®, Multiple Listing Service® and the associated logos are owned by The Canadian Real Estate Association (CREA) and identify the quality of services provided by real estate professionals who are members of CREA" MLS®, REALTOR®, and the associated logos are trademarks of The Canadian Real Estate Association. This website is operated by a brokerage or salesperson who is a member of The Canadian Real Estate Association. The information contained on this site is based in whole or in part on information that is provided by members of The Canadian Real Estate Association, who are responsible for its accuracy. CREA reproduces and distributes this information as a service for its members and assumes no responsibility for its accuracy The listing content on this website is protected by copyright and other laws, and is intended solely for the private, non-commercial use by individuals. Any other reproduction, distribution or use of the content, in whole or in part, is specifically forbidden. The prohibited uses include commercial use, “screen scraping”, “database scraping”, and any other activity intended to collect, store, reorganize or manipulate data on the pages produced by or displayed on this website.

Multiple Listing Service (MLS) trademark® The MLS® mark and associated logos identify professional services rendered by REALTOR® members of CREA to effect the purchase, sale and lease of real estate as part of a cooperative selling system. ©2017 The Canadian Real Estate Association. All rights reserved. The trademarks REALTOR®, REALTORS® and the REALTOR® logo are controlled by CREA and identify real estate professionals who are members of CREA.

Similar Listings

Contact Team Thompson

We are here to help

Name(Required)

Helpful Links

crossmenuchevron-down