Team Thompson Logo

2551 Shoreline Drive Unit# 318, Lake Country

Property Description

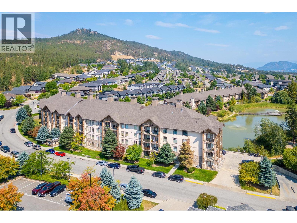
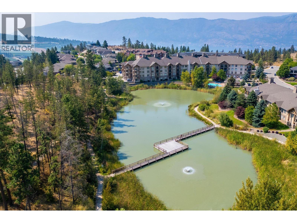
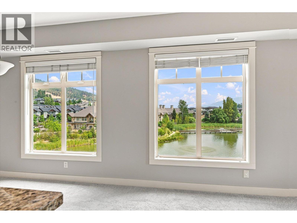
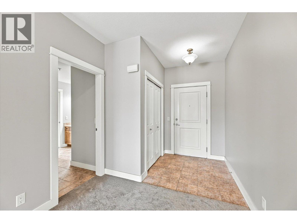
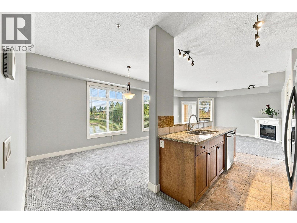
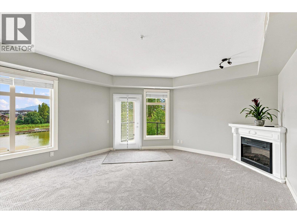
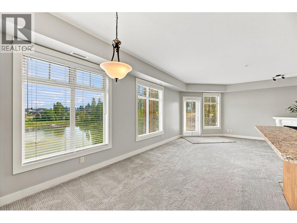
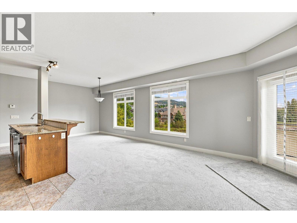
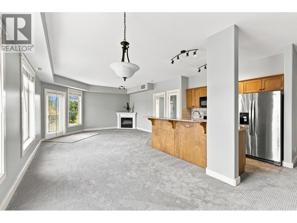
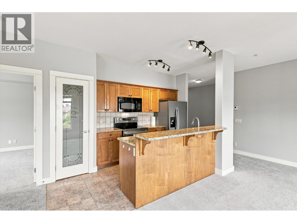
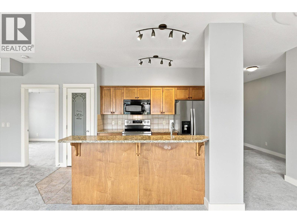
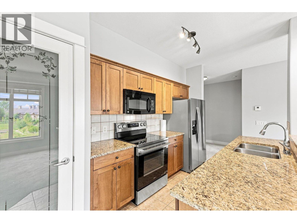
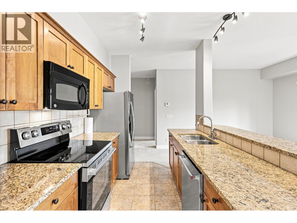
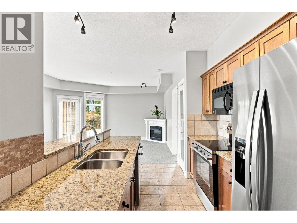
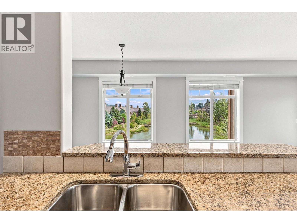
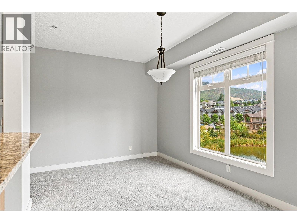
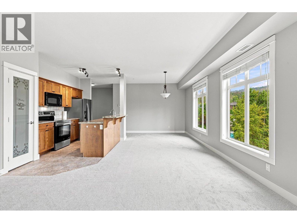
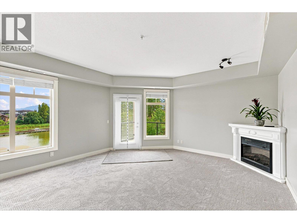
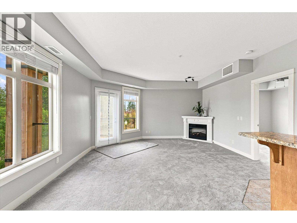
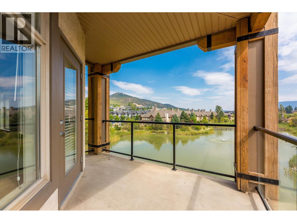
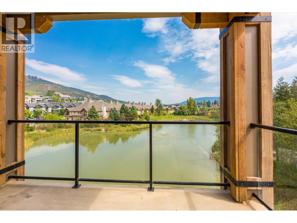
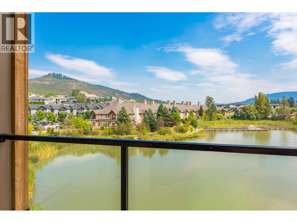
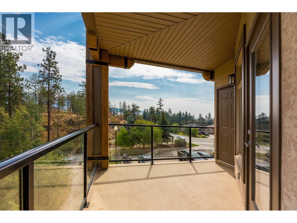
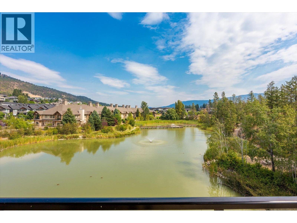

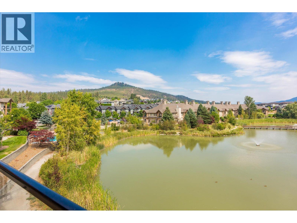
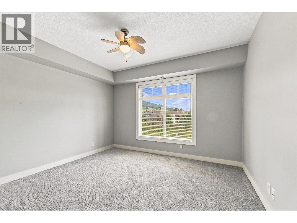
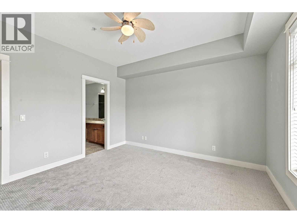
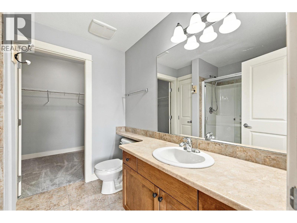
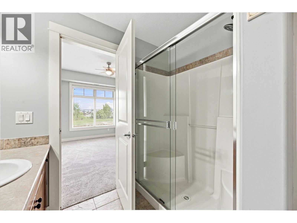
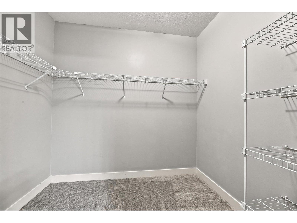
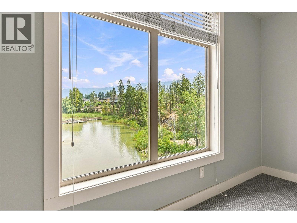
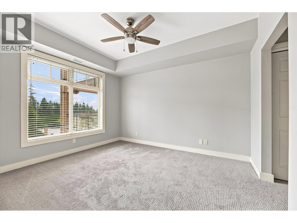
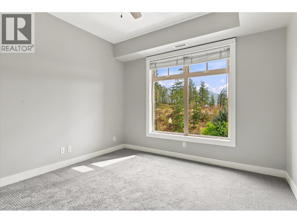
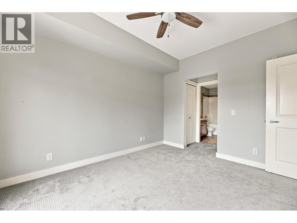
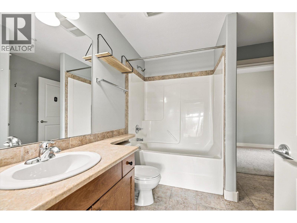
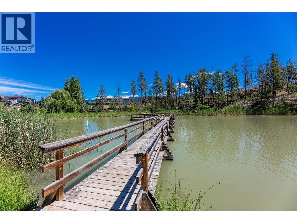
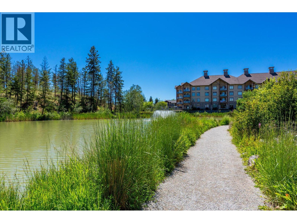
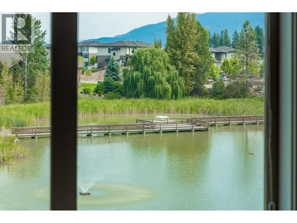
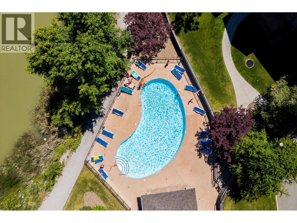
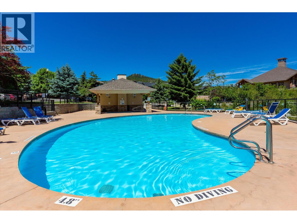
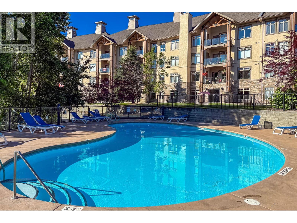
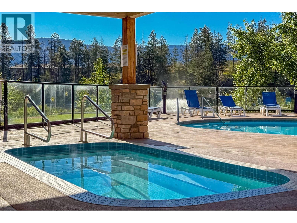
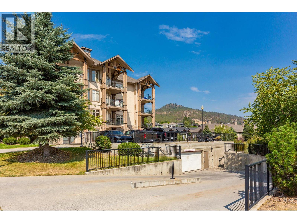
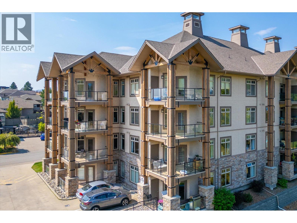
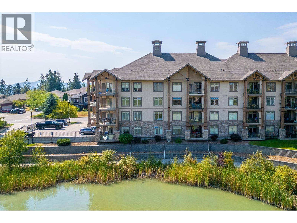
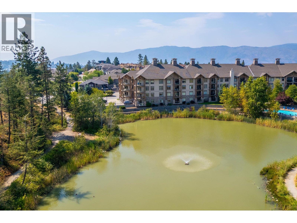
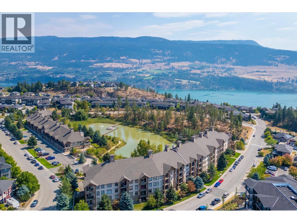
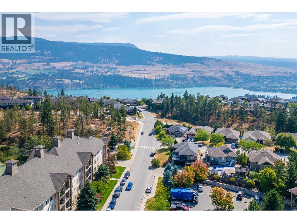
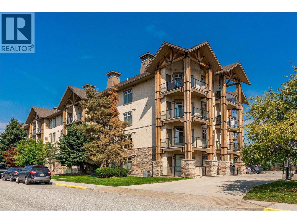
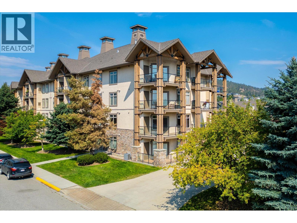
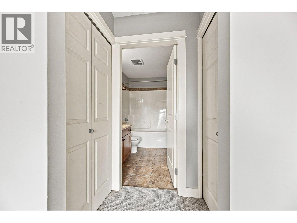
The Lake Community of Lake Country presents ""Sitara on the Pond"" where your Resort Style Lifestyle awaits. Outstanding large corner unit boasting incredible views of Pollards Pond the home of painted turtles and numerous types of birds. Walking trail around the pond and a dock to take in the beauty. Bird watchers will delight in this locale. Pond freezes in the winter and becomes an Ice rink. Move in ready, sought after open plan and an optimum layout for sharing. This unit has two large bedrooms both with ensuite bathrooms; the second bedroom ensuite is tandem so that it can be entered into from the front of the unit. Wrap around windows offer tons of light and amazing views. Walk out to the best patio in the complex because of it's privacy and the full on views. You will feel like you are out in the country yet you are a few minutes to shopping, wineries, orchards selling fresh produce, hiking trails, restaurants and pubs. The infamous turquoise Kalamalka Lake and rail trail is just across the Hwy. This complex is pet friendly so bring your fur kids. Rentals allowed with a minimum of 6 month duration. Brand new carpeting throughout, newly painted walls throughout, premium blinds on all windows. Immediate possession is available. Must be seen to really feel the feels that this beauty offers. (id:47466)

Share this Listing:

Full Address:
2551 Shoreline Drive Unit# 318, Lake Country, British Columbia
Price:
$ 479,000
MLS Number:
10398359
List Date:
August 21st, 2026
Neighbourhood:
Lake Country North West
Year Built:
2007
Taxes:
$ 2,827

Property Details

Bedrooms:
2
Bathrooms:
2
Appliances:
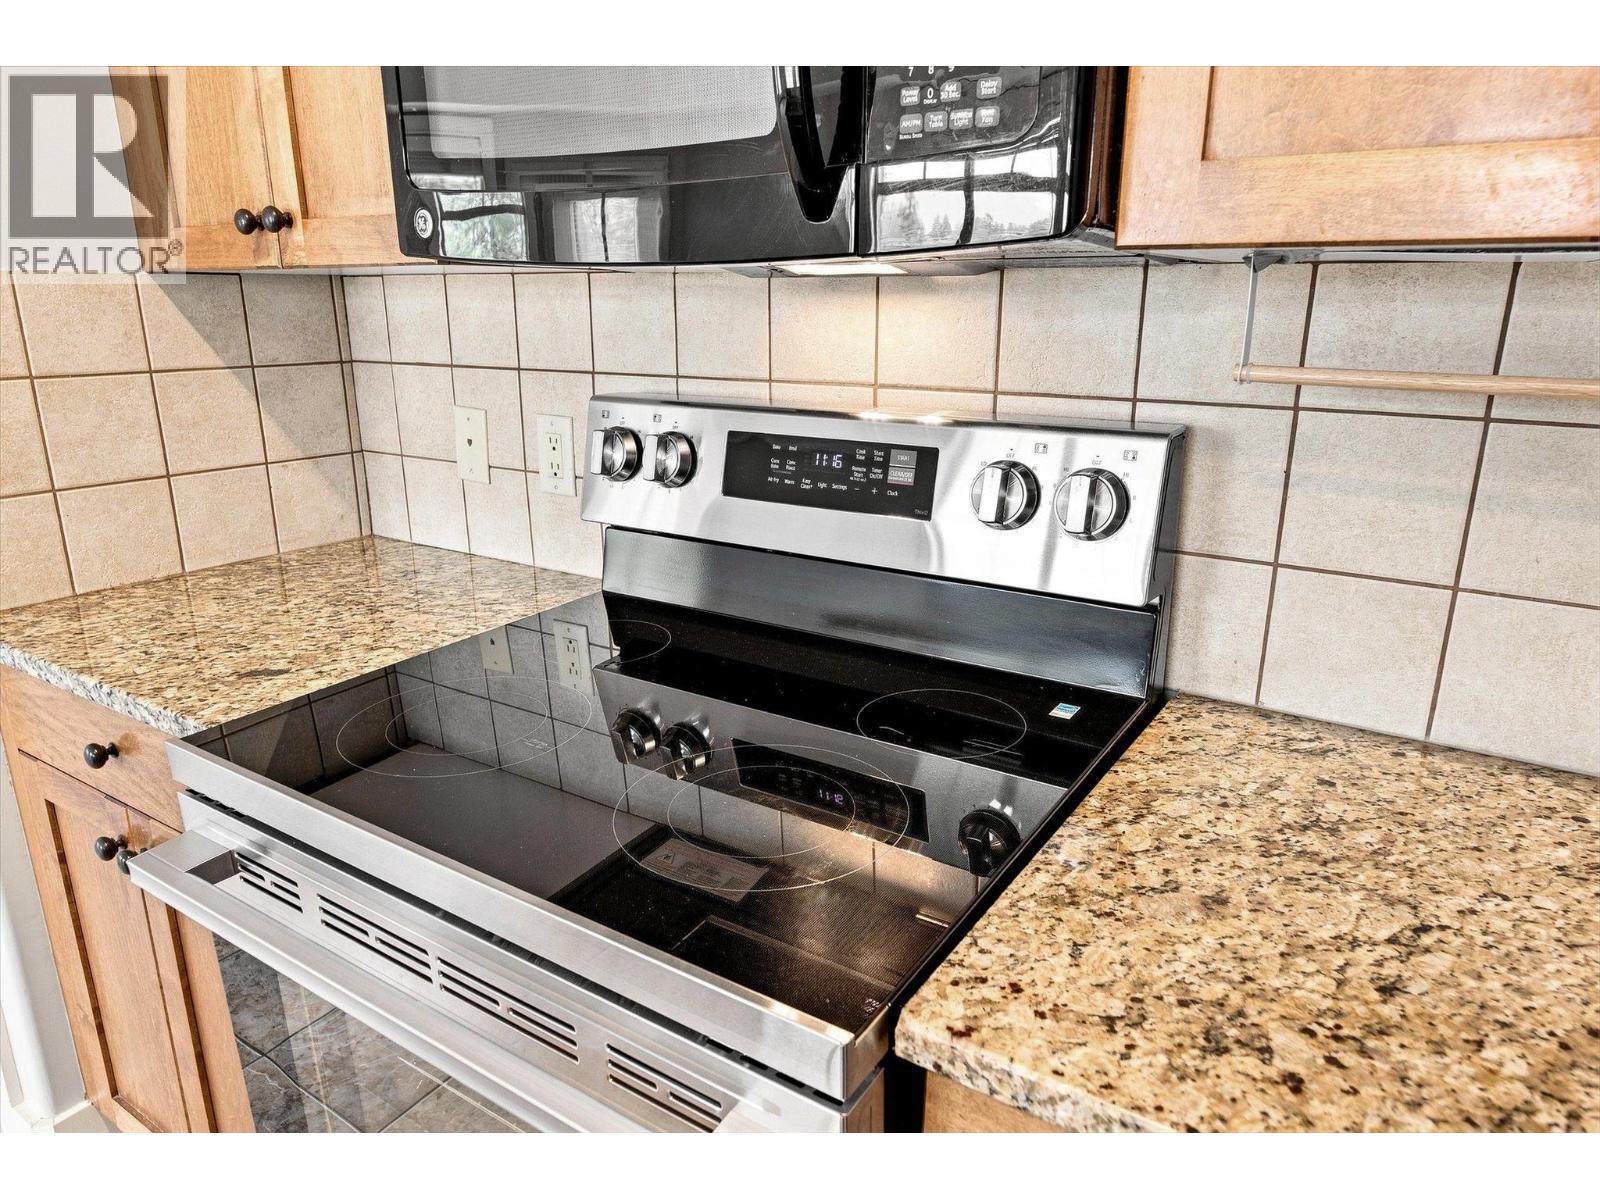
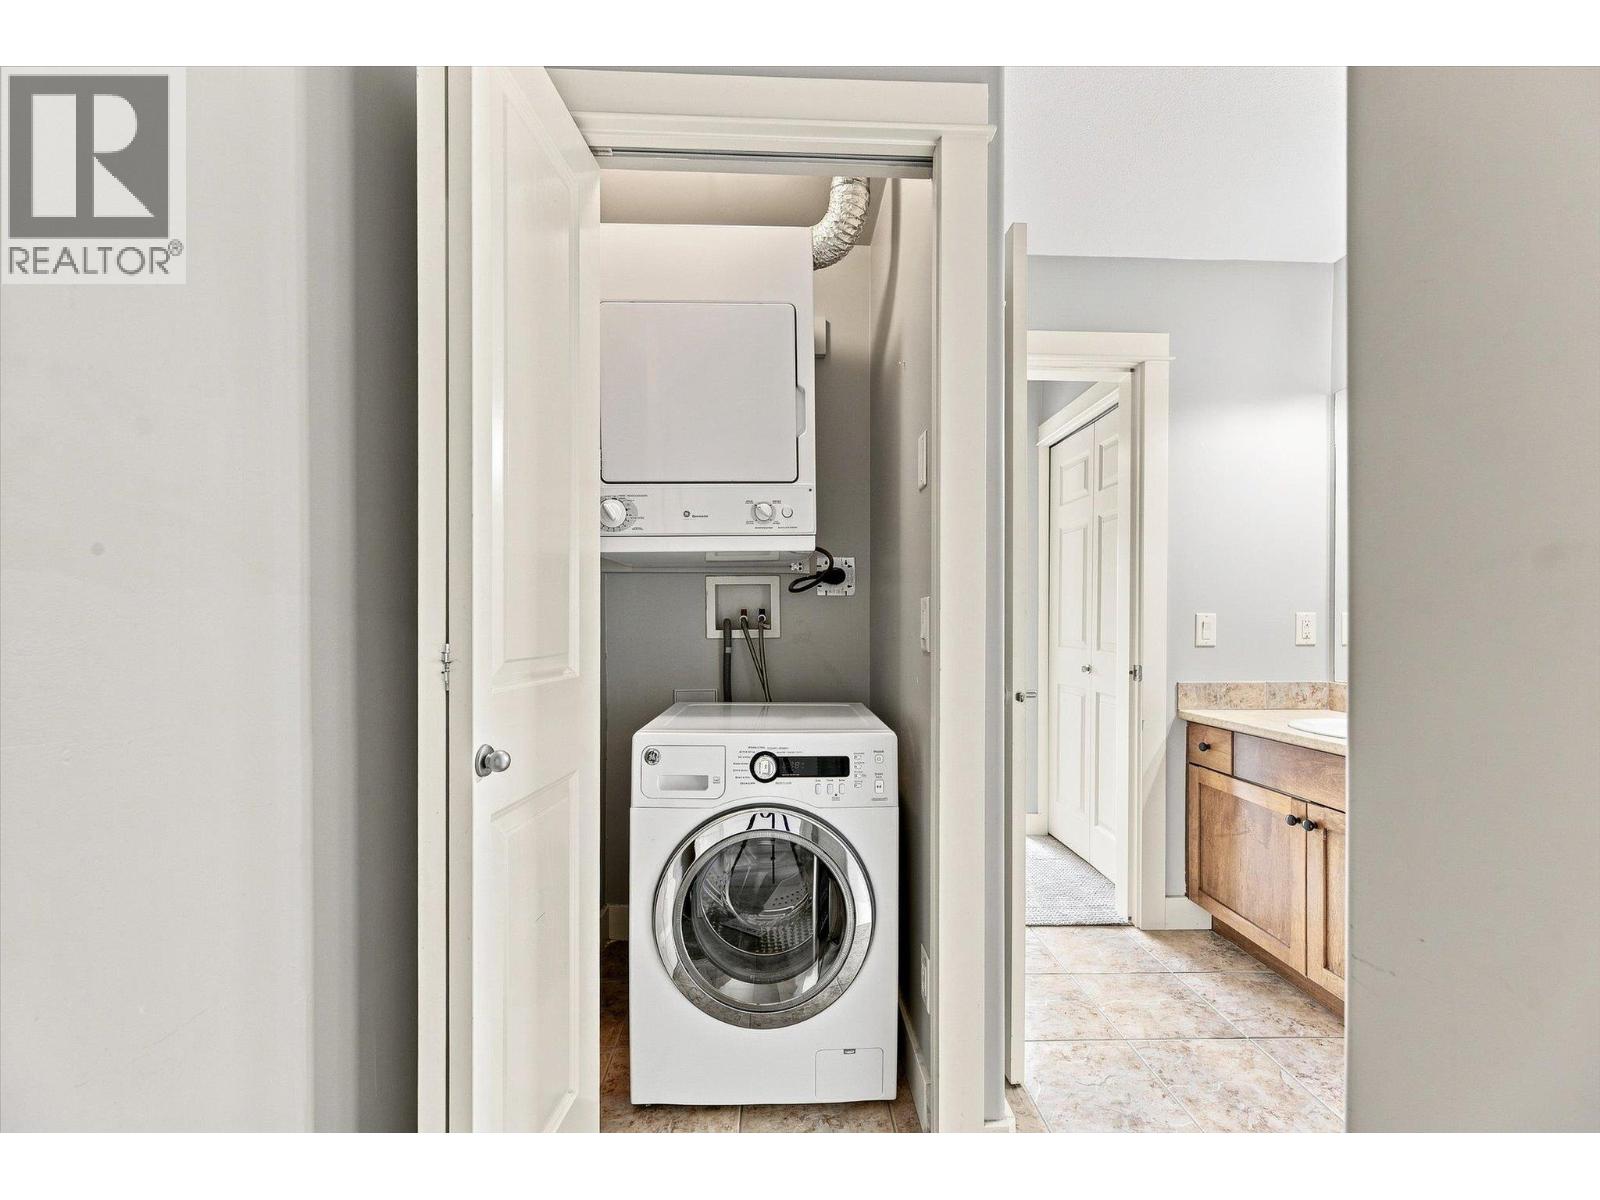
Refrigerator, Range - Electric, Dishwasher, Microwave, Washer & Dryer
Flooring:
Tile, Carpeted
Air Conditioning:
Central air conditioning
Heating:
Forced air
Fireplaces:
1
Fireplace Type:
Gas, Unknown

Interior Features

Storeys:
1
Sewer:
Municipal sewage system
Water:
Municipal water
Roof:
Asphalt shingle, Unknown
Exterior:
Stone, Stucco
Garage:
Underground
Garage Spaces:
1
Pool:
Outdoor pool
Ownership Type:
Condo/Strata
Taxes:
$ 2,827
Stata Fees:
$ 612

Building Features

Finished Area:
1237 sq.ft.

Floors

View:
Mountain view, View of water, View (panoramic)
Water Frontage Type:
Waterfront on pond

Land

Amenities Nearby:
Pets Allowed, Rentals Allowed

Neighbourhood Features

Ratings

Commercial Info

powered by Ratehub.ca

Mortgage Calculator

Get Directions

Contact Team Thompson

Steve Thompson
Name(Required)
Agent: Marcelle GoldsteinOffice: Coldwell Banker Horizon Realty

The trademarks MLS®, Multiple Listing Service® and the associated logos are owned by The Canadian Real Estate Association (CREA) and identify the quality of services provided by real estate professionals who are members of CREA" MLS®, REALTOR®, and the associated logos are trademarks of The Canadian Real Estate Association. This website is operated by a brokerage or salesperson who is a member of The Canadian Real Estate Association. The information contained on this site is based in whole or in part on information that is provided by members of The Canadian Real Estate Association, who are responsible for its accuracy. CREA reproduces and distributes this information as a service for its members and assumes no responsibility for its accuracy The listing content on this website is protected by copyright and other laws, and is intended solely for the private, non-commercial use by individuals. Any other reproduction, distribution or use of the content, in whole or in part, is specifically forbidden. The prohibited uses include commercial use, “screen scraping”, “database scraping”, and any other activity intended to collect, store, reorganize or manipulate data on the pages produced by or displayed on this website.

Multiple Listing Service (MLS) trademark® The MLS® mark and associated logos identify professional services rendered by REALTOR® members of CREA to effect the purchase, sale and lease of real estate as part of a cooperative selling system. ©2017 The Canadian Real Estate Association. All rights reserved. The trademarks REALTOR®, REALTORS® and the REALTOR® logo are controlled by CREA and identify real estate professionals who are members of CREA.

Similar Listings

Contact Team Thompson

We are here to help

Name(Required)

Helpful Links

crossmenuchevron-down