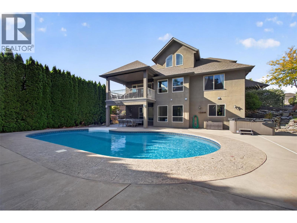
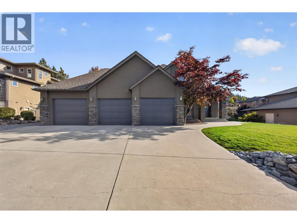
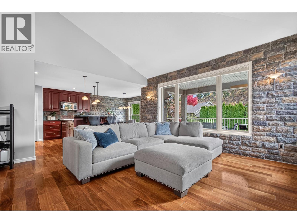
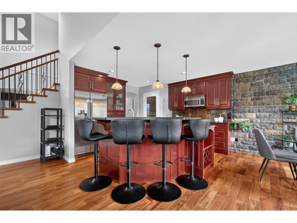
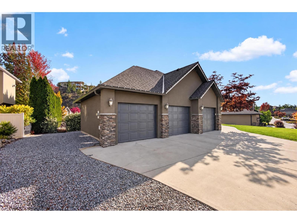
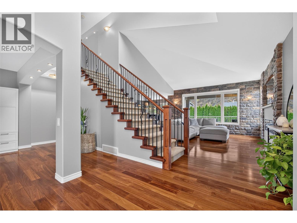
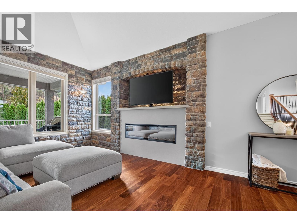
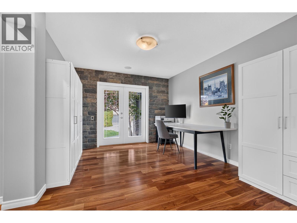
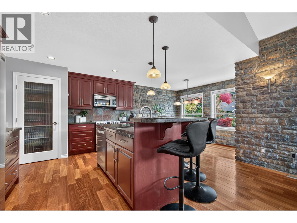
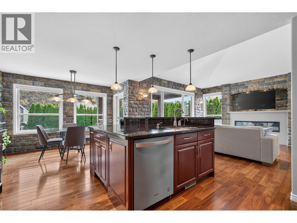
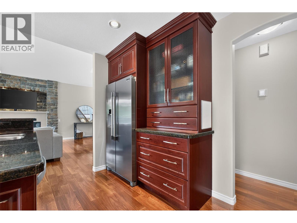
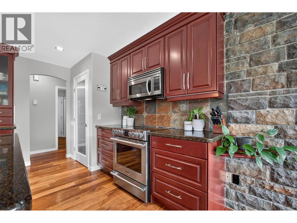
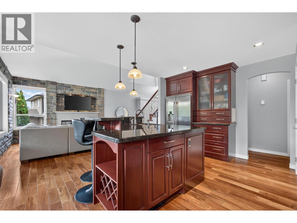
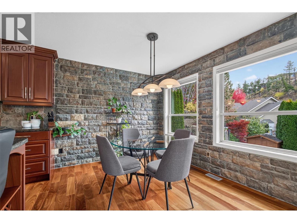
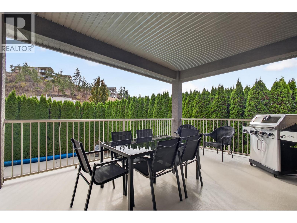
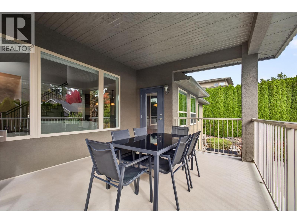
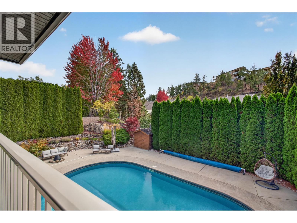
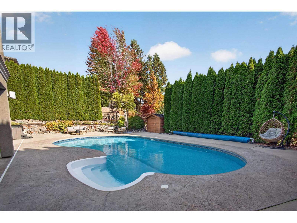
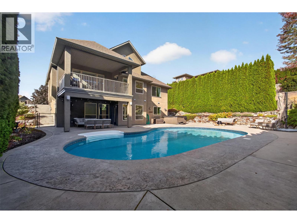
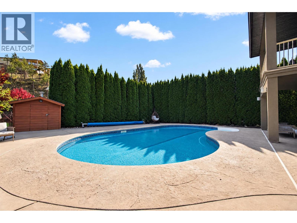
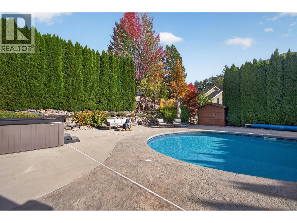
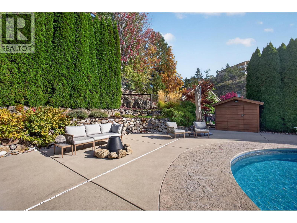
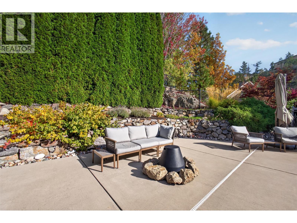
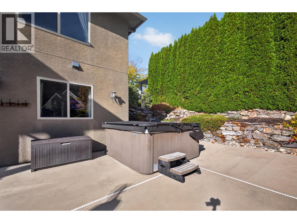
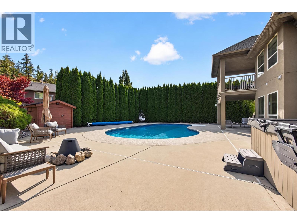
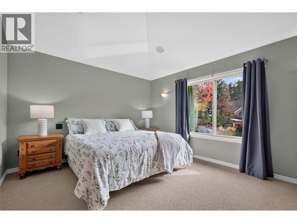
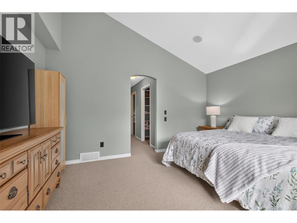
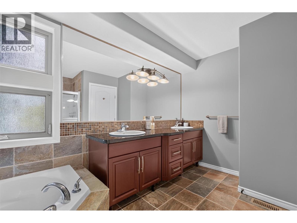
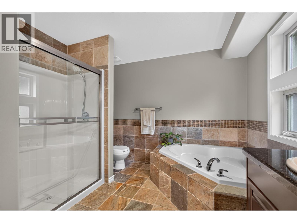
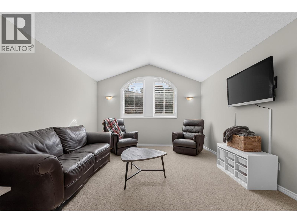
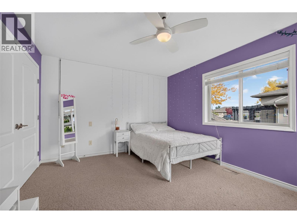
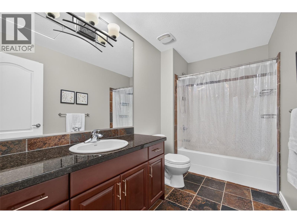
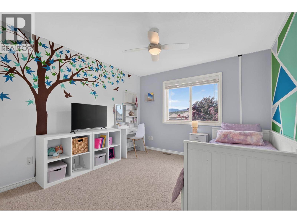
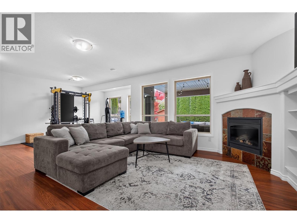
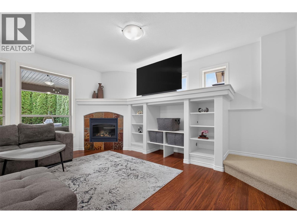
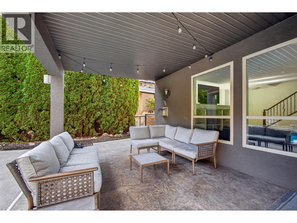
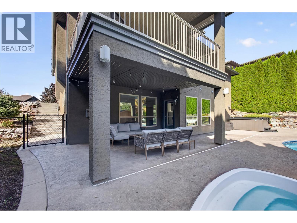
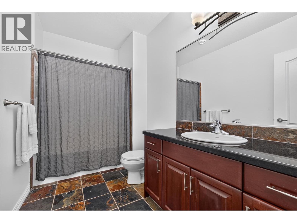
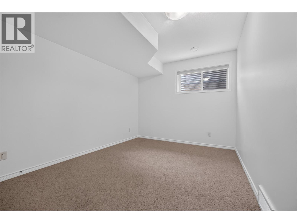
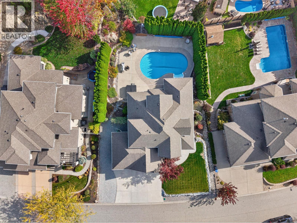
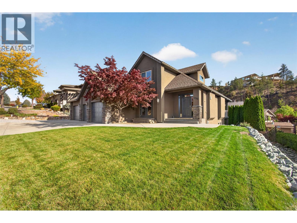
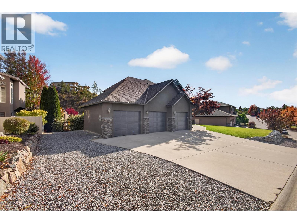
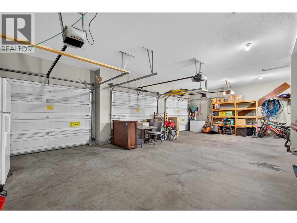
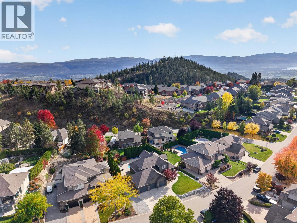
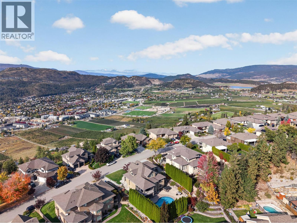
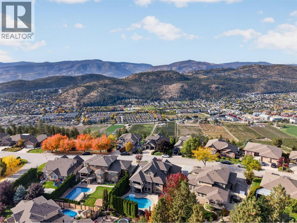
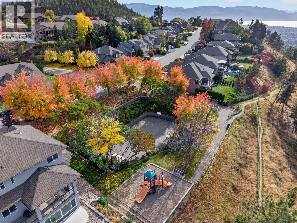
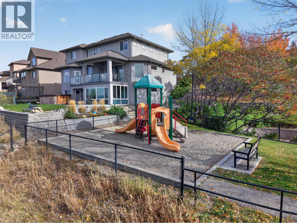
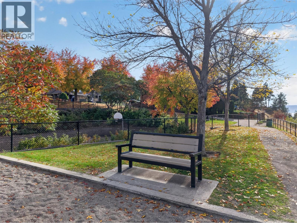
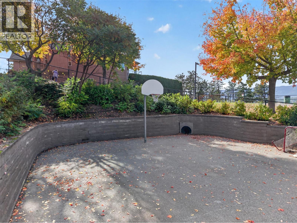
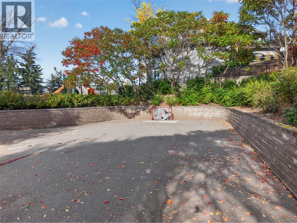
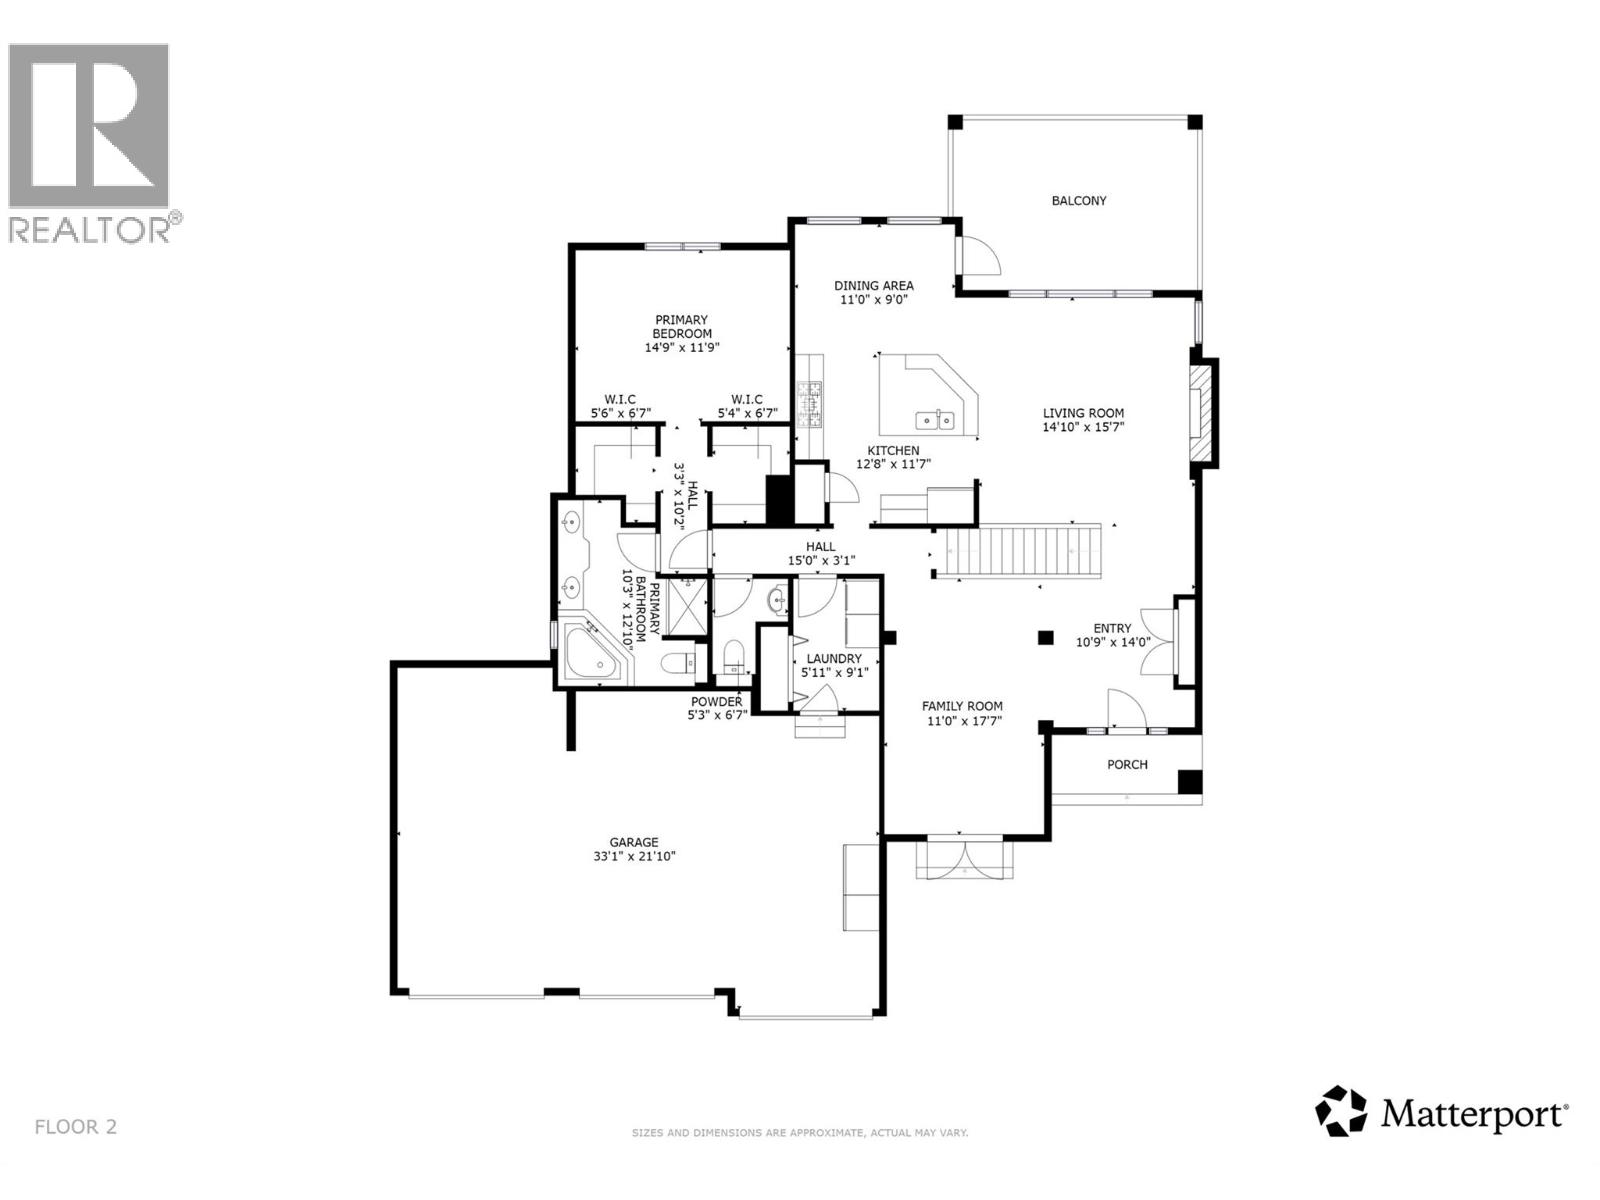
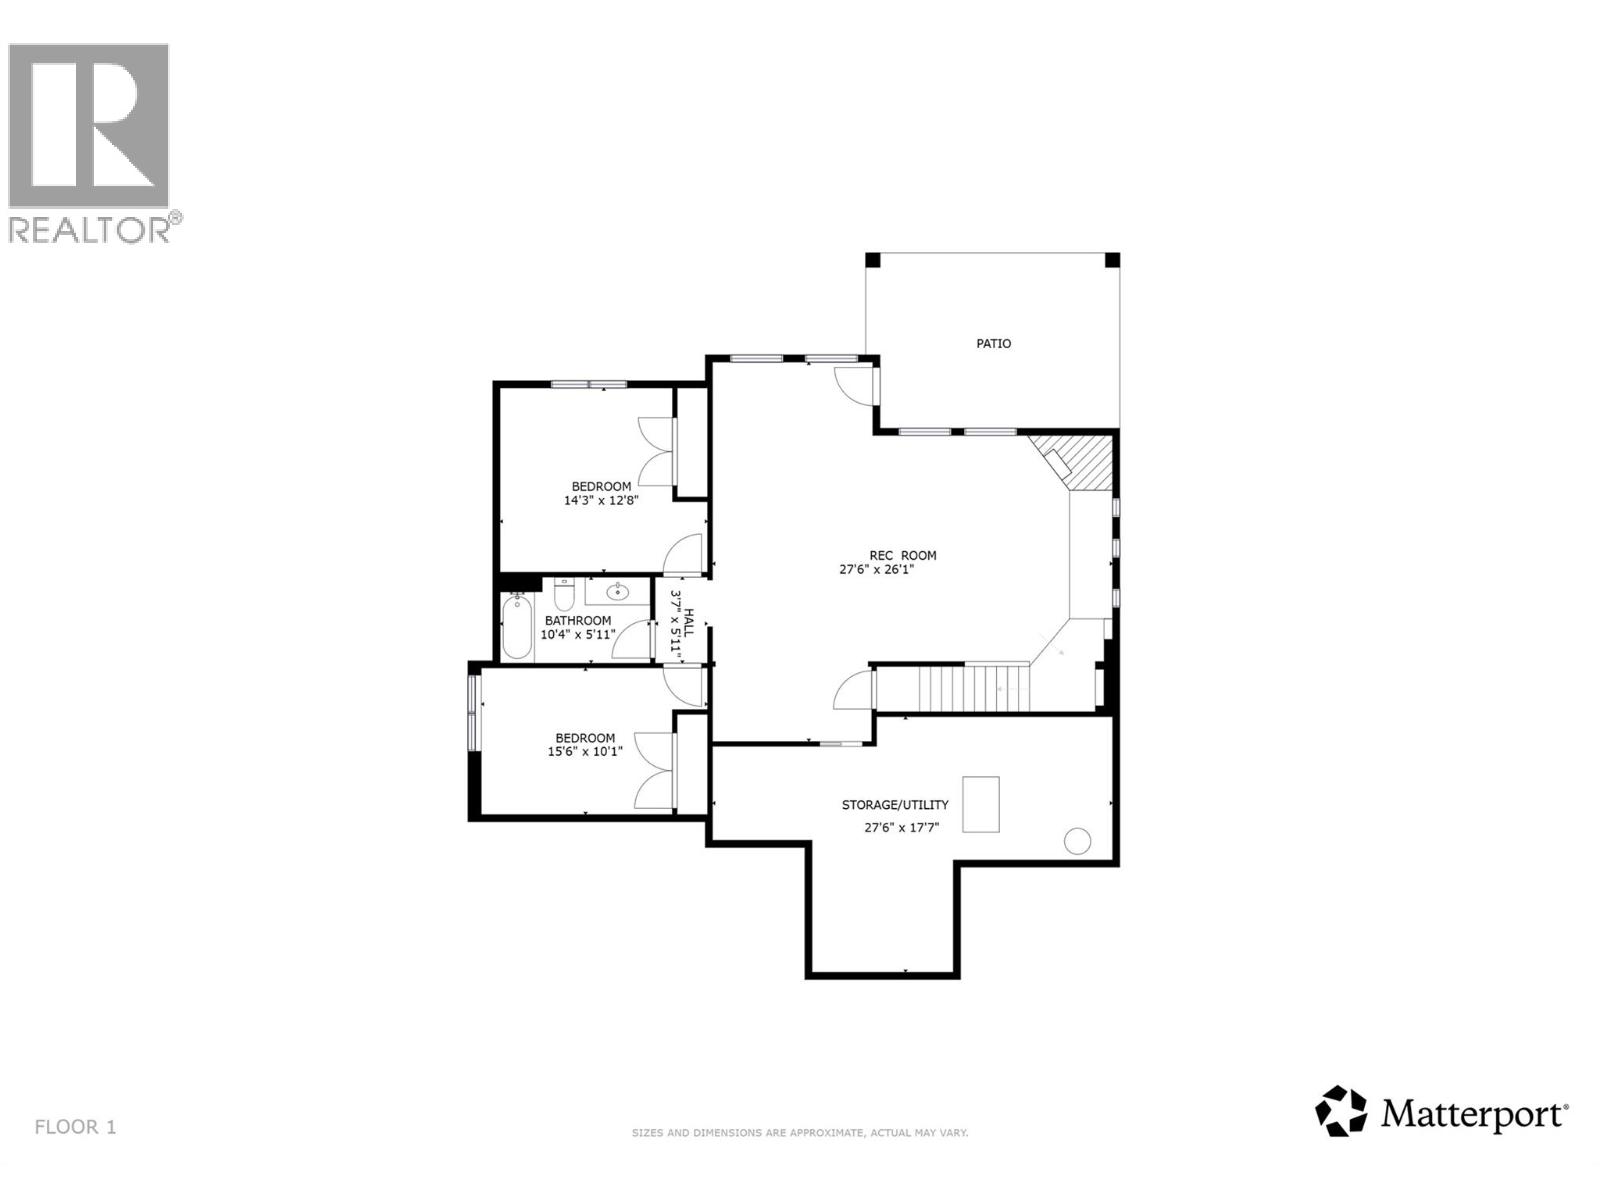
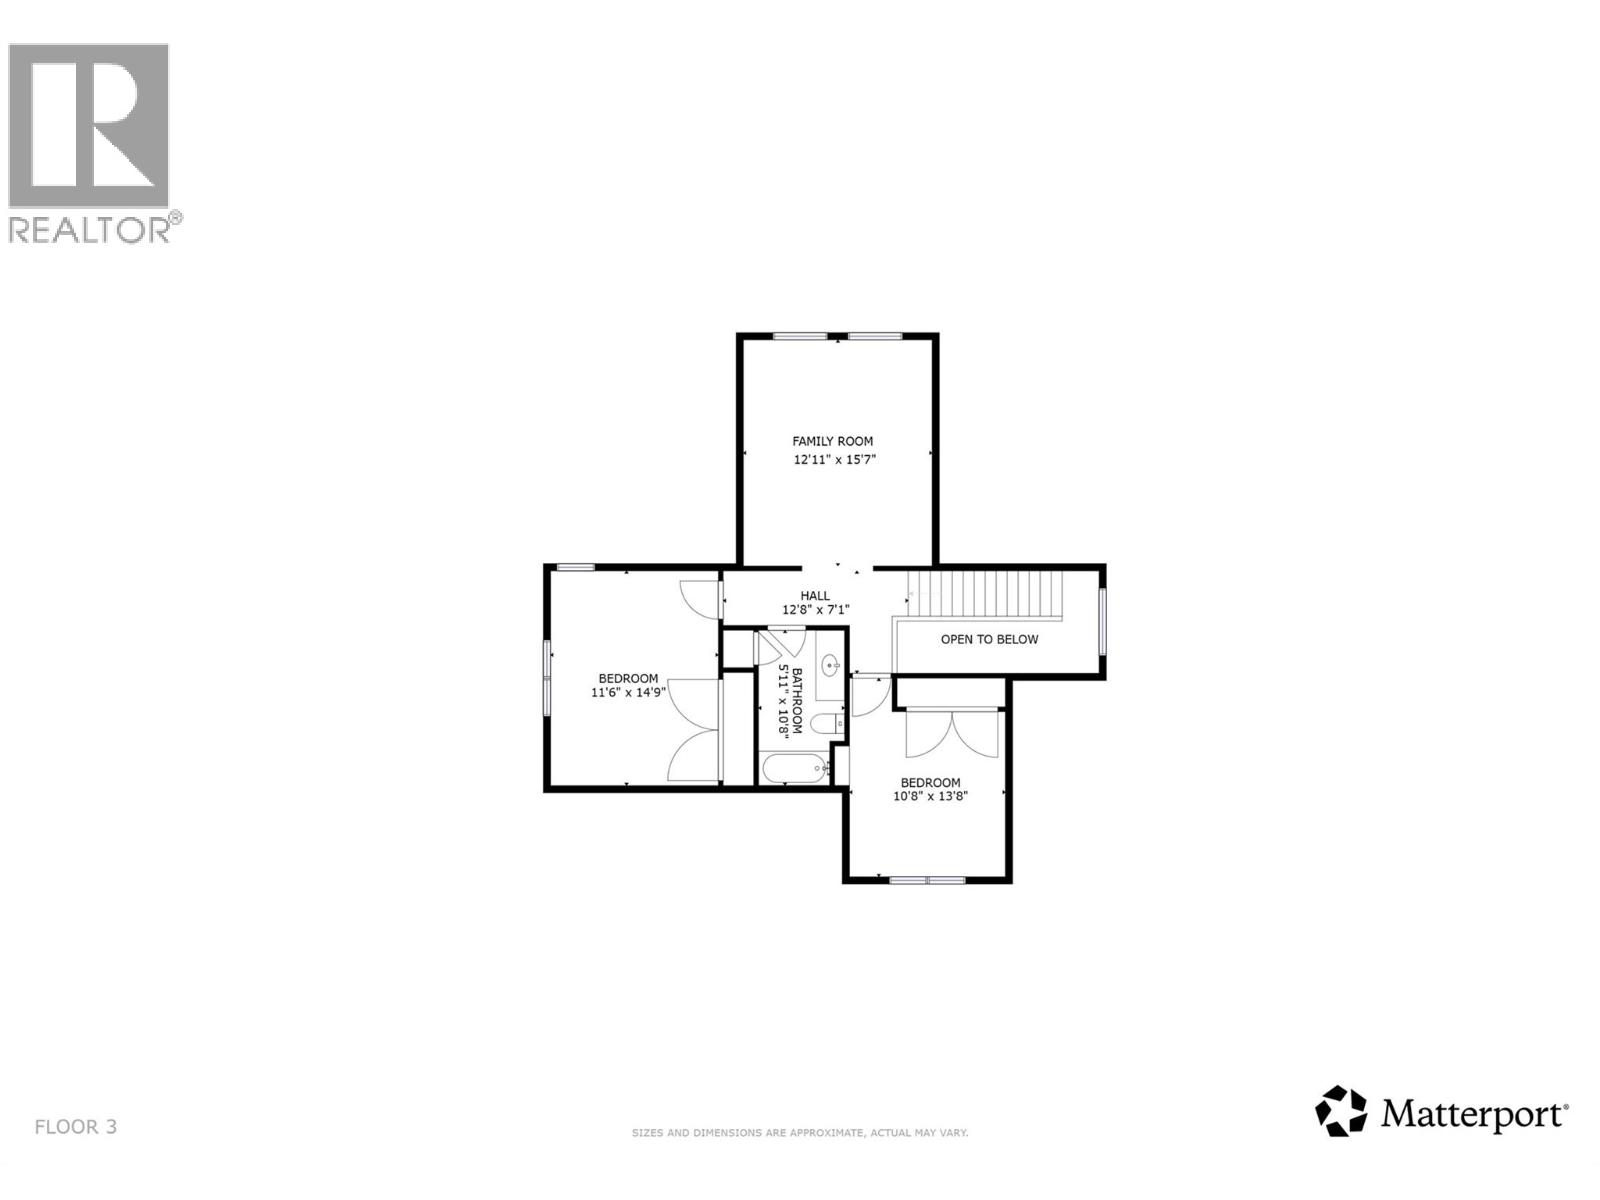
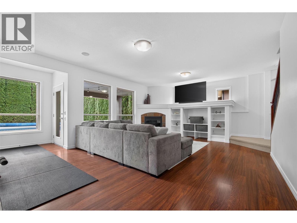
Welcome to 2512 Selkirk Drive, a spacious 5-bedroom, 4-bathroom family home offering 3,846 sq.ft. of living space, a private backyard with a heated inground pool and hot tub, a triple-car garage with RV/Trailer parking, and a quiet Dilworth location directly across from a park. This home offers a functional layout with plenty of room for the whole family. Inside, vaulted ceilings, hardwood flooring, and a striking rock feature wall with an electric fireplace create a warm and inviting living space. The primary bedroom is conveniently located on the main floor, while upstairs features two additional bedrooms and a family room, providing a separate space for kids or guests. Downstairs offers two more bedrooms and a huge rec room with built-ins, perfect for movie nights, games, or a second living area. Step outside to your own private backyard retreat, complete with a heated 20' x 40' inground pool, hot tub, covered deck, and patio, creating the perfect setting for summer entertaining and relaxing with family and friends. Low-maintenance landscaping means more time enjoying your outdoor space and less time maintaining it. The triple-car garage, RV parking, and additional driveway space provide plenty of room for vehicles, recreational toys, and storage. With a park directly across the street, this home offers a great setting for families. A spacious family home with a private backyard oasis, plenty of parking, and an unbeatable Dilworth location. Schedule your showing today! (id:47466)

The trademarks MLS®, Multiple Listing Service® and the associated logos are owned by The Canadian Real Estate Association (CREA) and identify the quality of services provided by real estate professionals who are members of CREA" MLS®, REALTOR®, and the associated logos are trademarks of The Canadian Real Estate Association. This website is operated by a brokerage or salesperson who is a member of The Canadian Real Estate Association. The information contained on this site is based in whole or in part on information that is provided by members of The Canadian Real Estate Association, who are responsible for its accuracy. CREA reproduces and distributes this information as a service for its members and assumes no responsibility for its accuracy The listing content on this website is protected by copyright and other laws, and is intended solely for the private, non-commercial use by individuals. Any other reproduction, distribution or use of the content, in whole or in part, is specifically forbidden. The prohibited uses include commercial use, “screen scraping”, “database scraping”, and any other activity intended to collect, store, reorganize or manipulate data on the pages produced by or displayed on this website.
Multiple Listing Service (MLS) trademark® The MLS® mark and associated logos identify professional services rendered by REALTOR® members of CREA to effect the purchase, sale and lease of real estate as part of a cooperative selling system. ©2017 The Canadian Real Estate Association. All rights reserved. The trademarks REALTOR®, REALTORS® and the REALTOR® logo are controlled by CREA and identify real estate professionals who are members of CREA.
Sign up & Get New