Team Thompson Logo

246 Briarwood Road, Kelowna

Property Description

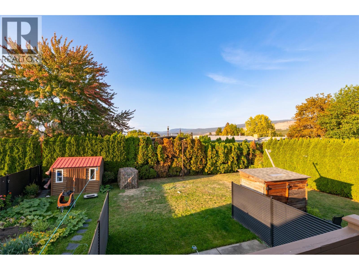
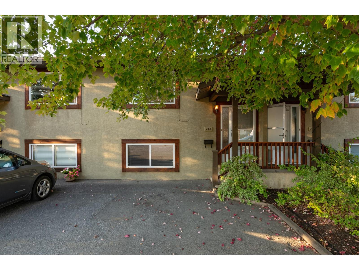
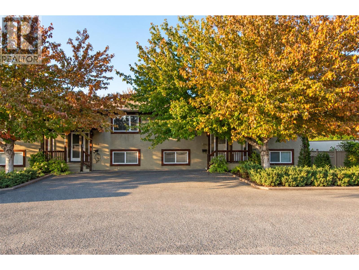
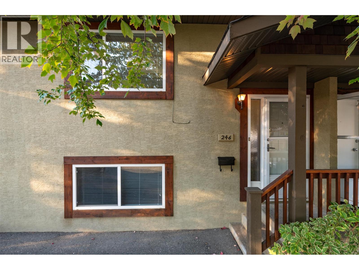
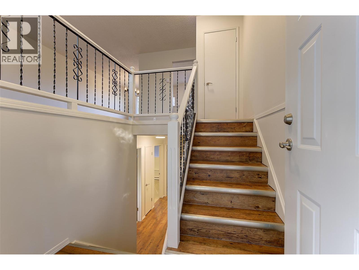
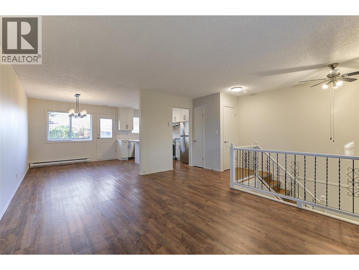
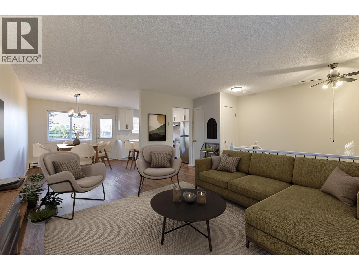
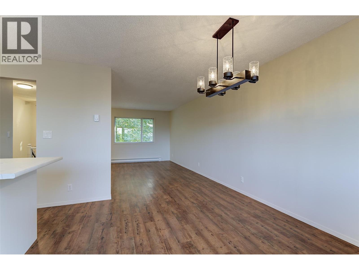
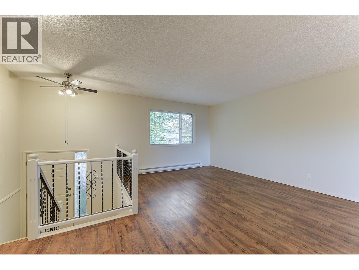
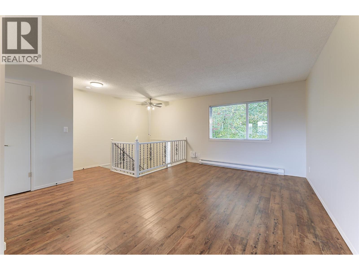
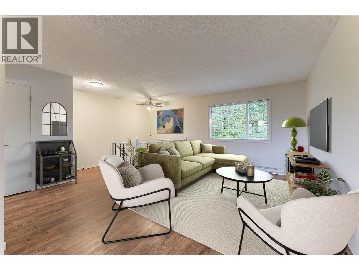
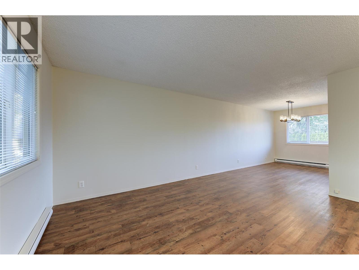
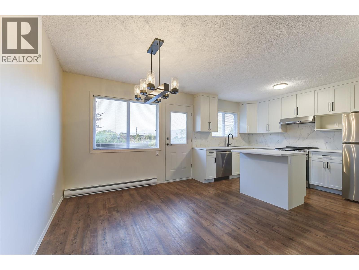
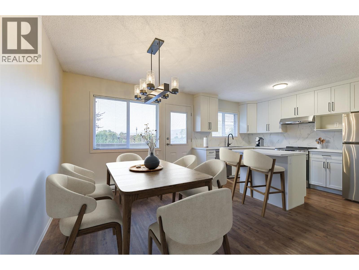
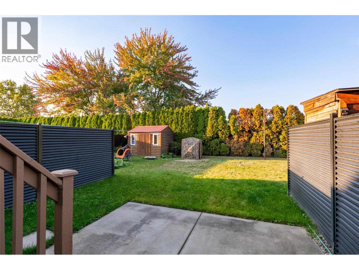
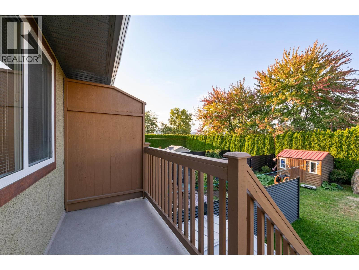
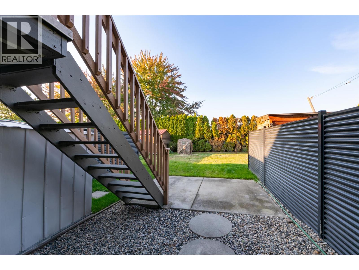
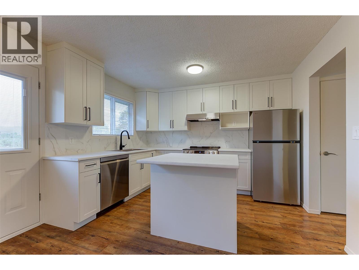
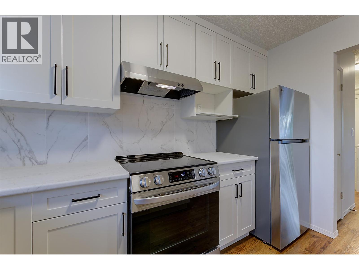
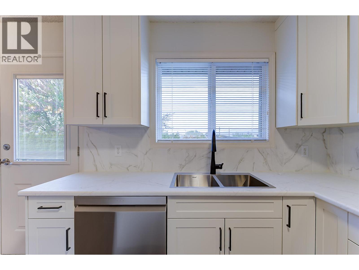
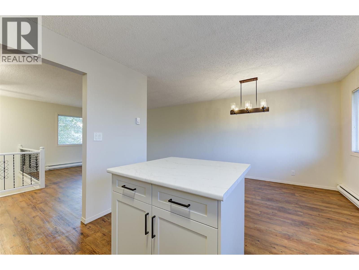
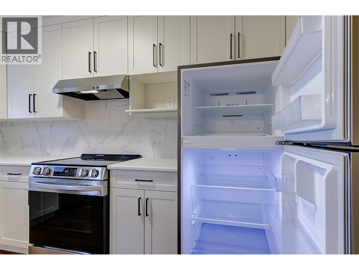
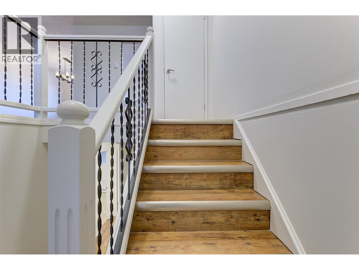
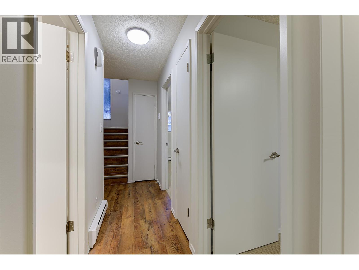
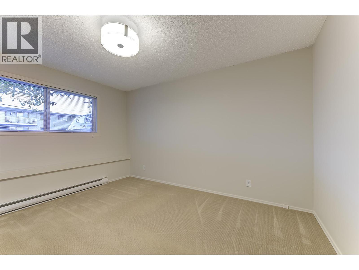
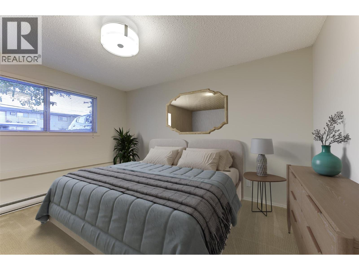
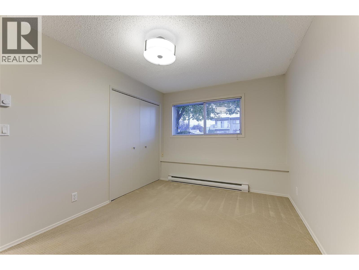
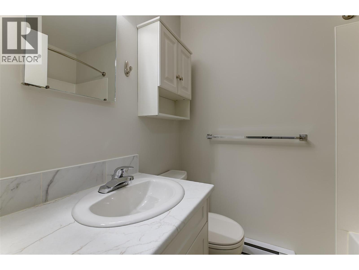
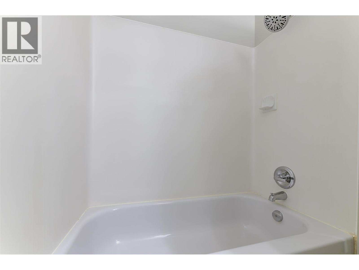
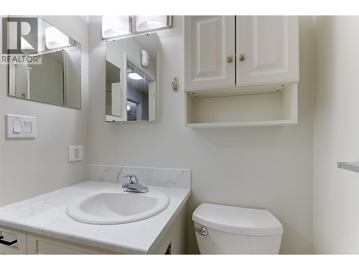
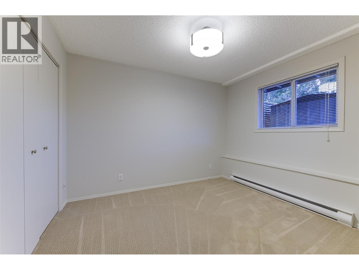
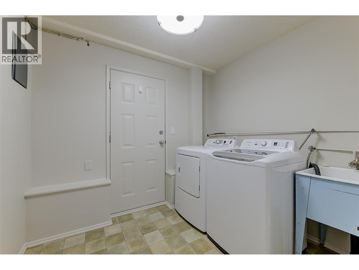
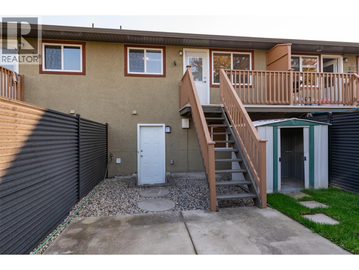
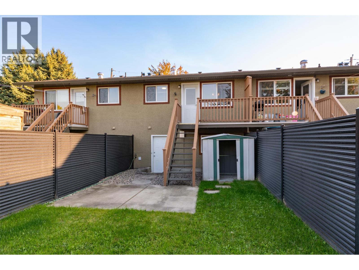
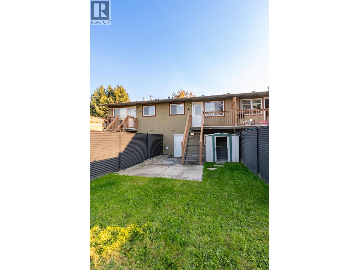
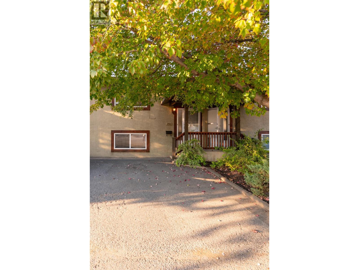
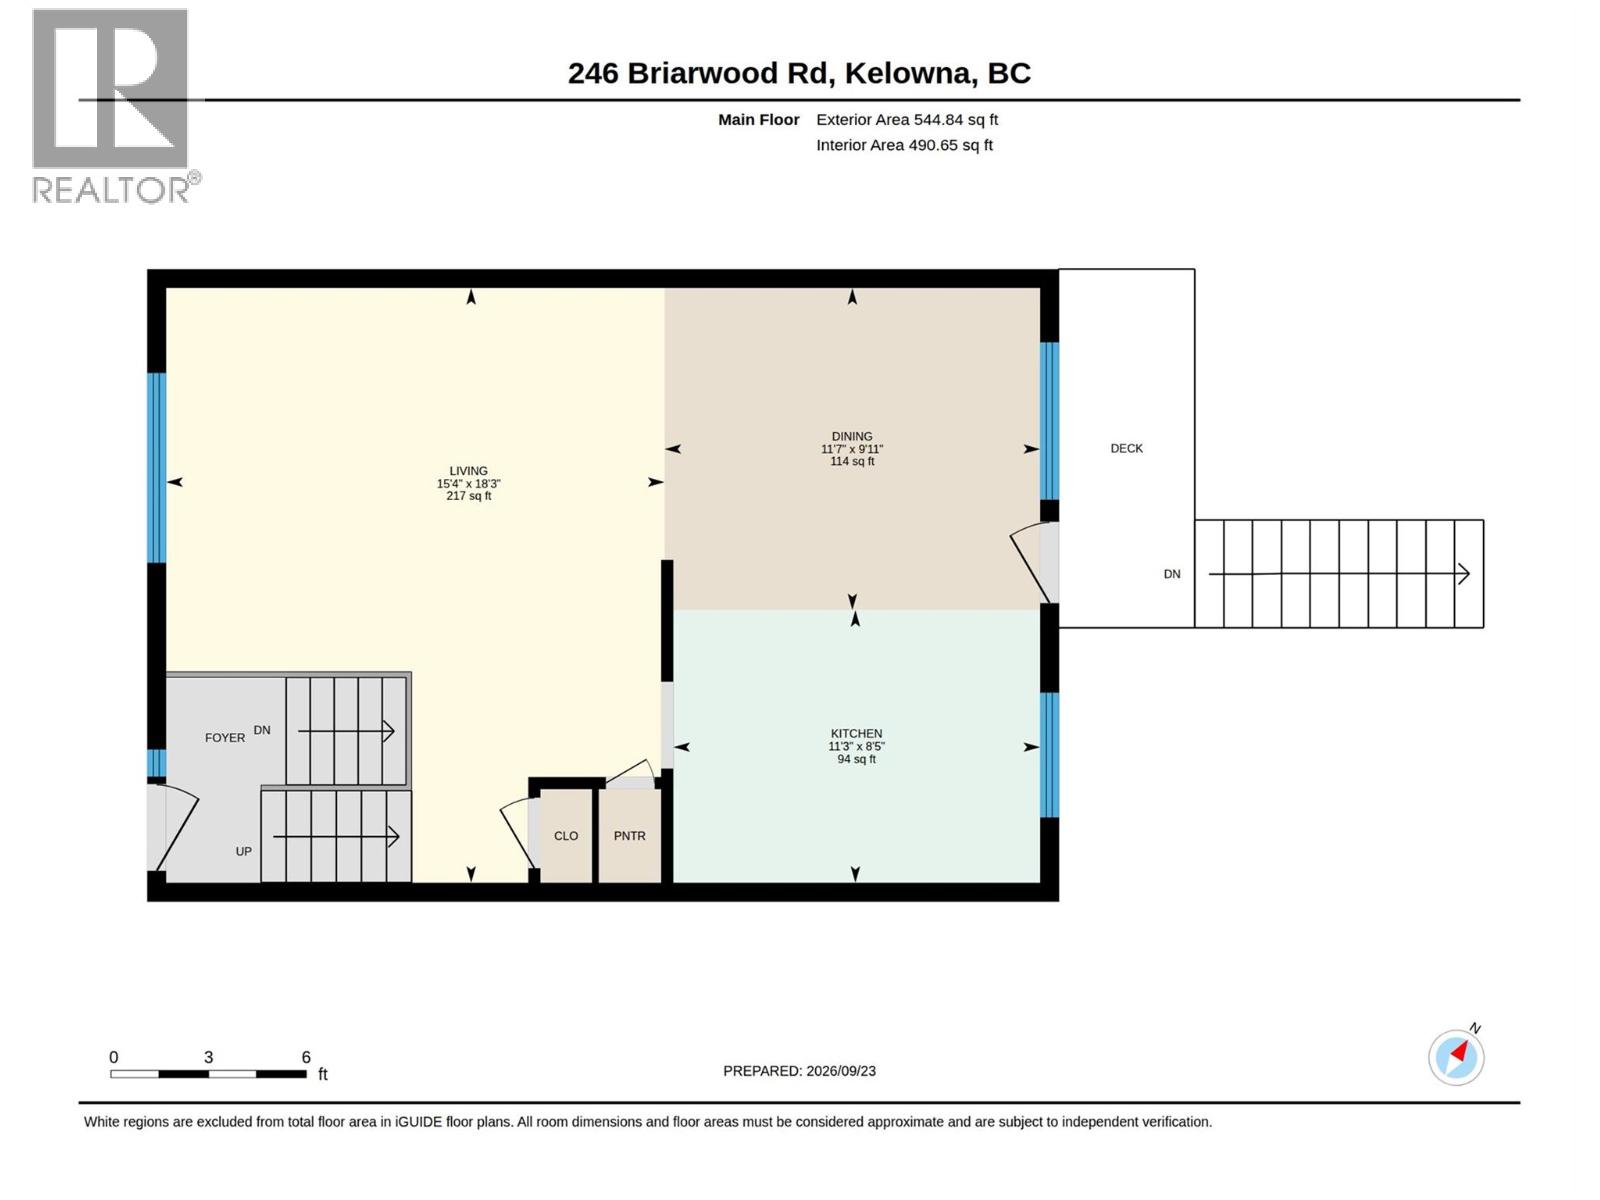
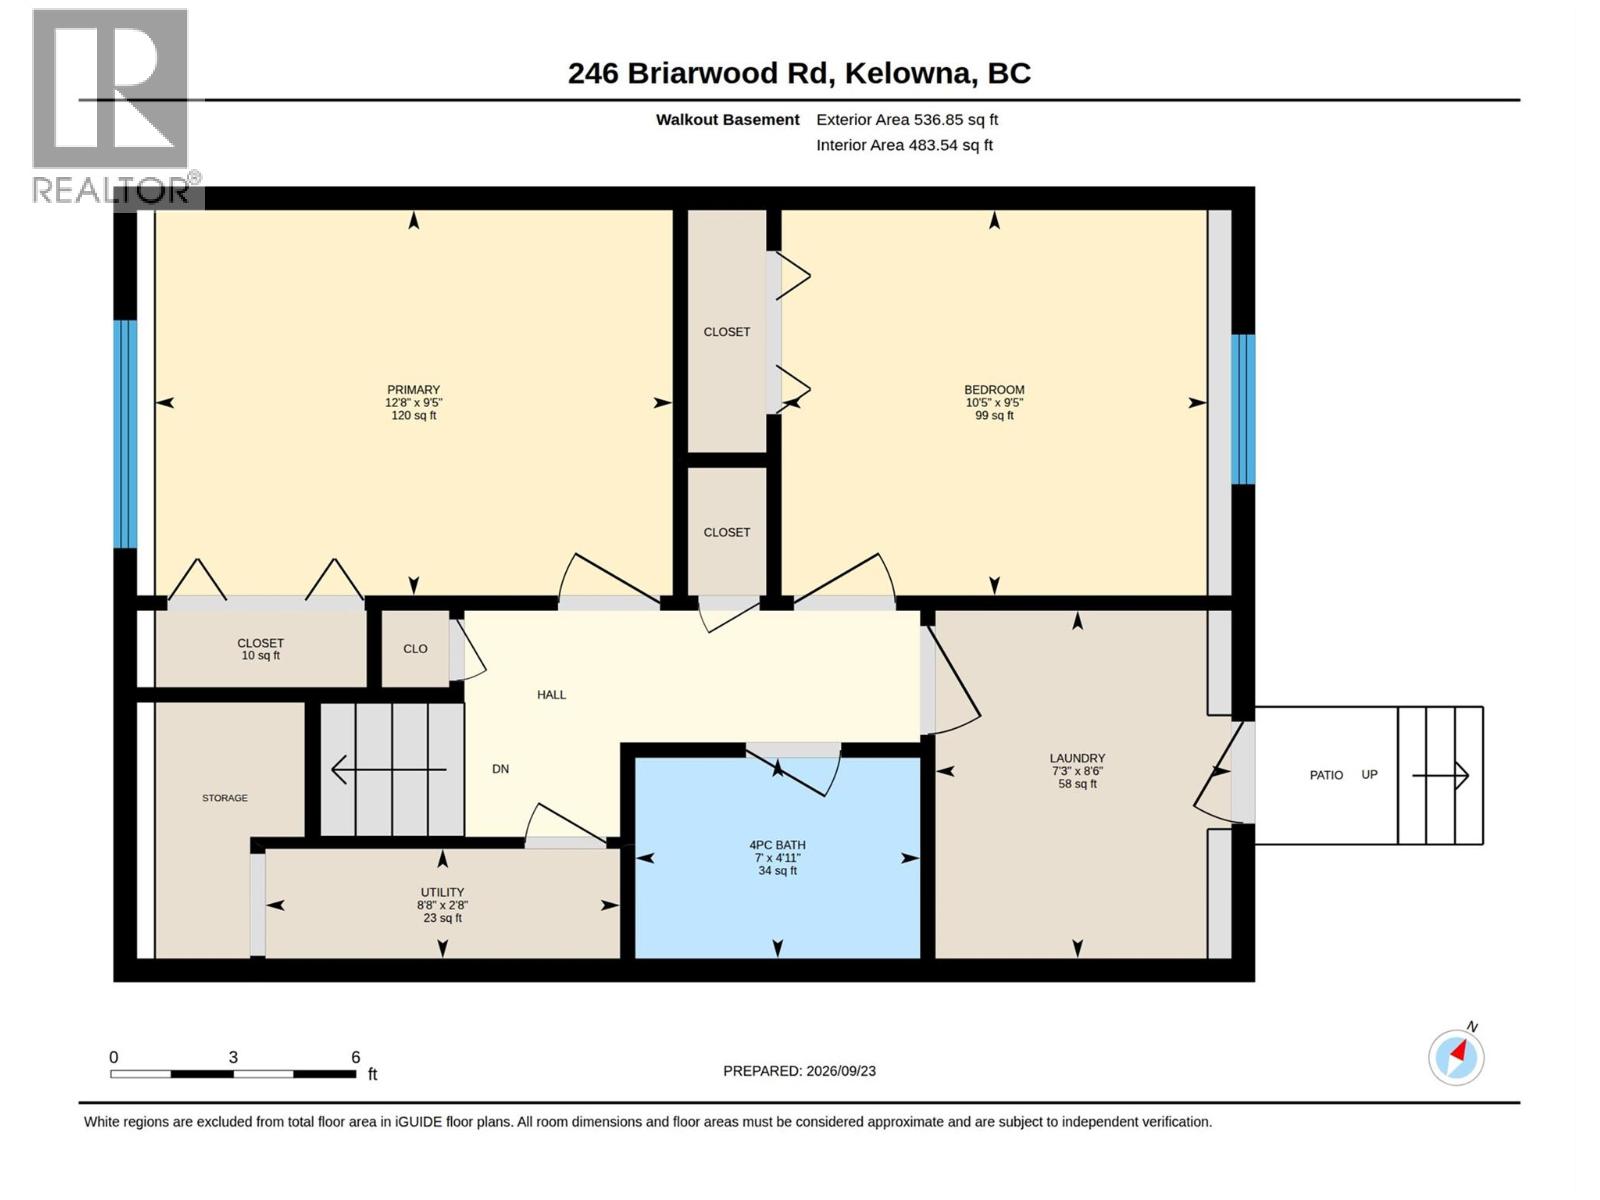
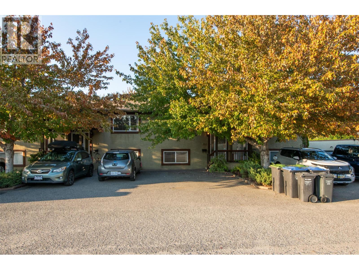
IMMACULATE AND UPDATED TOWNHOME situated on a Quiet no through street close to all amenities - schools, YMCA, big park fields, shopping, transit and more! Simple strata with only 5 units keeps strata fees low. Easy access with parking in front. Inviting Entry with open spindled stairs welcomes you in. Warm wood vinyl plank luxury floors. Many updates include modern fresh neutral paint, updated electrical fixtures, vinyl windows and doors, and more. Fabulous Updated White Shaker Kitchen with new countertops and backsplash, new cabinet doors, new LG Stainless Steel appliances are bright & cheery, modern and spotless! Lots of cabinets ~ Kitchen Island adds extra cooking space and and lots of storage. Window over sink overlooks deck & backyard area. Door to Deck and backyard make indoor-outdoor living easy. Large Living-Dining room features generous picture windows bringing tons of natural light into the home, & views front and back. 2 Big Bedrooms down have neutral berber flooring. Laundry-Mud room with separate entrance to backyard for added access, new washer/dryer. Lovely concrete patio & stained wood privacy fencing. Great yard space, and room for your ideas! Family Friendly Neighbourhood of North Rutland. Close to Parks & Sports Fields, Schools, and YMCA. No rental or age restrictions, Pets allowed (1 dog or cat max 15lbs). Mostly owner occupied development and proactive strata. Great as an investment property or starter home. Fast possession possible! (id:47466)

Share this Listing:

Full Address:
246 Briarwood Road, Kelowna, British Columbia
Price:
$ 459,000
MLS Number:
10402790
List Date:
October 8th, 2026
Neighbourhood:
Rutland North
Lot Size:
0.05 ac
Year Built:
2004
Taxes:
$ 1,957

Property Details

Bedrooms:
2
Bathrooms:
1
Appliances:
Washer, Refrigerator, Range - Electric, Dishwasher, Dryer
Flooring:
Carpeted, Linoleum, Vinyl
Heating:
Baseboard heaters, Electric
Basement:
Full

Interior Features

Storeys:
2
Sewer:
Municipal sewage system
Water:
Irrigation District
Roof:
Asphalt shingle, Unknown
Exterior:
Stucco
Garage Spaces:
2
Ownership Type:
Condo/Strata
Taxes:
$ 1,957
Stata Fees:
$ 288

Building Features

Finished Area:
1028 sq.ft.

Floors

Lot Size:
0.05 ac

Land

Amenities Nearby:
Family Oriented, Pet Restrictions, Pets Allowed With Restrictions, Rentals Allowed

Neighbourhood Features

Ratings

Commercial Info

powered by Ratehub.ca

Mortgage Calculator

Get Directions

Contact Team Thompson

Steve Thompson
Name(Required)
Agent: Shawn WorsfoldOffice: Royal LePage Kelowna

The trademarks MLS®, Multiple Listing Service® and the associated logos are owned by The Canadian Real Estate Association (CREA) and identify the quality of services provided by real estate professionals who are members of CREA" MLS®, REALTOR®, and the associated logos are trademarks of The Canadian Real Estate Association. This website is operated by a brokerage or salesperson who is a member of The Canadian Real Estate Association. The information contained on this site is based in whole or in part on information that is provided by members of The Canadian Real Estate Association, who are responsible for its accuracy. CREA reproduces and distributes this information as a service for its members and assumes no responsibility for its accuracy The listing content on this website is protected by copyright and other laws, and is intended solely for the private, non-commercial use by individuals. Any other reproduction, distribution or use of the content, in whole or in part, is specifically forbidden. The prohibited uses include commercial use, “screen scraping”, “database scraping”, and any other activity intended to collect, store, reorganize or manipulate data on the pages produced by or displayed on this website.

Multiple Listing Service (MLS) trademark® The MLS® mark and associated logos identify professional services rendered by REALTOR® members of CREA to effect the purchase, sale and lease of real estate as part of a cooperative selling system. ©2017 The Canadian Real Estate Association. All rights reserved. The trademarks REALTOR®, REALTORS® and the REALTOR® logo are controlled by CREA and identify real estate professionals who are members of CREA.

Similar Listings

Contact Team Thompson

We are here to help

Name(Required)

Helpful Links

crossmenuchevron-down