Team Thompson Logo

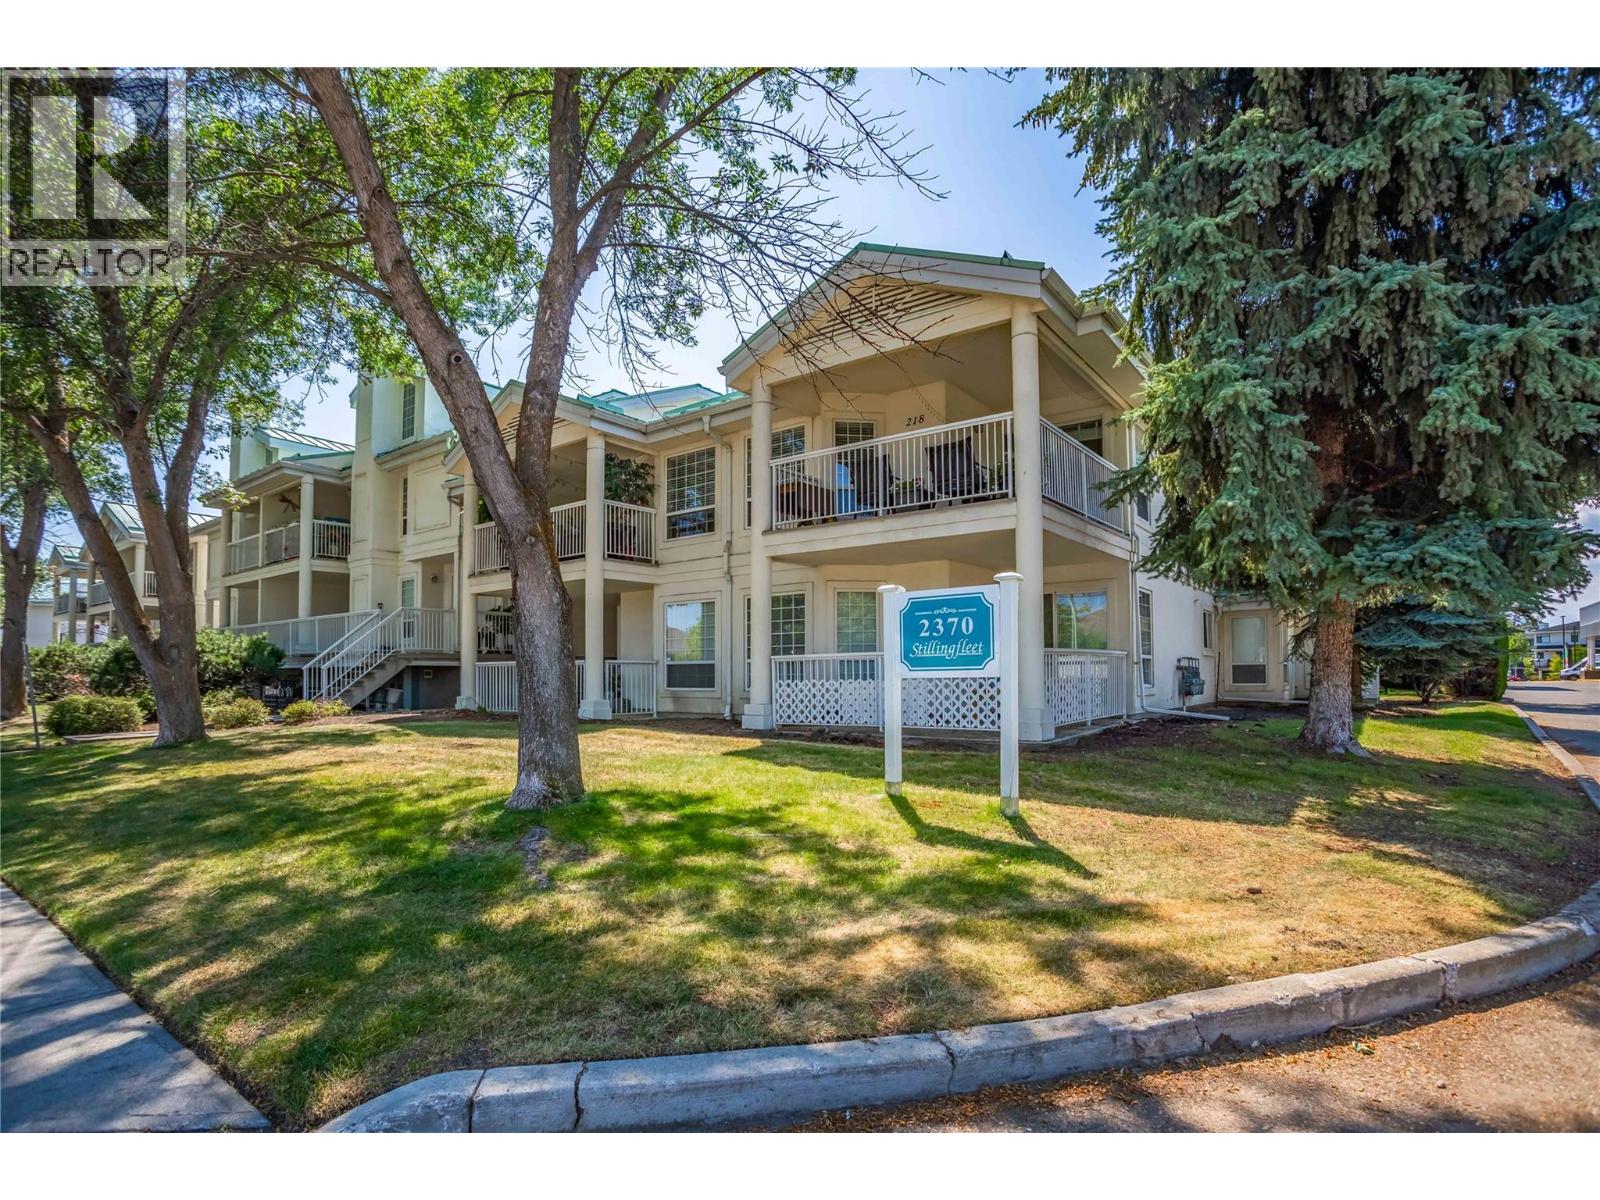
2370 Stillingfleet Road Unit# 218, Kelowna

Property Description

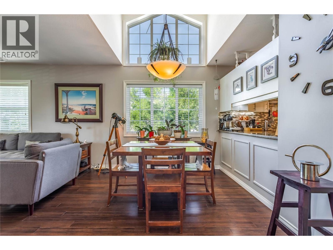
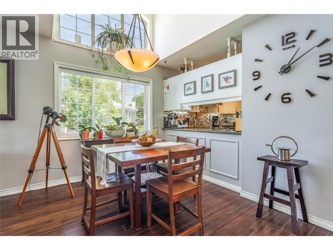
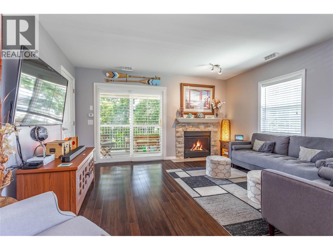
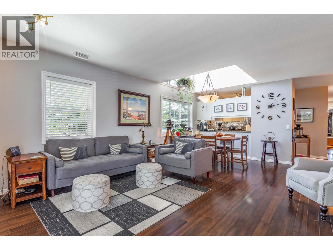
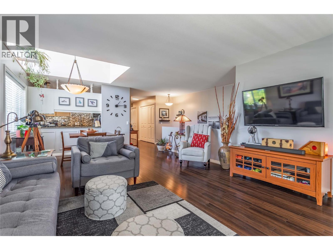
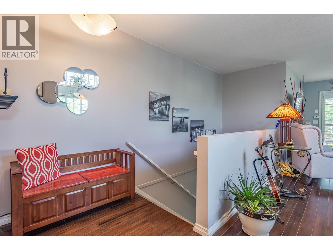
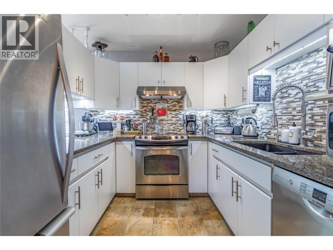
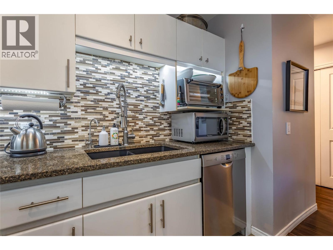
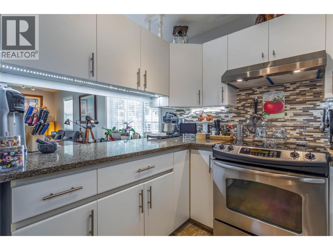
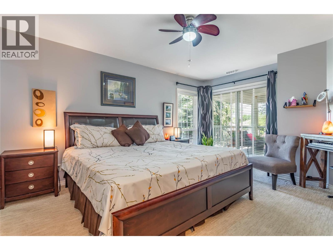
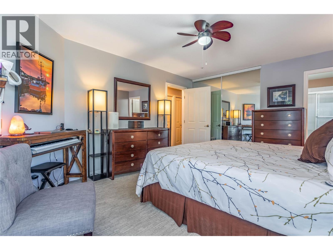
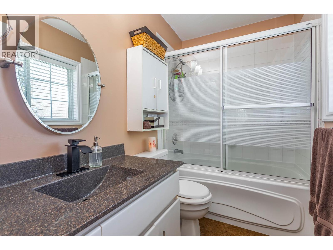
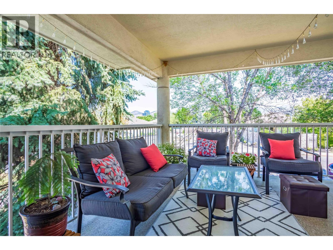
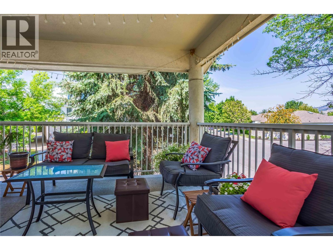
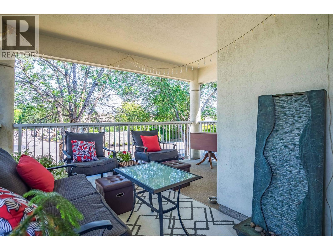
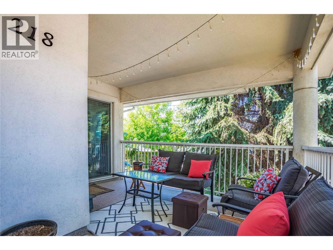
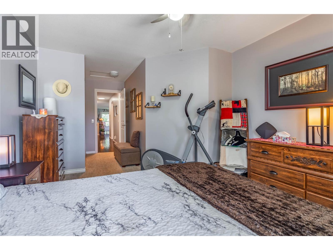
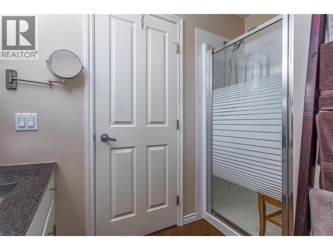
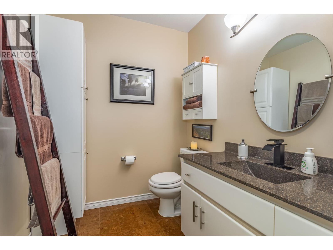
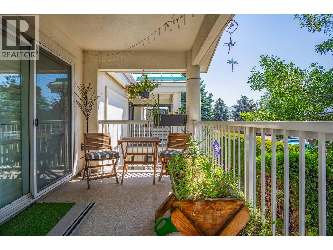
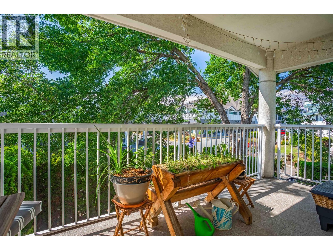
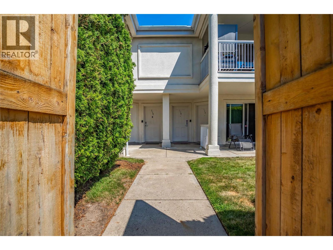
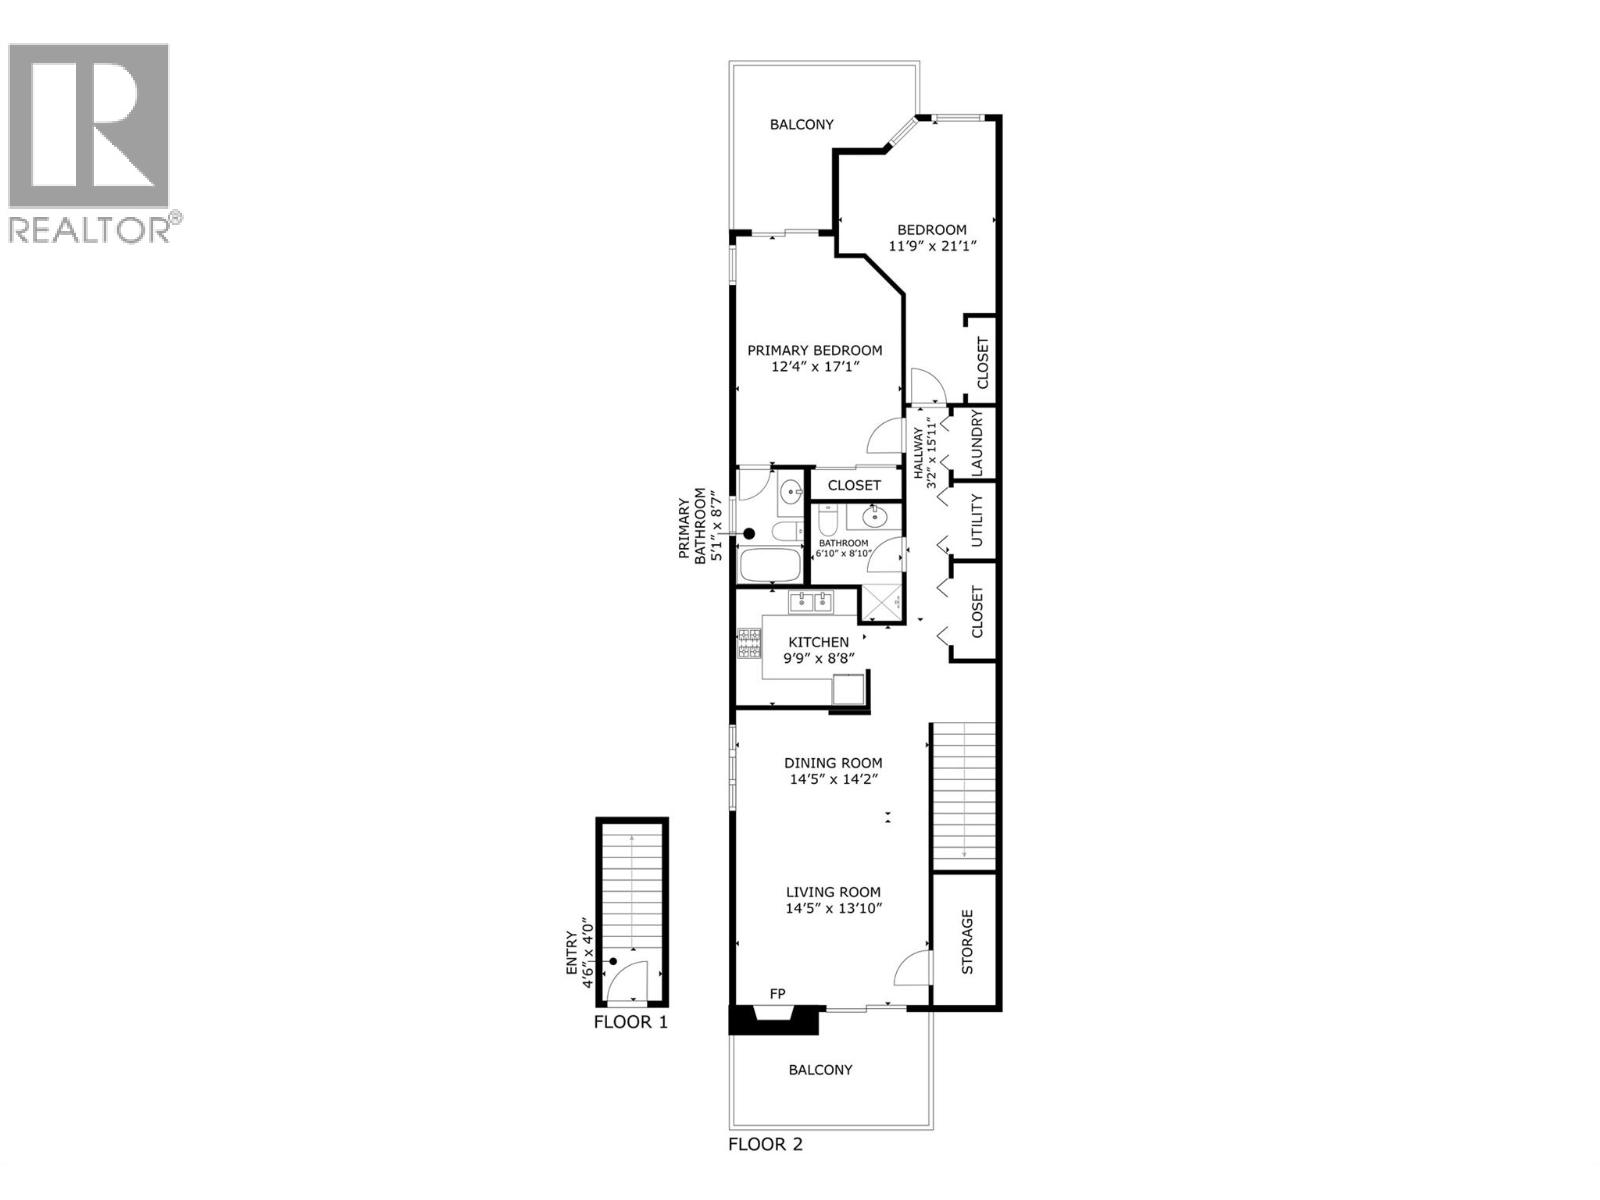
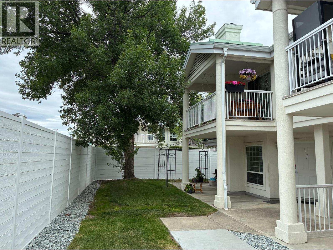
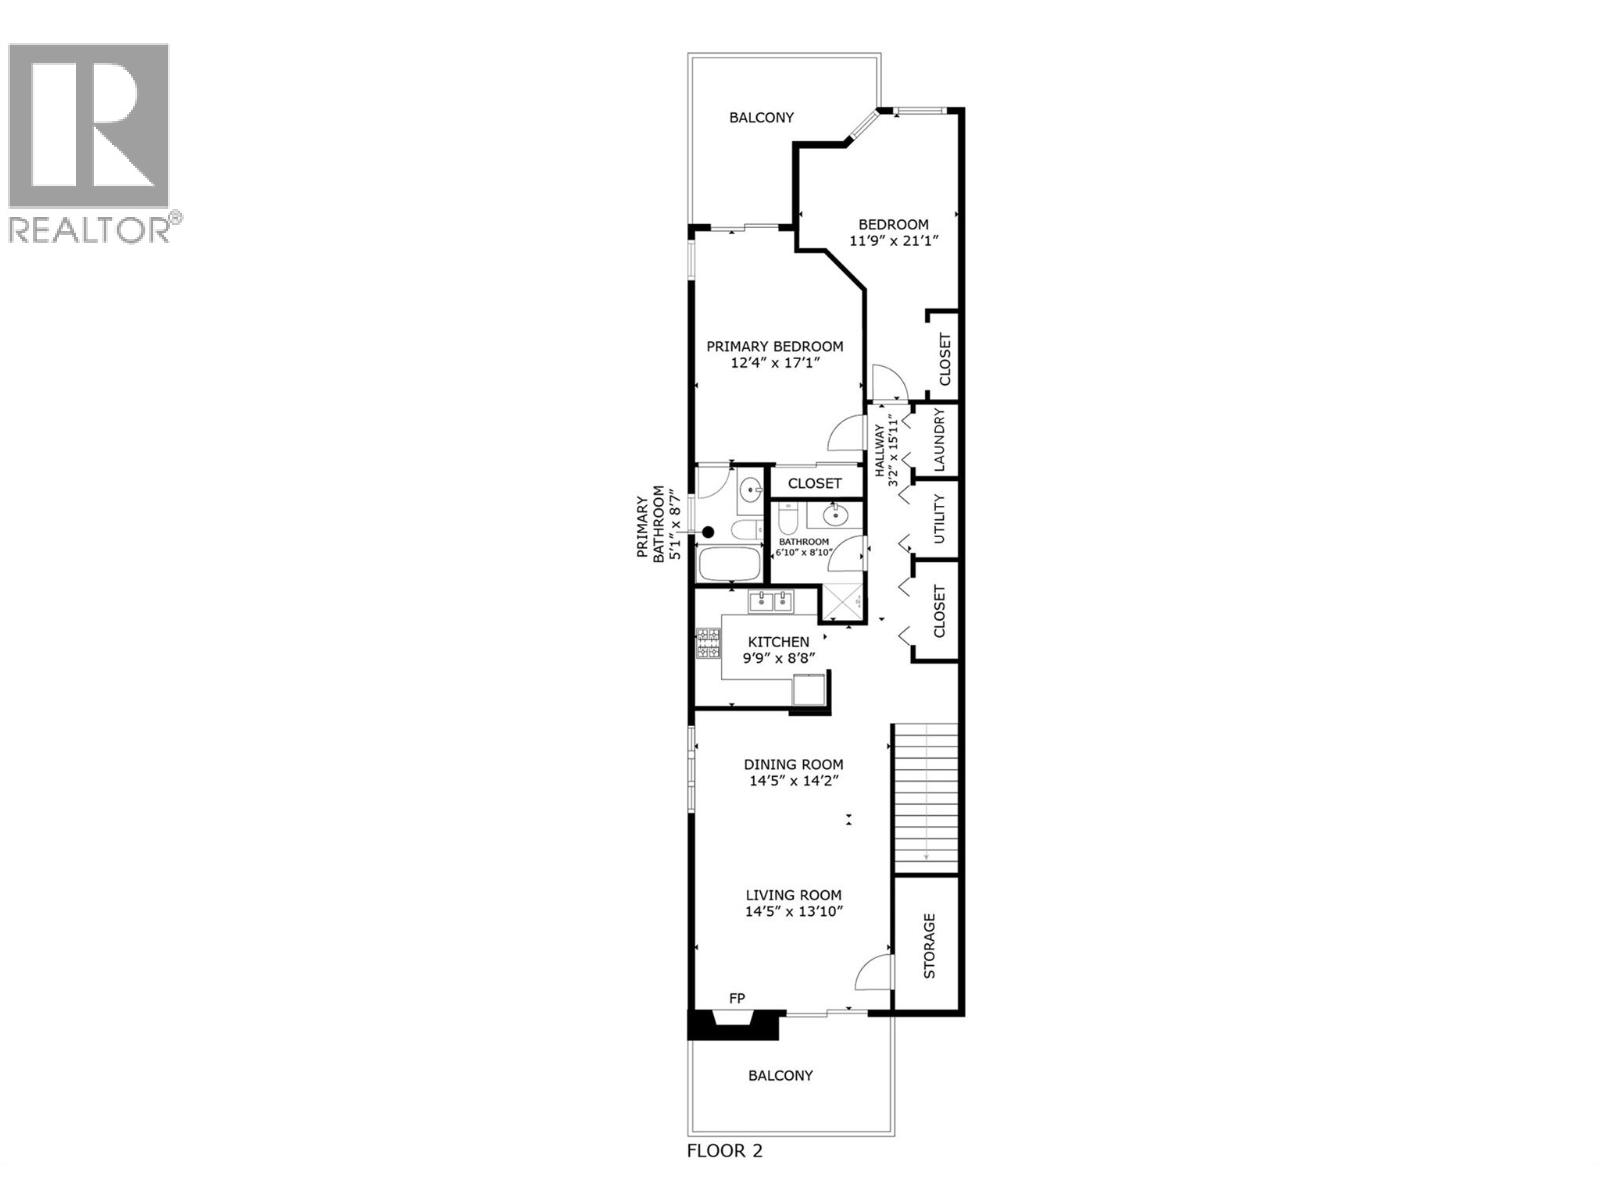
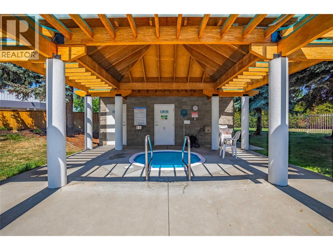
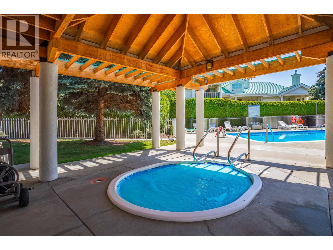
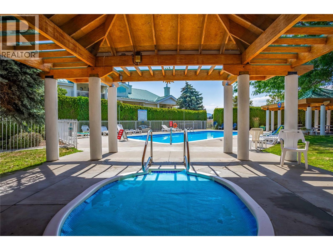
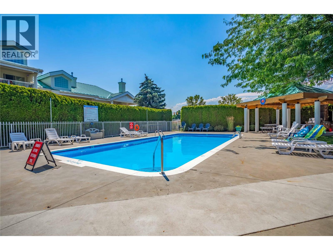
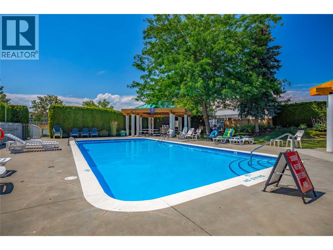
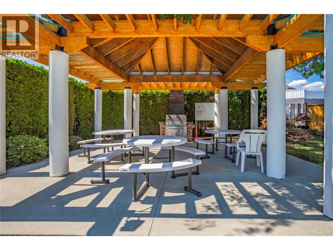
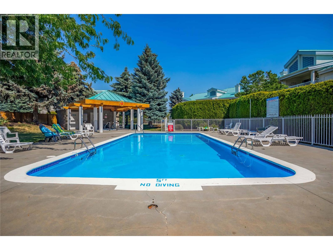
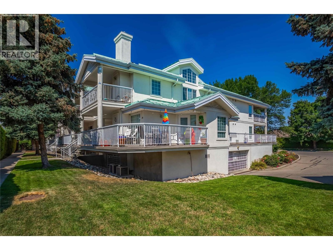
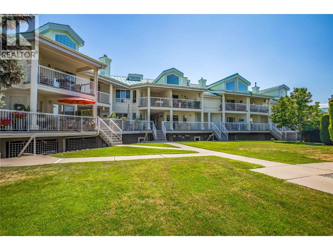
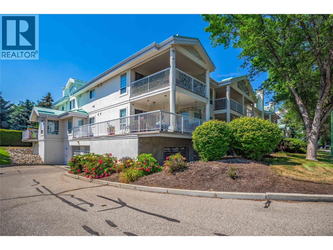
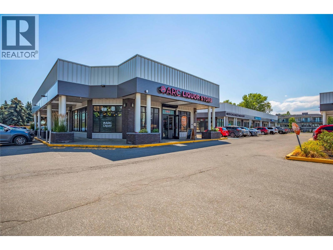
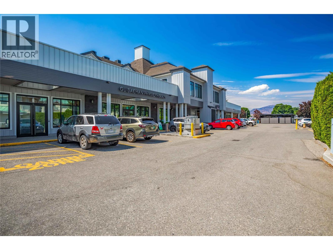
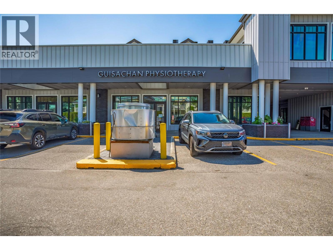
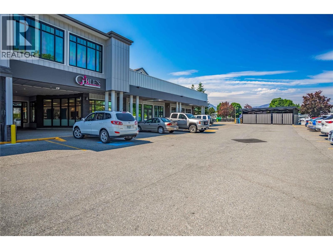
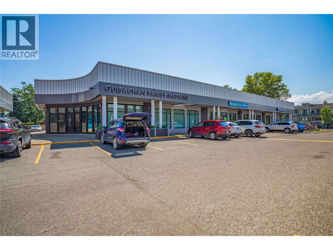
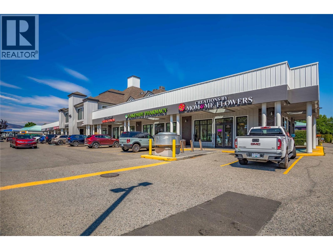
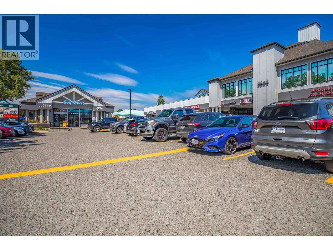
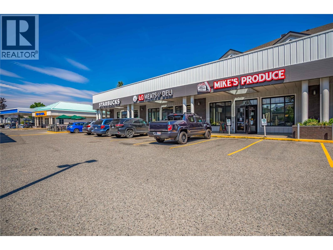
Welcome to Guisachan Village! This lovely complex is located mid-town, steps to Guisachan Village shopping center featuring a Starbucks, local groceries, Cod Father’s, a deli, liquor store and so much more! Not only are you steps away from amenities, but you are also just a 6 minute drive to Orchard Park Shopping Mall, a 5 minute drive to the beach, a 4 minute drive to the Kelowna General Hospital and a mere 3 minutes to the bustling heart of Pandosy Village. Walk, bike or drive; all are options when you live in such a central location! This upper-level, end-unit townhouse offers incredible natural light with large windows in every room and a soaring vaulted-ceiling dining room. Your North-west deck off the primary bedroom provides a private oasis to stay cool on hot summer days and the west-facing deck off the living room has a lush, green privacy screen and is great for growing a little deck-garden. The open concept floor plan makes it easy to entertain or just enjoy the bright space. This home has been lovingly cared for and updated by the same owners for the last 20 years and the attention to detail is evident throughout. This well-run strata offers an outdoor pool, hot tub and BBQ area and is family and pet friendly (w/restrictions). Move quickly on this incredible opportunity to own in one of the most conveniently located areas in Kelowna. For additional information and pictures, click on the listing brochure link or view the 3D virtual Tour. Book a showing today! (id:47466)

Share this Listing:

Full Address:
2370 Stillingfleet Road Unit# 218, Kelowna, British Columbia
Price:
$ 448,900
MLS Number:
10388682
List Date:
May 26th, 2026
Neighbourhood:
Springfield/Spall
Year Built:
1995
Taxes:
$ 2,094

Property Details

Bedrooms:
2
Bathrooms:
2
Air Conditioning:
Central air conditioning
Heating:
Baseboard heaters, Forced air, Electric, See remarks
Fireplaces:
1
Fireplace Type:
Gas, Unknown

Interior Features

Storeys:
2
Sewer:
Municipal sewage system
Water:
Municipal water
Roof:
Metal, Unknown
Garage:
Underground, Parkade
Garage Spaces:
1
Pool:
Pool, Inground pool, Outdoor pool
Ownership Type:
Leasehold
Taxes:
$ 2,094
Stata Fees:
$ 458

Building Features

Finished Area:
1265 sq.ft.

Floors

Land

Amenities Nearby:
Pets Allowed

Neighbourhood Features

Ratings

Commercial Info

powered by Ratehub.ca

Mortgage Calculator

Get Directions

Contact Team Thompson

Steve Thompson
This field is for validation purposes and should be left unchanged.
Name(Required)
Agent: Justina LeeStolzOffice: Century 21 Assurance Realty Ltd

The trademarks MLS®, Multiple Listing Service® and the associated logos are owned by The Canadian Real Estate Association (CREA) and identify the quality of services provided by real estate professionals who are members of CREA" MLS®, REALTOR®, and the associated logos are trademarks of The Canadian Real Estate Association. This website is operated by a brokerage or salesperson who is a member of The Canadian Real Estate Association. The information contained on this site is based in whole or in part on information that is provided by members of The Canadian Real Estate Association, who are responsible for its accuracy. CREA reproduces and distributes this information as a service for its members and assumes no responsibility for its accuracy The listing content on this website is protected by copyright and other laws, and is intended solely for the private, non-commercial use by individuals. Any other reproduction, distribution or use of the content, in whole or in part, is specifically forbidden. The prohibited uses include commercial use, “screen scraping”, “database scraping”, and any other activity intended to collect, store, reorganize or manipulate data on the pages produced by or displayed on this website.

Multiple Listing Service (MLS) trademark® The MLS® mark and associated logos identify professional services rendered by REALTOR® members of CREA to effect the purchase, sale and lease of real estate as part of a cooperative selling system. ©2017 The Canadian Real Estate Association. All rights reserved. The trademarks REALTOR®, REALTORS® and the REALTOR® logo are controlled by CREA and identify real estate professionals who are members of CREA.

Similar Listings

Contact Team Thompson

We are here to help

This field is for validation purposes and should be left unchanged.
Name(Required)

Helpful Links

crossmenuchevron-down