Team Thompson Logo

2365 Stillingfleet Road Unit# 123, Kelowna

Property Description

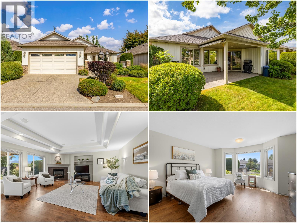
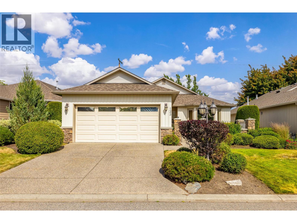
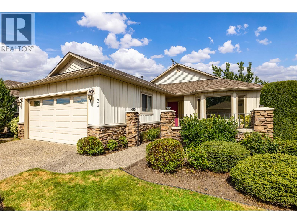
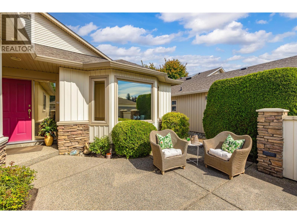
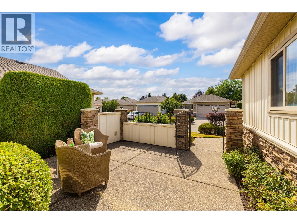
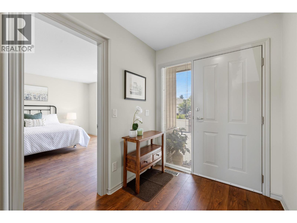
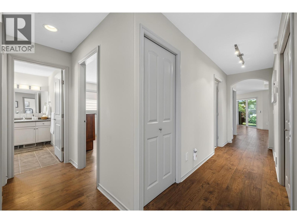
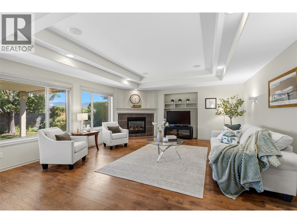
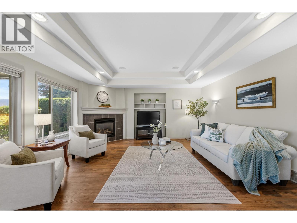
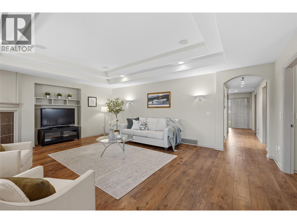
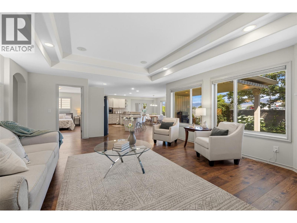
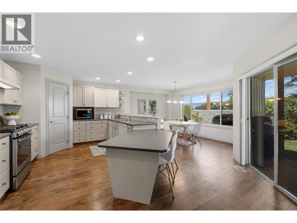
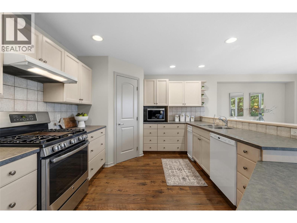
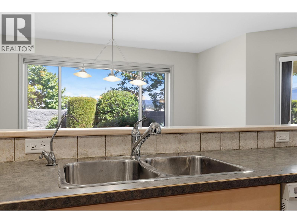
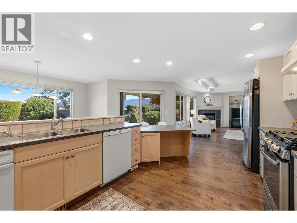
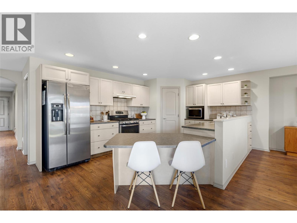
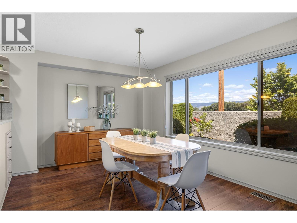
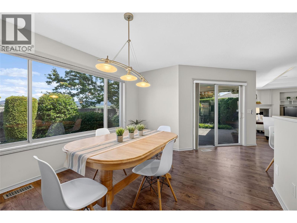
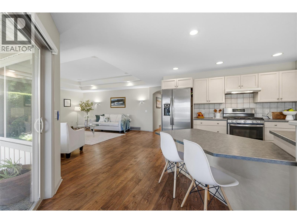
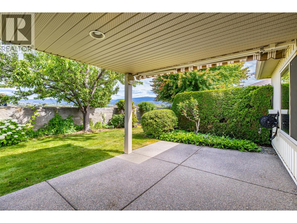
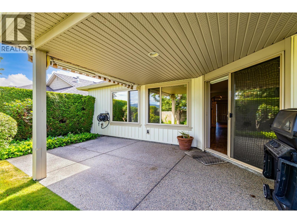
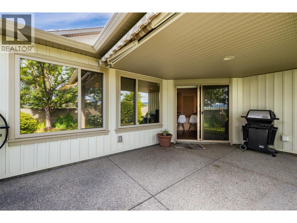
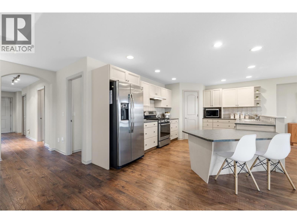
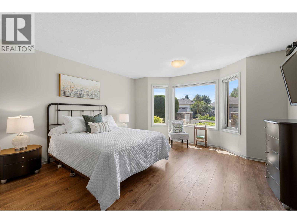
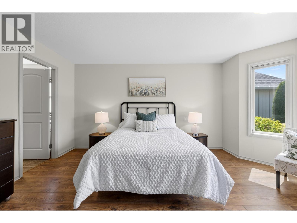
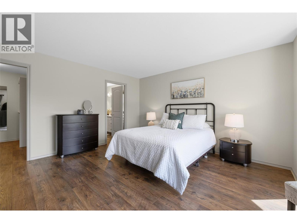
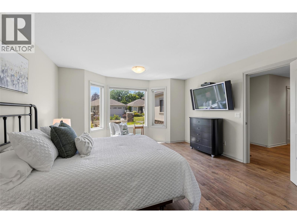
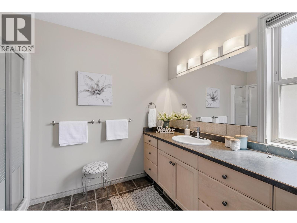
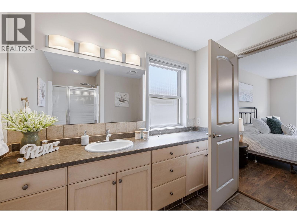
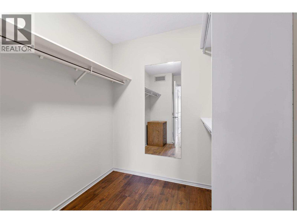
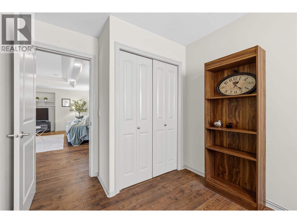
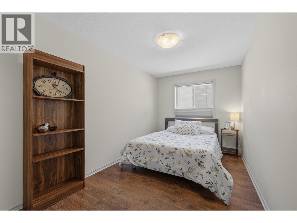
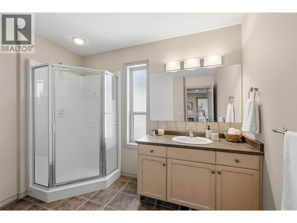
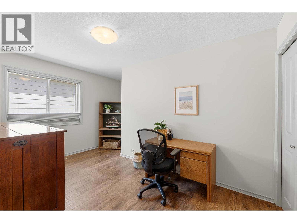
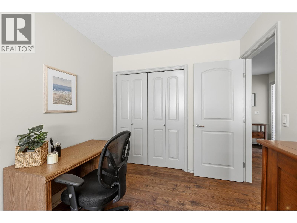
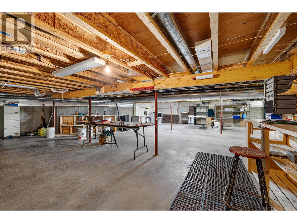
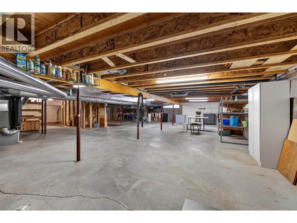
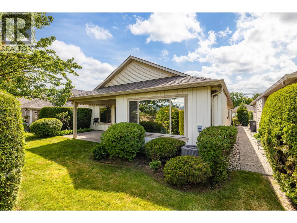
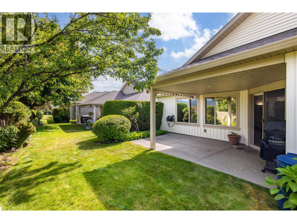
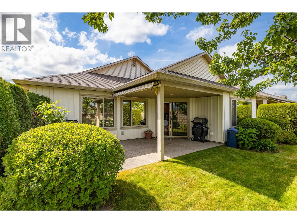
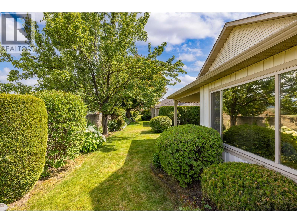
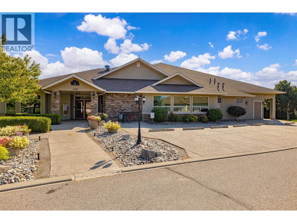
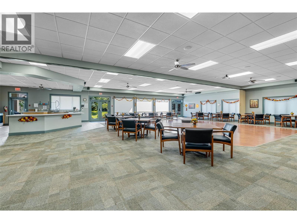
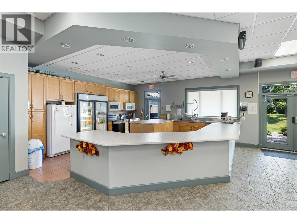
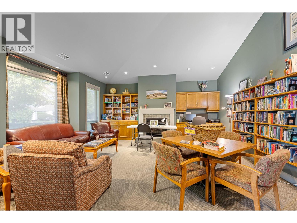
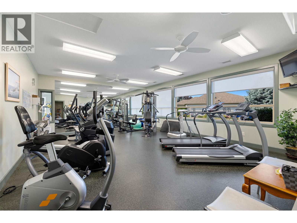
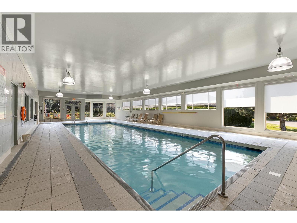
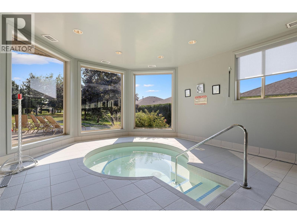
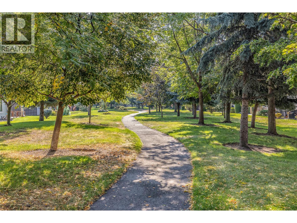
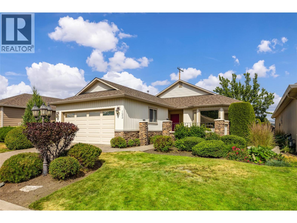
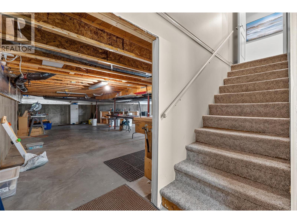
Welcome to Balmoral, one of Kelowna's most sought-after 55+ gated communities! Centrally located, this extraordinary home places you minutes from shopping, dining, public transit, recreation and medical facilities. Featuring an extremely desirable 3 BEDROOM layout and a rare 5' CRAWLSPACE / BASEMENT (accessed via standard stairs from inside the home), this massive area offers unparalleled storage space! This residence is one of the largest in the complex and it's certain to impress you. Inside, the bright, open-concept floor plan connects a gorgeous living room (centered by a classy gas fireplace) a large dining area and an impressive kitchen. Large windows flood the home with natural light, complementing the modern interior paint palette. The 3 bedrooms offer you so many options; whether it's separate bedrooms, a guest room and an office, or a playroom for the grandkids, you'll love the set up. The large primary bedroom includes a full ensuite washroom and walk-in closet. Step outside to superb curb appeal- a relaxing front patio, and a private covered back porch set against a quiet, picturesque greenspace with no rear neighbors. An attached double garage plus a large driveway accommodates four vehicles comfortably. As a resident, you’ll enjoy full access to Balmoral’s premier community clubhouse, complete with an indoor pool and vibrant social hub. This complete turn-key package offers low-maintenance luxury, privacy, and convenience in an unbeatable location! (id:47466)

Share this Listing:

Full Address:
2365 Stillingfleet Road Unit# 123, Kelowna, British Columbia
Price:
$ 949,900
MLS Number:
10394029
List Date:
July 8th, 2026
Neighbourhood:
Springfield/Spall
Year Built:
2004
Taxes:
$ 4,227

Property Details

Bedrooms:
3
Bathrooms:
2
Appliances:
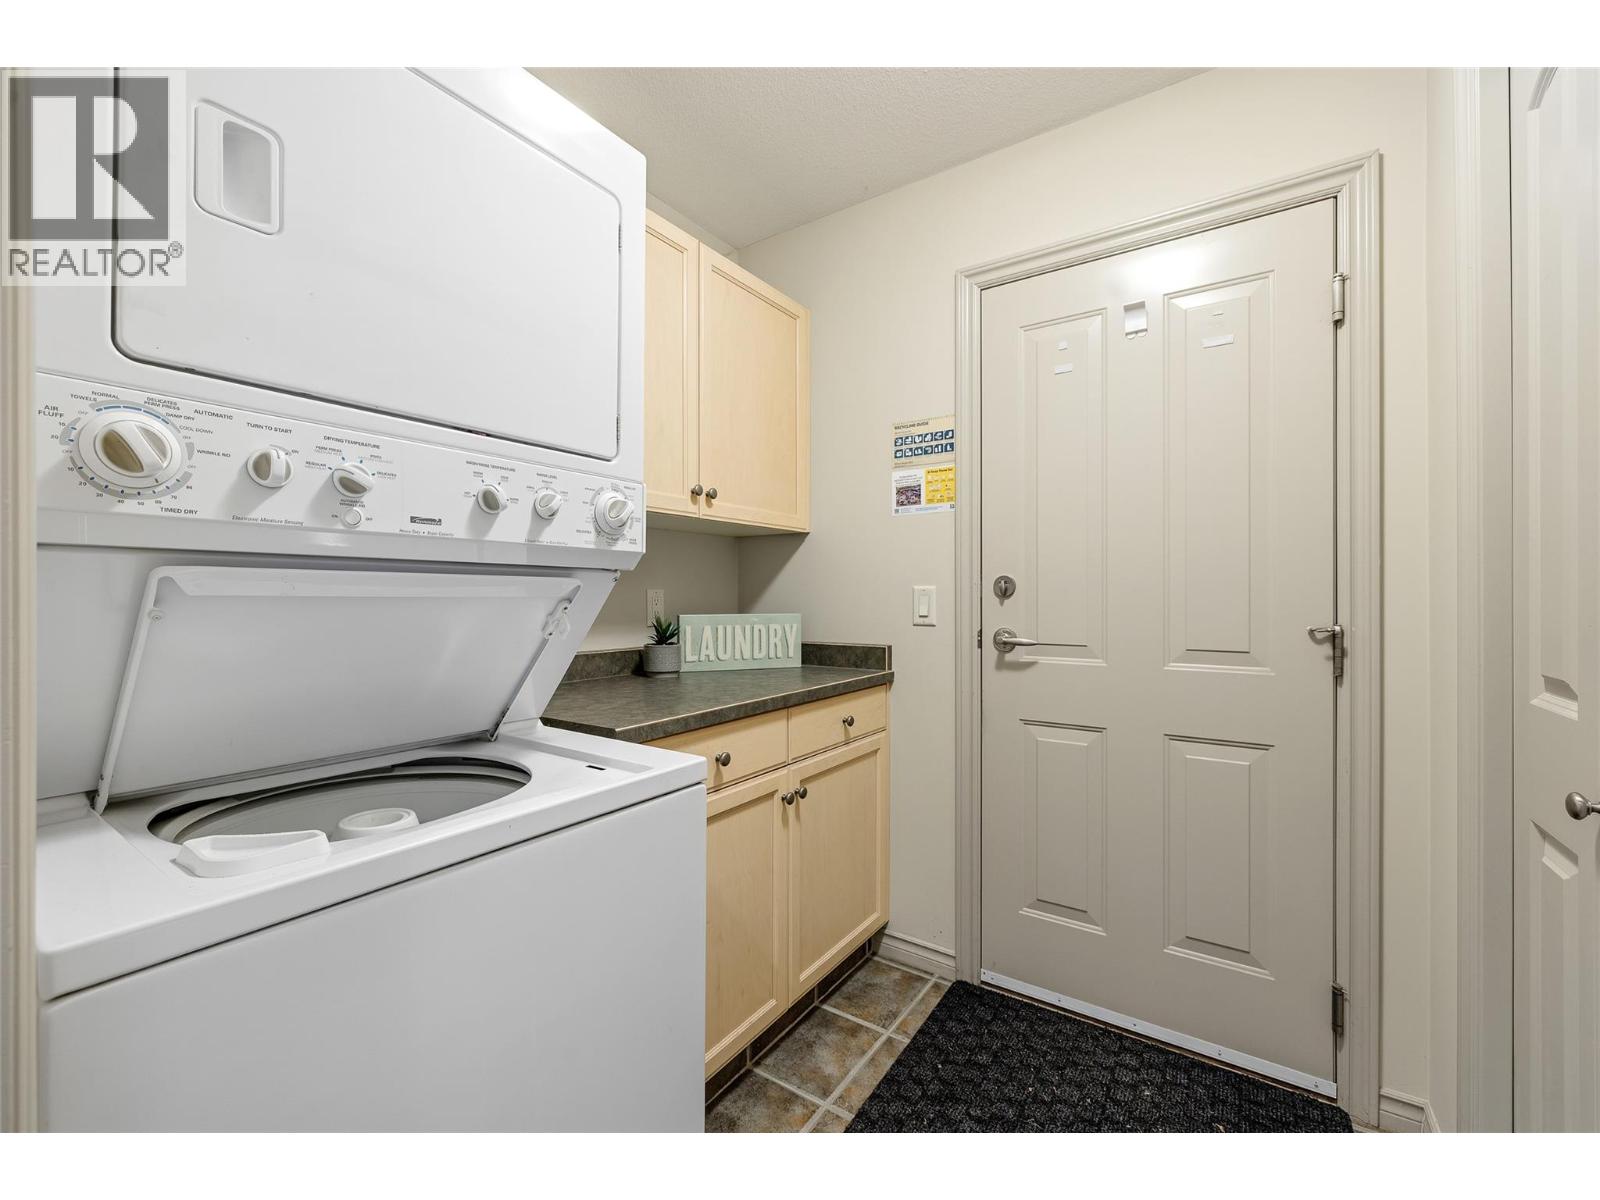
Washer, Refrigerator, Range - Gas, Dishwasher, Dryer
Flooring:
Laminate
Interior Features:
Clubhouse
Air Conditioning:
Central air conditioning
Heating:
Forced air, See remarks
Fireplaces:
1
Fireplace Type:
Gas, Unknown
Basement:
Crawl space

Interior Features

Architectural Style:
Ranch
Storeys:
1
Sewer:
Municipal sewage system
Water:
Municipal water
Roof:
Asphalt shingle, Unknown
Garage:
Attached Garage
Garage Spaces:
4
Pool:
Inground pool, Indoor pool
Ownership Type:
Condo/Strata
Taxes:
$ 4,227
Stata Fees:
$ 301

Building Features

Finished Area:
1784 sq.ft.

Floors

Land

Amenities Nearby:
Adult Oriented, Seniors Oriented

Neighbourhood Features

Ratings

Commercial Info

powered by Ratehub.ca

Mortgage Calculator

Get Directions

Contact Team Thompson

Steve Thompson
This field is for validation purposes and should be left unchanged.
Name(Required)
Agent: Jody MillerOffice: Royal LePage Kelowna

The trademarks MLS®, Multiple Listing Service® and the associated logos are owned by The Canadian Real Estate Association (CREA) and identify the quality of services provided by real estate professionals who are members of CREA" MLS®, REALTOR®, and the associated logos are trademarks of The Canadian Real Estate Association. This website is operated by a brokerage or salesperson who is a member of The Canadian Real Estate Association. The information contained on this site is based in whole or in part on information that is provided by members of The Canadian Real Estate Association, who are responsible for its accuracy. CREA reproduces and distributes this information as a service for its members and assumes no responsibility for its accuracy The listing content on this website is protected by copyright and other laws, and is intended solely for the private, non-commercial use by individuals. Any other reproduction, distribution or use of the content, in whole or in part, is specifically forbidden. The prohibited uses include commercial use, “screen scraping”, “database scraping”, and any other activity intended to collect, store, reorganize or manipulate data on the pages produced by or displayed on this website.

Multiple Listing Service (MLS) trademark® The MLS® mark and associated logos identify professional services rendered by REALTOR® members of CREA to effect the purchase, sale and lease of real estate as part of a cooperative selling system. ©2017 The Canadian Real Estate Association. All rights reserved. The trademarks REALTOR®, REALTORS® and the REALTOR® logo are controlled by CREA and identify real estate professionals who are members of CREA.

Similar Listings

Contact Team Thompson

We are here to help

This field is for validation purposes and should be left unchanged.
Name(Required)

Helpful Links

crossmenuchevron-down