Team Thompson Logo

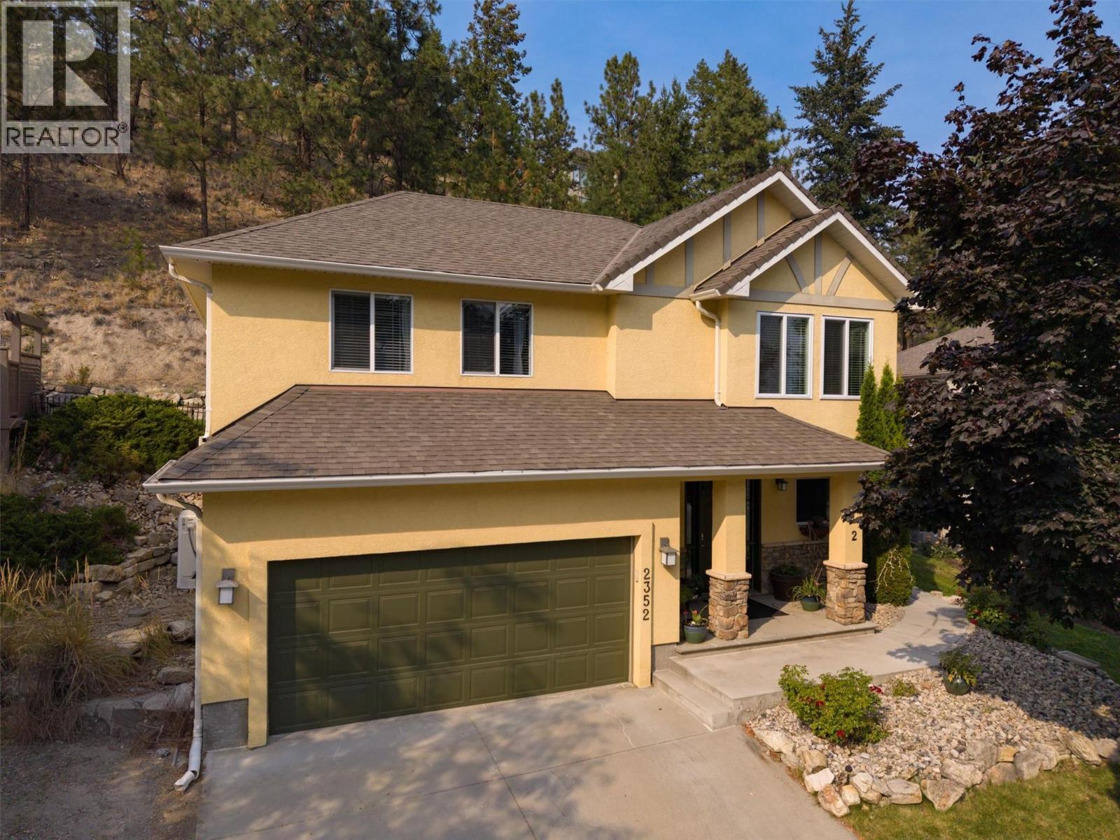
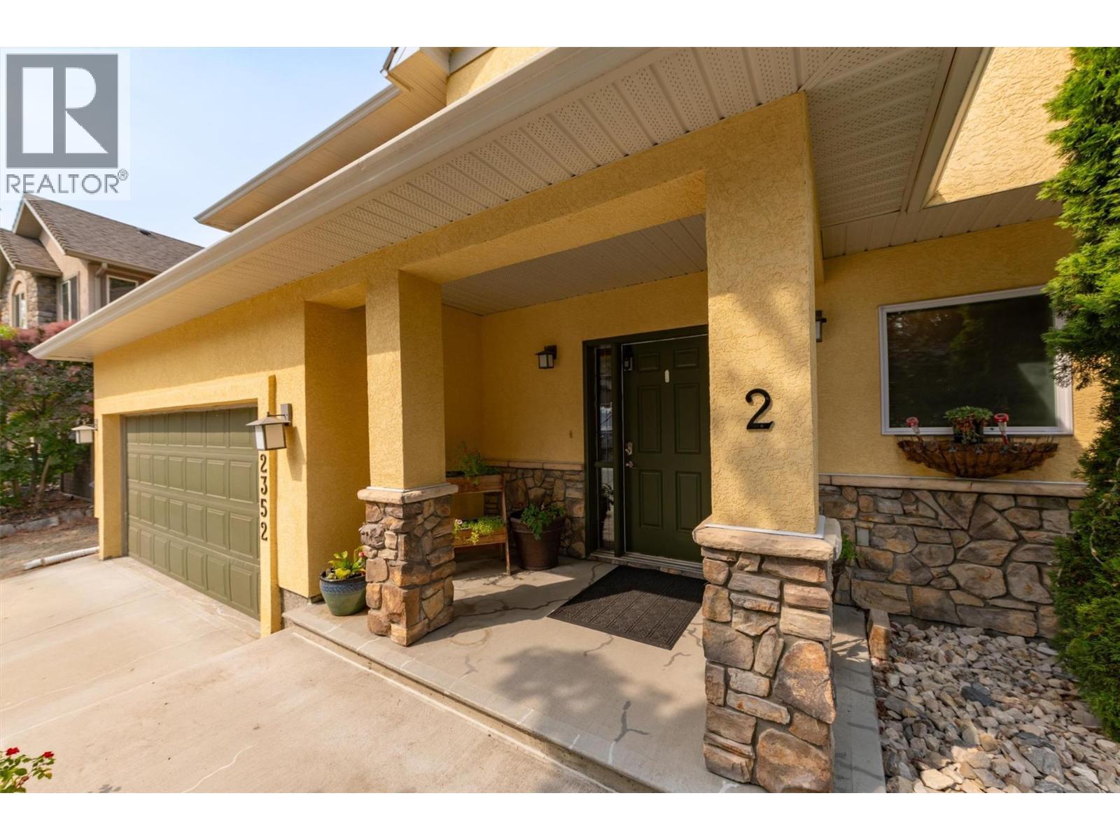
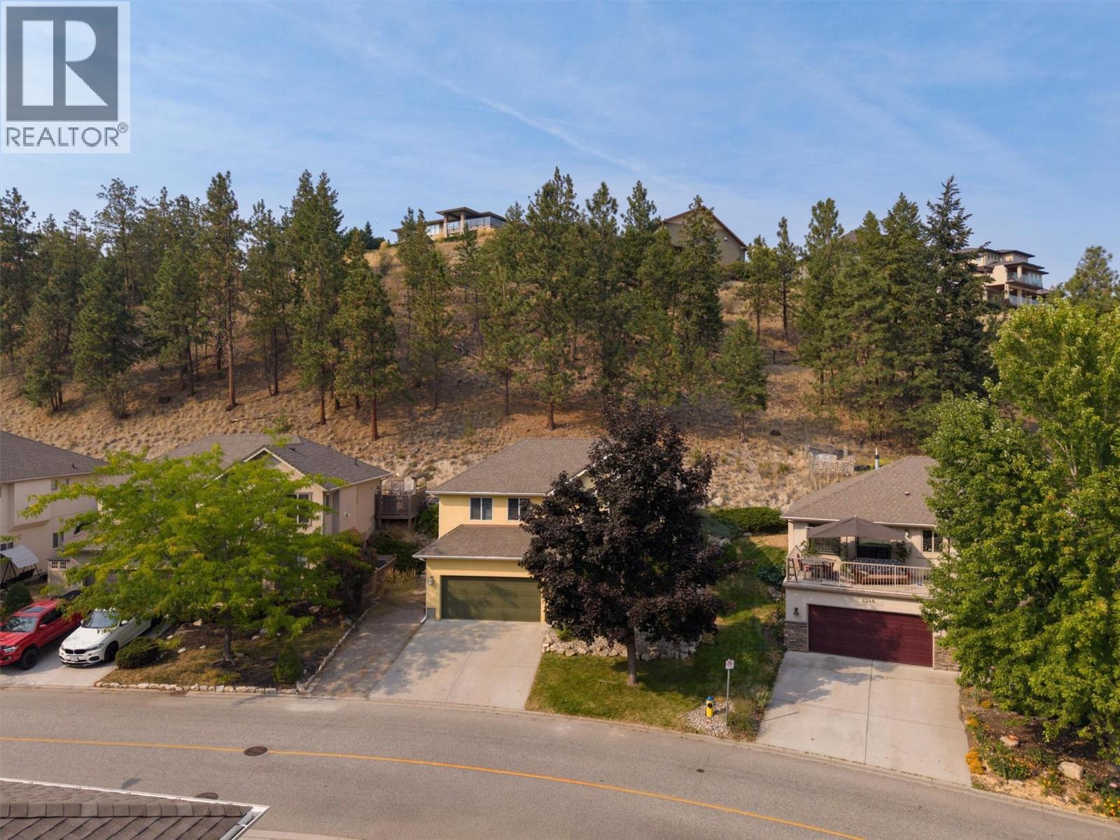
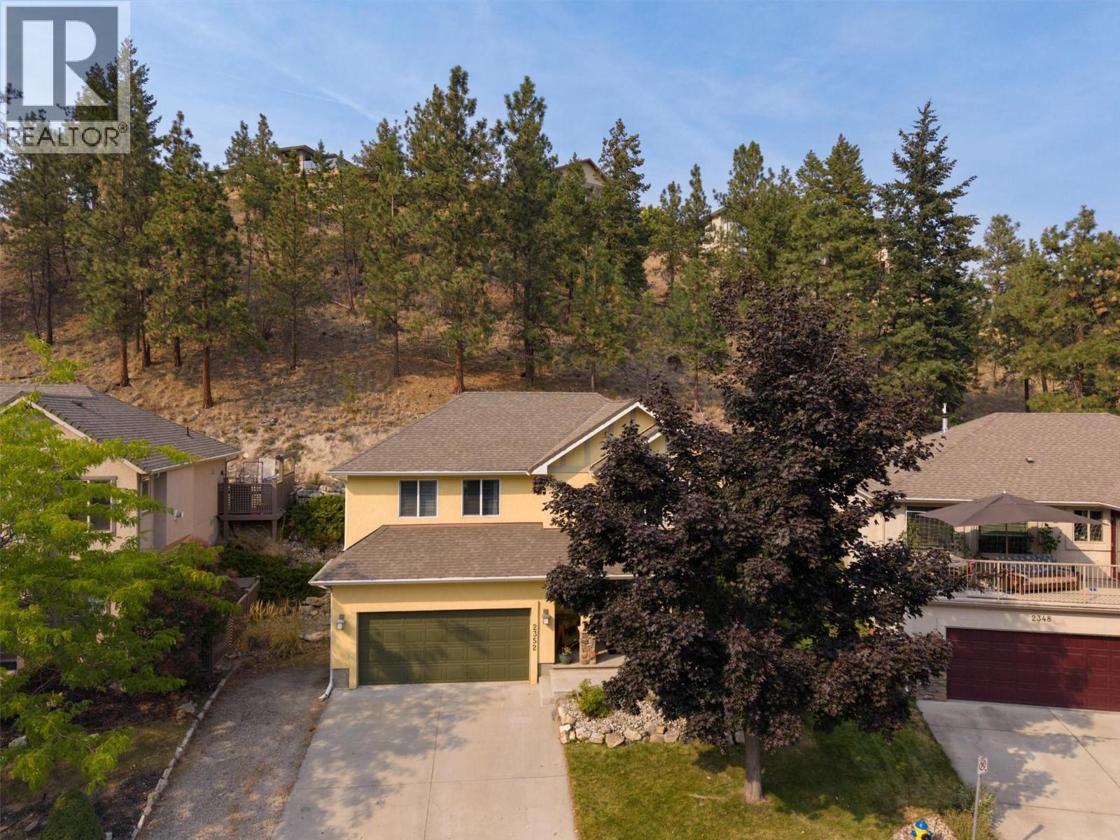
2352 SELKIRK Drive Lot# 37, Kelowna

Property Description

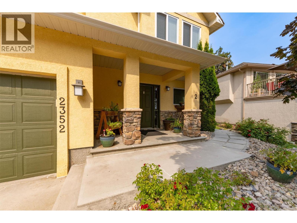
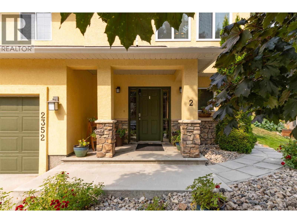
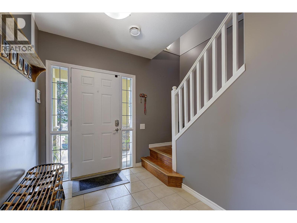
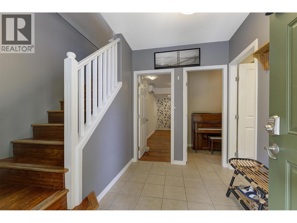
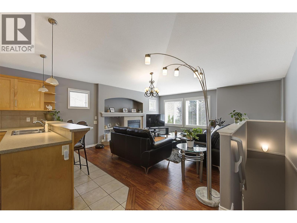
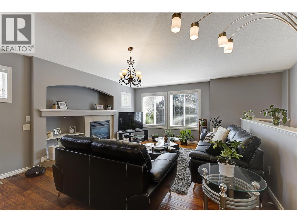
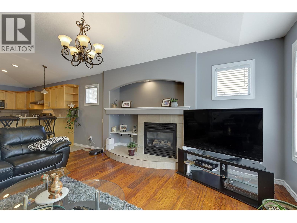
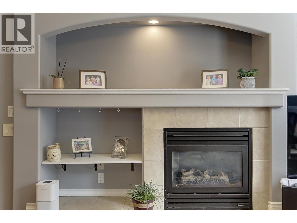
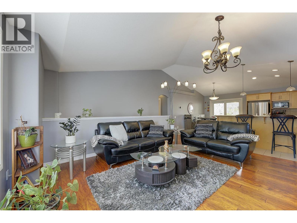
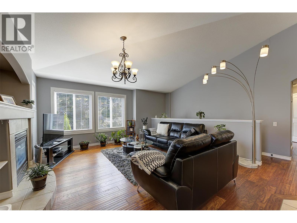
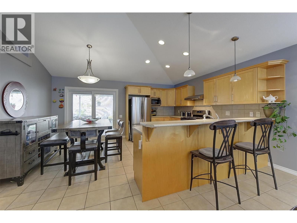
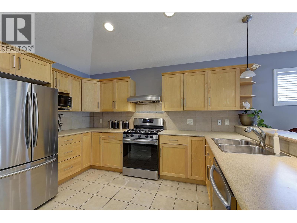
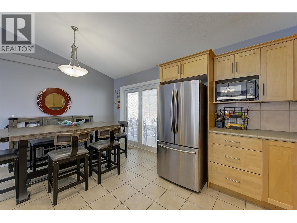
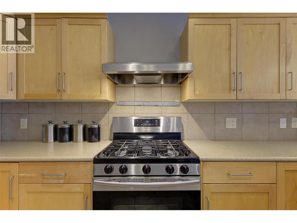
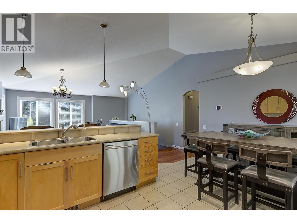
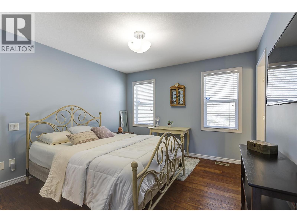
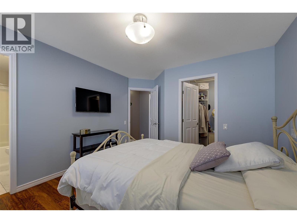
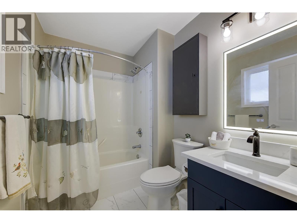
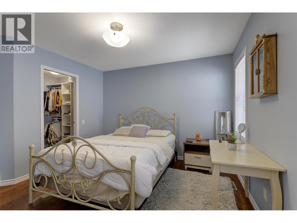
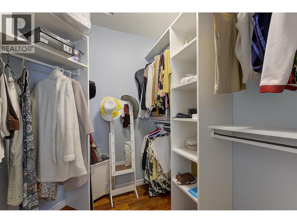
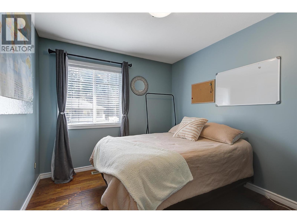
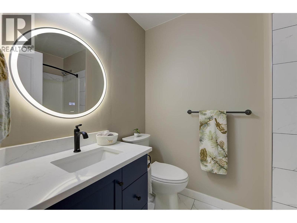
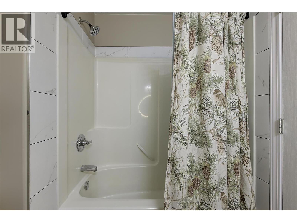
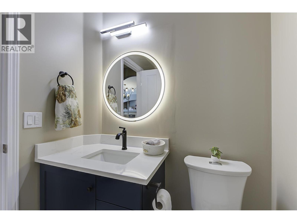
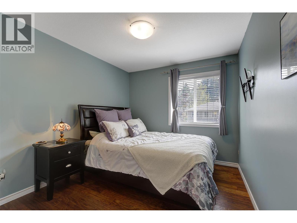
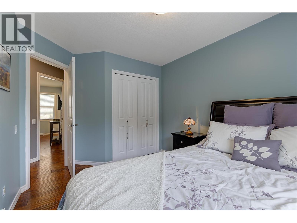
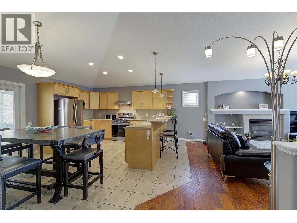
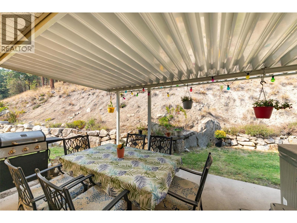
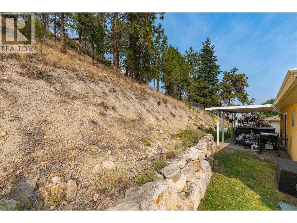
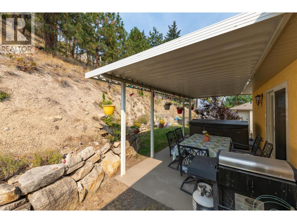
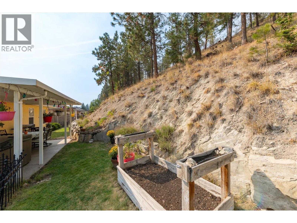
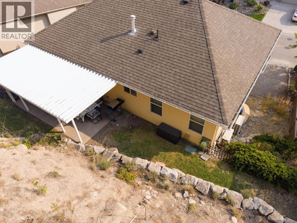
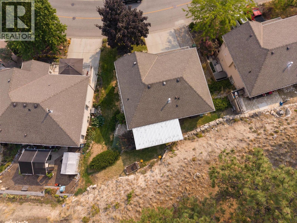
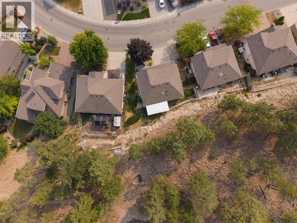
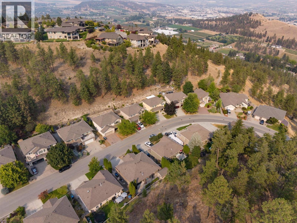
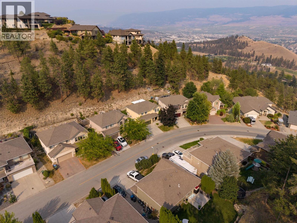
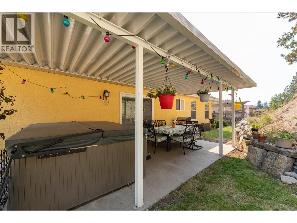
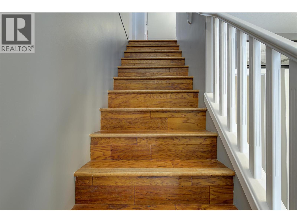
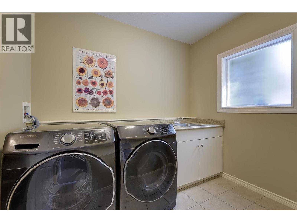
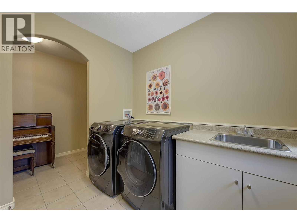
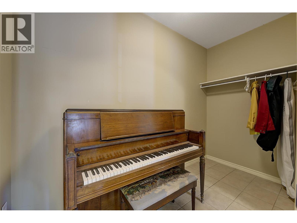
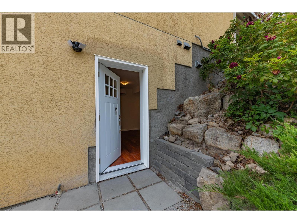
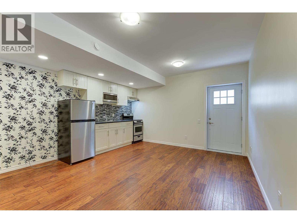
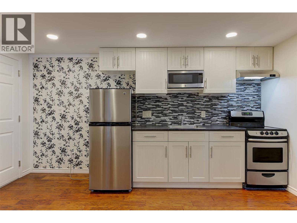
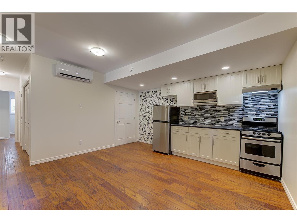
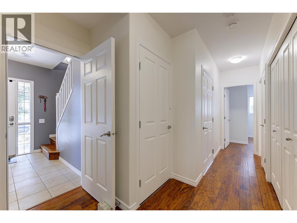
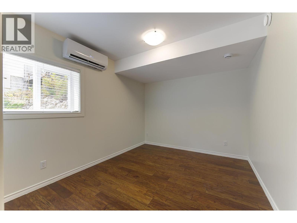
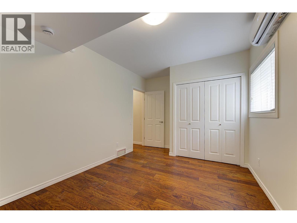
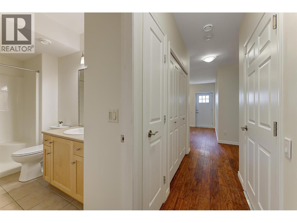
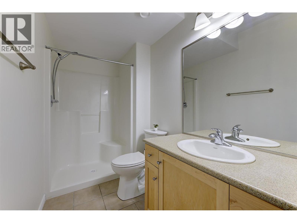
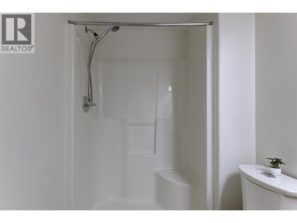
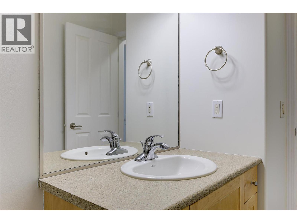
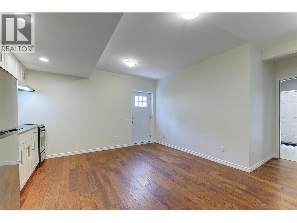
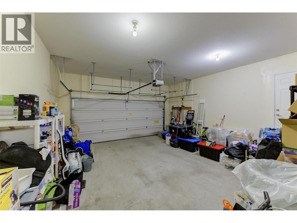
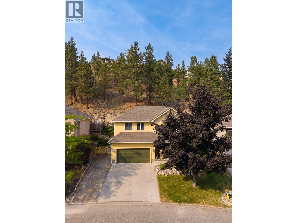
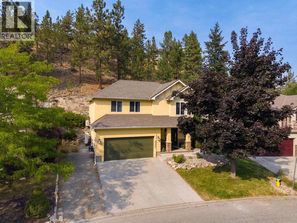
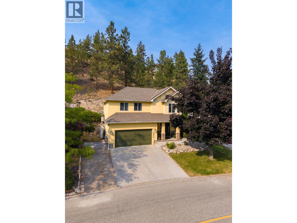
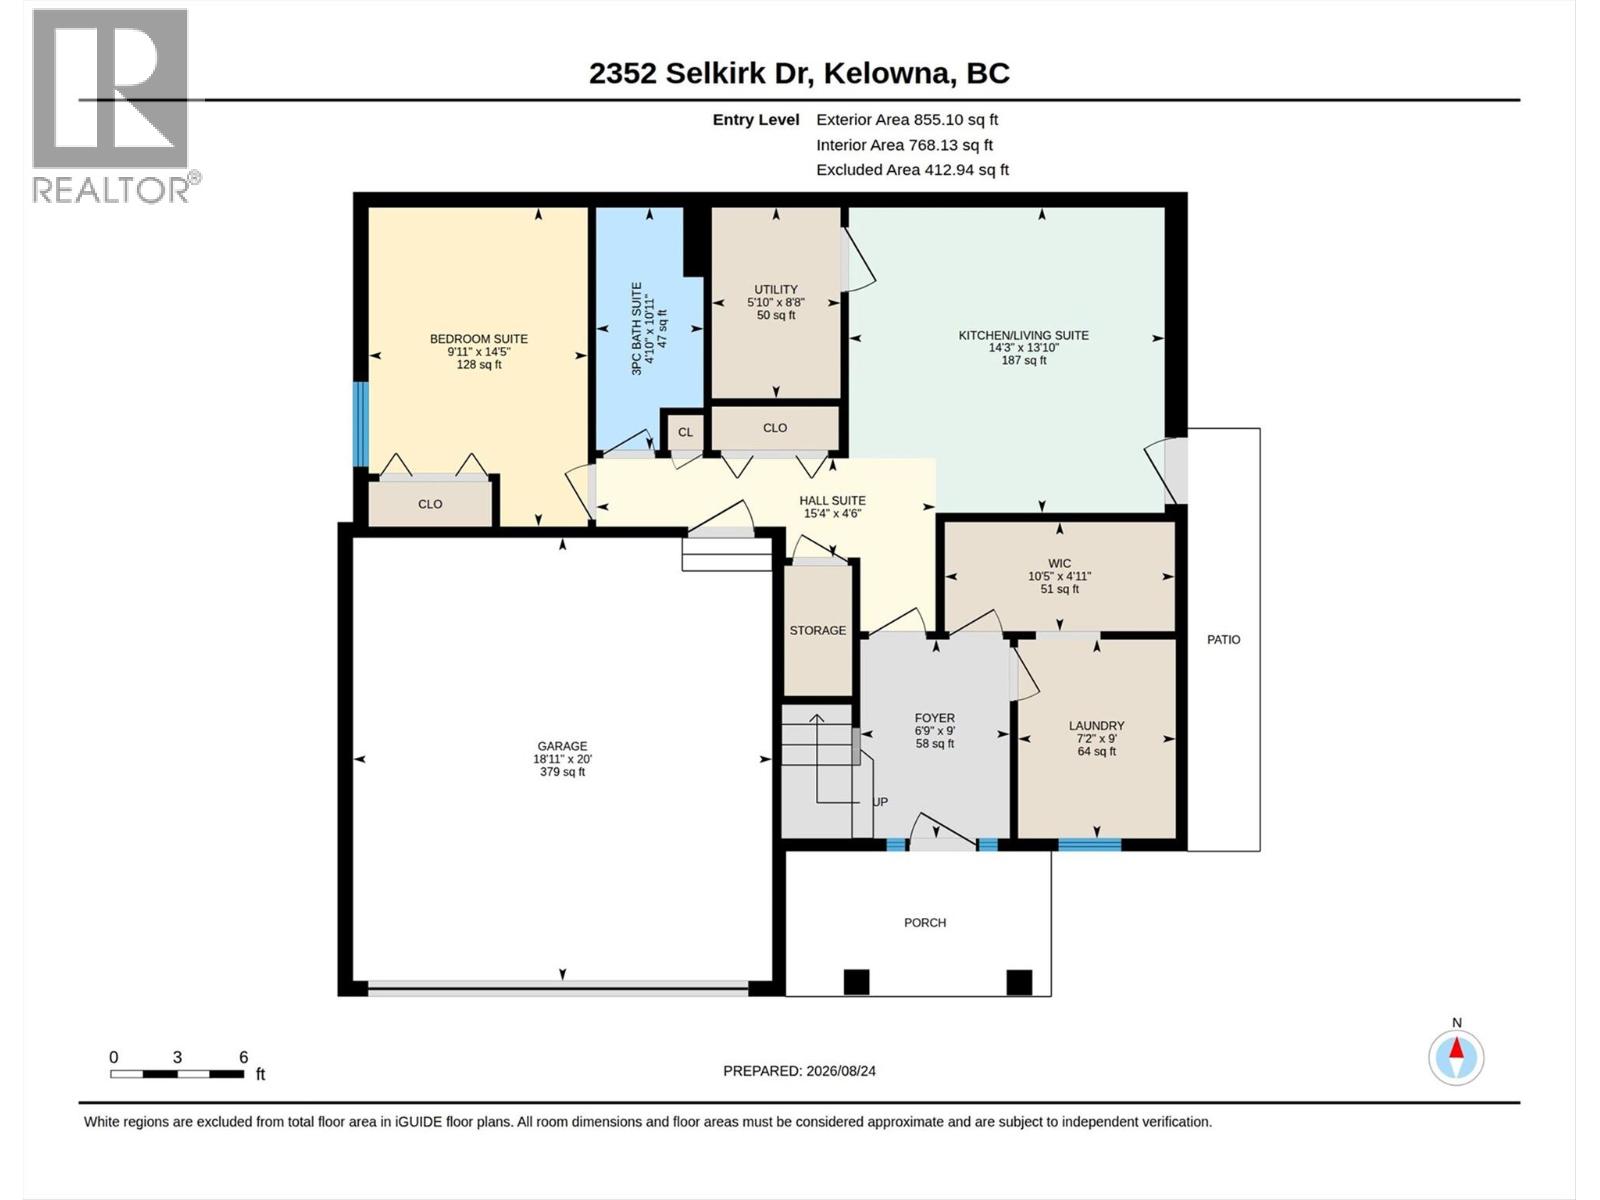
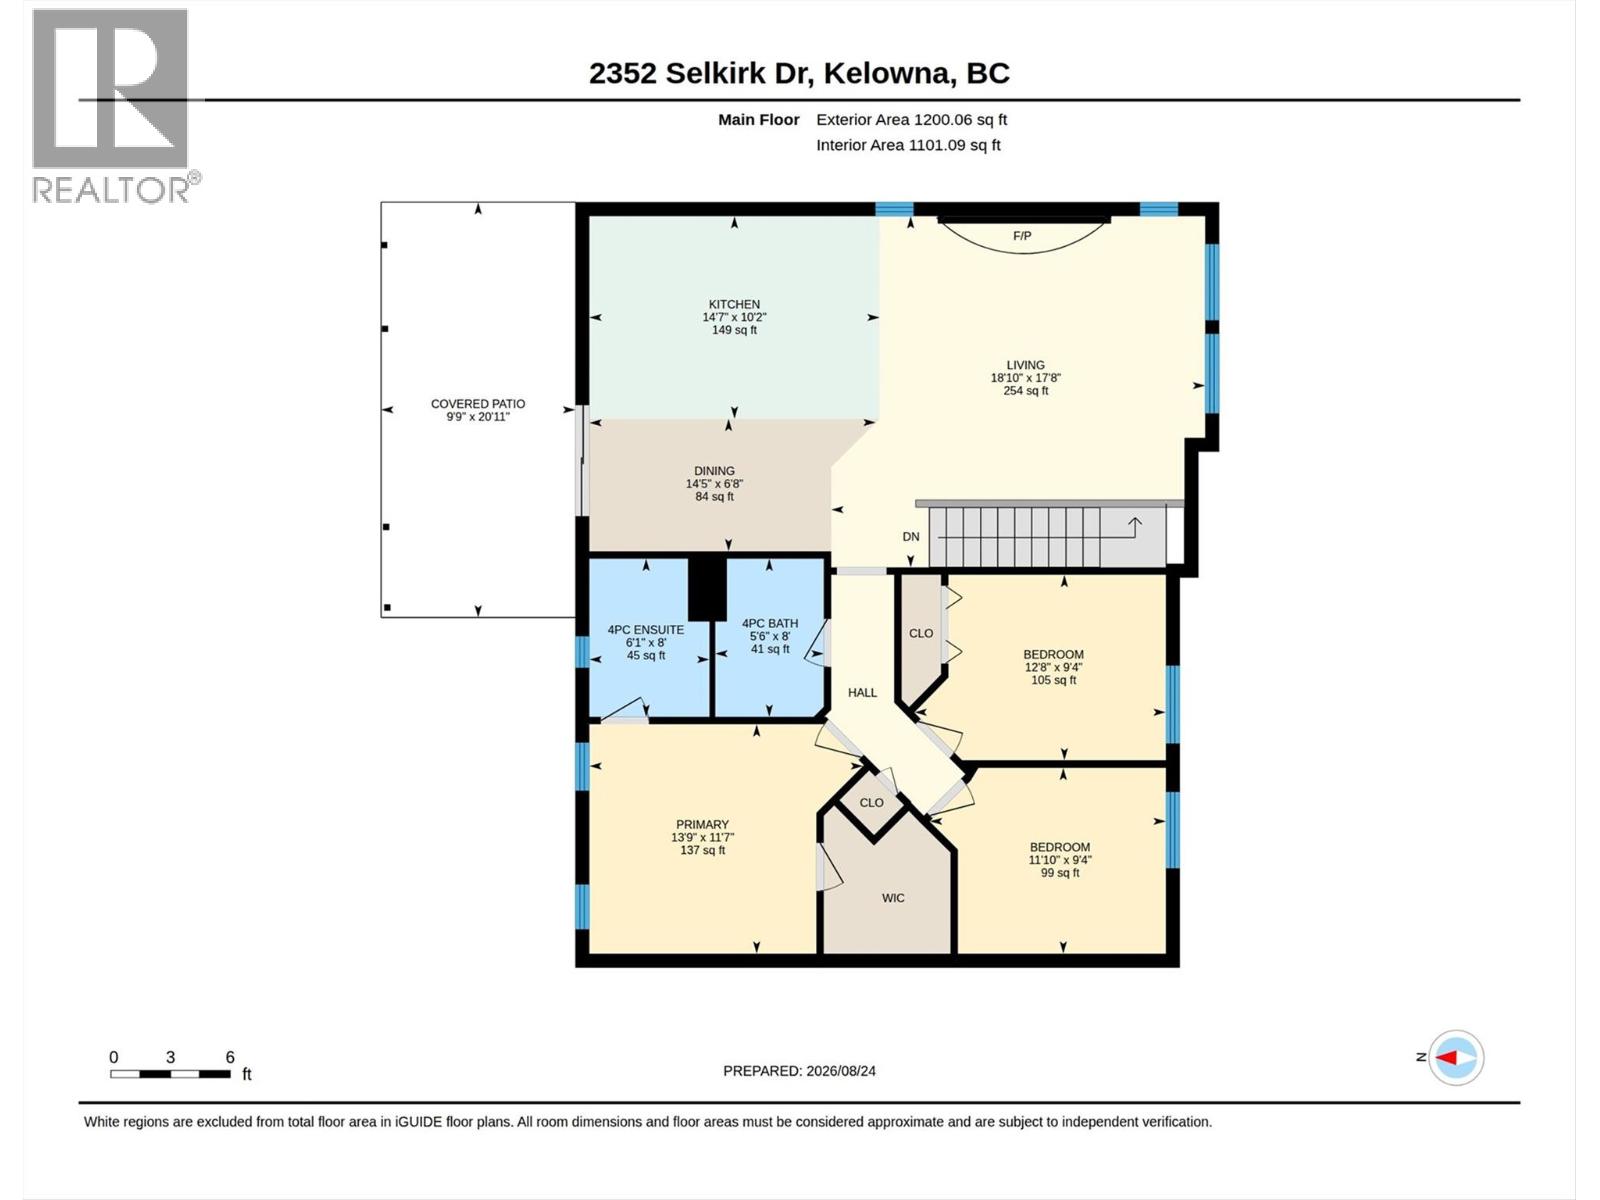
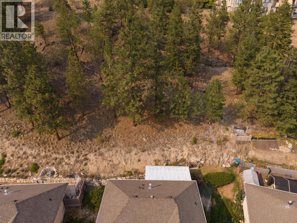
One of the most covenanted neighbourhoods in Kelowna! Welcome to Dilworth! This beautiful little package has it all! Price, legal suite, location, low maintenance yard, hot tub and room for your family! This level entry home offers a spacious entry, bright and spacious laundry room and flex/storage room upon entry. Upstairs you will find the perfect floorplan! Open concept kitchen with eating bar that opens to both the spacious and bright living room with gas FP and beautiful ceiling lines as well as the dining room. Picture you and your family or partner cooking making kids lunches or pouring a glass of wine to go out onto the back patio and sit where you can grill dinner in privacy. After dinner take a walk in this lovely neighbourhood and come home and jump into your hot tub! A bit of grass and a bit of growing boxes so you have time to go play in the beautiful Okanagan and are not tied to yard maintenance! There are 3 bedrooms upstairs with the primary bedroom tucked the rear of the home. It offers a truly spacious walk in closet and an attached 4pc tub/shower primary ensuite. Mornings are easy when the kids can have their own bathroom! Both of the bathrooms have been tastefully update and sparkle. Downstairs its the gem to this package! There is a newly legalized one bedroom suite! It is bright and spacious and honestly just perfect! With UBCO nearby this could be the perfect income helper to assist your income and pre-approval for a home purchase. Call today! (id:47466)

Share this Listing:

Full Address:
2352 SELKIRK Drive Lot# 37, Kelowna, British Columbia
Price:
$ 999,900
MLS Number:
10398447
List Date:
August 25th, 2026
Neighbourhood:
Dilworth Mountain
Lot Size:
0.21 ac
Year Built:
2005
Taxes:
$ 4,132

Property Details

Bedrooms:
4
Bathrooms:
3
Air Conditioning:
Central air conditioning
Heating:
Forced air, See remarks

Interior Features

Storeys:
2
Sewer:
Municipal sewage system
Water:
Municipal water
Roof:
Asphalt shingle, Unknown
Exterior:
Stucco
Garage:
Attached Garage
Garage Spaces:
4
Ownership Type:
Freehold
Taxes:
$ 4,132

Building Features

Finished Area:
2055 sq.ft.

Floors

Lot Size:
0.21 ac

Land

Amenities Nearby:
Family Oriented

Neighbourhood Features

Ratings

Commercial Info

powered by Ratehub.ca

Mortgage Calculator

Get Directions

Contact Team Thompson

Steve Thompson
Name(Required)
Agent: Carmen HarrisOffice: Royal LePage Kelowna

The trademarks MLS®, Multiple Listing Service® and the associated logos are owned by The Canadian Real Estate Association (CREA) and identify the quality of services provided by real estate professionals who are members of CREA" MLS®, REALTOR®, and the associated logos are trademarks of The Canadian Real Estate Association. This website is operated by a brokerage or salesperson who is a member of The Canadian Real Estate Association. The information contained on this site is based in whole or in part on information that is provided by members of The Canadian Real Estate Association, who are responsible for its accuracy. CREA reproduces and distributes this information as a service for its members and assumes no responsibility for its accuracy The listing content on this website is protected by copyright and other laws, and is intended solely for the private, non-commercial use by individuals. Any other reproduction, distribution or use of the content, in whole or in part, is specifically forbidden. The prohibited uses include commercial use, “screen scraping”, “database scraping”, and any other activity intended to collect, store, reorganize or manipulate data on the pages produced by or displayed on this website.

Multiple Listing Service (MLS) trademark® The MLS® mark and associated logos identify professional services rendered by REALTOR® members of CREA to effect the purchase, sale and lease of real estate as part of a cooperative selling system. ©2017 The Canadian Real Estate Association. All rights reserved. The trademarks REALTOR®, REALTORS® and the REALTOR® logo are controlled by CREA and identify real estate professionals who are members of CREA.

Similar Listings

Contact Team Thompson

We are here to help

Name(Required)

Helpful Links

crossmenuchevron-down