Team Thompson Logo

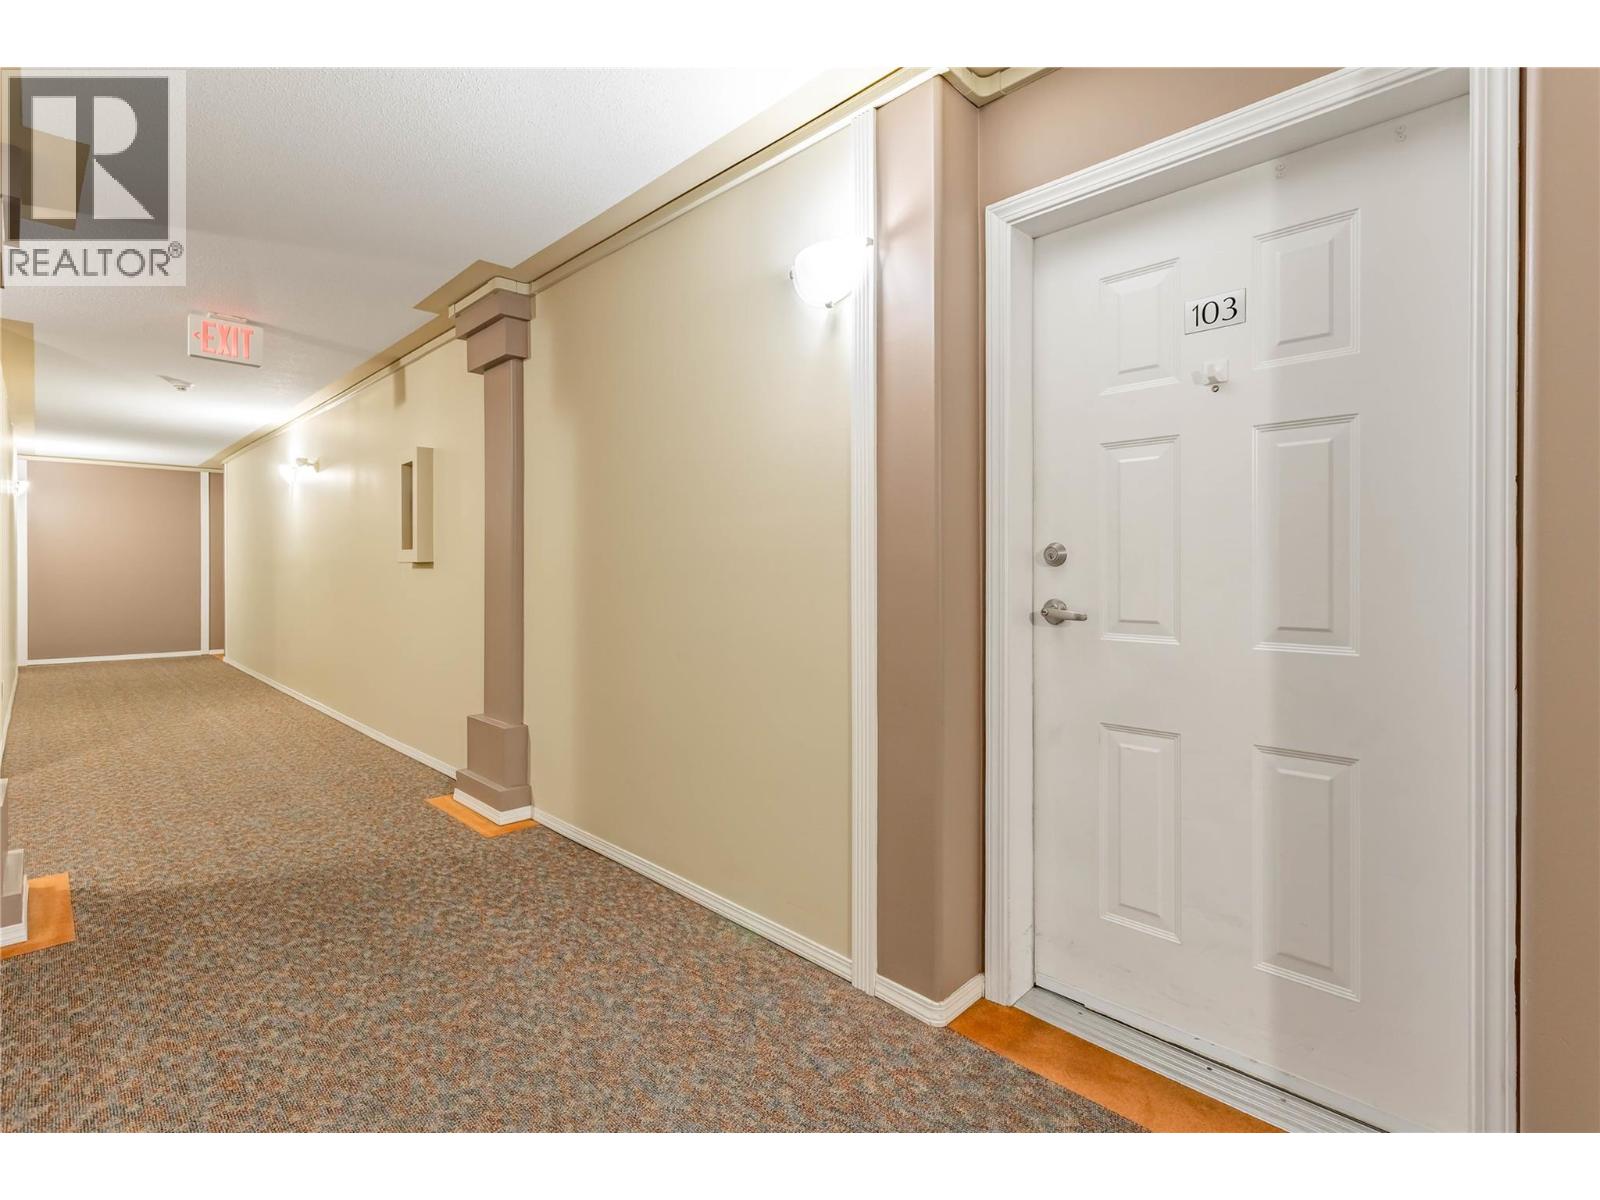
2300 Benvoulin Road Unit# 103, Kelowna

Property Description

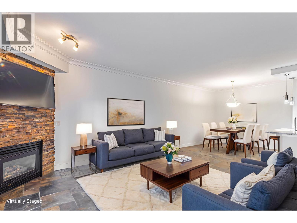
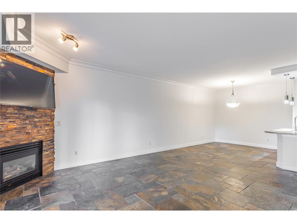
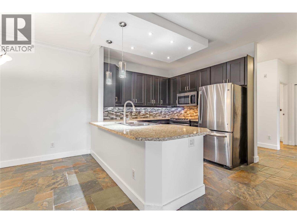
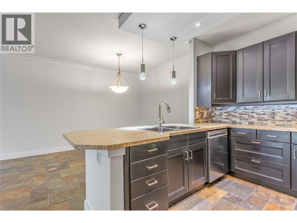
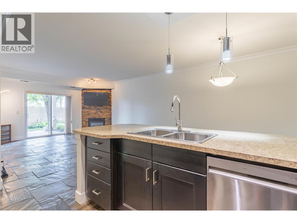
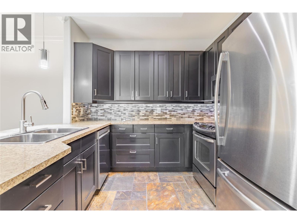
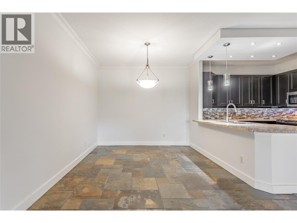
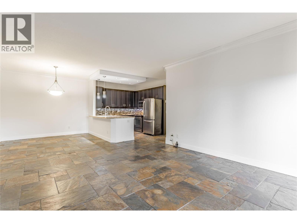
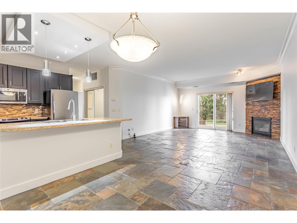
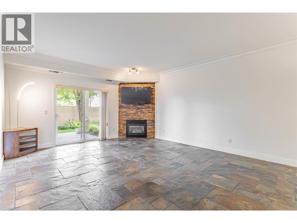
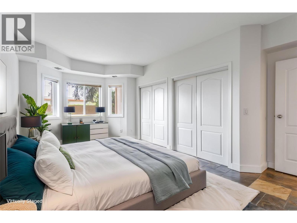
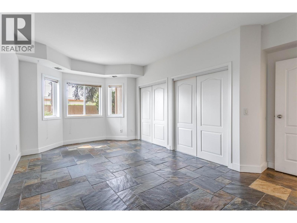
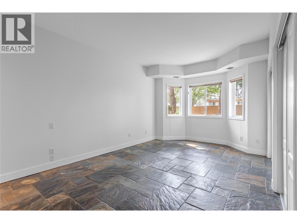
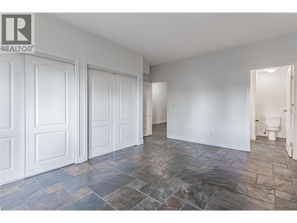
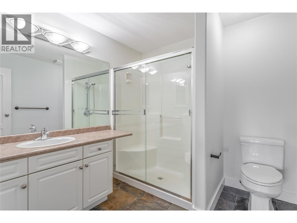
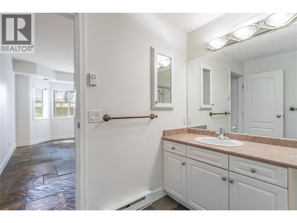
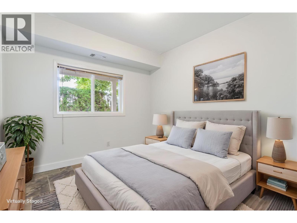
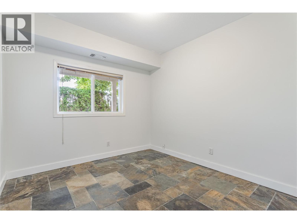
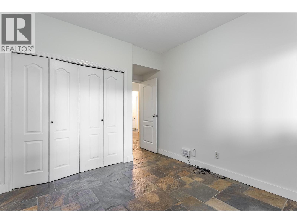
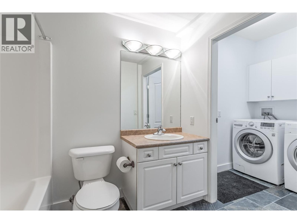
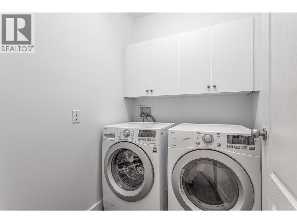
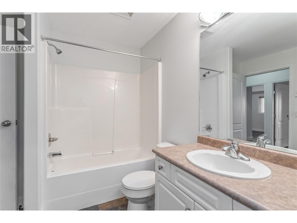
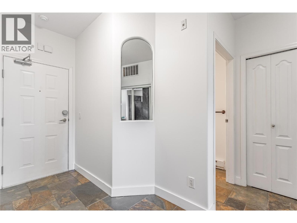
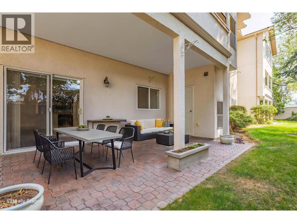
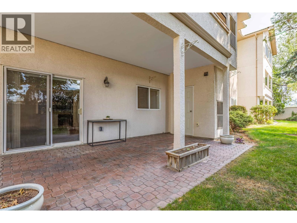
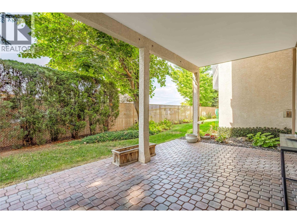
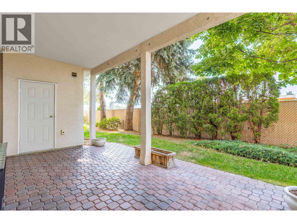
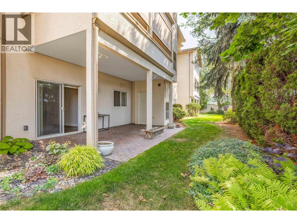
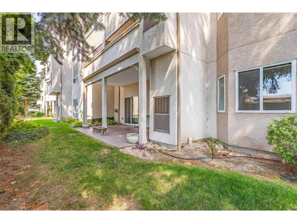
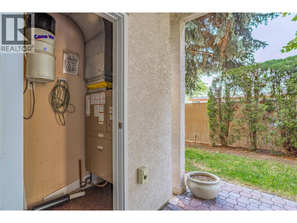
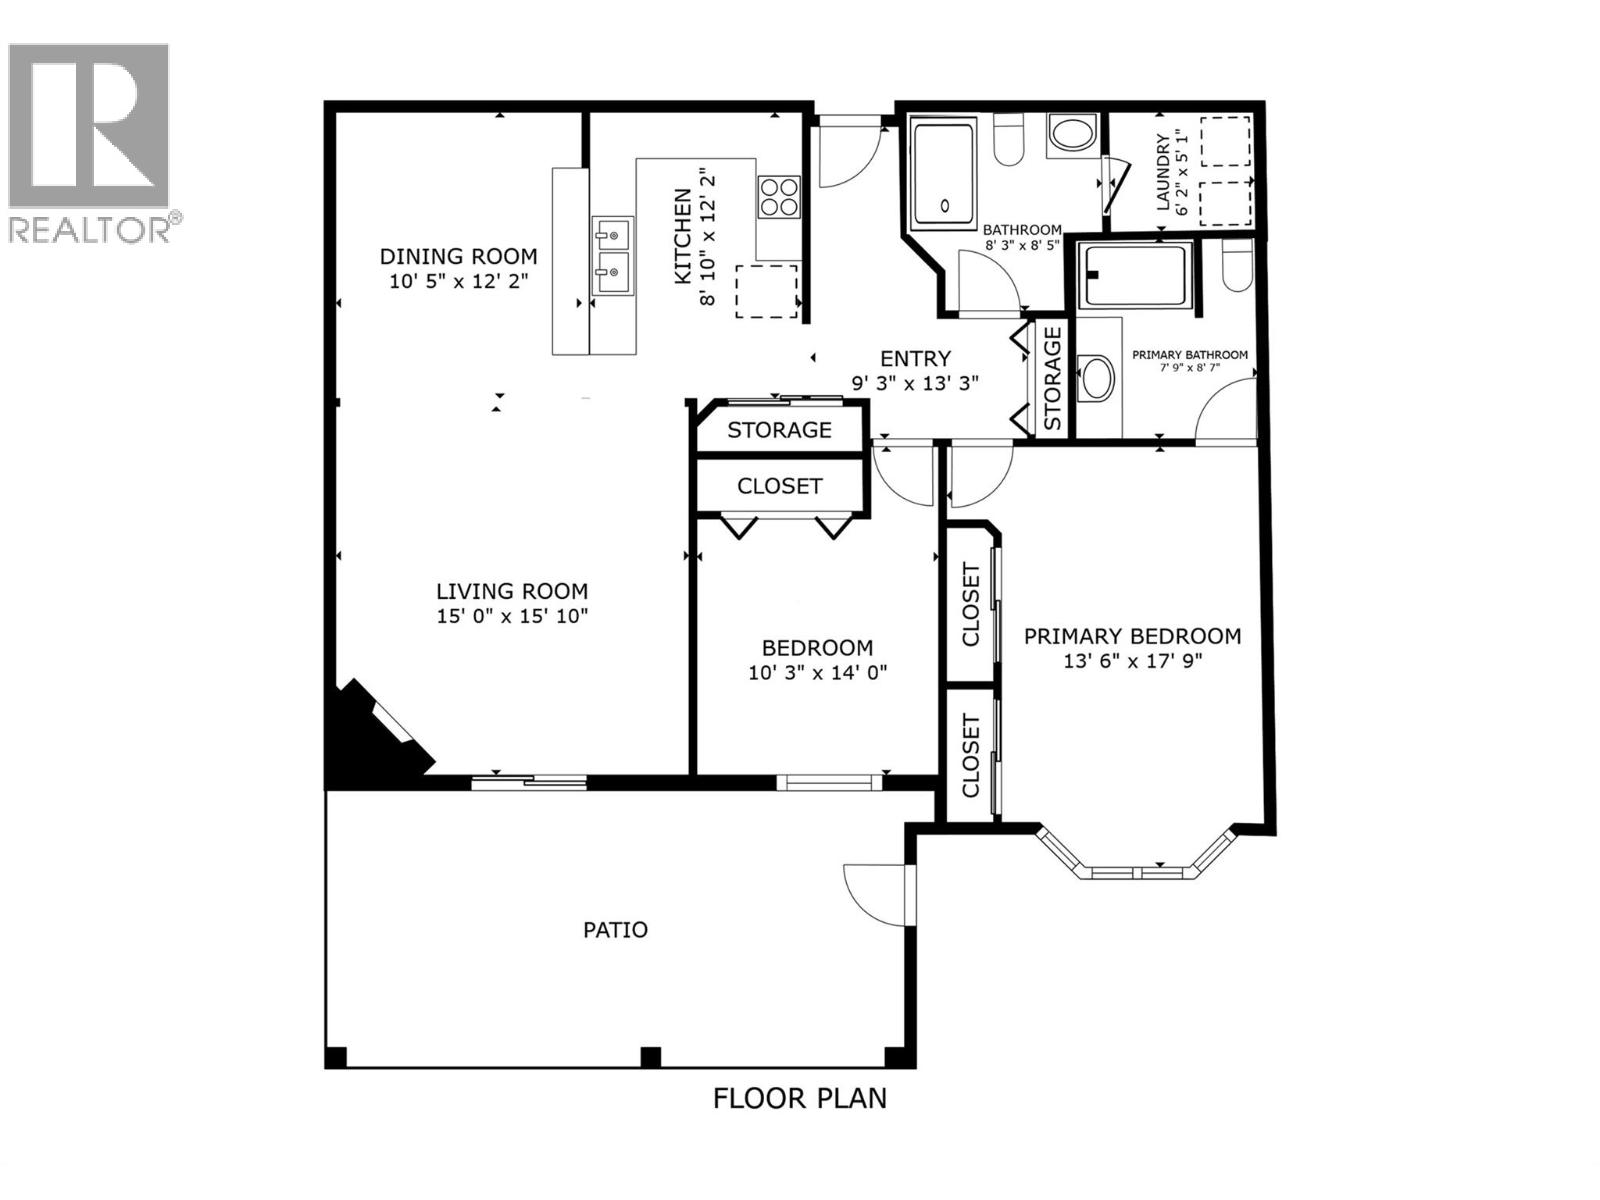
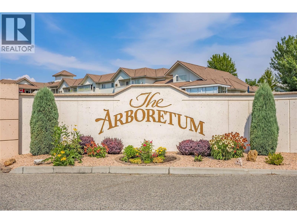
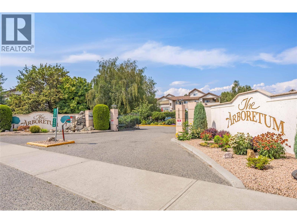
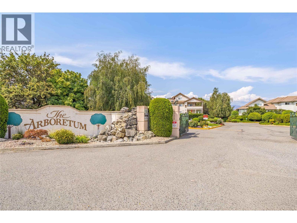
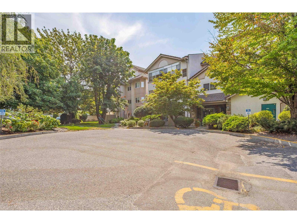
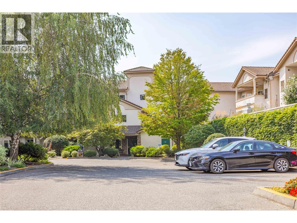
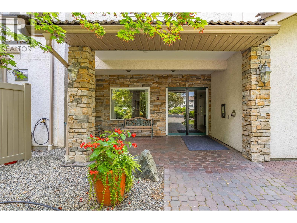
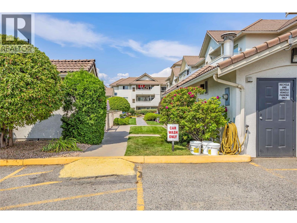
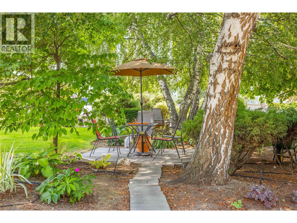
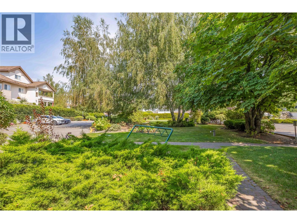
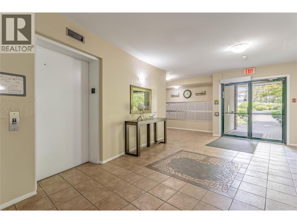
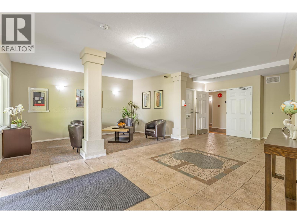
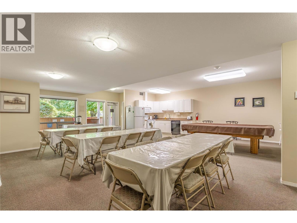
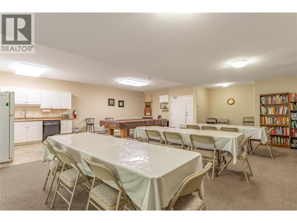
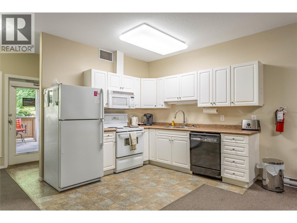
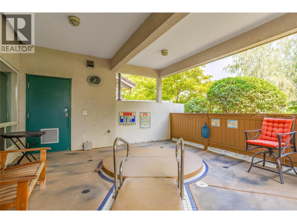
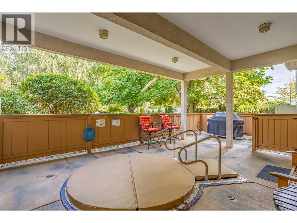
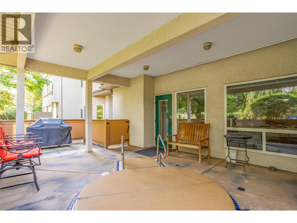
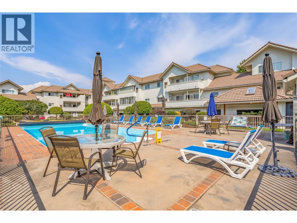
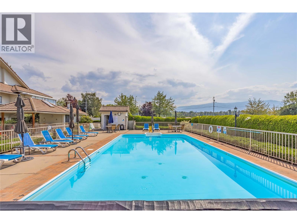
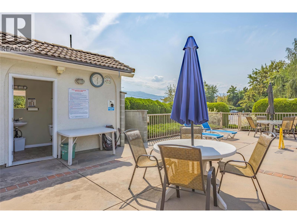
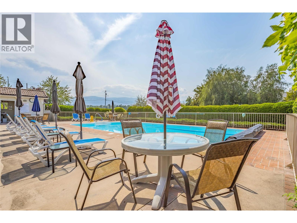
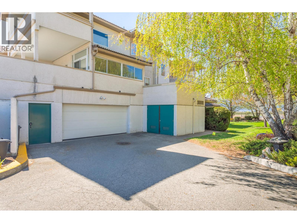
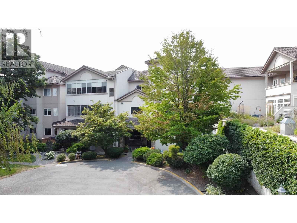
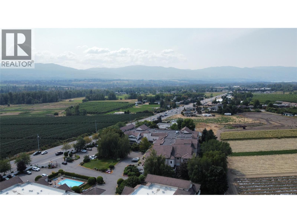
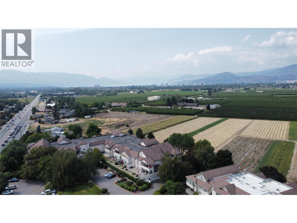
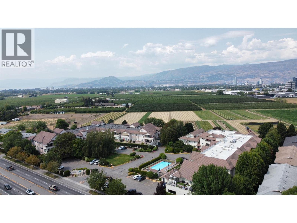
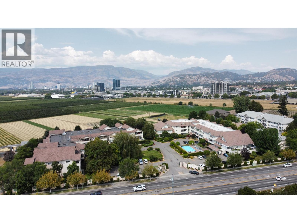
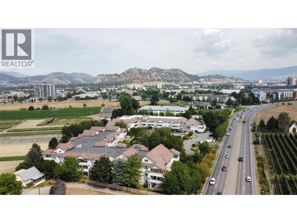
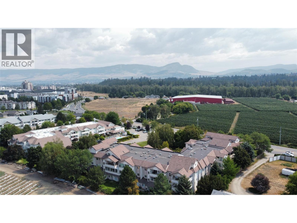
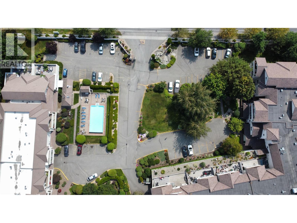
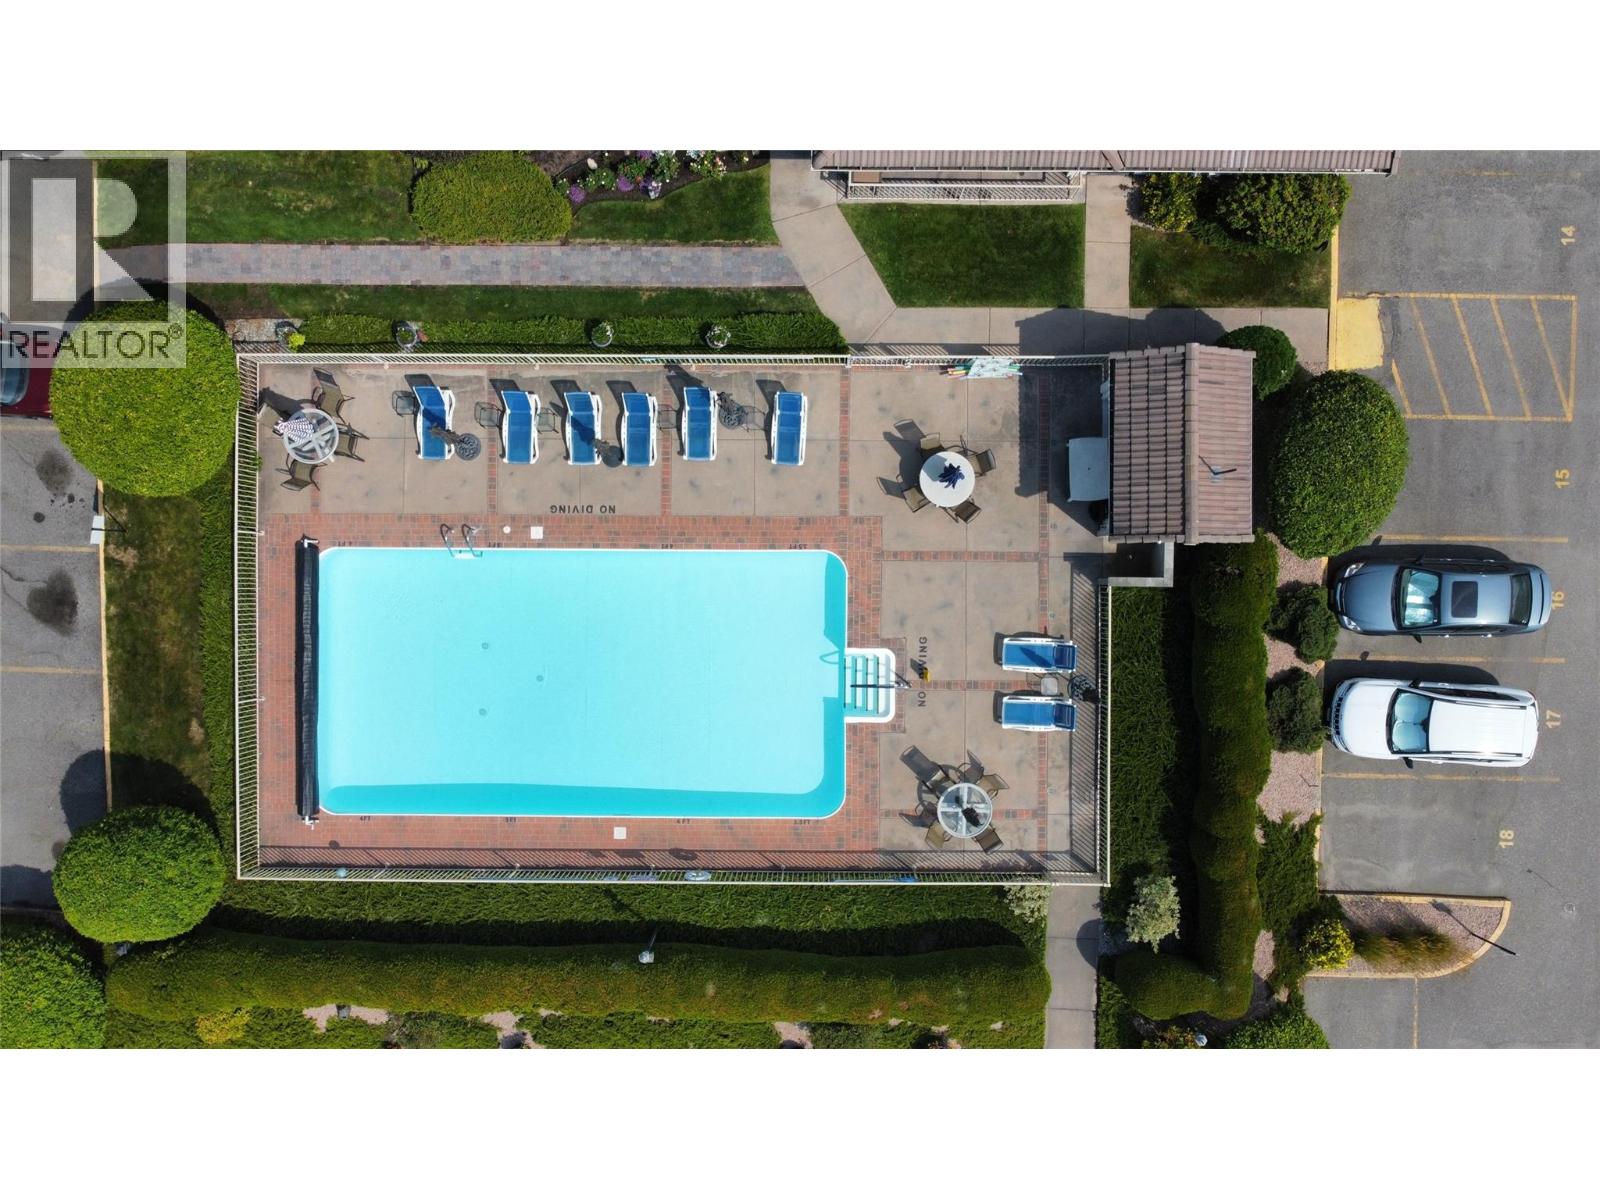
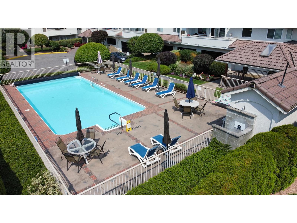
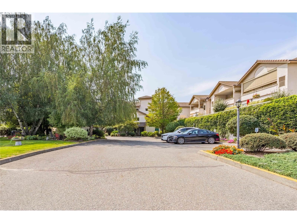
Welcome to unit 103 The Arboretum, a thoughtfully positioned ground-floor condo offering an ideal blend of daily convenience and quiet living in central Kelowna. This well managed strata offers resort-like living with an outdoor/inground pool, community rec room, guest suites and an outdoor hot tub for exclusive resident use. This unit stands out for its accessibility (wheelchair friendly) and privacy, featuring an open concept living area, 2 spacious bedrooms, a separate laundry/storage room and a peaceful outdoor patio space that provides a serene, restful setting. With step-free access and a position set comfortably away from heavy pedestrian and road traffic, it offers a low-maintenance sanctuary. Beyond your private retreat-feeling, the location delivers exceptional proximity to Kelowna’s core amenities; just minutes from Orchard Park Shopping Centre, local grocery stores, cafes, pharmacies, restaurants, and medical clinics. Outdoor enthusiasts will appreciate being steps away from Mission Creek Regional Park and the extensive Greenway trail network for walking and cycling. Commuting across the city is simple and efficient, with direct access to major transit routes connecting you quickly to downtown Kelowna, Okanagan Lake, Kelowna General Hospital, and UBCO. Combining comfortable ground-level living, private outdoor space, and unmatched access to everyday services, this home offers an outstanding lifestyle opportunity in a highly desirable central neighborhood. (id:47466)

Share this Listing:

Full Address:
2300 Benvoulin Road Unit# 103, Kelowna, British Columbia
Price:
$ 459,000
MLS Number:
10397852
List Date:
August 19th, 2026
Neighbourhood:
Springfield/Spall
Year Built:
2001
Taxes:
$ 2,222

Property Details

Bedrooms:
2
Bathrooms:
2
Appliances:
Refrigerator, Range - Electric, Dishwasher, Microwave, Washer & Dryer
Flooring:
Slate
Interior Features:
Storage - Locker, Whirlpool
Air Conditioning:
Central air conditioning
Heating:
Forced air, See remarks
Fireplaces:
1
Fireplace Type:
Gas, Unknown

Interior Features

Storeys:
1
Sewer:
Municipal sewage system
Water:
Municipal water
Roof:
Unknown, Unknown
Exterior:
Stucco
Garage:
Underground
Garage Spaces:
1
Pool:
Inground pool, Outdoor pool
Ownership Type:
Condo/Strata
Taxes:
$ 2,222
Stata Fees:
$ 515

Building Features

Finished Area:
1182 sq.ft.

Floors

Land

Neighbourhood Features

Ratings

Commercial Info

powered by Ratehub.ca

Mortgage Calculator

Get Directions

Contact Team Thompson

Steve Thompson
Name(Required)
Agent: Justina LeeStolzOffice: Century 21 Assurance Realty Ltd

The trademarks MLS®, Multiple Listing Service® and the associated logos are owned by The Canadian Real Estate Association (CREA) and identify the quality of services provided by real estate professionals who are members of CREA" MLS®, REALTOR®, and the associated logos are trademarks of The Canadian Real Estate Association. This website is operated by a brokerage or salesperson who is a member of The Canadian Real Estate Association. The information contained on this site is based in whole or in part on information that is provided by members of The Canadian Real Estate Association, who are responsible for its accuracy. CREA reproduces and distributes this information as a service for its members and assumes no responsibility for its accuracy The listing content on this website is protected by copyright and other laws, and is intended solely for the private, non-commercial use by individuals. Any other reproduction, distribution or use of the content, in whole or in part, is specifically forbidden. The prohibited uses include commercial use, “screen scraping”, “database scraping”, and any other activity intended to collect, store, reorganize or manipulate data on the pages produced by or displayed on this website.

Multiple Listing Service (MLS) trademark® The MLS® mark and associated logos identify professional services rendered by REALTOR® members of CREA to effect the purchase, sale and lease of real estate as part of a cooperative selling system. ©2017 The Canadian Real Estate Association. All rights reserved. The trademarks REALTOR®, REALTORS® and the REALTOR® logo are controlled by CREA and identify real estate professionals who are members of CREA.

Similar Listings

Contact Team Thompson

We are here to help

Name(Required)

Helpful Links

crossmenuchevron-down