Team Thompson Logo

2233 Quail Run Drive, Kelowna

Property Description

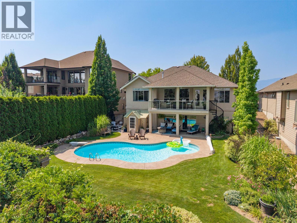
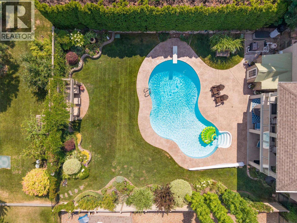
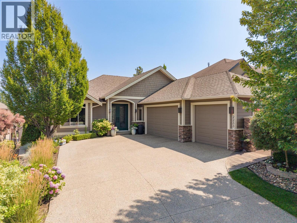
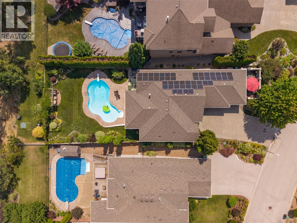
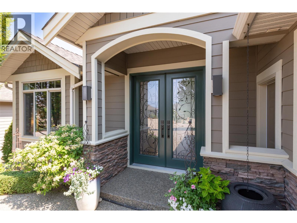
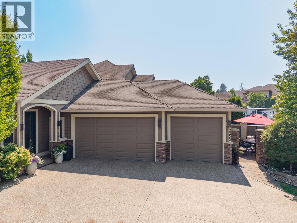
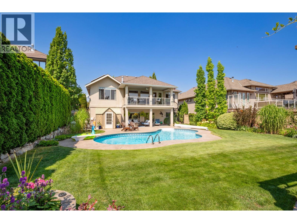
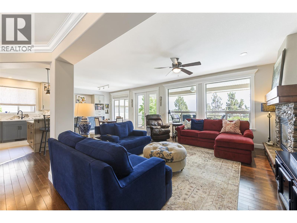
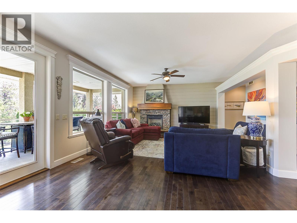
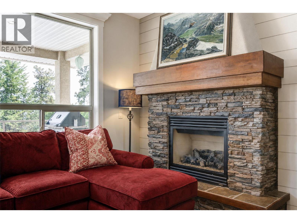
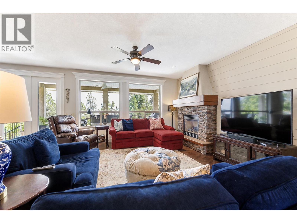
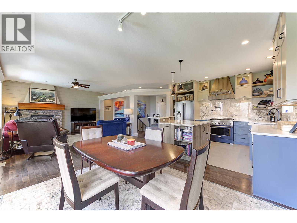
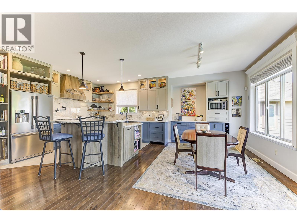
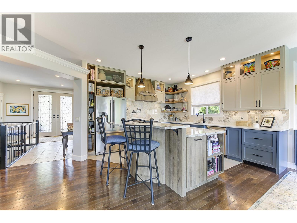
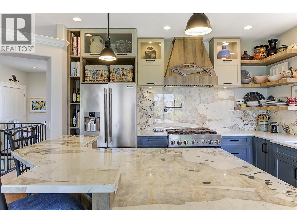
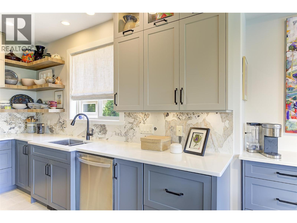
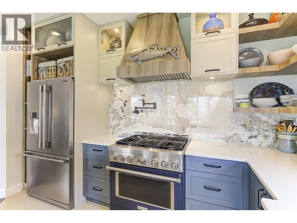
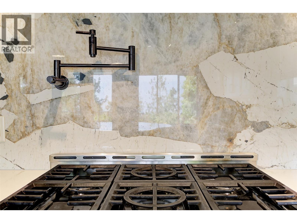
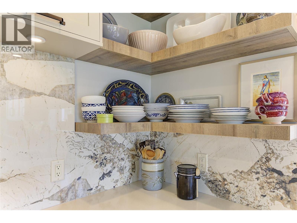
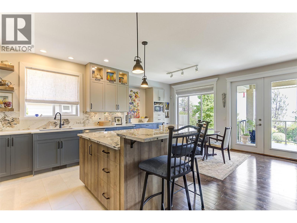
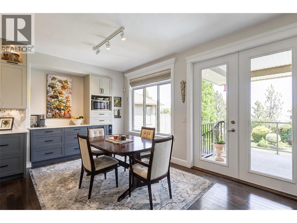
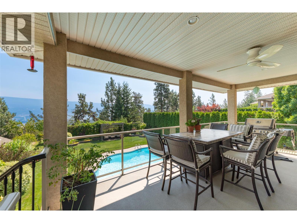
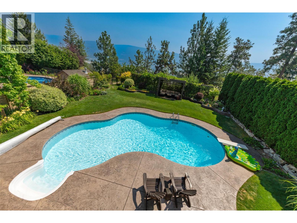
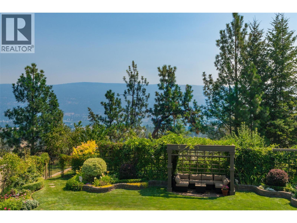
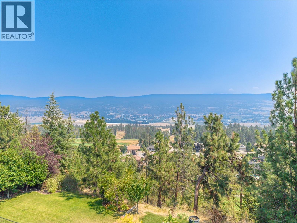
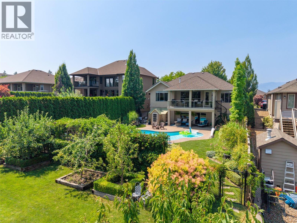
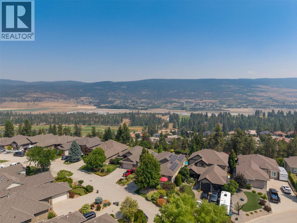
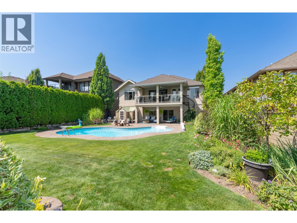
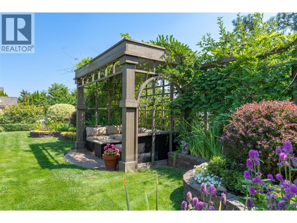
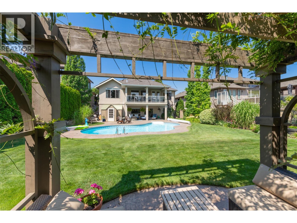
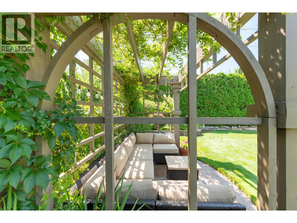
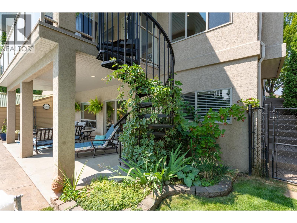
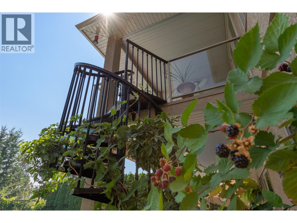
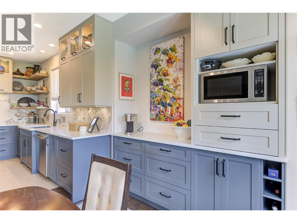
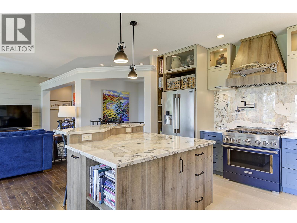
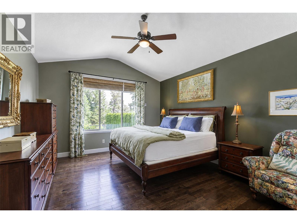
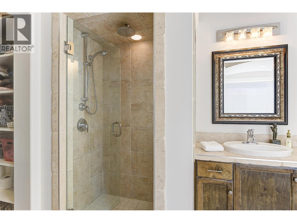
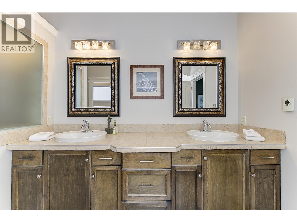
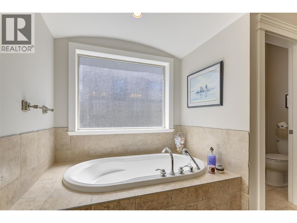
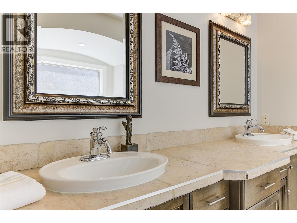
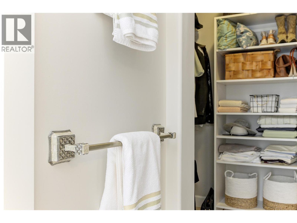
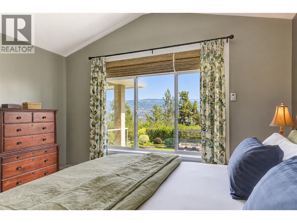
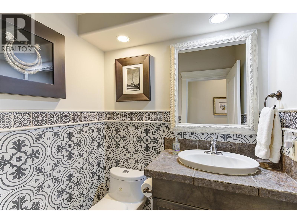
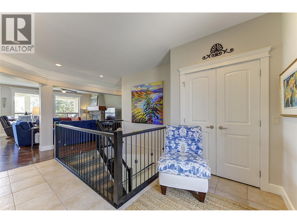
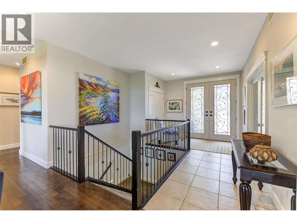
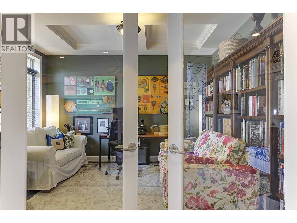
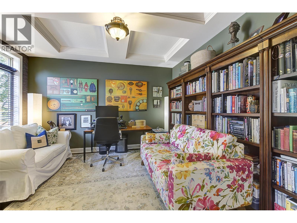
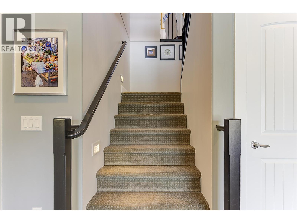
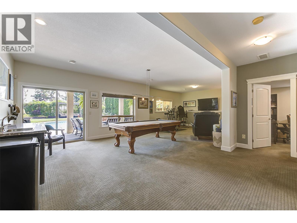
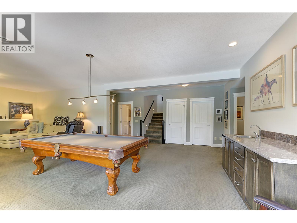
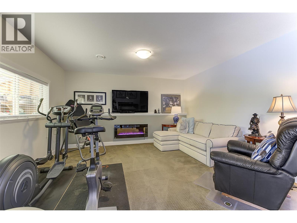
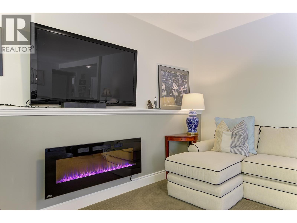
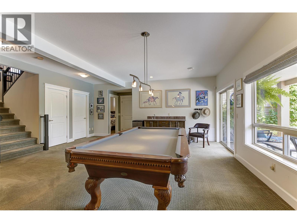
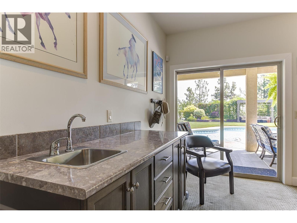
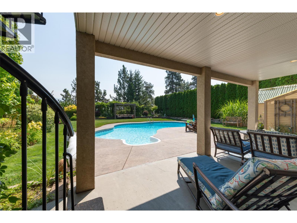
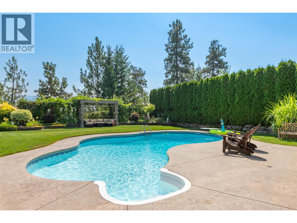
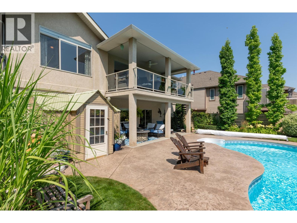
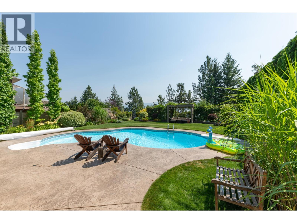
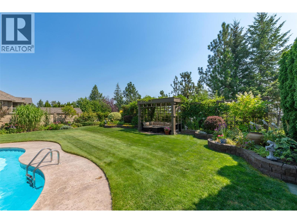
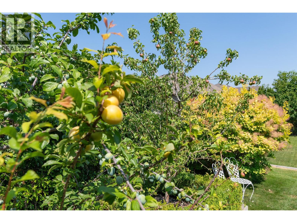
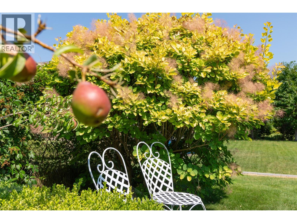
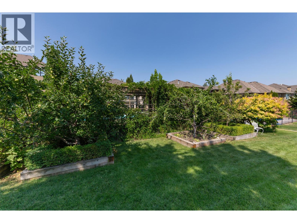
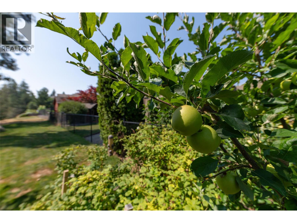
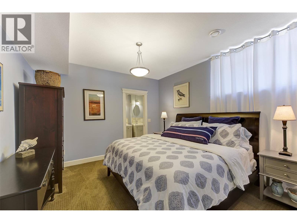
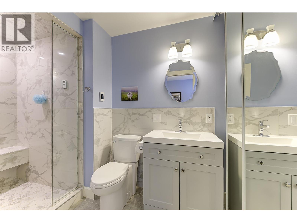
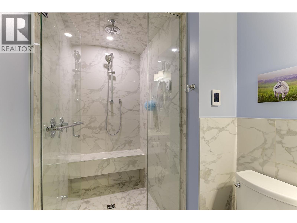
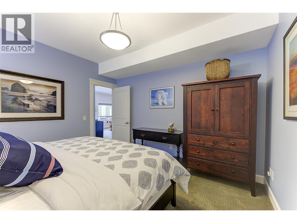
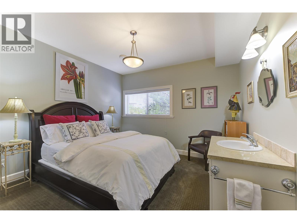
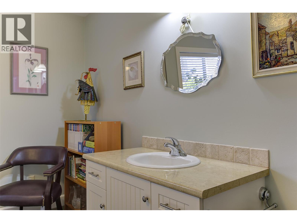
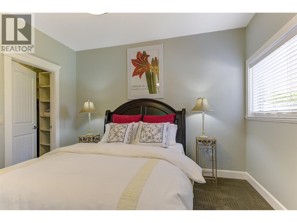
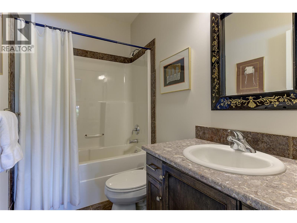
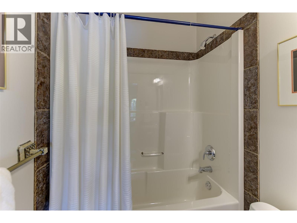
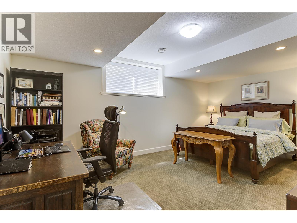
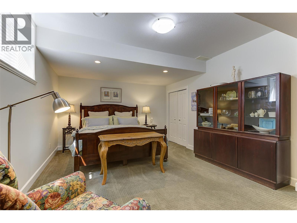
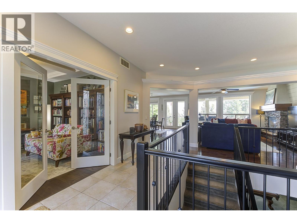
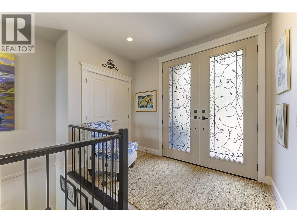
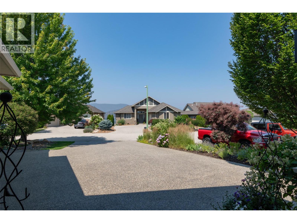
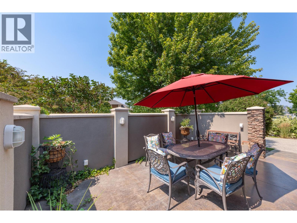
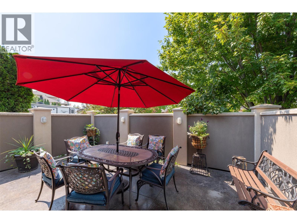
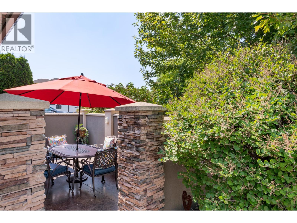
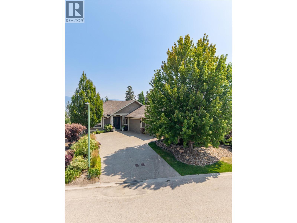
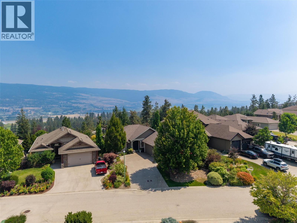
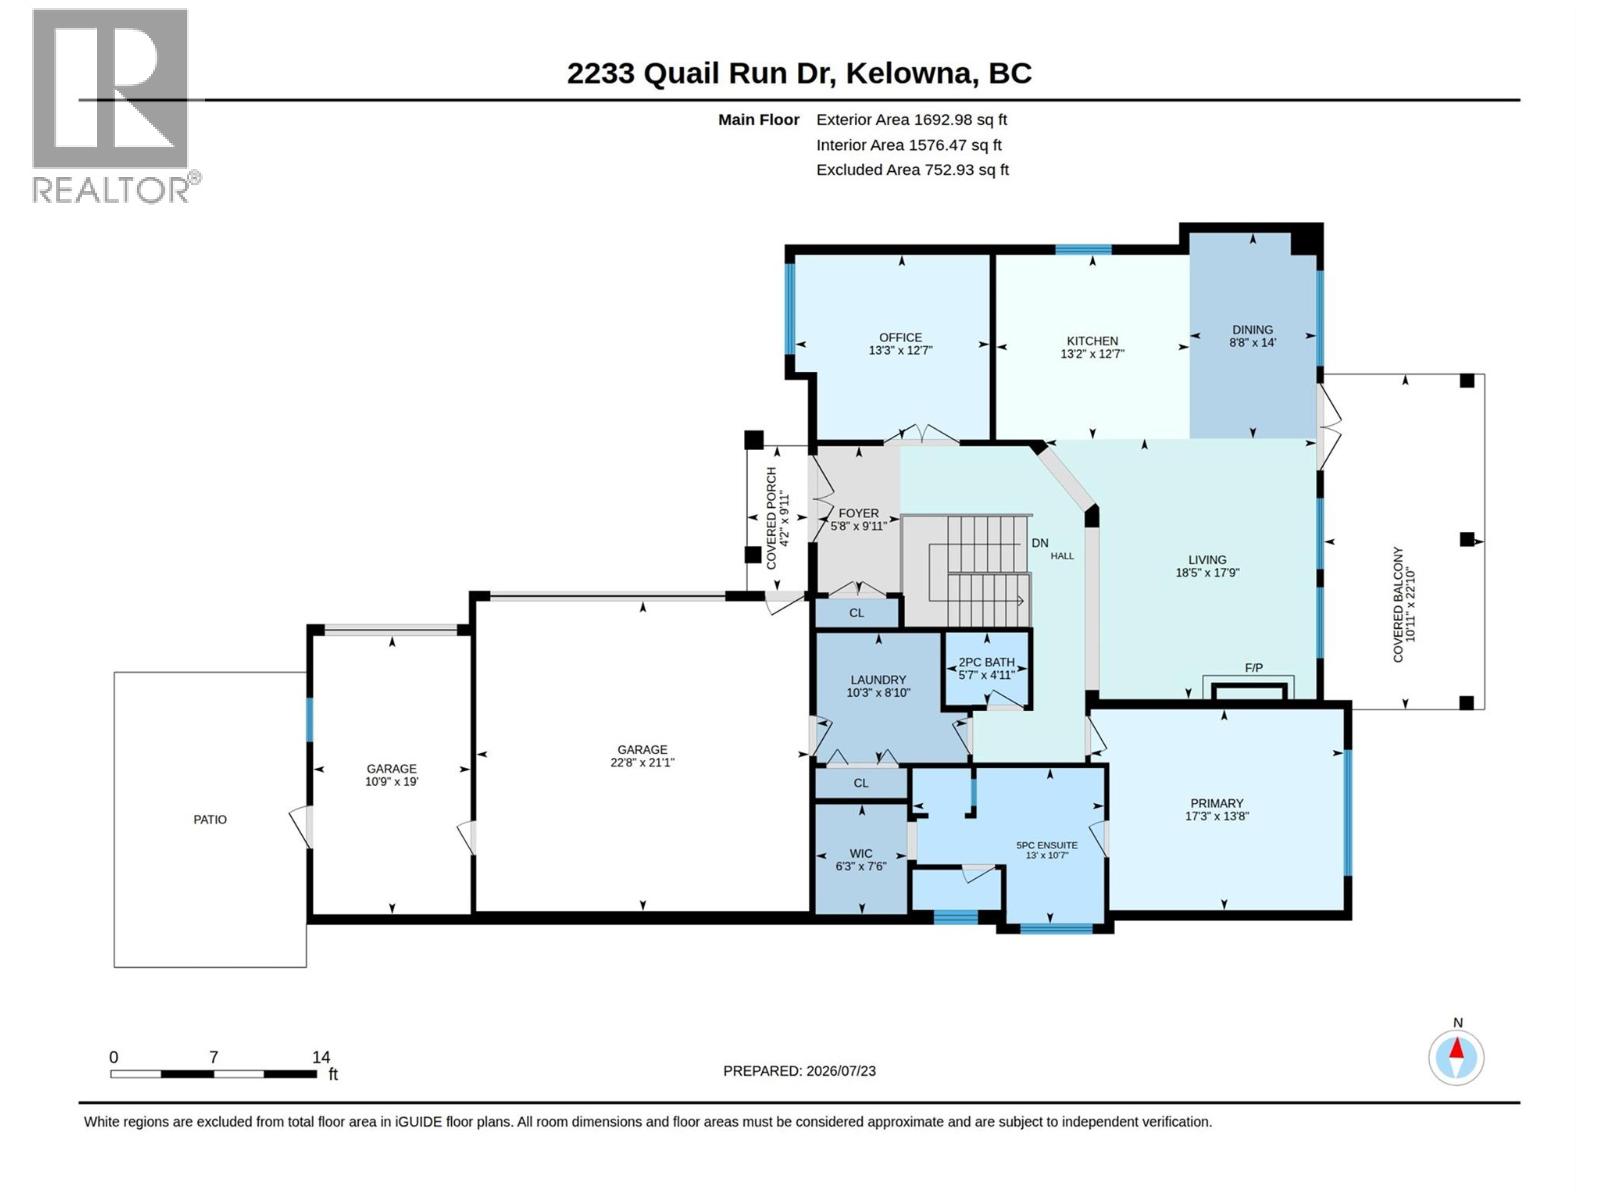
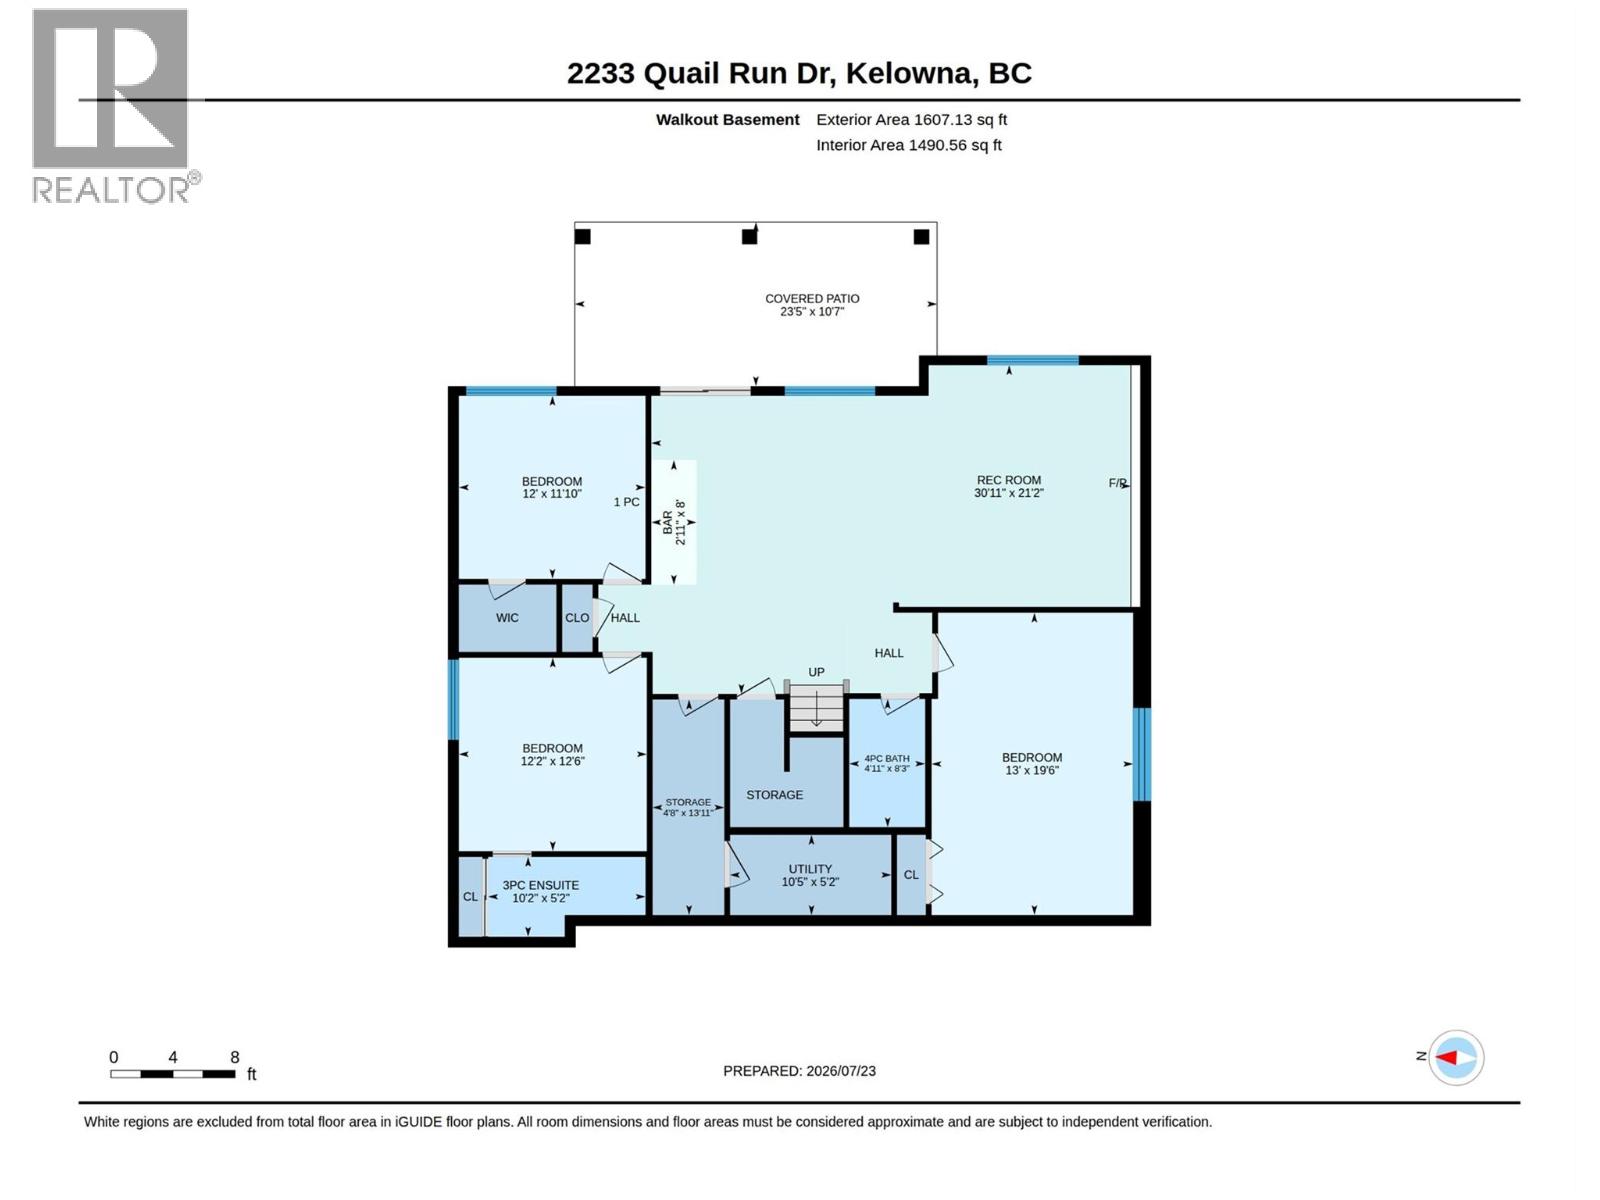
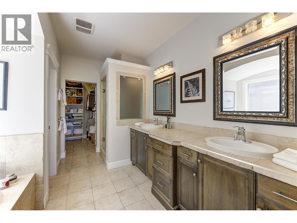
Luxury Walkout Rancher with Saltwater Pool, Mountain Views, Triple Garage & Dual Primaries! Make a memorable entrance through glass double front doors into a light-filled main level framed by captivating eastern mountain views. At the heart of the home is a renovated chef’s kitchen featuring sleek quartz countertops, a striking waterfall backsplash, built-in pot filler, modern floating shelves, deep storage drawers, and a custom coffee bar. The main floor also hosts a dedicated office and a primary suite with a 5-piece ensuite. The lower walkout level features a massive recreation room with a wet bar, perfect for entertaining. Here you'll find a second primary bedroom with a 3-piece ensuite featuring a relaxing steam shower, plus two additional spacious bedrooms. Step outside into your private resort-style backyard! Enjoy warm mornings on the upper-covered deck or step down to the covered patio leading directly to your sparkling saltwater pool. The outdoor oasis includes a hot tub-ready outlet, a pergola sitting area, and a garden space. Tucked off the garage is a private front courtyard patio providing a wonderful extra-seating area to relax. Bonus: Triple garage with 30A & 40A heavy-duty outlets in the 3rd bay—ideal for EV charging or a workshop. This lovingly maintained home is the complete package and can be purchased furnished! Book your private viewing with your Realtor today! (id:47466)

Share this Listing:

Full Address:
2233 Quail Run Drive, Kelowna, British Columbia
Price:
$ 1,449,000
MLS Number:
10397459
List Date:
August 11th, 2026
Neighbourhood:
University District
Lot Size:
0.23 ac
Year Built:
2006
Taxes:
$ 6,139

Property Details

Bedrooms:
4
Bathrooms:
4
Appliances:
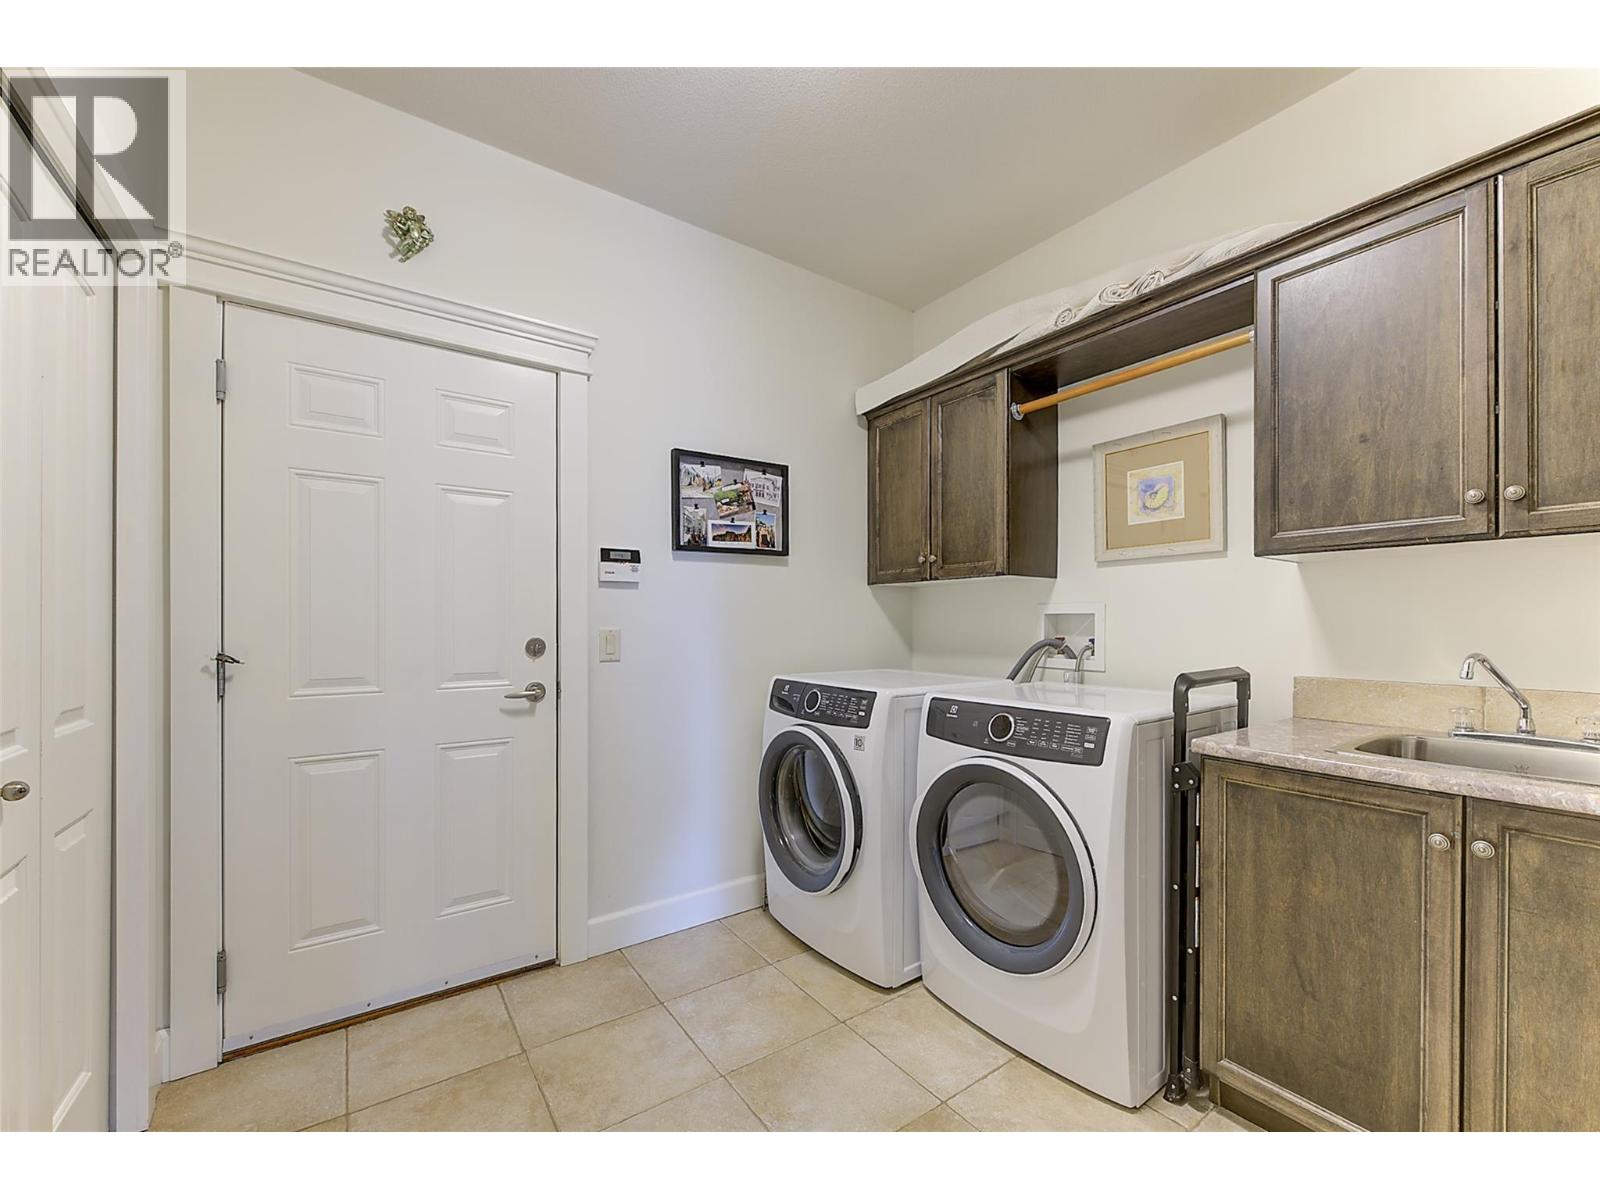
Washer, Refrigerator, Range - Gas, Dryer
Flooring:
Hardwood, Carpeted, Ceramic Tile
Air Conditioning:
Central air conditioning
Heating:
See remarks
Fireplaces:
2
Fireplace Type:
Gas, Electric, Unknown, Unknown
Basement:
Full

Interior Features

Architectural Style:
Ranch
Storeys:
2
Sewer:
Municipal sewage system
Water:
Municipal water
Garage:
Attached Garage, See Remarks
Garage Spaces:
7
Pool:
Inground pool
Ownership Type:
Freehold
Taxes:
$ 6,139

Building Features

Finished Area:
3299 sq.ft.

Floors

Lot Size:
0.23 ac

Land

Neighbourhood Features

Ratings

Commercial Info

powered by Ratehub.ca

Mortgage Calculator

Get Directions

Contact Team Thompson

Steve Thompson
Name(Required)
Agent: Joy ZsomborOffice: Royal LePage Kelowna

The trademarks MLS®, Multiple Listing Service® and the associated logos are owned by The Canadian Real Estate Association (CREA) and identify the quality of services provided by real estate professionals who are members of CREA" MLS®, REALTOR®, and the associated logos are trademarks of The Canadian Real Estate Association. This website is operated by a brokerage or salesperson who is a member of The Canadian Real Estate Association. The information contained on this site is based in whole or in part on information that is provided by members of The Canadian Real Estate Association, who are responsible for its accuracy. CREA reproduces and distributes this information as a service for its members and assumes no responsibility for its accuracy The listing content on this website is protected by copyright and other laws, and is intended solely for the private, non-commercial use by individuals. Any other reproduction, distribution or use of the content, in whole or in part, is specifically forbidden. The prohibited uses include commercial use, “screen scraping”, “database scraping”, and any other activity intended to collect, store, reorganize or manipulate data on the pages produced by or displayed on this website.

Multiple Listing Service (MLS) trademark® The MLS® mark and associated logos identify professional services rendered by REALTOR® members of CREA to effect the purchase, sale and lease of real estate as part of a cooperative selling system. ©2017 The Canadian Real Estate Association. All rights reserved. The trademarks REALTOR®, REALTORS® and the REALTOR® logo are controlled by CREA and identify real estate professionals who are members of CREA.

Similar Listings

Contact Team Thompson

We are here to help

Name(Required)

Helpful Links

crossmenuchevron-down