Team Thompson Logo

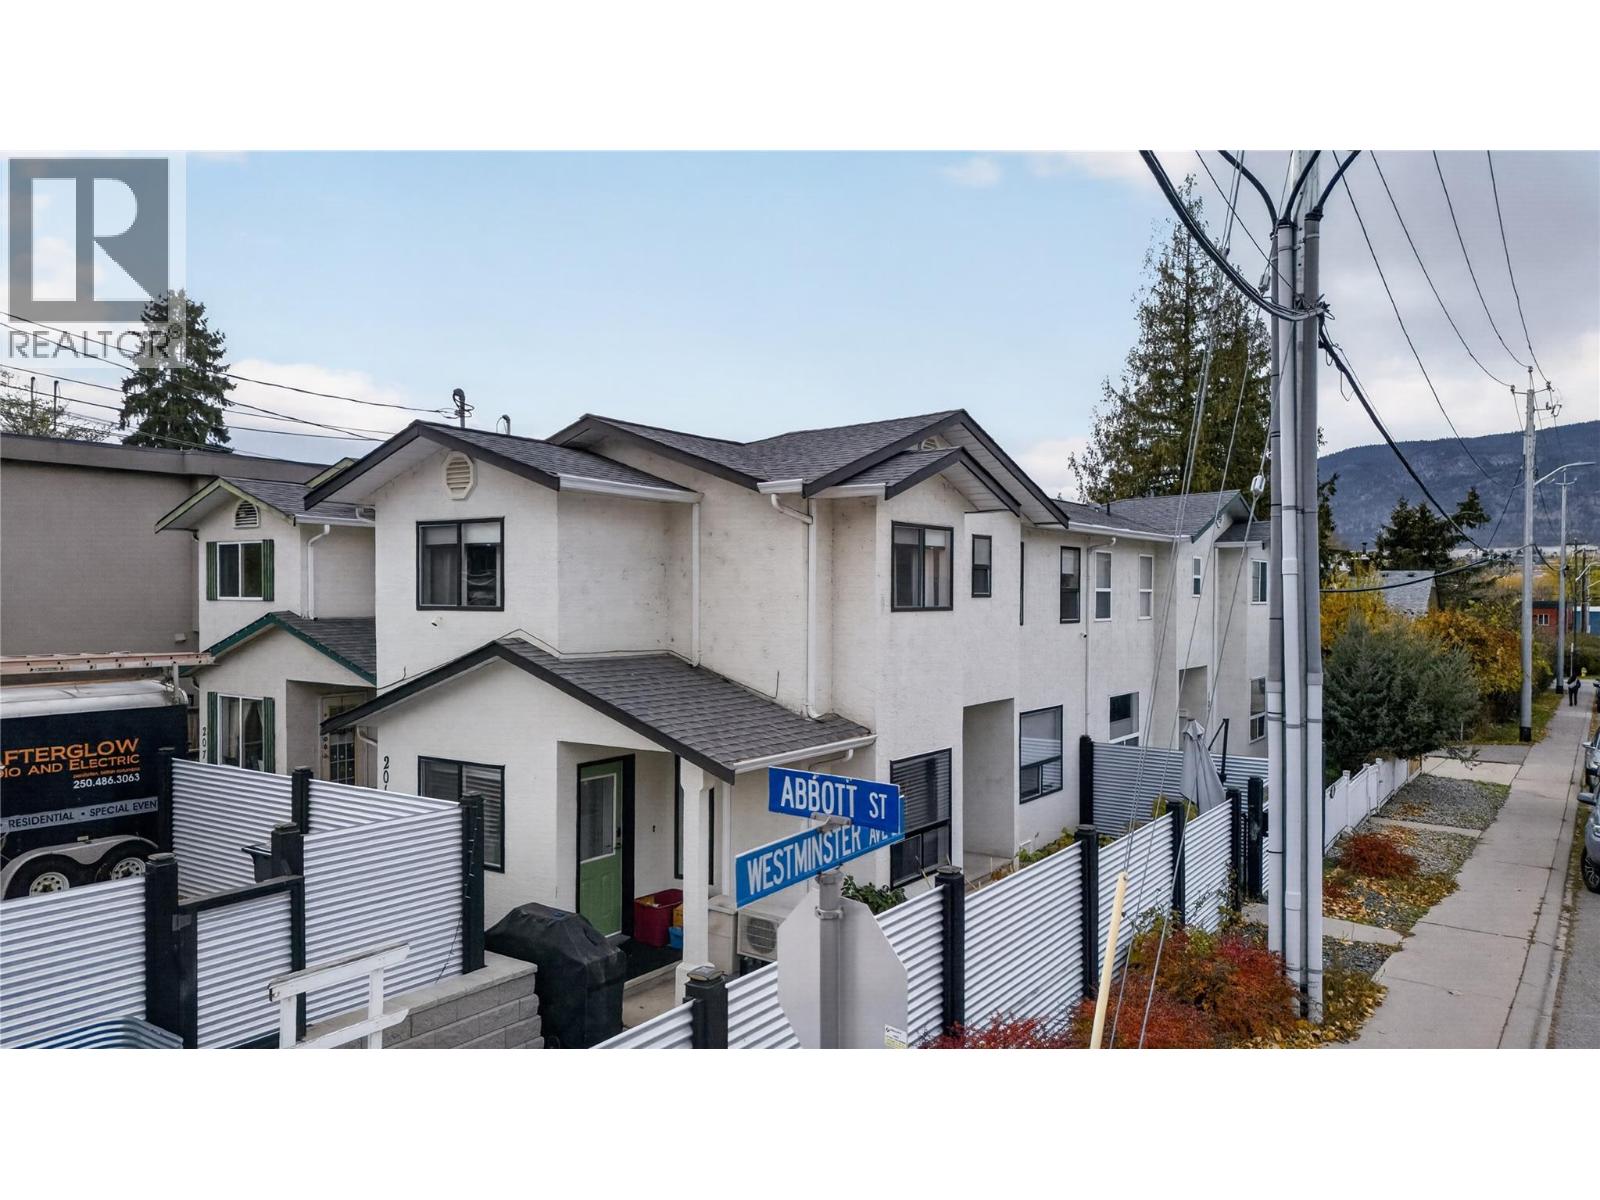
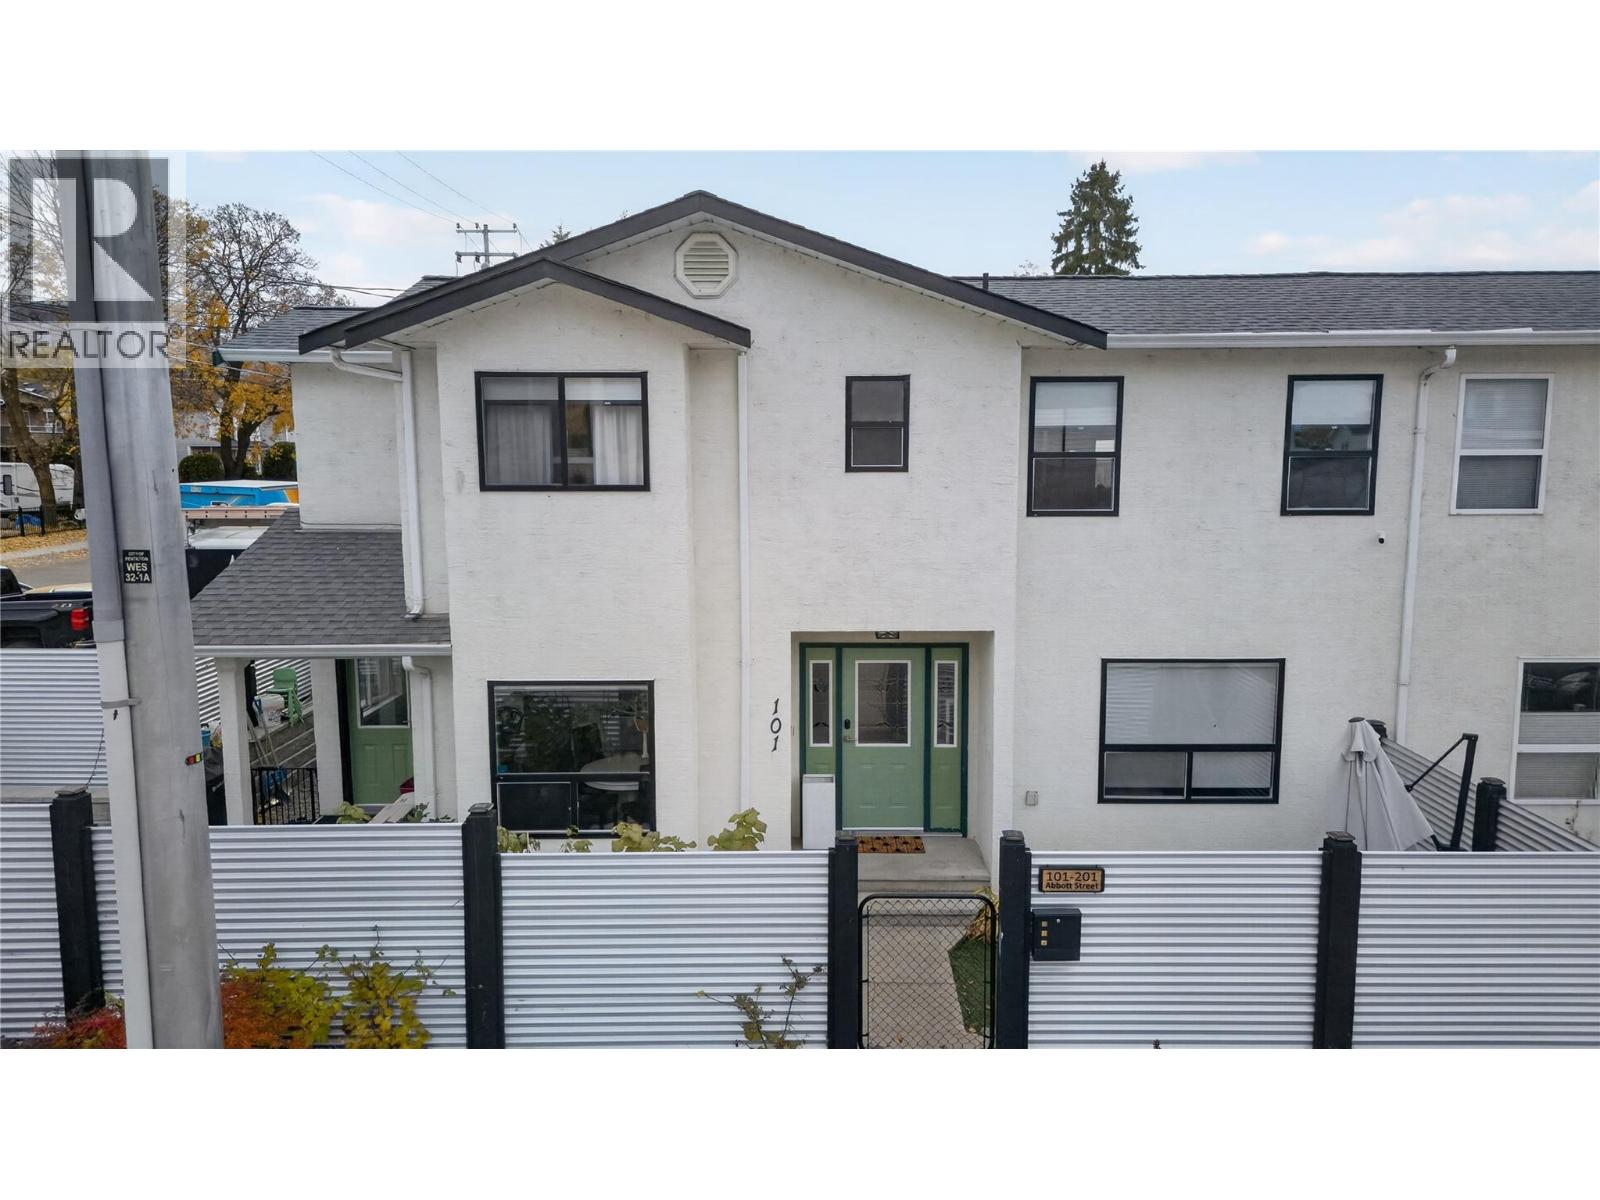
201 Abbott Street Unit# 101, Penticton

Property Description

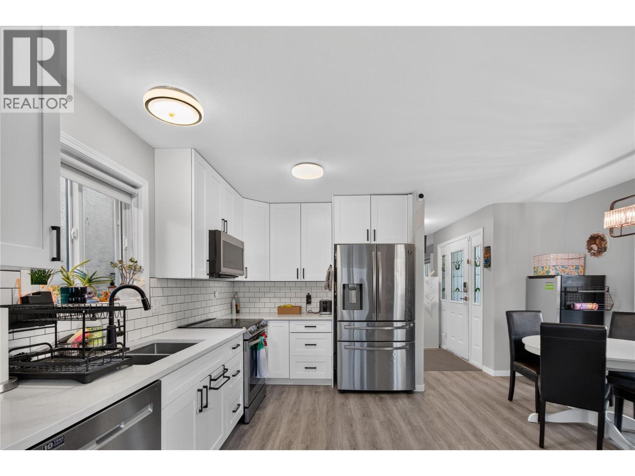
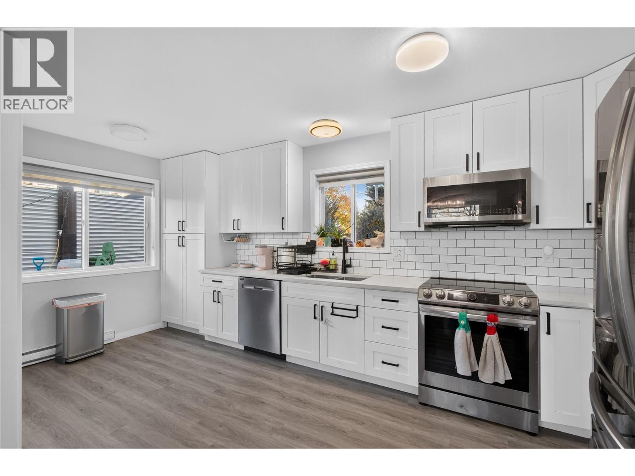
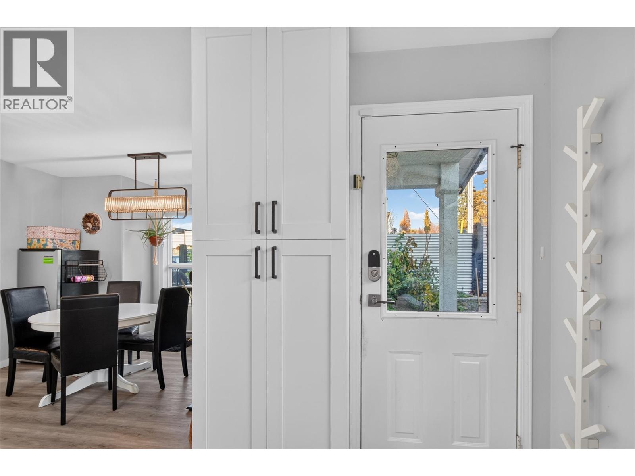
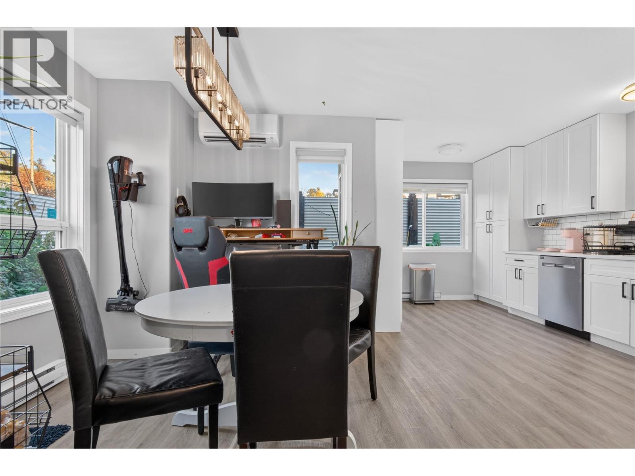
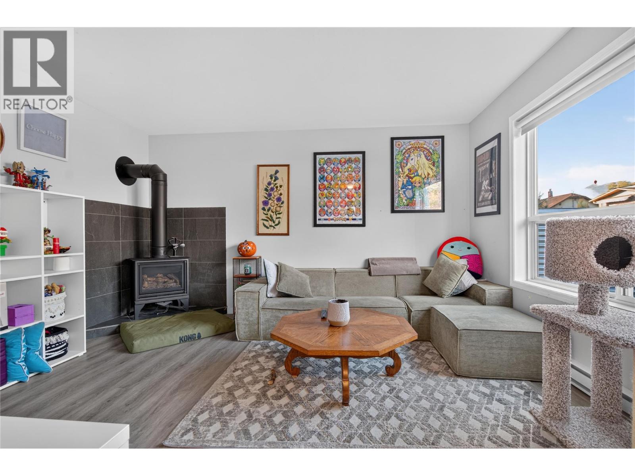
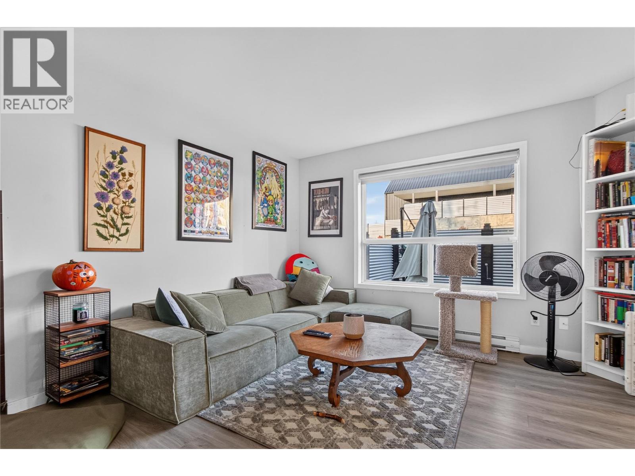
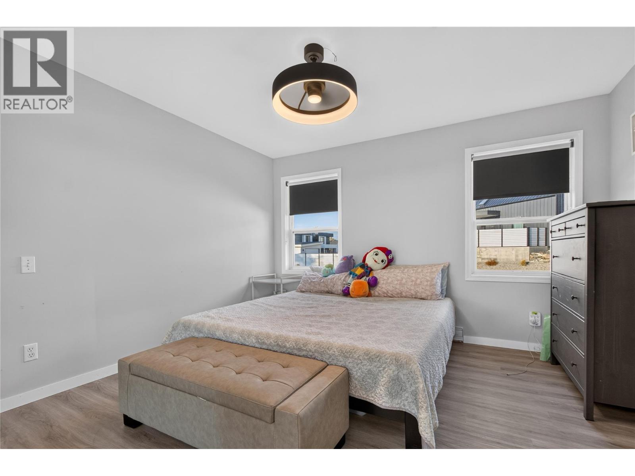
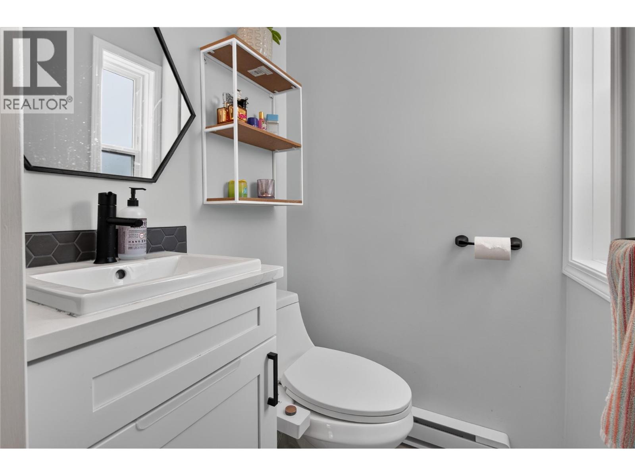
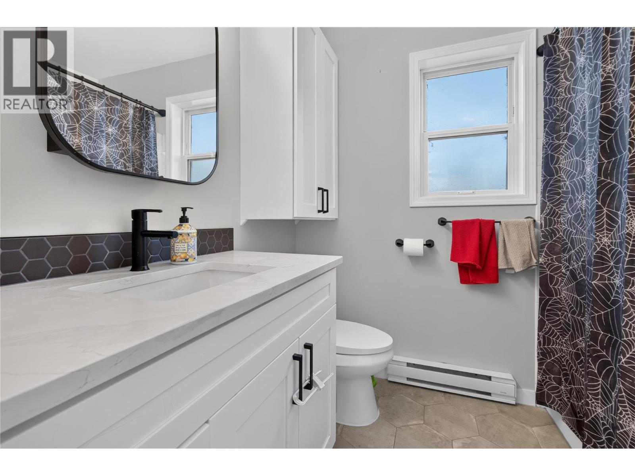
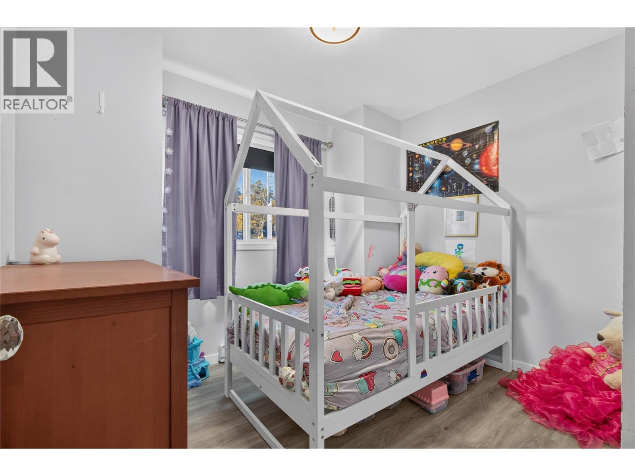
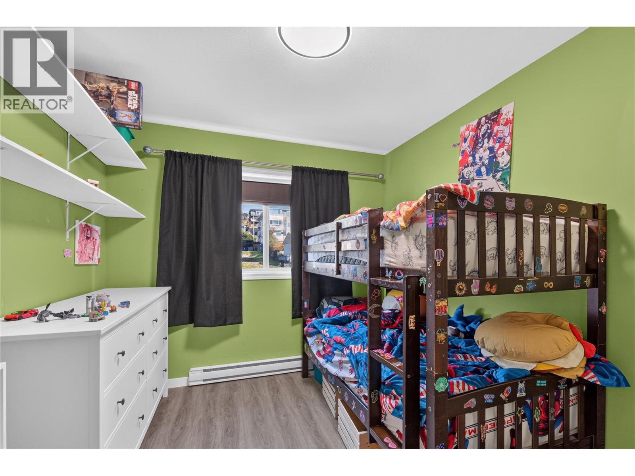
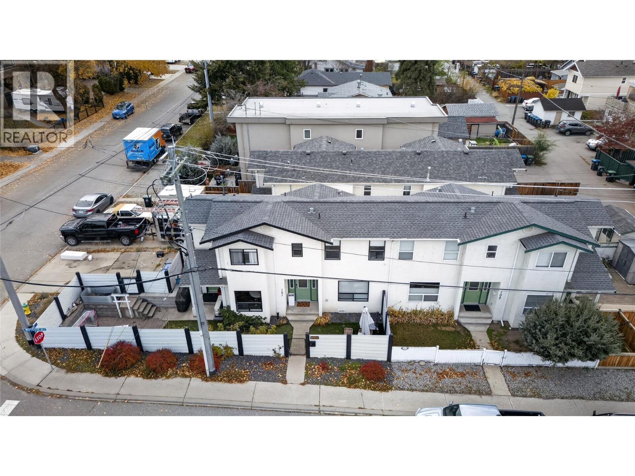
DOWNTOWN LIVING. MODERN UPDATES. WALK TO EVERYTHING CONVENIENCE, this is where LOCATION meets lifestyle! This beautifully updated 3bd/2bth home puts you right in the heart of Penticton, just steps to downtown shops, restaurants, breweries, local markets, entertainment & the vibrant events that make this city so special. PARK THE CAR & ENJOY THE FREEDOM OF WALKABLE LIVING. Inside, you'll find an impressive list of updates that deliver MODERN STYLE, COMFORT & PEACE OF MIND. A BRAND NEW KITCHEN with STAINLESS STEEL APPLIANCES anchors the space, complemented by UPDATED BATHROOMS, NEW FLOORING, LIGHTING & PLUMBING. Comfort & efficiency have also been top of mind, with a NEW HEAT PUMP, ENERGY EFFICIENT HEATERS & a beautiful NEW GAS FIREPLACE creating a warm and inviting place to call home. Step outside to your PRIVATE, FULLY FENCED YARD, designed for enjoyment without the upkeep. Featuring a MAINTENANCE FREE METAL FENCE, NEW RETAINING WALL & ARTIFICIAL TURF simply enjoy your own little retreat. Add in convenient OFF-STREET PARKING & you've got downtown living with all the practical extras. Perfect for FIRST TIME BUYERS, DOWNSIZERS, INVESTORS or anyone looking to embrace a WALKABLE LIFESTYLE. LIVE DOWNTOWN. SKIP THE COMMUTE. ENJOY THE LIFESTYLE. (id:47466)

Share this Listing:

Full Address:
201 Abbott Street Unit# 101, Penticton, British Columbia
Price:
$ 550,000
MLS Number:
10405460
List Date:
November 12th, 2026
Neighbourhood:
Main North
Year Built:
1994
Taxes:
$ 3,251

Property Details

Bedrooms:
3
Bathrooms:
2
Appliances:
Washer, Refrigerator, Dishwasher, Range, Dryer
Air Conditioning:
Heat Pump
Heating:
Baseboard heaters, Electric, See remarks
Fireplaces:
1
Fireplace Type:
Gas, Unknown
Basement:
Crawl space

Interior Features

Storeys:
2
Sewer:
Municipal sewage system
Water:
Municipal water
Roof:
Asphalt shingle, Unknown
Exterior:
Stucco
Garage:
Other, Additional Parking
Garage Spaces:
2
Ownership Type:
Condo/Strata
Taxes:
$ 3,251

Building Features

Finished Area:
1159 sq.ft.

Floors

View:
Mountain view

Land

Amenities Nearby:
Pets Allowed

Neighbourhood Features

Ratings

Commercial Info

powered by Ratehub.ca

Mortgage Calculator

Get Directions

Contact Team Thompson

Steve Thompson
Name(Required)
Agent: Melissa MackenzieOffice: eXp Realty

The trademarks MLS®, Multiple Listing Service® and the associated logos are owned by The Canadian Real Estate Association (CREA) and identify the quality of services provided by real estate professionals who are members of CREA" MLS®, REALTOR®, and the associated logos are trademarks of The Canadian Real Estate Association. This website is operated by a brokerage or salesperson who is a member of The Canadian Real Estate Association. The information contained on this site is based in whole or in part on information that is provided by members of The Canadian Real Estate Association, who are responsible for its accuracy. CREA reproduces and distributes this information as a service for its members and assumes no responsibility for its accuracy The listing content on this website is protected by copyright and other laws, and is intended solely for the private, non-commercial use by individuals. Any other reproduction, distribution or use of the content, in whole or in part, is specifically forbidden. The prohibited uses include commercial use, “screen scraping”, “database scraping”, and any other activity intended to collect, store, reorganize or manipulate data on the pages produced by or displayed on this website.

Multiple Listing Service (MLS) trademark® The MLS® mark and associated logos identify professional services rendered by REALTOR® members of CREA to effect the purchase, sale and lease of real estate as part of a cooperative selling system. ©2017 The Canadian Real Estate Association. All rights reserved. The trademarks REALTOR®, REALTORS® and the REALTOR® logo are controlled by CREA and identify real estate professionals who are members of CREA.

Similar Listings

Contact Team Thompson

We are here to help

Name(Required)

Helpful Links

crossmenuchevron-down