Team Thompson Logo

200 Moonshine Crescent Unit# 11, Big White

Property Description

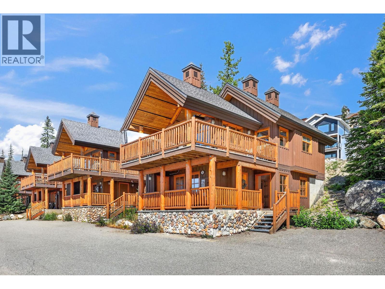
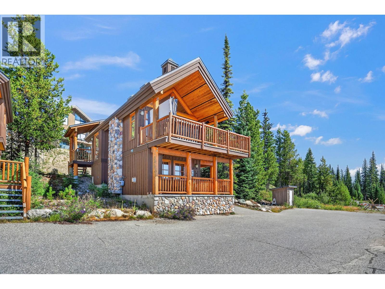
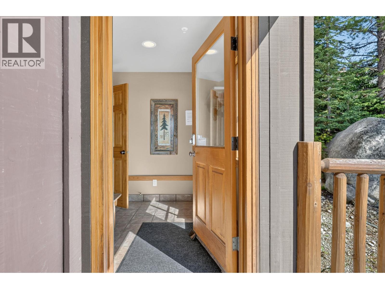
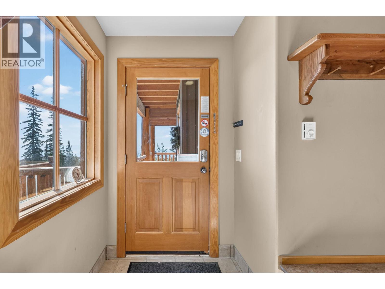
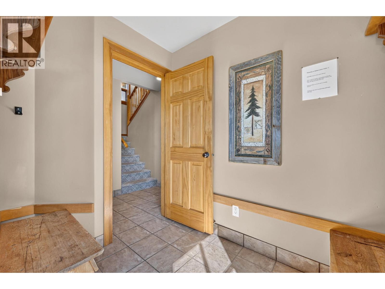
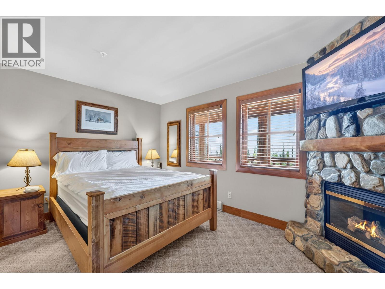
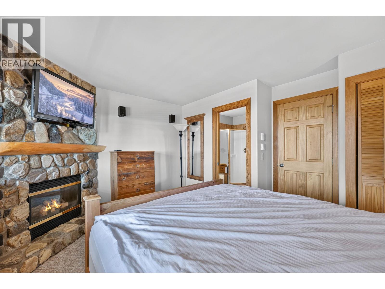
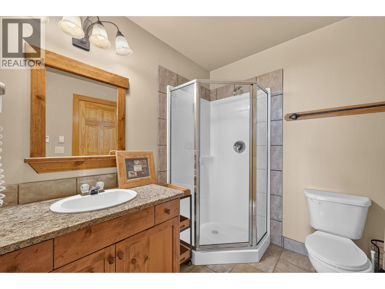
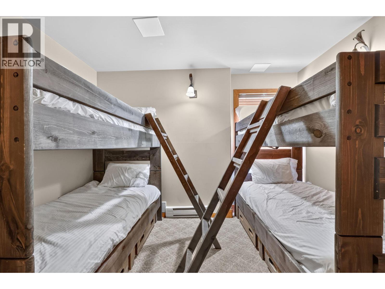
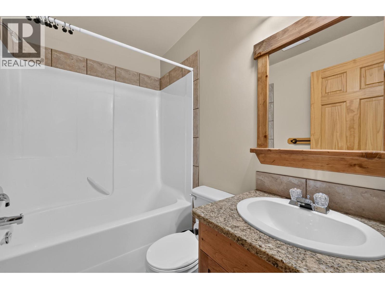
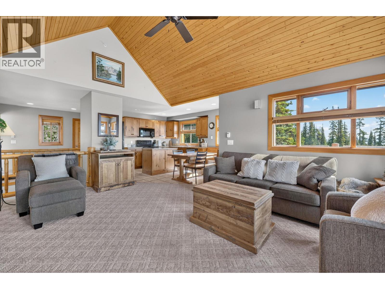
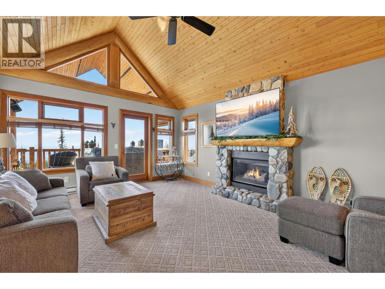
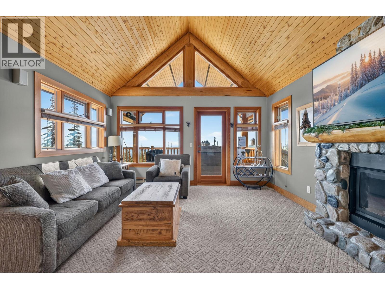
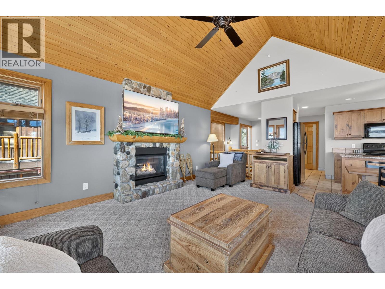
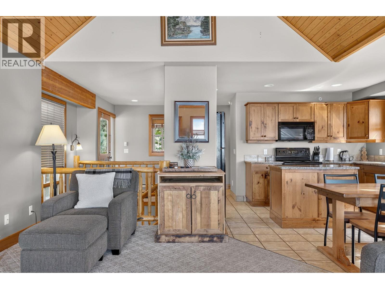
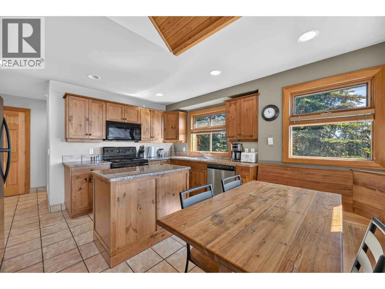
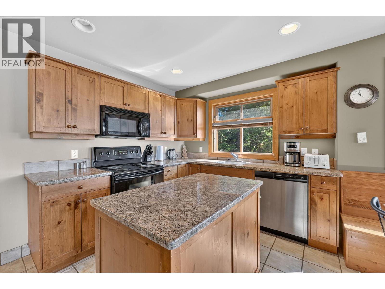
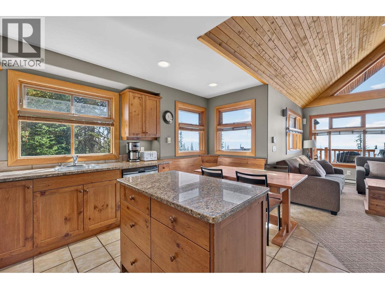
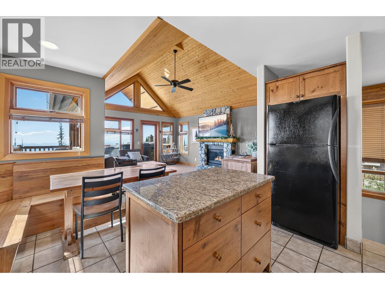
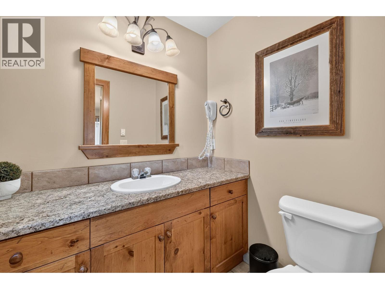
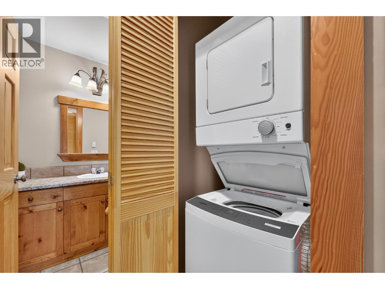
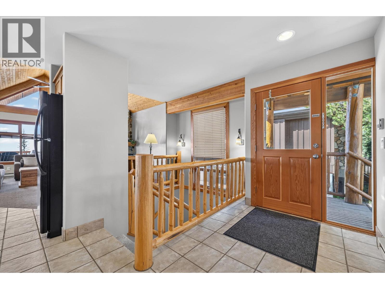
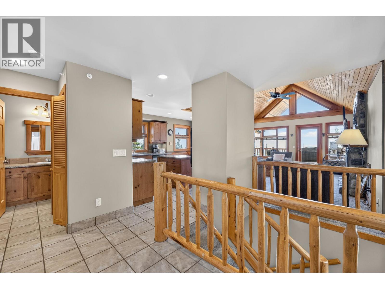
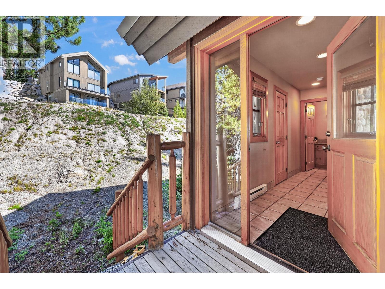
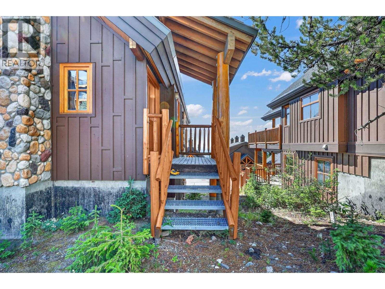
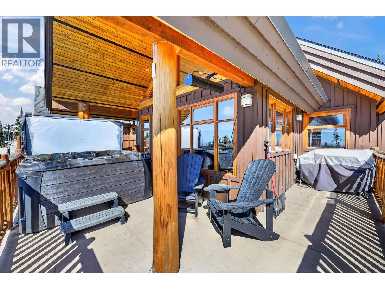
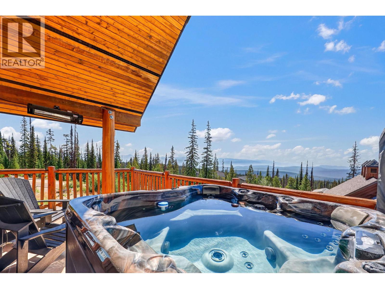
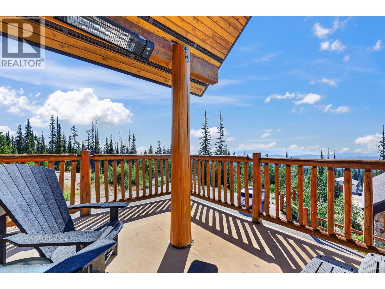
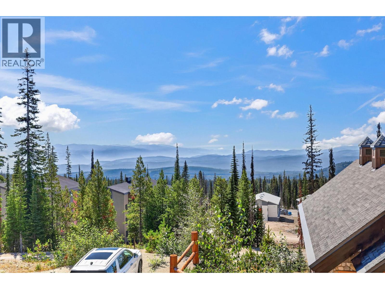
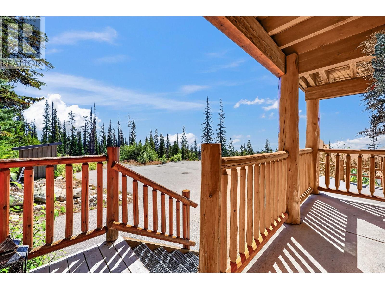
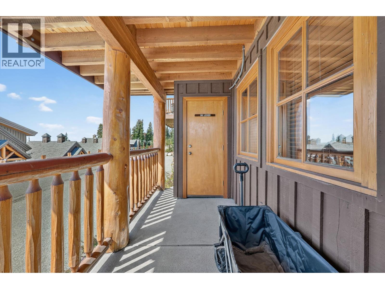
Ski in, ski out, detached, and a corner unit at Big White. That combination doesn't come up often, and once you see it in person, you'll understand why. This 2-bedroom, 3-bathroom cabin in Bullet Creek Cabins gives you your own place on the mountain without sharing walls or hallways with anyone. Each bedroom has its own ensuite, plus there's a half bath upstairs for guests, so nobody's lining up for the shower after a long day on the hill. It's turnkey, fully fully furnished and ready to go, which means your first weekend is spent skiing, not working on the place. Click into your skis at the door and ski home at the end of the day. When you want a change of pace, the village is just a 5 minute walk away for dinner, or meeting up with friends. Step out onto the deck and this is where the cabin really sets itself apart. The newer hot tub overlooks a spectacular view, the kind you'll want to soak in long after the lifts close. As a corner unit, you get a level of privacy that's hard to find anywhere on the mountain. Summer is just as good, with the Bullet Chair and summer activities only steps away and a BBQ on the deck. This is Big White living at its best. Ski in, ski out access, a private hot tub with a view, and your own detached cabin minutes from the village, all in one address. (id:47466)

Share this Listing:

Full Address:
200 Moonshine Crescent Unit# 11, Big White, British Columbia
Price:
$ 950,000
MLS Number:
10398815
List Date:
October 1st, 2026
Neighbourhood:
Big White
Year Built:
2003
Taxes:
$ 3,434

Property Details

Bedrooms:
2
Bathrooms:
3
Heating:
Baseboard heaters

Interior Features

Architectural Style:
Cottage, Log house/cabin, Cabin
Storeys:
2
Sewer:
Municipal sewage system
Water:
Private Utility
Garage:
Street
Garage Spaces:
2
Ownership Type:
Condo/Strata
Taxes:
$ 3,434
Stata Fees:
$ 510

Building Features

Finished Area:
1280 sq.ft.

Floors

View:
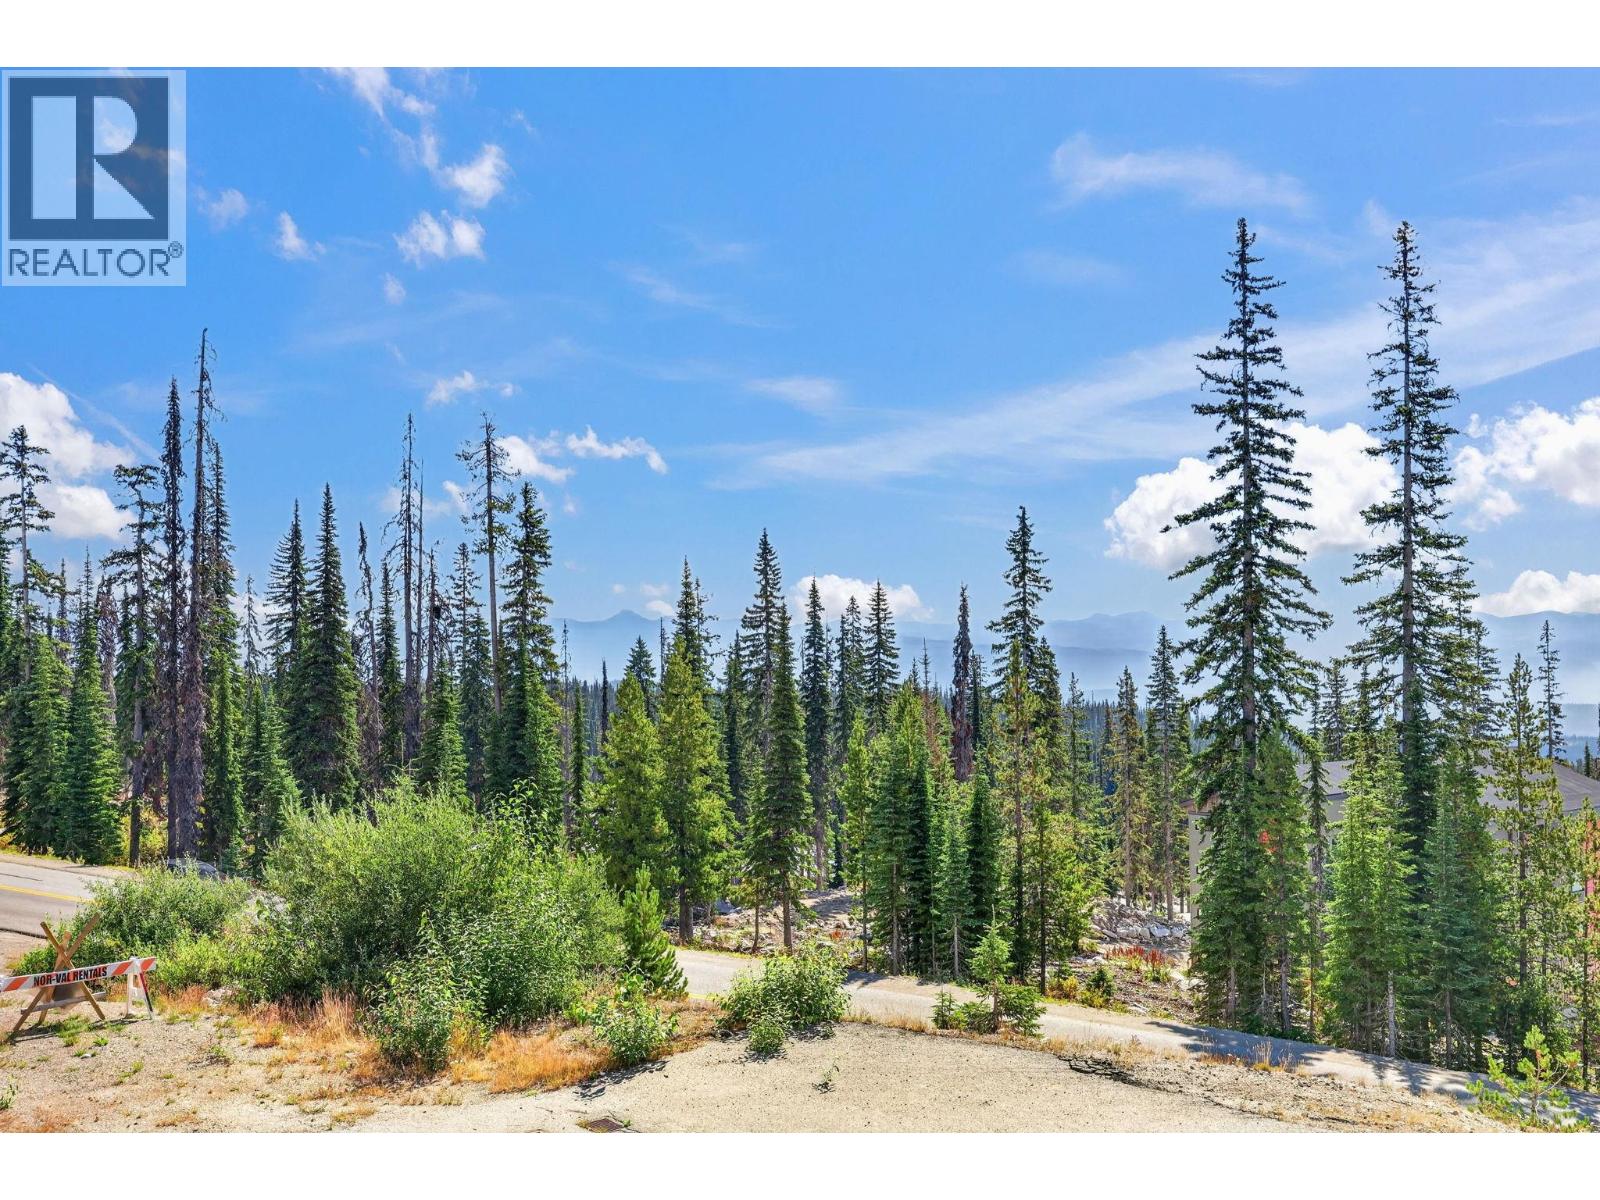
Mountain view, View (panoramic)

Land

Amenities Nearby:
Pets Allowed

Neighbourhood Features

Ratings

Commercial Info

powered by Ratehub.ca

Mortgage Calculator

Get Directions

Contact Team Thompson

Steve Thompson
Name(Required)
Agent: Ryan BraamOffice: Royal LePage Kelowna

The trademarks MLS®, Multiple Listing Service® and the associated logos are owned by The Canadian Real Estate Association (CREA) and identify the quality of services provided by real estate professionals who are members of CREA" MLS®, REALTOR®, and the associated logos are trademarks of The Canadian Real Estate Association. This website is operated by a brokerage or salesperson who is a member of The Canadian Real Estate Association. The information contained on this site is based in whole or in part on information that is provided by members of The Canadian Real Estate Association, who are responsible for its accuracy. CREA reproduces and distributes this information as a service for its members and assumes no responsibility for its accuracy The listing content on this website is protected by copyright and other laws, and is intended solely for the private, non-commercial use by individuals. Any other reproduction, distribution or use of the content, in whole or in part, is specifically forbidden. The prohibited uses include commercial use, “screen scraping”, “database scraping”, and any other activity intended to collect, store, reorganize or manipulate data on the pages produced by or displayed on this website.

Multiple Listing Service (MLS) trademark® The MLS® mark and associated logos identify professional services rendered by REALTOR® members of CREA to effect the purchase, sale and lease of real estate as part of a cooperative selling system. ©2017 The Canadian Real Estate Association. All rights reserved. The trademarks REALTOR®, REALTORS® and the REALTOR® logo are controlled by CREA and identify real estate professionals who are members of CREA.

Similar Listings

Contact Team Thompson

We are here to help

Name(Required)

Helpful Links

crossmenuchevron-down