Team Thompson Logo

1995 Burtch Road Unit# 105, Kelowna

Property Description

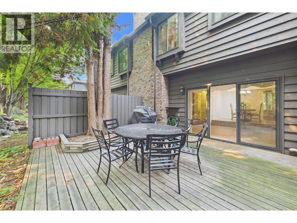
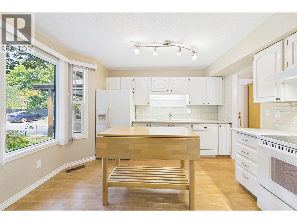
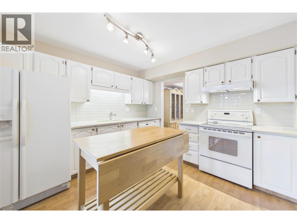
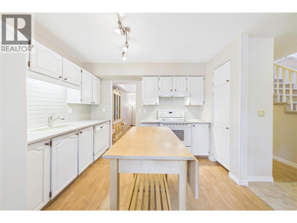
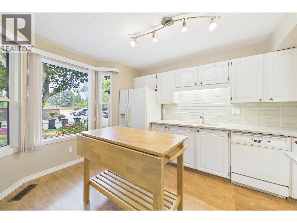
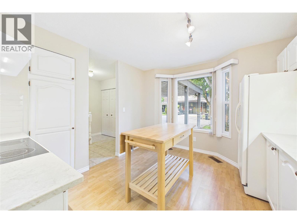
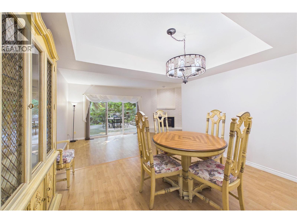
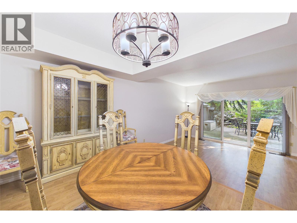
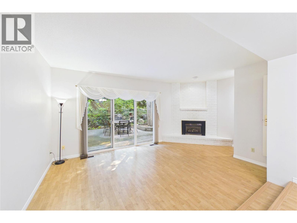
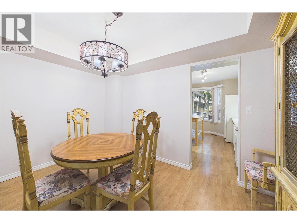
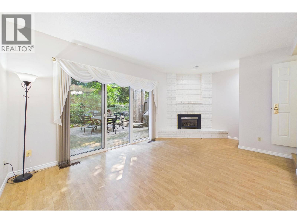
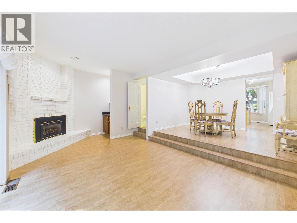
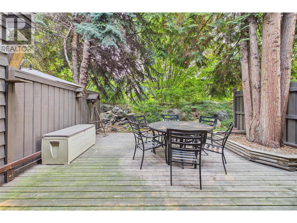
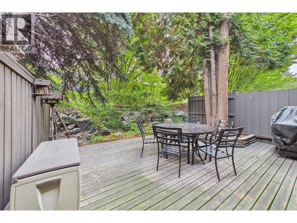
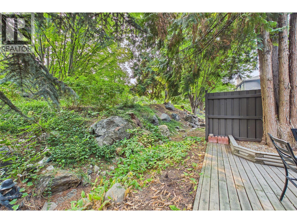
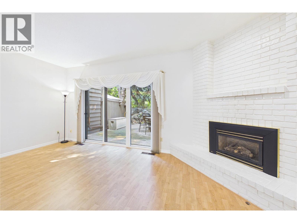
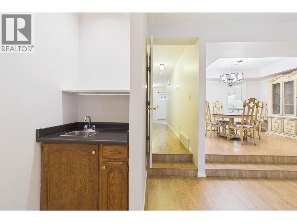
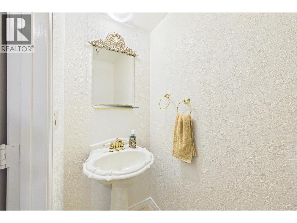
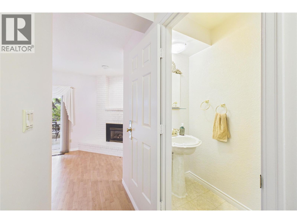
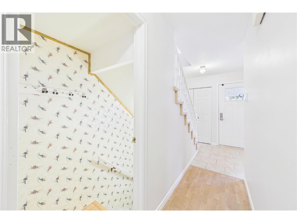
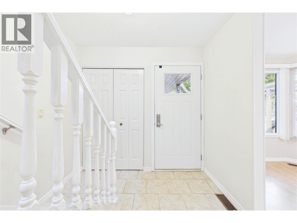
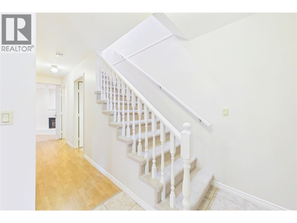
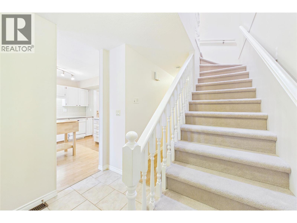
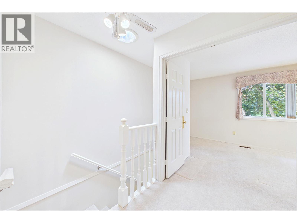
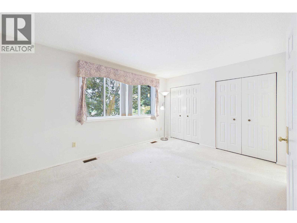
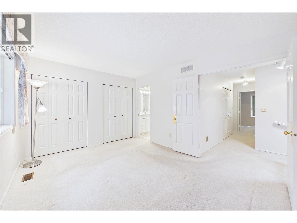
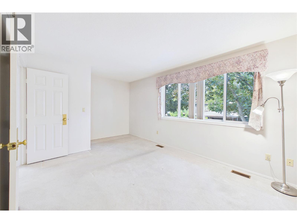
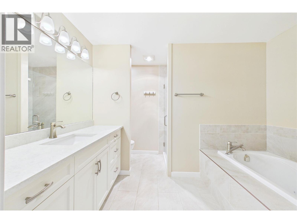
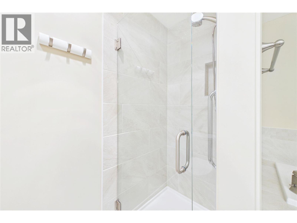
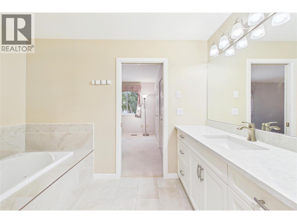
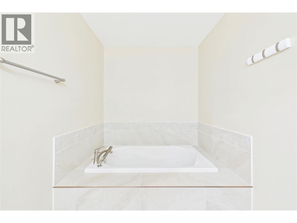
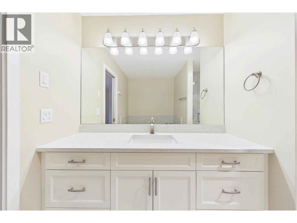
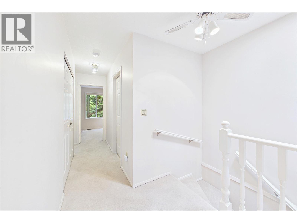
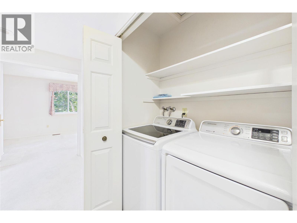
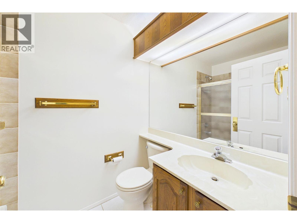
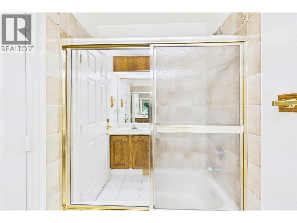
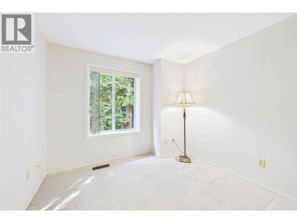
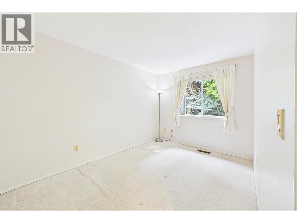
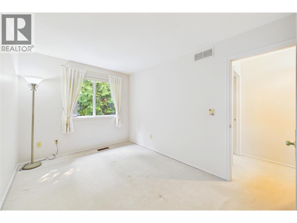
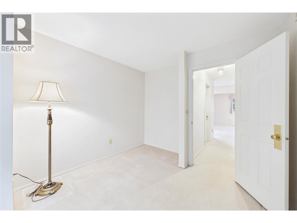
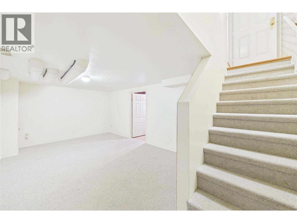
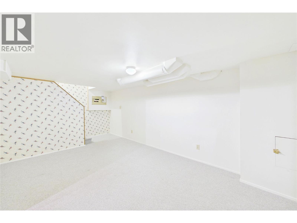
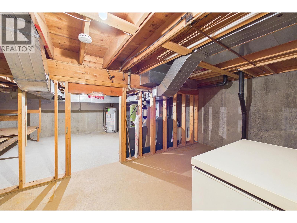
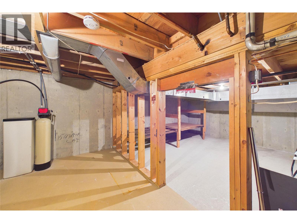
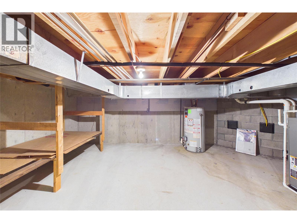
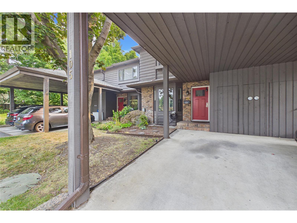
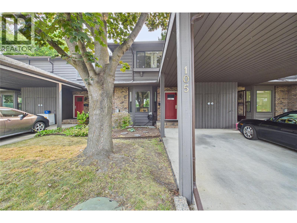
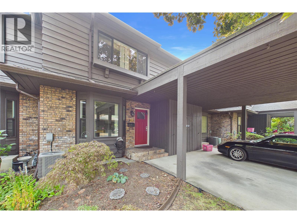
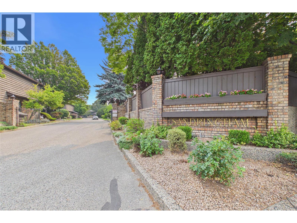
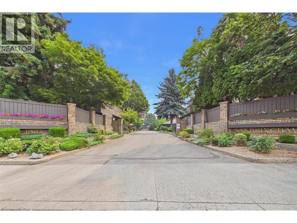
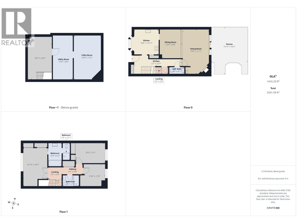
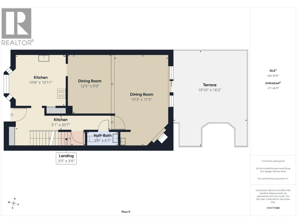
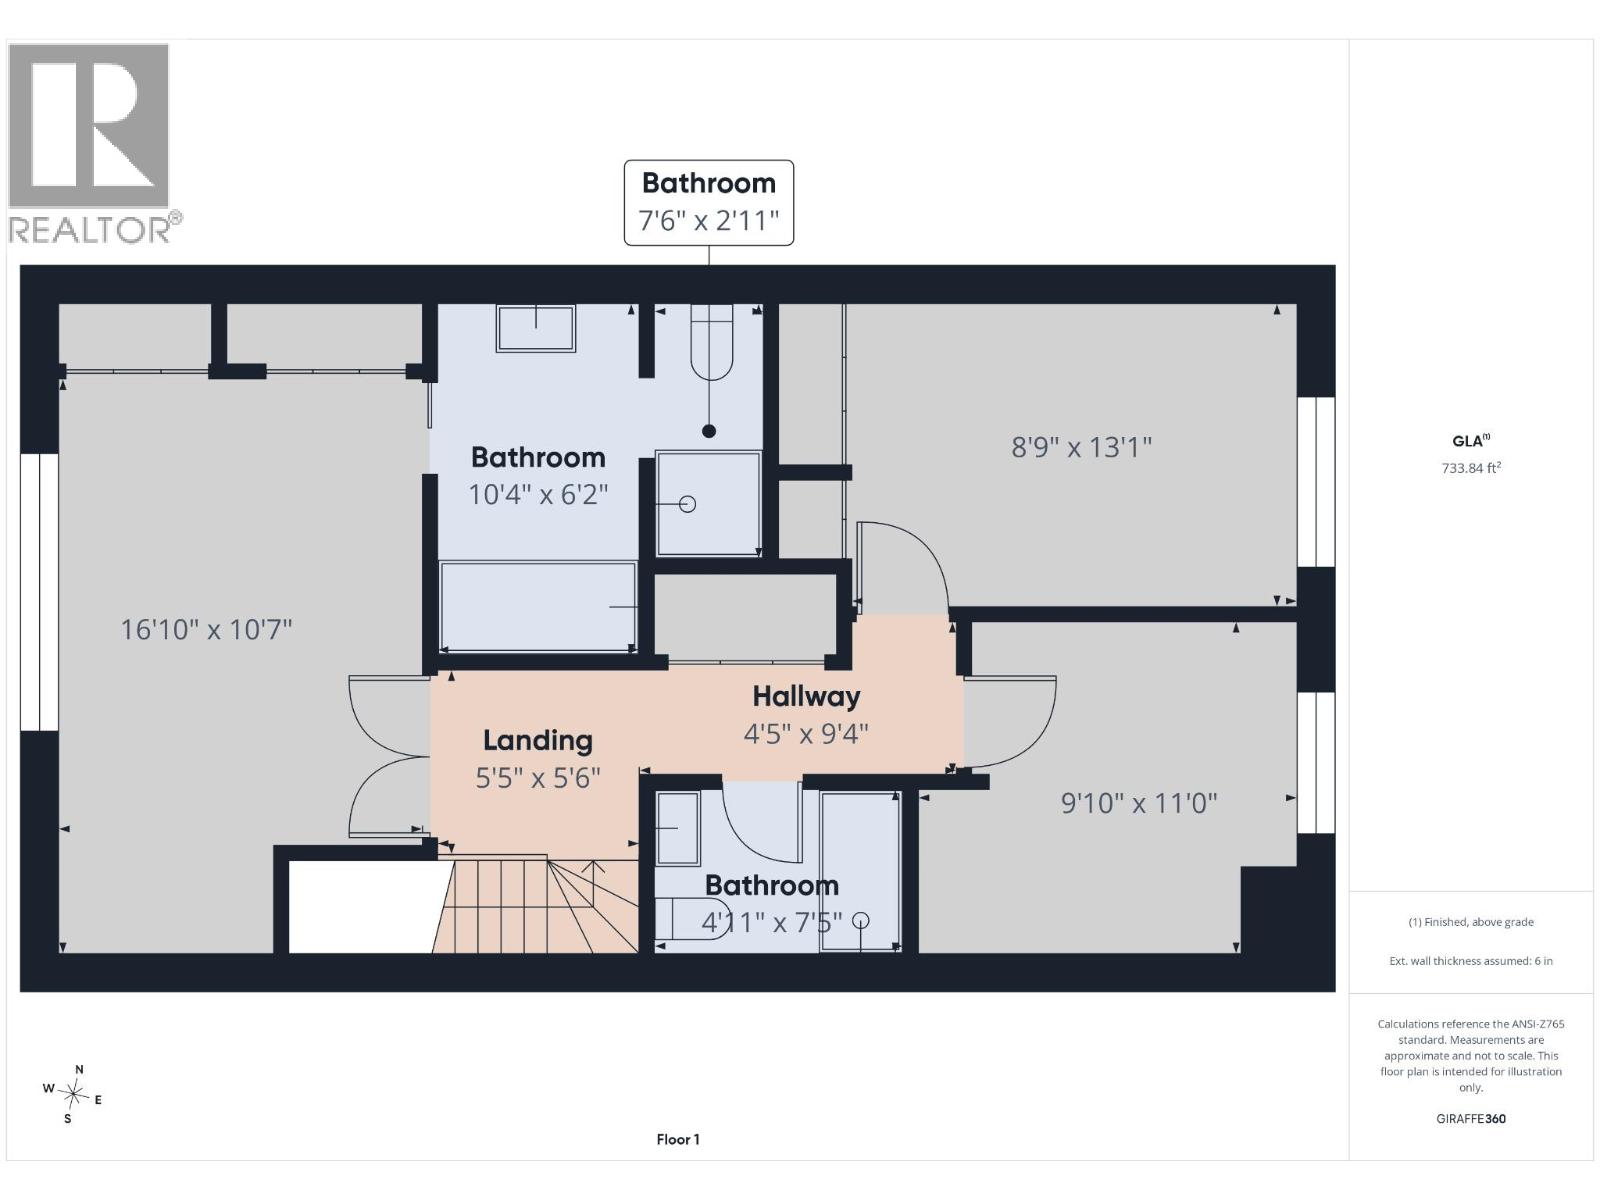
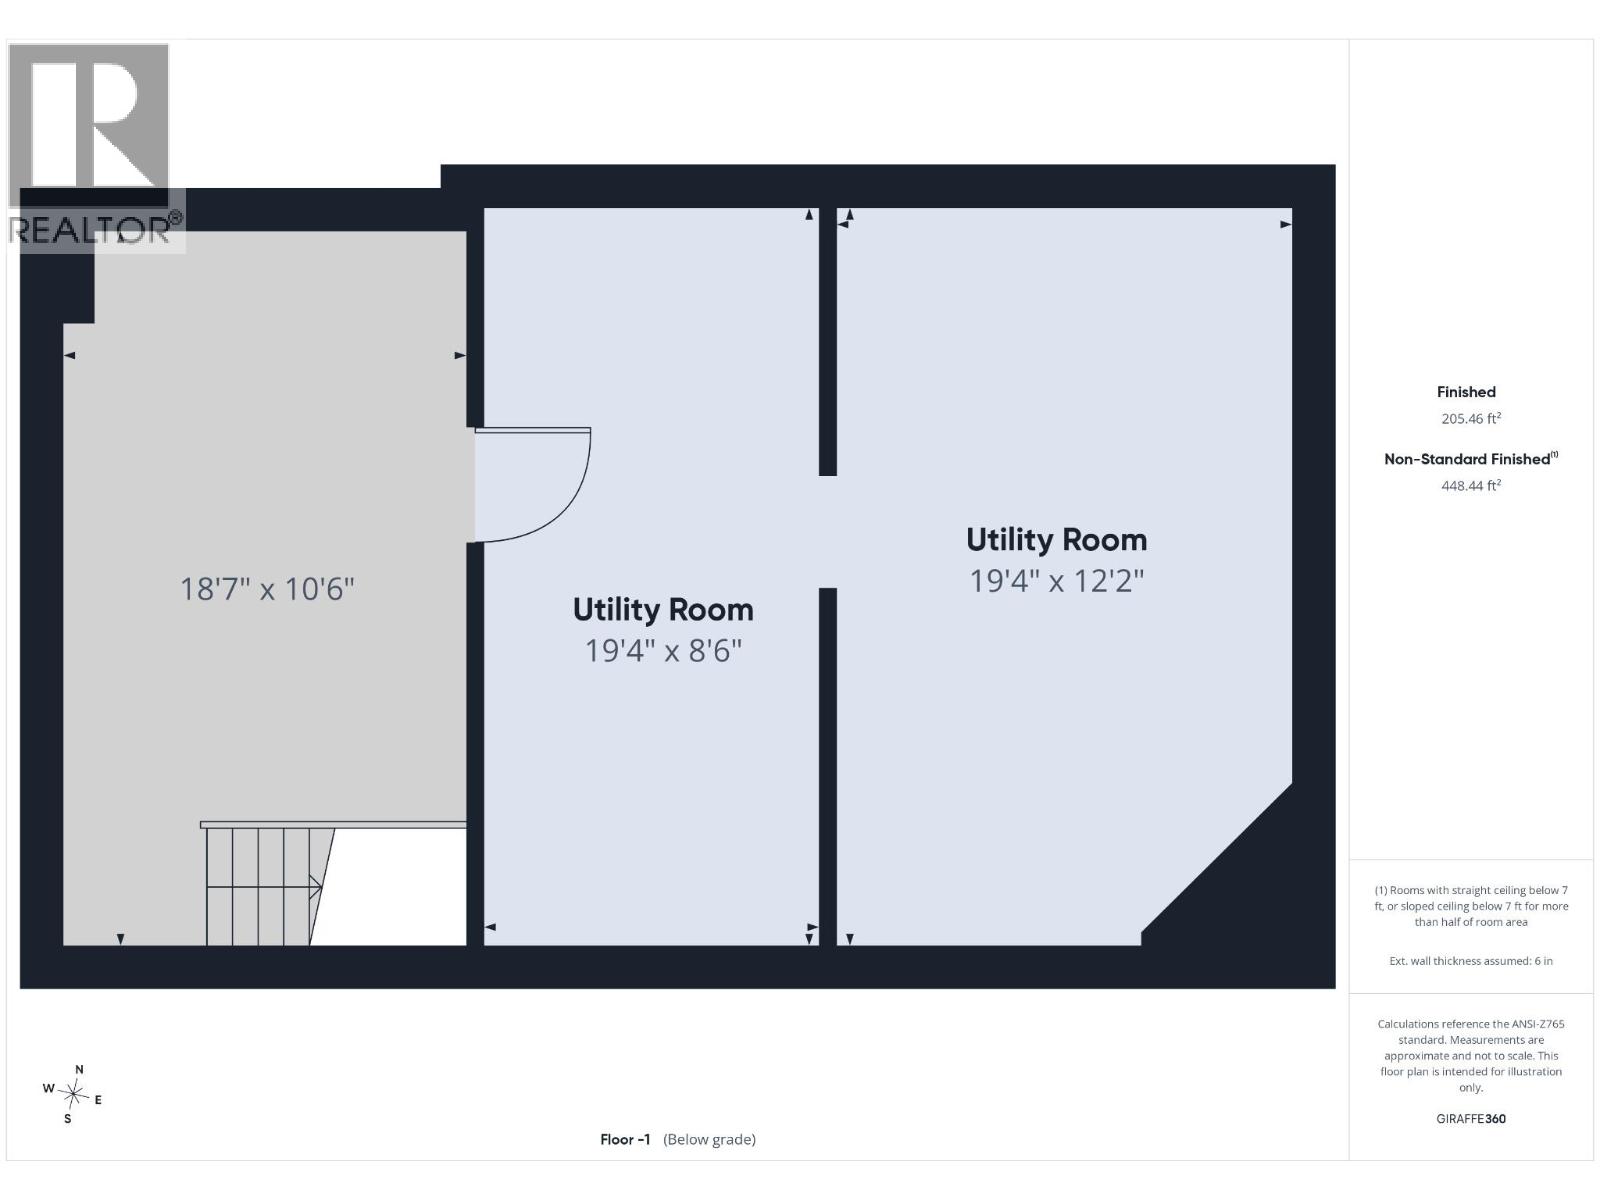
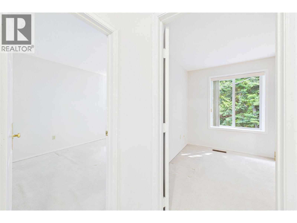
RENOWNED FOR BEAUTY, QUALITY & LOCATION!! Step inside this IMMACULATE 3 BEDROOM + DEN townhouse. Natural light fills the RENOVATED kitchen, coupled with oak cabinetry, sleek tile backsplash, stone countertops & eating nook. A more traditional floor plan is found here. The separate dining area lends itself to a cozy, intimate space (known as the sunken living room) featuring a corner brick gas fireplace and a wall of glass separating you from a private, lush extended patio oasis – unique to #105. Upstairs consists of 3 bedrooms & laundry. Double doors greet you at the primary bedroom, which can easily accommodate a king bed. You'll also enjoy his and her closets. The updated 4-piece ensuite has a massive soaker tub, walk-in shower and more. Need storage? 7' basement (small portion at 6') great for a play area for the kids; or office. This townhouse also features newer A/C unit, parking for 2 vehicles (1 covered), and a separate storage locker off the carport. Updates include: NEW WINDOWS 2021 & NEWER DOORS & ROOF. Centrally located in one of the most established townhouse communities with a strong WALKSCORE OF 78. A few big attractions are: THE LANDMARK DISTRICT with many businesses, cafes, and restaurants, and less than 1km to the PARKINSON RECREATION CENTRE. Is city transport important? 3 city bus routes, 2 with stops just steps away, take you downtown, to the mall and to the University and College campuses. FURRY FRIENDS WELCOMED. 1 pet allowed. QUICK POSSESSION AVAILABLE! (id:47466)

Share this Listing:

Full Address:
1995 Burtch Road Unit# 105, Kelowna, British Columbia
Price:
$ 559,900
MLS Number:
10395670
List Date:
August 7th, 2026
Neighbourhood:
Springfield/Spall
Year Built:
1982
Taxes:
$ 2,913

Property Details

Bedrooms:
3
Bathrooms:
3
Appliances:
Refrigerator, Range - Electric, Dishwasher, Microwave, Washer & Dryer
Flooring:
Laminate, Carpeted, Linoleum
Air Conditioning:
Central air conditioning
Heating:
Forced air, See remarks
Basement:
Partial

Interior Features

Storeys:
2
Sewer:
Municipal sewage system
Water:
Municipal water
Roof:
Asphalt shingle, Unknown
Exterior:
Wood, Brick
Garage:
Carport
Garage Spaces:
2
Ownership Type:
Condo/Strata
Taxes:
$ 2,913
Stata Fees:
$ 439

Building Features

Finished Area:
1375 sq.ft.

Floors

Land

Neighbourhood Features

Ratings

Commercial Info

powered by Ratehub.ca

Mortgage Calculator

Get Directions

Contact Team Thompson

Steve Thompson
This field is for validation purposes and should be left unchanged.
Name(Required)
Agent: Ryan PetersonOffice: Royal LePage Kelowna

The trademarks MLS®, Multiple Listing Service® and the associated logos are owned by The Canadian Real Estate Association (CREA) and identify the quality of services provided by real estate professionals who are members of CREA" MLS®, REALTOR®, and the associated logos are trademarks of The Canadian Real Estate Association. This website is operated by a brokerage or salesperson who is a member of The Canadian Real Estate Association. The information contained on this site is based in whole or in part on information that is provided by members of The Canadian Real Estate Association, who are responsible for its accuracy. CREA reproduces and distributes this information as a service for its members and assumes no responsibility for its accuracy The listing content on this website is protected by copyright and other laws, and is intended solely for the private, non-commercial use by individuals. Any other reproduction, distribution or use of the content, in whole or in part, is specifically forbidden. The prohibited uses include commercial use, “screen scraping”, “database scraping”, and any other activity intended to collect, store, reorganize or manipulate data on the pages produced by or displayed on this website.

Multiple Listing Service (MLS) trademark® The MLS® mark and associated logos identify professional services rendered by REALTOR® members of CREA to effect the purchase, sale and lease of real estate as part of a cooperative selling system. ©2017 The Canadian Real Estate Association. All rights reserved. The trademarks REALTOR®, REALTORS® and the REALTOR® logo are controlled by CREA and identify real estate professionals who are members of CREA.

Similar Listings

Contact Team Thompson

We are here to help

This field is for validation purposes and should be left unchanged.
Name(Required)

Helpful Links

crossmenuchevron-down