Team Thompson Logo

1950 Durnin Road Unit# 102, Kelowna

Property Description

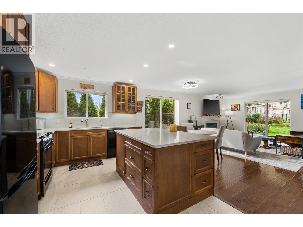
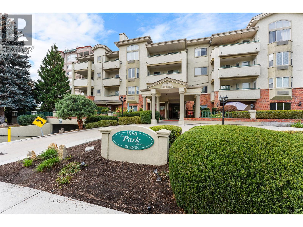
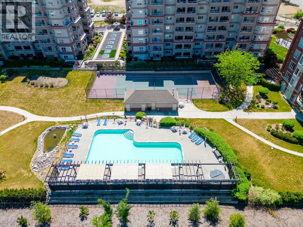
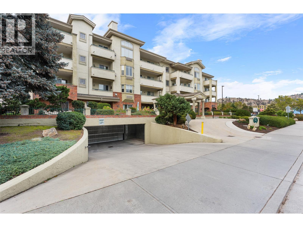
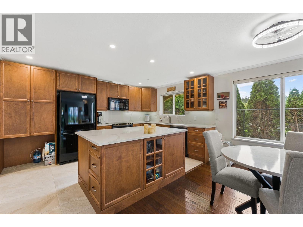
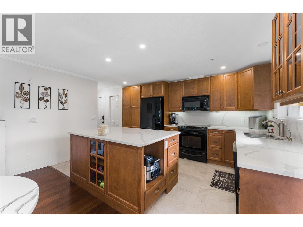
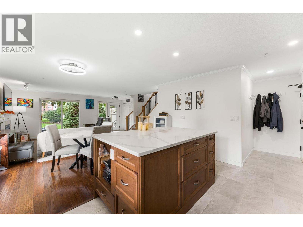
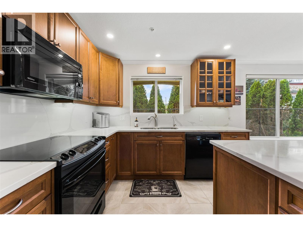
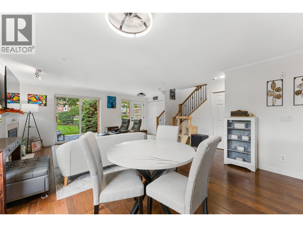
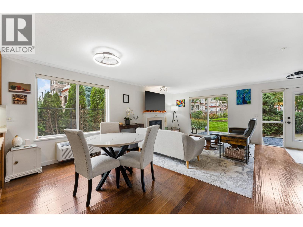
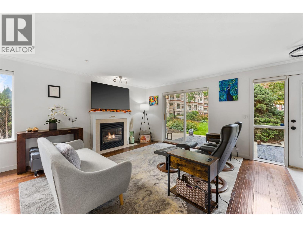
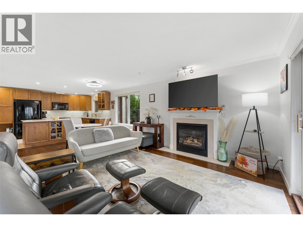
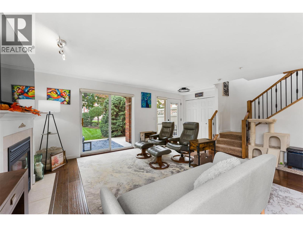
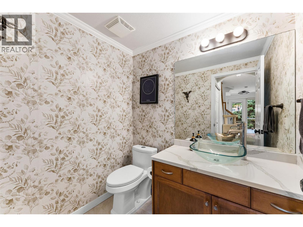
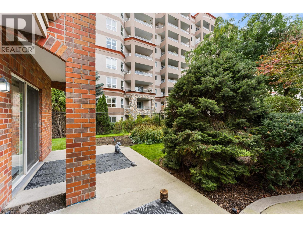
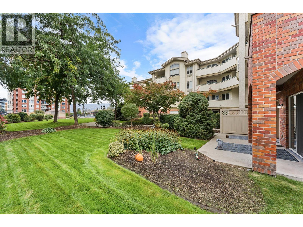
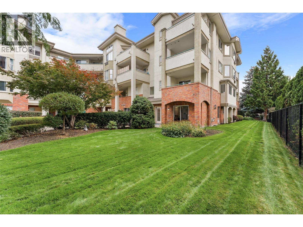
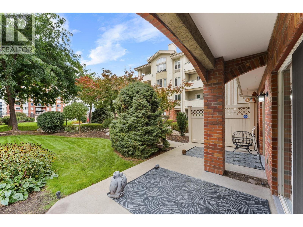
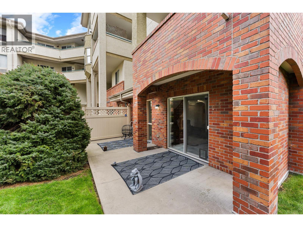
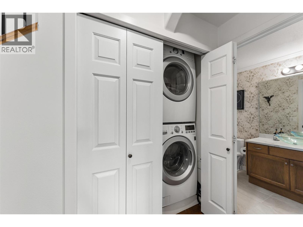
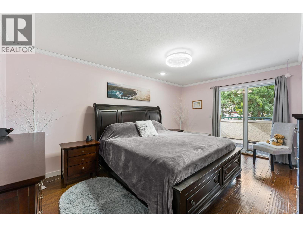
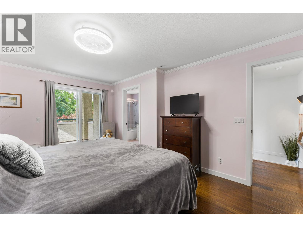
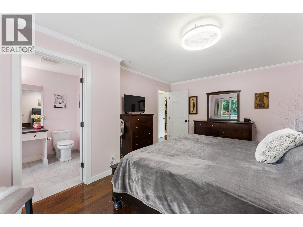
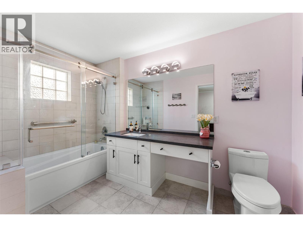
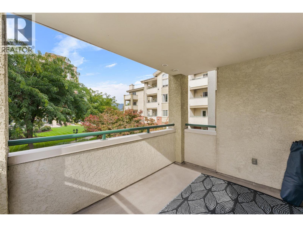
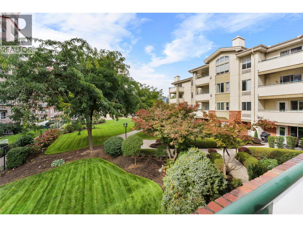
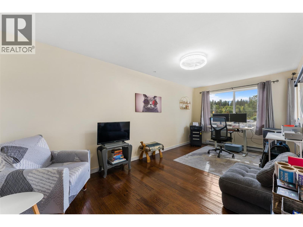
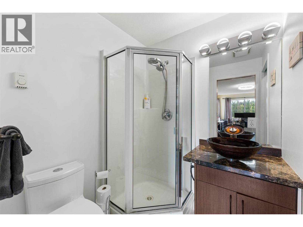
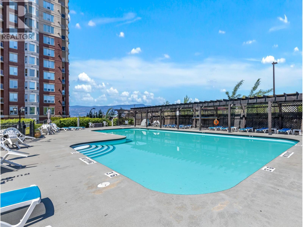
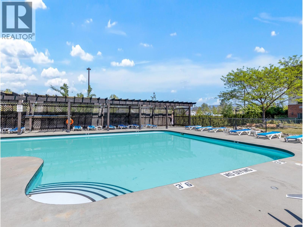
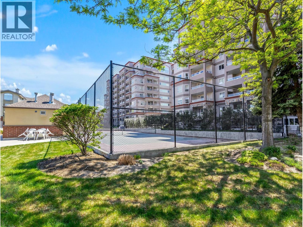
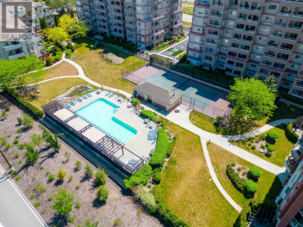
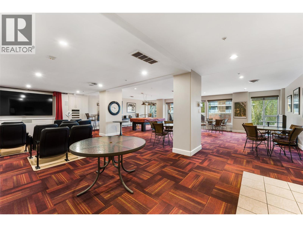
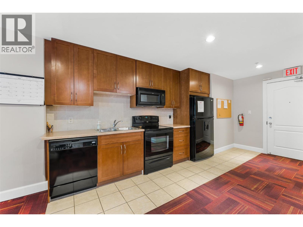
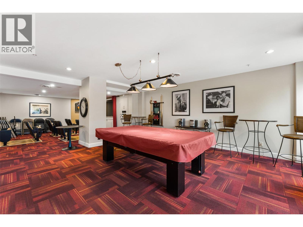
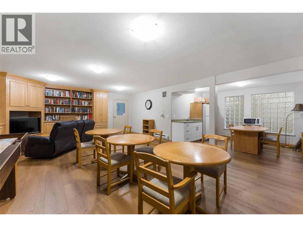
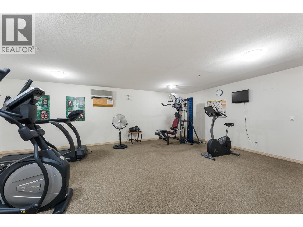
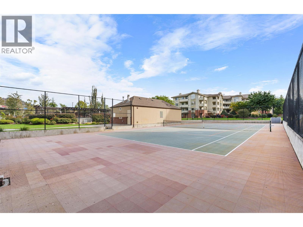
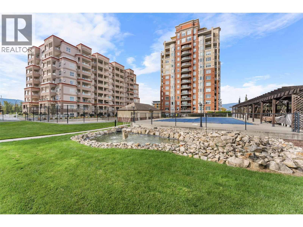
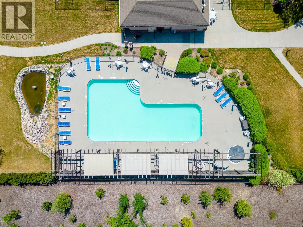
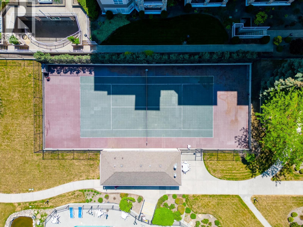
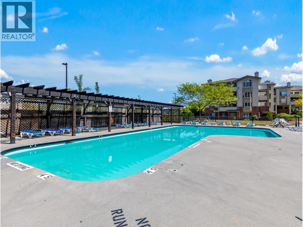
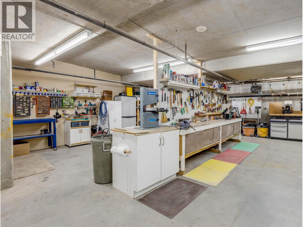
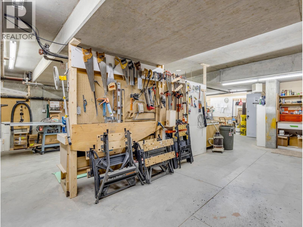
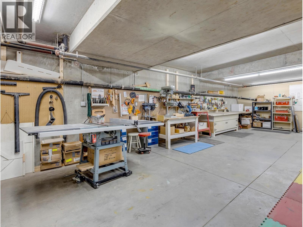
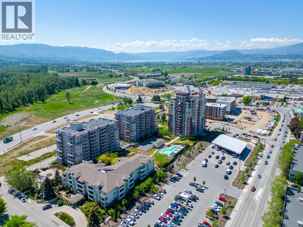
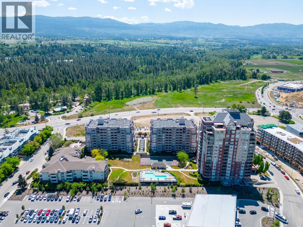
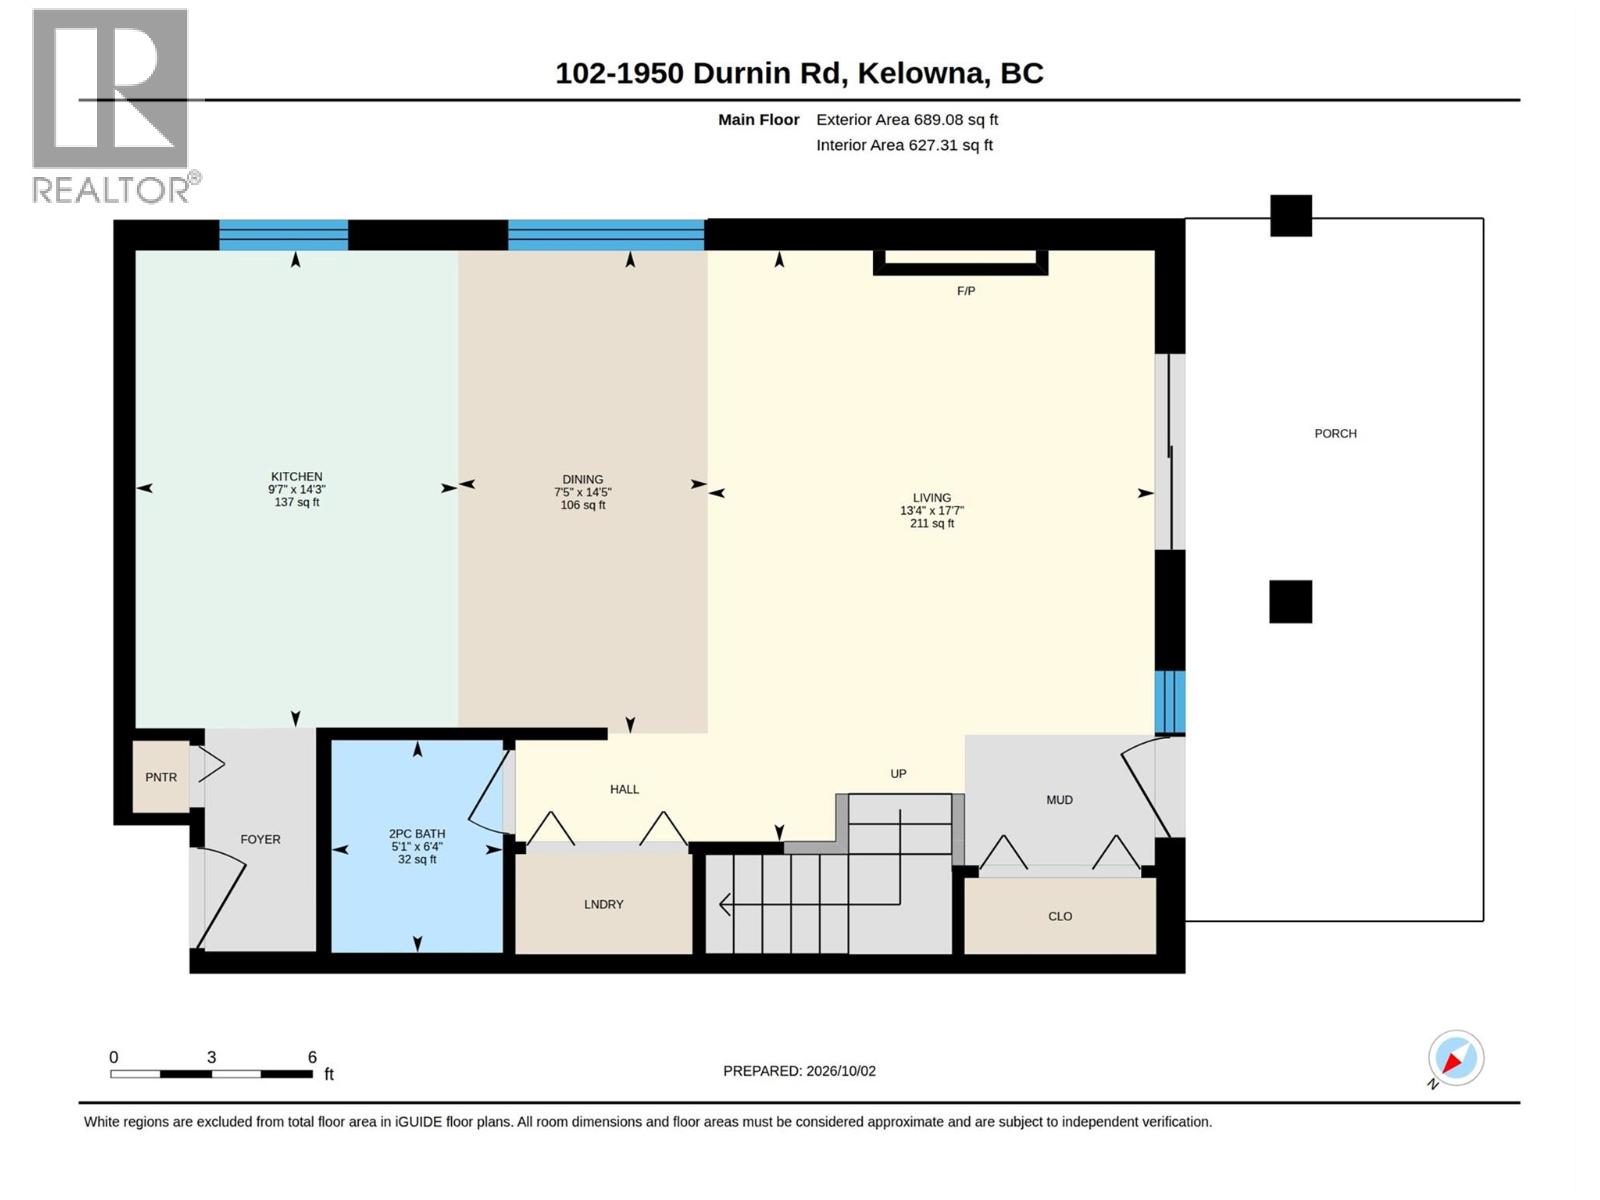
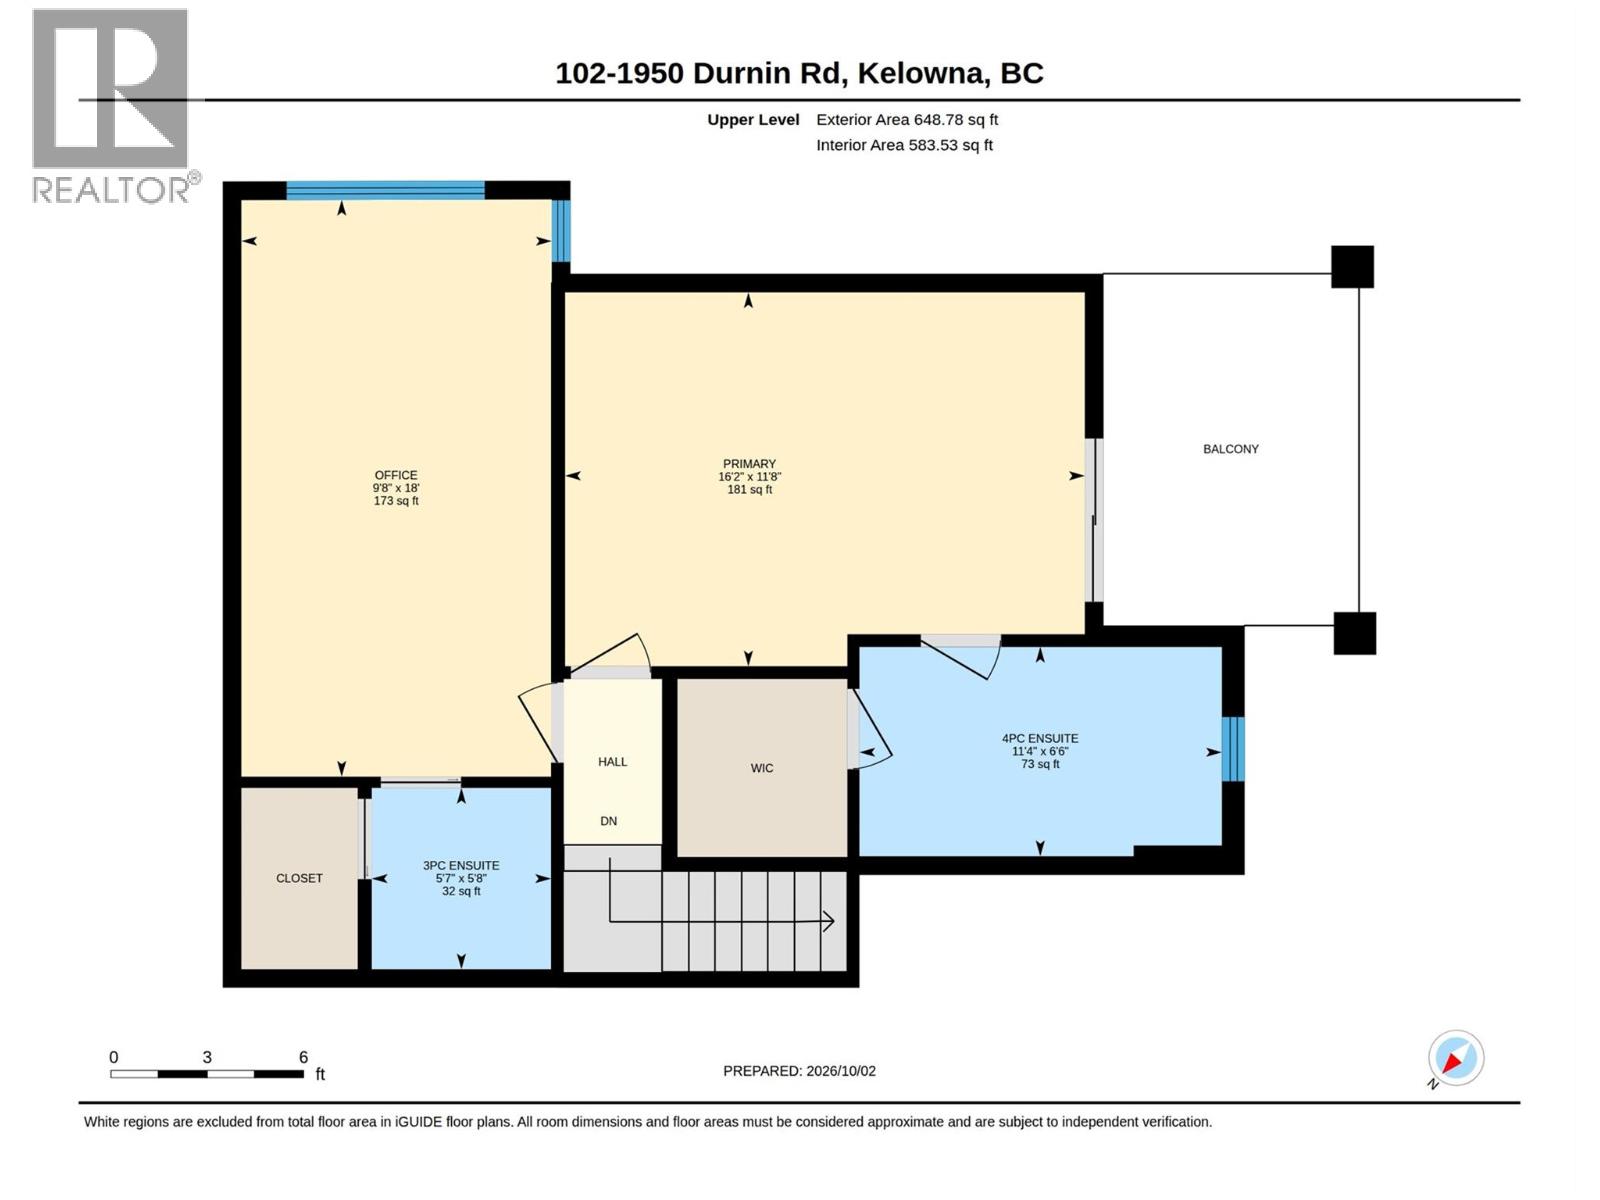
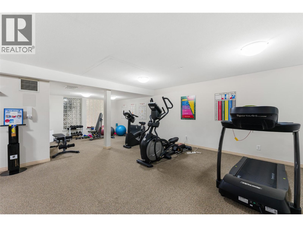
This corner unit at Park Residences has it ALL! Situated on the quiet side of the building, this updated townhome style home offers over 1300sqft with two bedrooms that each have their own ensuite, TWO UNDERGROUND PARKING SPOTS, and access to some of the best amenities in Kelowna. Step inside and the kitchen grabs you right away, with beautiful wood cabinetry, quartz counters, a full height quartz backsplash and a large island that opens up to the dining and living room. The gas fireplace in the living room is a big win, since the gas is INCLUDED in your strata fees and the current owners heat the whole home with it all winter. When summer hits, the heat pumps keep you cool. Head out the living room doors and you're on a patio with a big green space right in front of you that the strata looks after. West facing windows bring in great light, while the mature trees give you shade on those hot July afternoons. Upstairs, the primary bedroom has a walk in closet, a ensuite and its own covered balcony looking out over the green space. The second bedroom is large and an ensuite of its own. And the amenities? You get a pool, hot tub, tennis court, gym, workshop, theatre room, library, and an amenities room with billiards and darts. It's pet friendly too, with 1 dog or 1 cat allowed up to 15 inches at the shoulder. All of this is minutes from Orchard Park, Superstore, transit, Mission Creek Regional Park and more. Book your showing today! (id:47466)

Share this Listing:

Full Address:
1950 Durnin Road Unit# 102, Kelowna, British Columbia
Price:
$ 589,000
MLS Number:
10402621
List Date:
October 5th, 2026
Neighbourhood:
Springfield/Spall
Year Built:
1998
Taxes:
$ 2,743

Property Details

Bedrooms:
2
Bathrooms:
3
Flooring:
Hardwood
Air Conditioning:
Heat Pump
Heating:
Heat Pump, Electric, See remarks
Fireplaces:
1
Fireplace Type:
Gas, Unknown

Interior Features

Storeys:
2
Sewer:
Municipal sewage system
Water:
Municipal water
Roof:
Asphalt shingle, Unknown
Garage:
Underground, Parkade
Garage Spaces:
2
Pool:
Outdoor pool
Ownership Type:
Condo/Strata
Taxes:
$ 2,743
Stata Fees:
$ 606

Building Features

Finished Area:
1338 sq.ft.

Floors

View:
Mountain view, View (panoramic)
Land

Amenities Nearby:
Family Oriented, Pet Restrictions, Pets Allowed With Restrictions

Neighbourhood Features

Ratings

Commercial Info

powered by Ratehub.ca

Mortgage Calculator

Get Directions

Contact Team Thompson

Steve Thompson
Name(Required)
Agent: Adam KilshawOffice: Coldwell Banker Horizon Realty

The trademarks MLS®, Multiple Listing Service® and the associated logos are owned by The Canadian Real Estate Association (CREA) and identify the quality of services provided by real estate professionals who are members of CREA" MLS®, REALTOR®, and the associated logos are trademarks of The Canadian Real Estate Association. This website is operated by a brokerage or salesperson who is a member of The Canadian Real Estate Association. The information contained on this site is based in whole or in part on information that is provided by members of The Canadian Real Estate Association, who are responsible for its accuracy. CREA reproduces and distributes this information as a service for its members and assumes no responsibility for its accuracy The listing content on this website is protected by copyright and other laws, and is intended solely for the private, non-commercial use by individuals. Any other reproduction, distribution or use of the content, in whole or in part, is specifically forbidden. The prohibited uses include commercial use, “screen scraping”, “database scraping”, and any other activity intended to collect, store, reorganize or manipulate data on the pages produced by or displayed on this website.

Multiple Listing Service (MLS) trademark® The MLS® mark and associated logos identify professional services rendered by REALTOR® members of CREA to effect the purchase, sale and lease of real estate as part of a cooperative selling system. ©2017 The Canadian Real Estate Association. All rights reserved. The trademarks REALTOR®, REALTORS® and the REALTOR® logo are controlled by CREA and identify real estate professionals who are members of CREA.

Similar Listings

Contact Team Thompson

We are here to help

Name(Required)

Helpful Links

crossmenuchevron-down