Team Thompson Logo

1946 Harris Drive, Penticton

Property Description

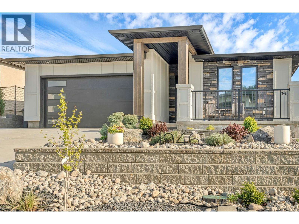
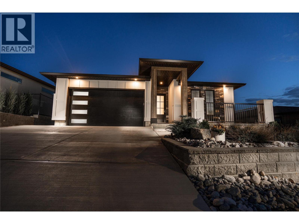
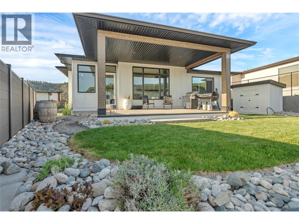
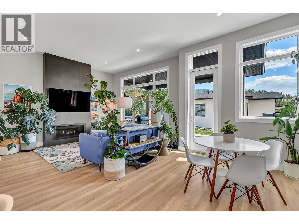
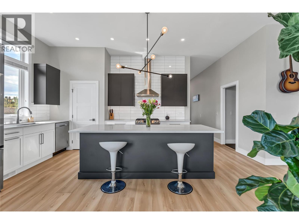
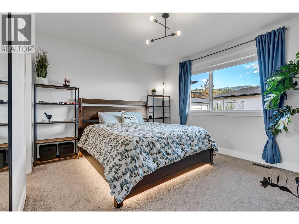
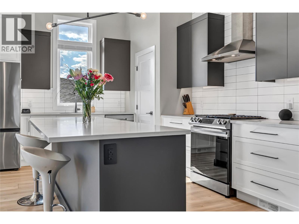
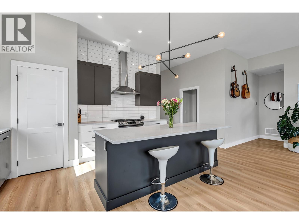
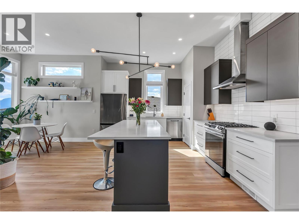
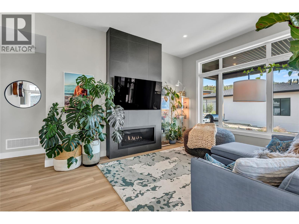
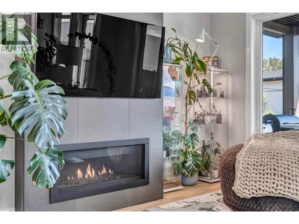
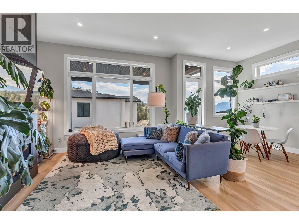
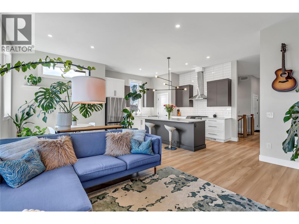
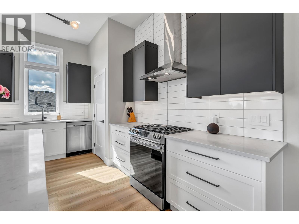
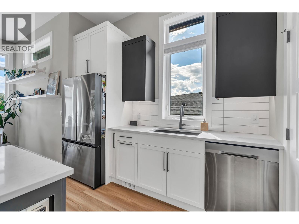
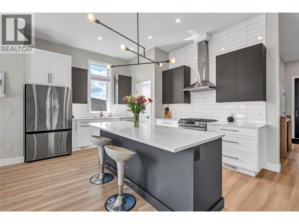
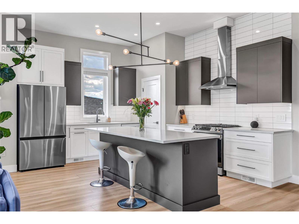
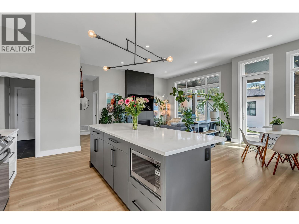
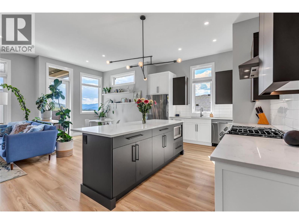
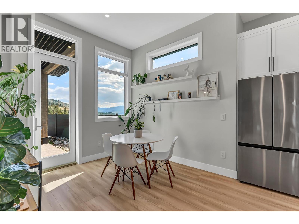
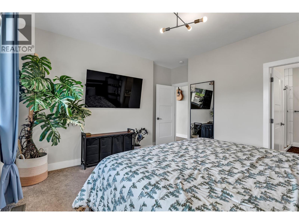
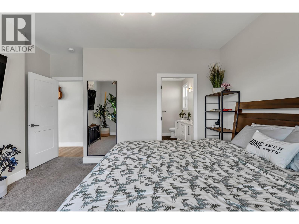
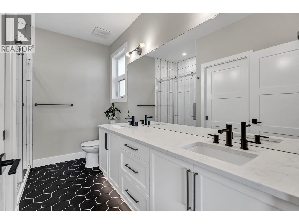
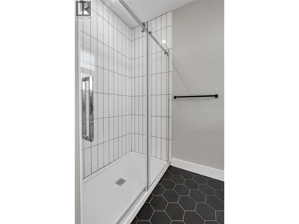
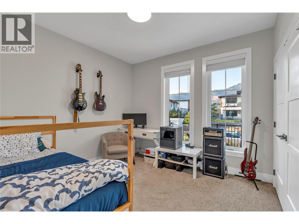
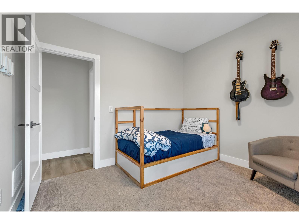
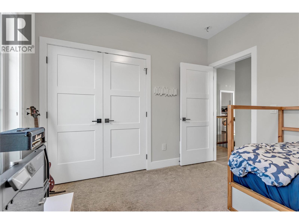
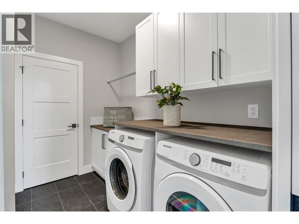
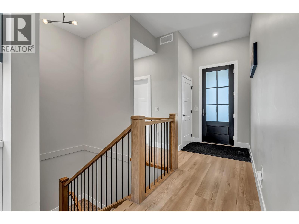
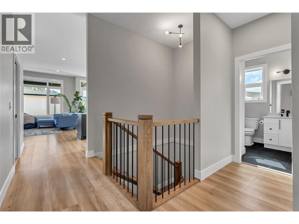
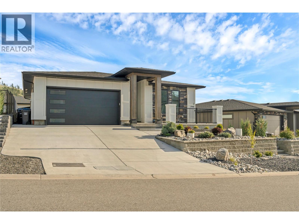
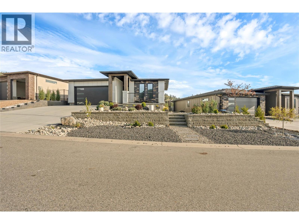
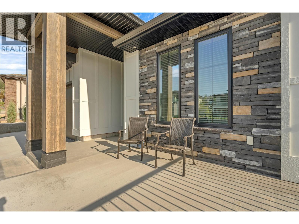
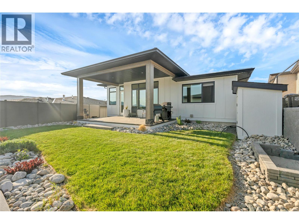
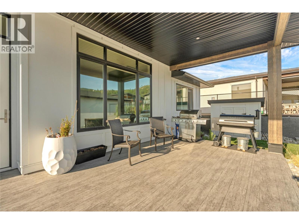
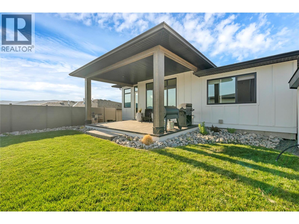
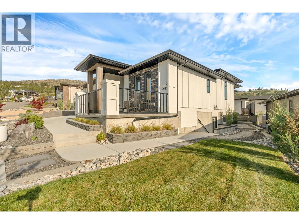
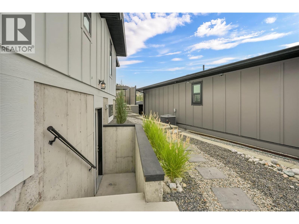
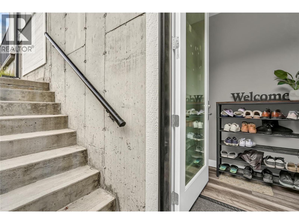
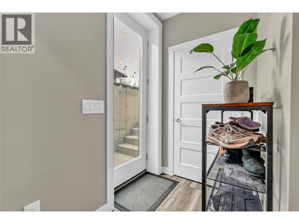
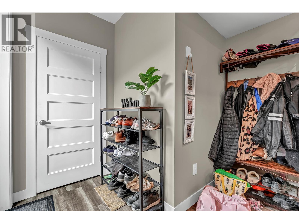
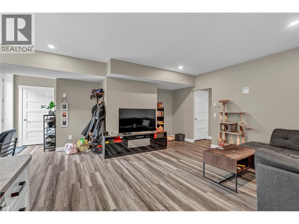
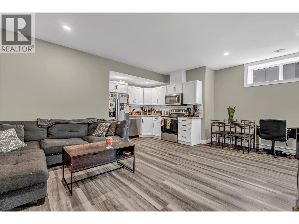
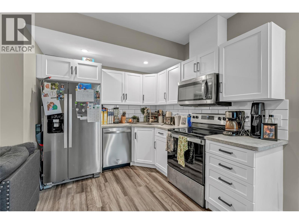
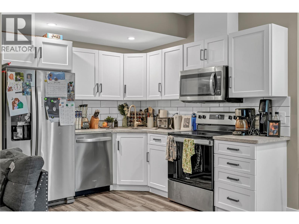
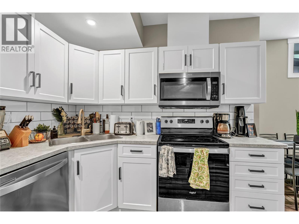
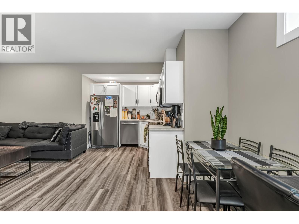
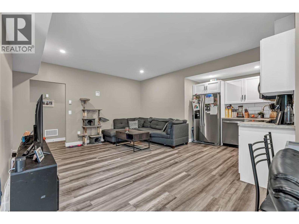
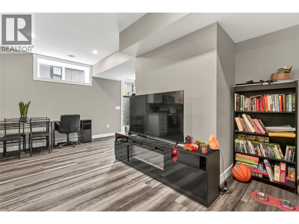
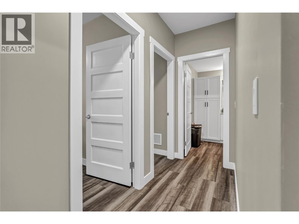
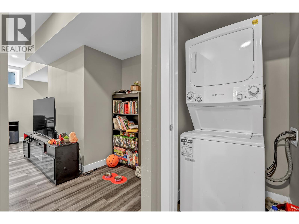
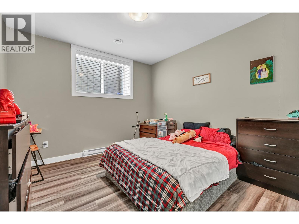
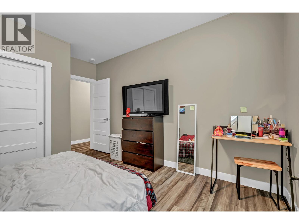
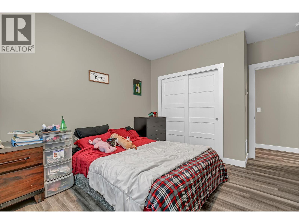
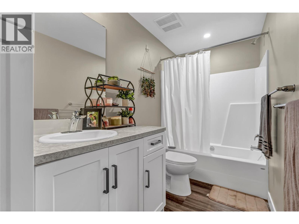
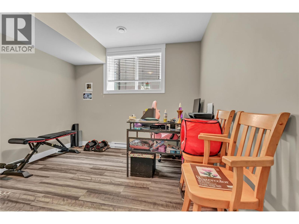
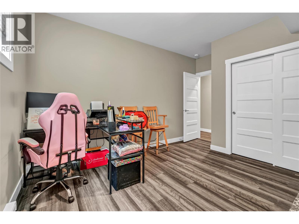
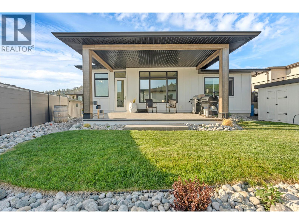
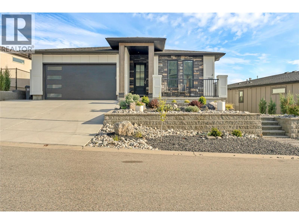
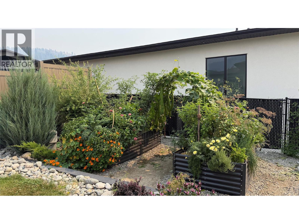
Welcome to The Ridge! Discover modern comfort and versatility in this beautifully designed rancher featuring 4 bedrooms, 3 bathrooms which includes 2-bedroom legal suite. Offering just over 2,300 sq. ft. of thoughtfully designed living space, this home is located in a desirable Penticton neighborhood and offers excellent potential for rental income or multi-generational living. The open-concept main floor features a stylish kitchen with custom soft-close cabinetry, stone countertops, an 8' x 3' island, walk-in pantry, stainless steel appliances and gas cooktop. The kitchen flows seamlessly into the great room with a tiled gas fireplace, while the dining area opens onto a spacious covered patio with a natural gas hookup. The main-floor primary suite offers a walk-in closet with custom organizers and a beautiful four-piece ensuite with heated floors. A second bedroom, full bathroom and laundry room with direct access to the double garage complete the main level. Downstairs, the fully finished 2-bedroom legal suite provides excellent flexibility and income potential, ideal for tenants or extended family. Enjoy the fully fenced, flat and landscaped backyard, perfect for relaxing and entertaining. Additional features include central air conditioning and a double garage. Whether you're looking for a mortgage helper, space for family or an investment opportunity, this home offers the perfect combination of comfort, functionality and Okanagan living! The Ridge is a must view! (id:47466)

Share this Listing:

Full Address:
1946 Harris Drive, Penticton, British Columbia
Price:
$ 1,259,000
MLS Number:
10406012
List Date:
November 17th, 2026
Neighbourhood:
Columbia/Duncan
Lot Size:
0.14 ac
Year Built:
2021
Taxes:
$ 7,207

Property Details

Bedrooms:
4
Bathrooms:
3
Appliances:
Refrigerator, Range - Gas, Dishwasher, Microwave, Washer & Dryer, Washer/Dryer Stack-Up
Air Conditioning:
Central air conditioning
Heating:
Forced air, Electric, See remarks

Interior Features

Architectural Style:
Ranch
Storeys:
2
Sewer:
Municipal sewage system
Water:
Municipal water
Garage:
Attached Garage
Garage Spaces:
2
Ownership Type:
Freehold
Taxes:
$ 7,207

Building Features

Finished Area:
2383 sq.ft.

Floors

Lot Size:
0.14 ac

Land

Neighbourhood Features

Ratings

Commercial Info

powered by Ratehub.ca

Mortgage Calculator

Get Directions

Contact Team Thompson

Steve Thompson
Name(Required)
Agent: Stephanie ErdtOffice: RE/MAX Orchard Country

The trademarks MLS®, Multiple Listing Service® and the associated logos are owned by The Canadian Real Estate Association (CREA) and identify the quality of services provided by real estate professionals who are members of CREA" MLS®, REALTOR®, and the associated logos are trademarks of The Canadian Real Estate Association. This website is operated by a brokerage or salesperson who is a member of The Canadian Real Estate Association. The information contained on this site is based in whole or in part on information that is provided by members of The Canadian Real Estate Association, who are responsible for its accuracy. CREA reproduces and distributes this information as a service for its members and assumes no responsibility for its accuracy The listing content on this website is protected by copyright and other laws, and is intended solely for the private, non-commercial use by individuals. Any other reproduction, distribution or use of the content, in whole or in part, is specifically forbidden. The prohibited uses include commercial use, “screen scraping”, “database scraping”, and any other activity intended to collect, store, reorganize or manipulate data on the pages produced by or displayed on this website.

Multiple Listing Service (MLS) trademark® The MLS® mark and associated logos identify professional services rendered by REALTOR® members of CREA to effect the purchase, sale and lease of real estate as part of a cooperative selling system. ©2017 The Canadian Real Estate Association. All rights reserved. The trademarks REALTOR®, REALTORS® and the REALTOR® logo are controlled by CREA and identify real estate professionals who are members of CREA.

Similar Listings

Contact Team Thompson

We are here to help

Name(Required)

Helpful Links

crossmenuchevron-down