Team Thompson Logo

1934 Paly Road, Kelowna

Property Description

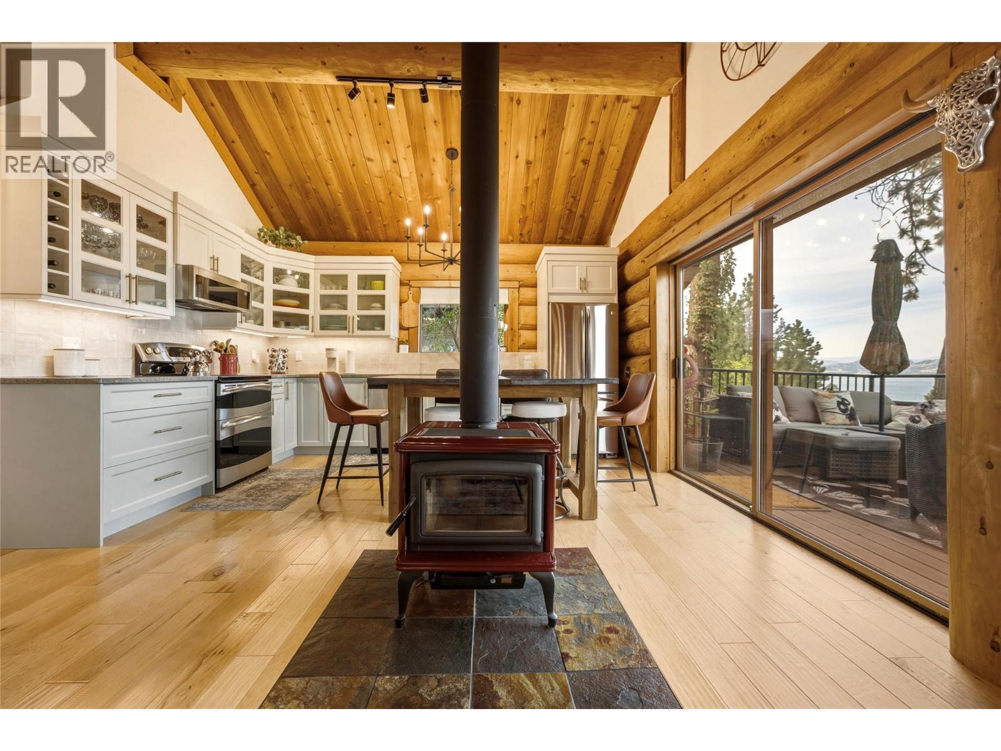
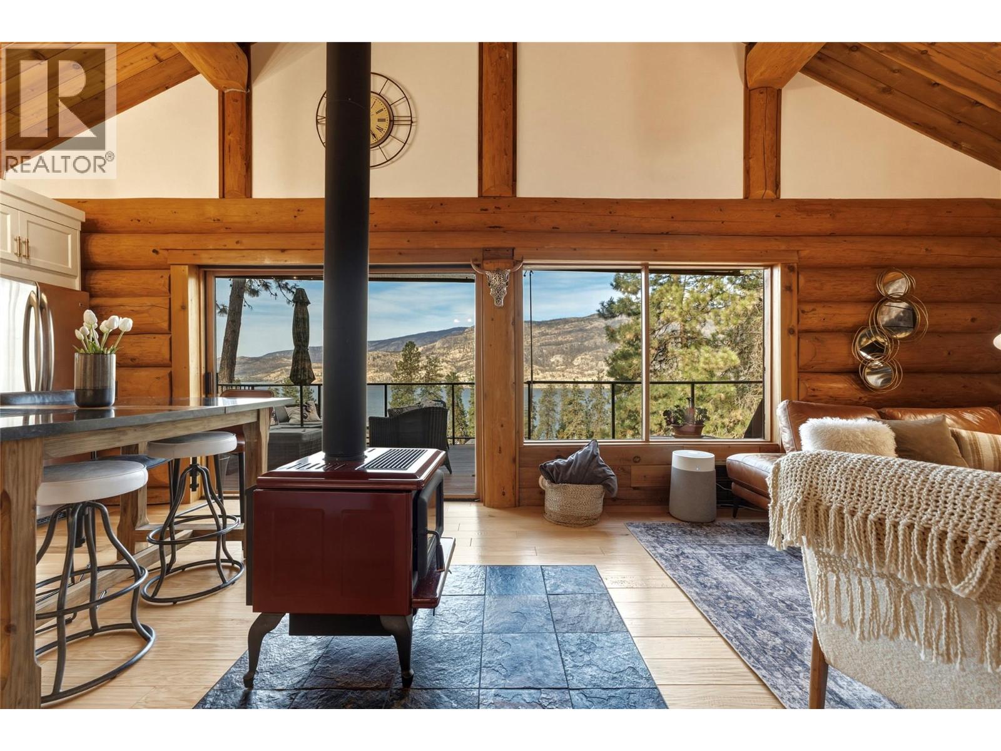
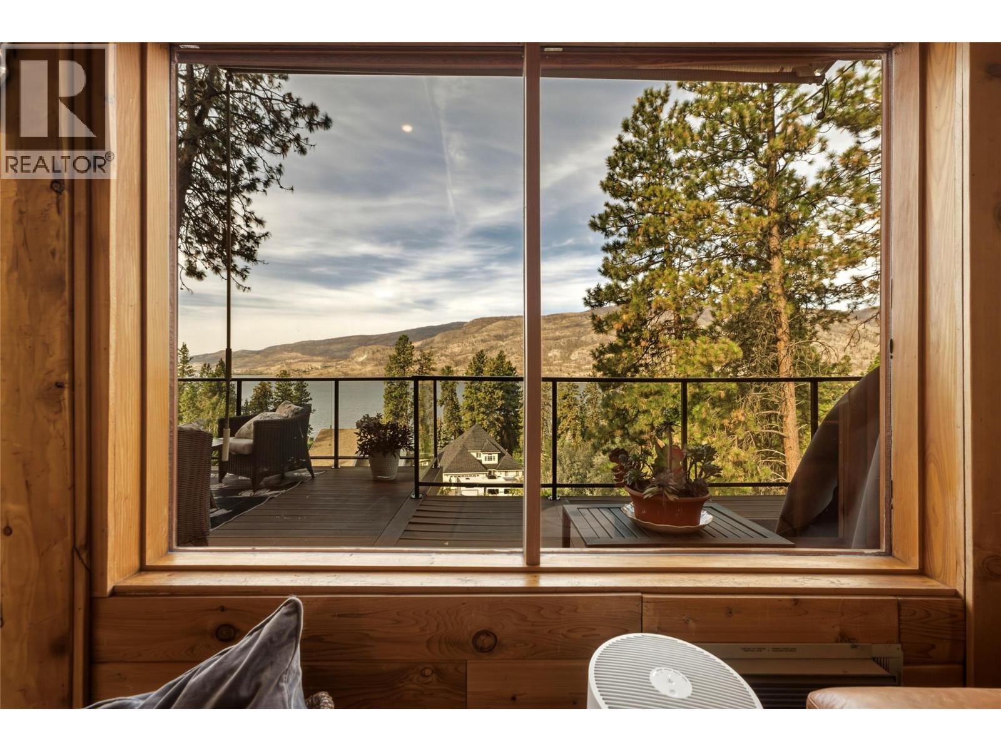
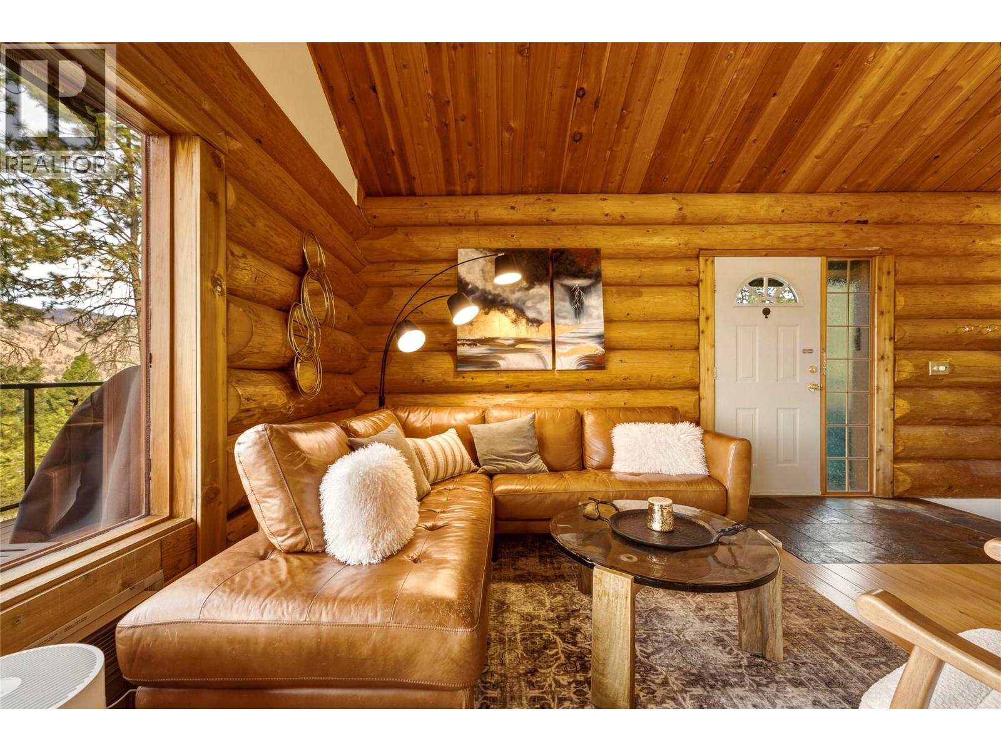
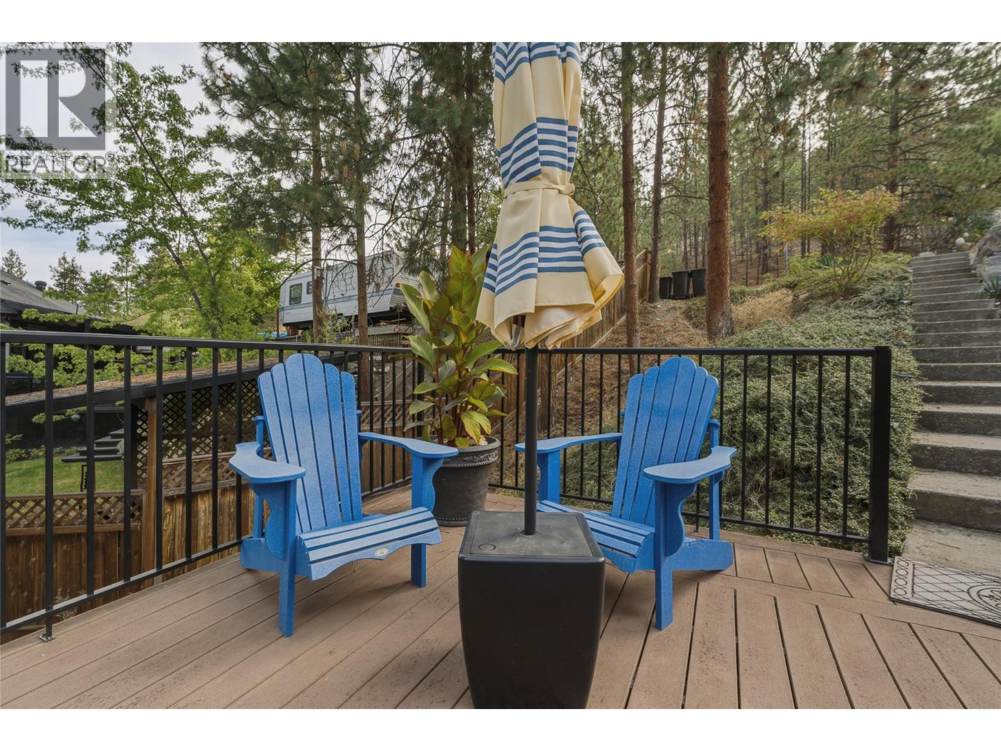
Welcome to this beautifully updated 3 bedroom plus den log home in the desirable McKinley area of Kelowna, offering beautiful views of Okanagan Lake and a wonderful blend of classic character and modern comfort. Bright and inviting, the home features vaulted ceilings, an abundance of windows and warm natural wood details throughout. A custom loft adds unique character and flexible space overlooking the main living area. The beautiful kitchen features stainless steel appliances, while the updated bathrooms provide a fresh, modern feel. A wood burning stove adds warmth and creates a cozy focal point, complementing the natural character of the log construction. Large windows bring in plenty of natural light while taking full advantage of the lake and mountain views. Step outside onto the nice sized deck to enjoy the scenery, morning coffee or evening sunsets. Located in the desirable McKinley area, this home offers easy access to parks, hiking trails, lake access and the water. Enjoy the convenience of nearby wineries, restaurants and Kelowna amenities while still experiencing the peaceful feel of a sought after lakeside community. Full of genuine character, modern updates and the warmth of a true log home, this property offers a unique blend of comfort and charm. Just 15 minutes from Kelowna International Airport and UBC Okanagan, the location is ideal for both travel and education. (id:47466)

Share this Listing:

Full Address:
1934 Paly Road, Kelowna, British Columbia
Price:
$ 954,000
MLS Number:
10400403
List Date:
September 11th, 2026
Neighbourhood:
McKinley Landing
Lot Size:
0.44 ac
Year Built:
1989
Taxes:
$ 4,275

Property Details

Bedrooms:
3
Bathrooms:
2
Appliances:
Refrigerator, Range - Electric, Dishwasher, Microwave, Washer/Dryer Stack-Up
Flooring:
Tile, Hardwood
Heating:
Baseboard heaters, Stove, Wood
Fireplaces:
1
Fireplace Type:
Wood, Conventional

Interior Features

Architectural Style:
Log house/cabin
Storeys:
2
Sewer:
Septic tank
Water:
Municipal water
Roof:
Asphalt shingle, Unknown
Exterior:
Wood, Wood siding
Garage Spaces:
3
Ownership Type:
Freehold
Taxes:
$ 4,275

Building Features

Finished Area:
2152 sq.ft.

Floors

View:
Lake view, Mountain view, Valley view, View of water, View (panoramic)
Lot Size:
0.44 ac

Land

Amenities Nearby:
Family Oriented

Neighbourhood Features

Ratings

Commercial Info

powered by Ratehub.ca

Mortgage Calculator

Get Directions

Contact Team Thompson

Steve Thompson
Name(Required)
Agent: Johnathan ChristmasOffice: Royal LePage Downtown Realty

The trademarks MLS®, Multiple Listing Service® and the associated logos are owned by The Canadian Real Estate Association (CREA) and identify the quality of services provided by real estate professionals who are members of CREA" MLS®, REALTOR®, and the associated logos are trademarks of The Canadian Real Estate Association. This website is operated by a brokerage or salesperson who is a member of The Canadian Real Estate Association. The information contained on this site is based in whole or in part on information that is provided by members of The Canadian Real Estate Association, who are responsible for its accuracy. CREA reproduces and distributes this information as a service for its members and assumes no responsibility for its accuracy The listing content on this website is protected by copyright and other laws, and is intended solely for the private, non-commercial use by individuals. Any other reproduction, distribution or use of the content, in whole or in part, is specifically forbidden. The prohibited uses include commercial use, “screen scraping”, “database scraping”, and any other activity intended to collect, store, reorganize or manipulate data on the pages produced by or displayed on this website.

Multiple Listing Service (MLS) trademark® The MLS® mark and associated logos identify professional services rendered by REALTOR® members of CREA to effect the purchase, sale and lease of real estate as part of a cooperative selling system. ©2017 The Canadian Real Estate Association. All rights reserved. The trademarks REALTOR®, REALTORS® and the REALTOR® logo are controlled by CREA and identify real estate professionals who are members of CREA.

Similar Listings

Contact Team Thompson

We are here to help

Name(Required)

Helpful Links

crossmenuchevron-down