Team Thompson Logo

1881 Portland Place, Kelowna

Property Description

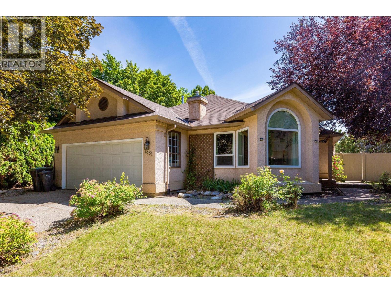
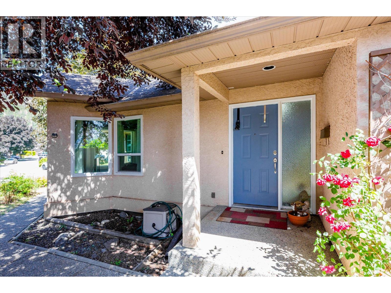
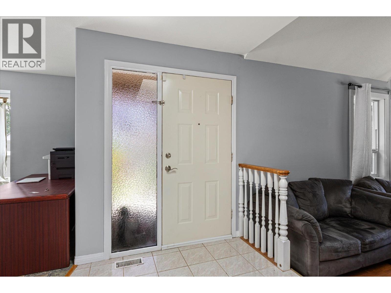
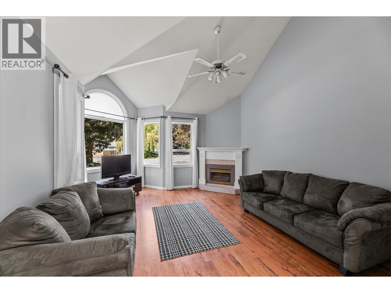
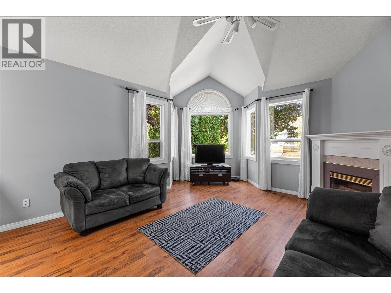
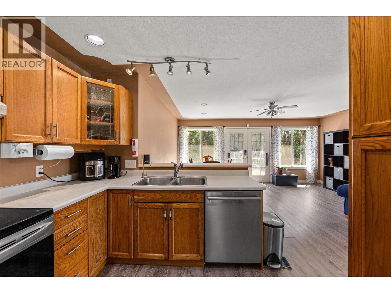
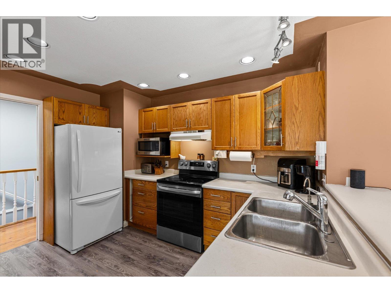
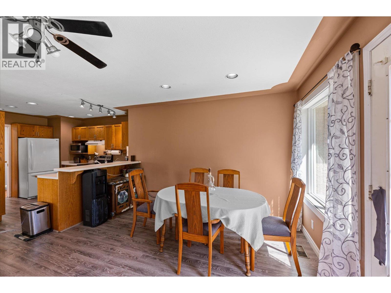
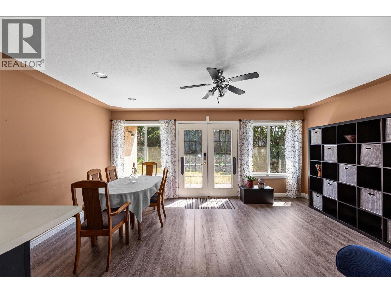
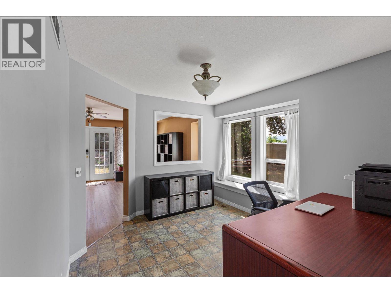
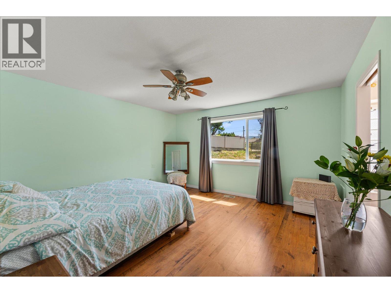
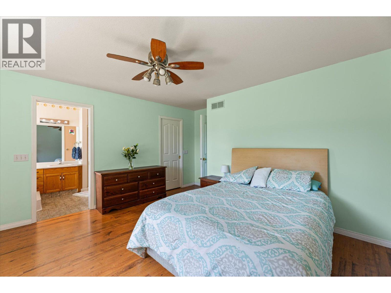
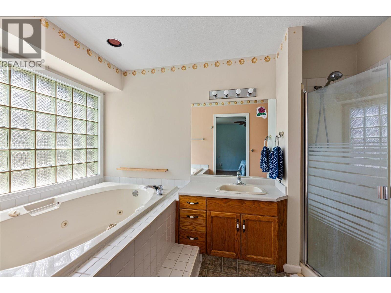
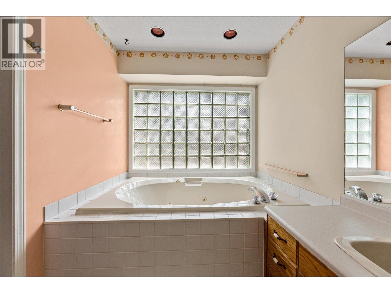
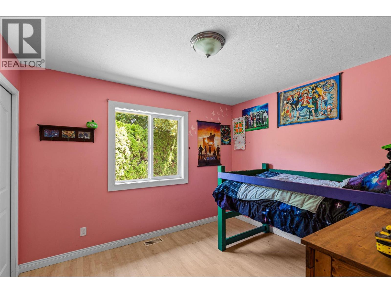
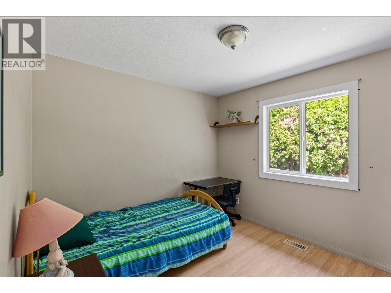
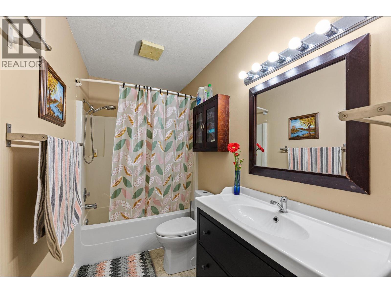
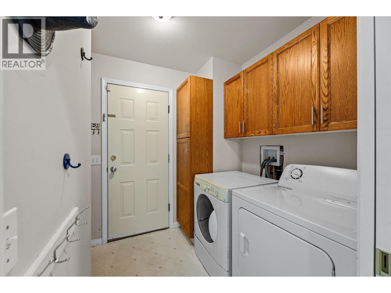
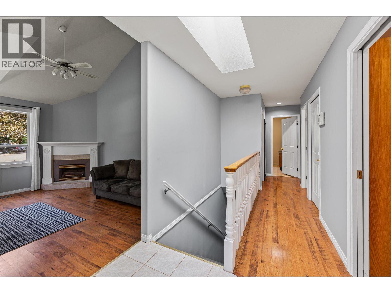
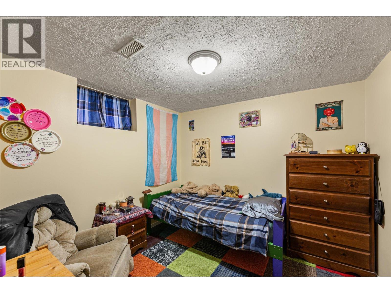
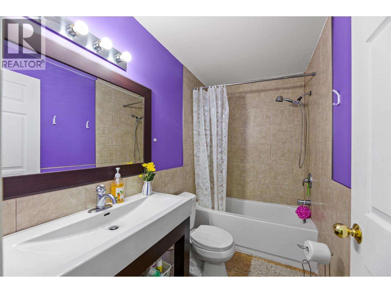
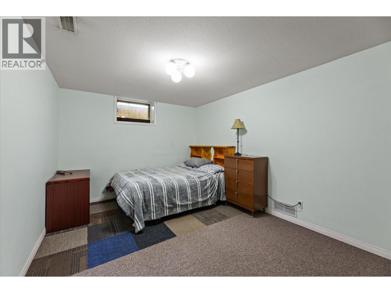
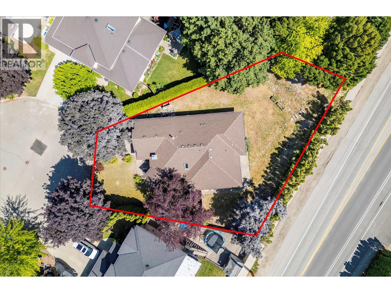
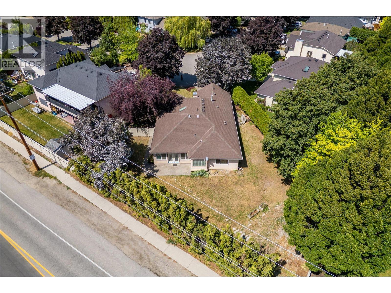
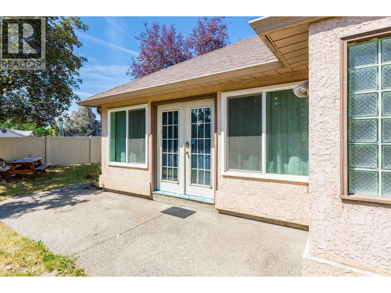
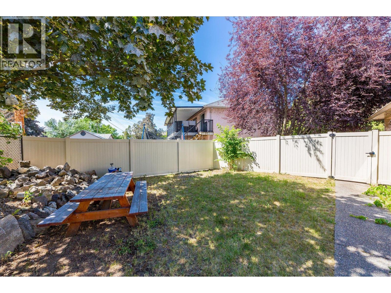
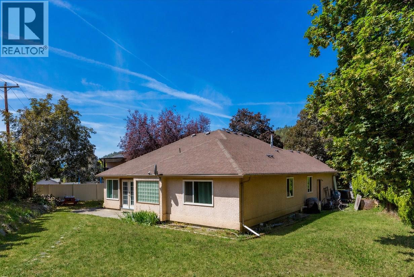
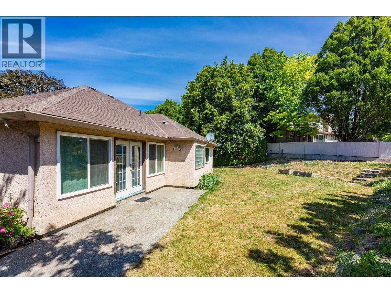
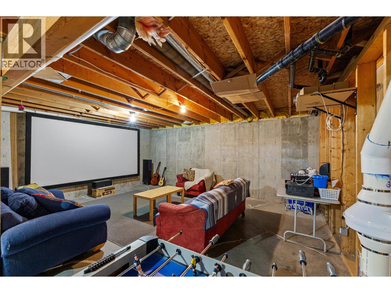
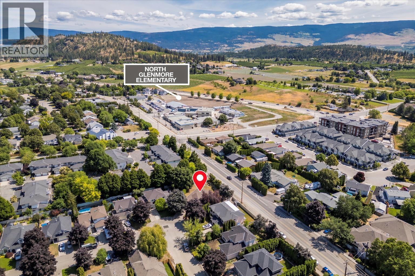
Whether it's your first home or your move up, this North Glenmore rancher is where your dollar still goes further — and where the daily stuff gets easier. Schools are a walk away — North Glenmore Elementary & Dr. Knox Middle. Brandt's Creek trail is at your doorstep. Save-On, IGA & Shoppers are minutes away, along with the new Glenmore Sports Fields & community centre. Downtown Kelowna, UBCO, Orchard Park & YLW airport are all inside 15 minutes. Transit on the main road. And this convenience matters. Out back: a fully fenced yard, flat, pool-sized and with RV parking. Room for a pool, a trampoline, a garden & the dog — with space left over. Usable space with an offering of privacy. Inside, three bedrooms up including the primary with walk-in closet & full ensuite, two more down, three full bathrooms, and a dedicated office. Living room, family room & dining all on the main. Then approximately 820 sq ft of unfinished lower level, open and waiting. Media room. Home gym. Playroom, workshop, teen hangout — finish it when you're ready, or keep the best storage you've ever had. Double attached garage, central A/C & dedicated RV parking. Make the decision to make this your home. (id:47466)

Share this Listing:

Full Address:
1881 Portland Place, Kelowna, British Columbia
Price:
$ 875,000
MLS Number:
10396312
List Date:
July 31st, 2026
Neighbourhood:
North Glenmore
Lot Size:
0.22 ac
Year Built:
1991
Taxes:
$ 5,108

Property Details

Bedrooms:
5
Bathrooms:
3
Air Conditioning:
Central air conditioning
Heating:
Forced air

Interior Features

Architectural Style:
Ranch
Storeys:
2
Sewer:
Municipal sewage system
Water:
Municipal water
Garage:
Attached Garage
Garage Spaces:
2
Ownership Type:
Freehold
Taxes:
$ 5,108

Building Features

Finished Area:
2205 sq.ft.

Floors

Lot Size:
0.22 ac

Land

Neighbourhood Features

Ratings

Commercial Info

powered by Ratehub.ca

Mortgage Calculator

Get Directions

Contact Team Thompson

Steve Thompson
This field is for validation purposes and should be left unchanged.
Name(Required)
Agent: Brett AdamsonOffice: Stilhavn Real Estate Services

The trademarks MLS®, Multiple Listing Service® and the associated logos are owned by The Canadian Real Estate Association (CREA) and identify the quality of services provided by real estate professionals who are members of CREA" MLS®, REALTOR®, and the associated logos are trademarks of The Canadian Real Estate Association. This website is operated by a brokerage or salesperson who is a member of The Canadian Real Estate Association. The information contained on this site is based in whole or in part on information that is provided by members of The Canadian Real Estate Association, who are responsible for its accuracy. CREA reproduces and distributes this information as a service for its members and assumes no responsibility for its accuracy The listing content on this website is protected by copyright and other laws, and is intended solely for the private, non-commercial use by individuals. Any other reproduction, distribution or use of the content, in whole or in part, is specifically forbidden. The prohibited uses include commercial use, “screen scraping”, “database scraping”, and any other activity intended to collect, store, reorganize or manipulate data on the pages produced by or displayed on this website.

Multiple Listing Service (MLS) trademark® The MLS® mark and associated logos identify professional services rendered by REALTOR® members of CREA to effect the purchase, sale and lease of real estate as part of a cooperative selling system. ©2017 The Canadian Real Estate Association. All rights reserved. The trademarks REALTOR®, REALTORS® and the REALTOR® logo are controlled by CREA and identify real estate professionals who are members of CREA.

Similar Listings

Contact Team Thompson

We are here to help

This field is for validation purposes and should be left unchanged.
Name(Required)

Helpful Links

crossmenuchevron-down