Team Thompson Logo

1800B 35th Avenue, Vernon

Property Description

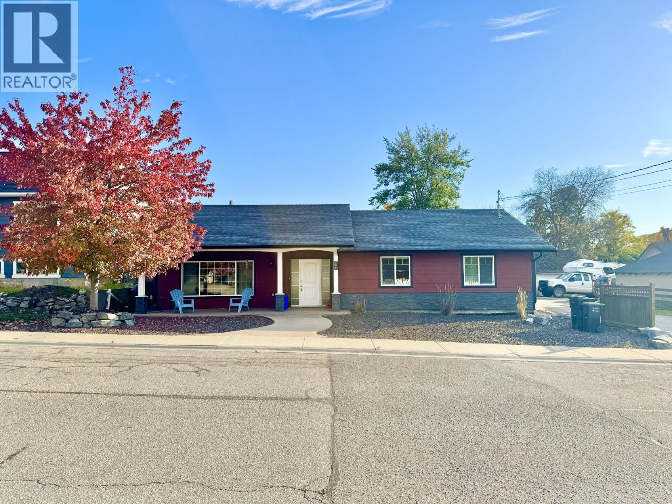
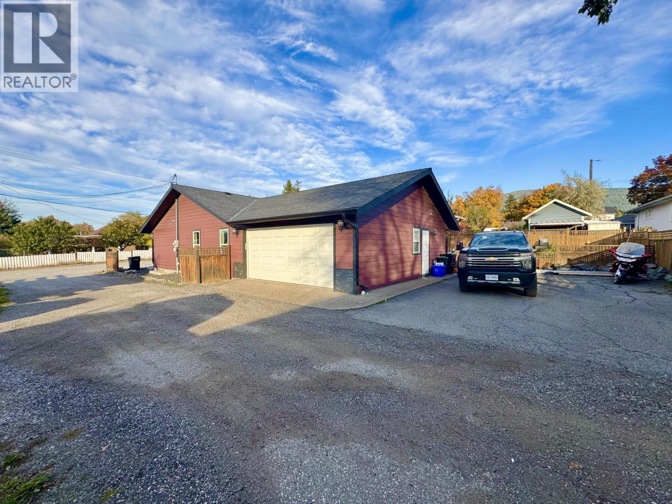
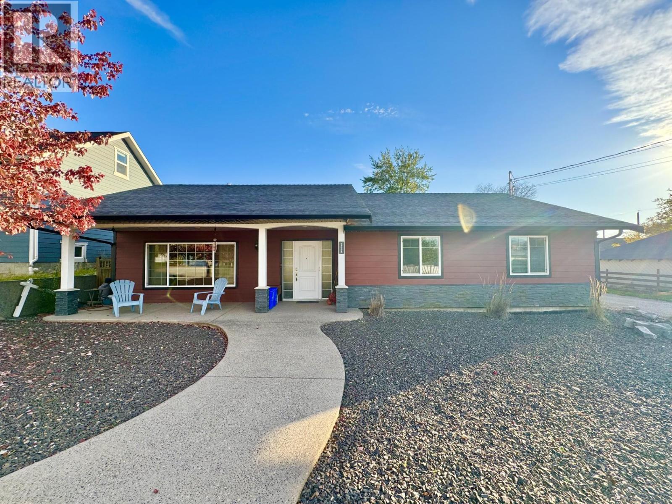
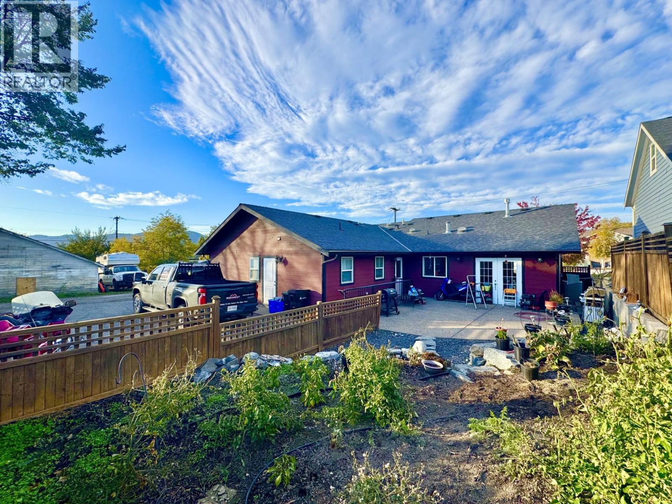
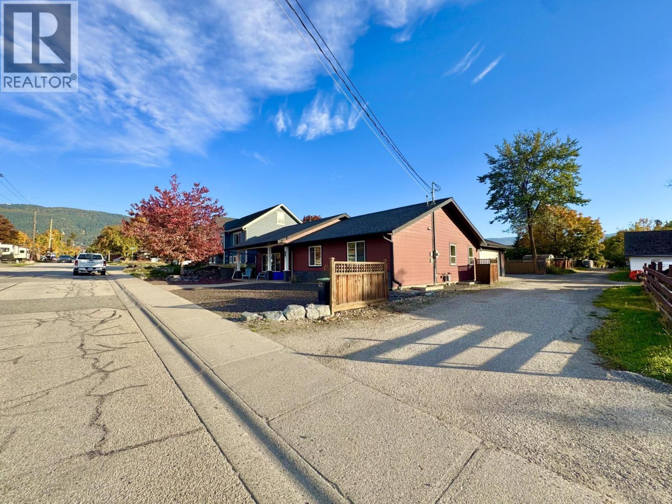
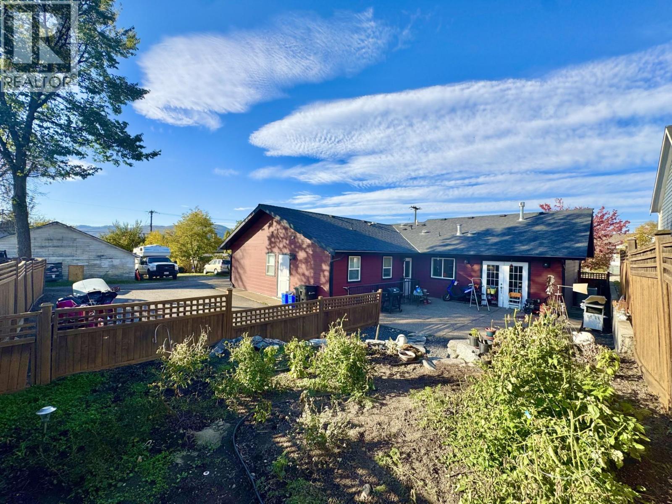
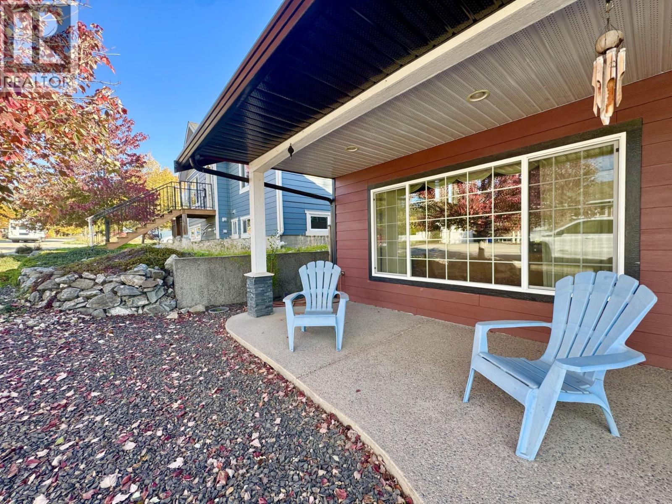
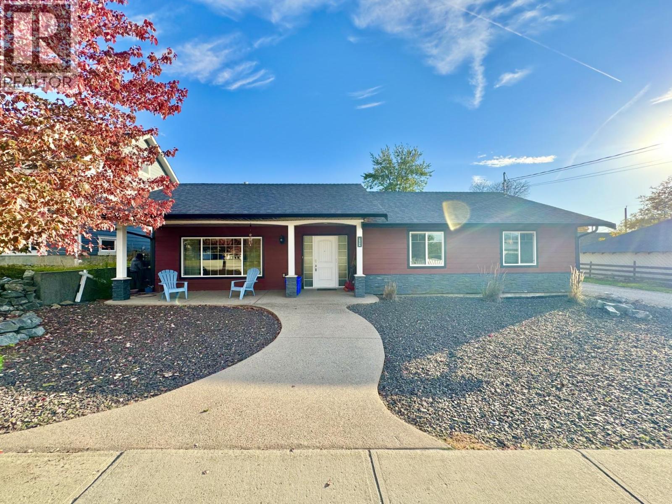
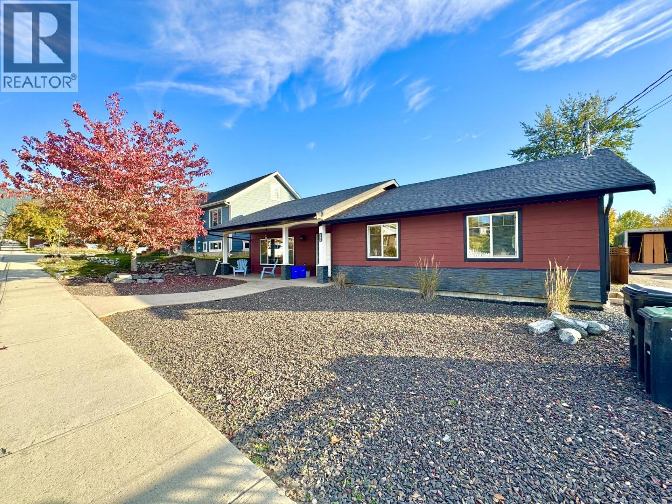
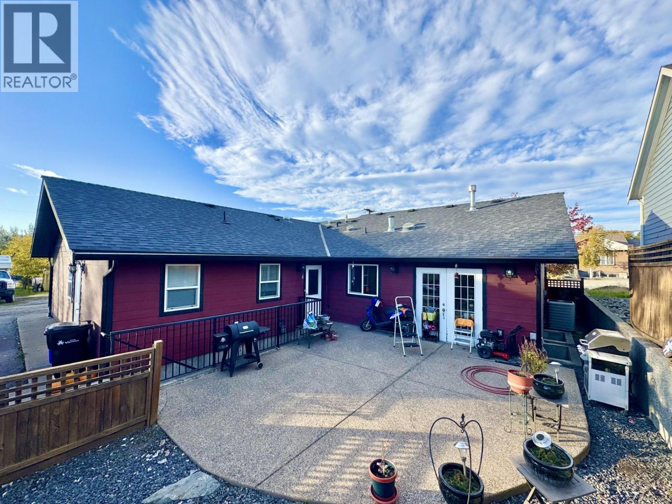
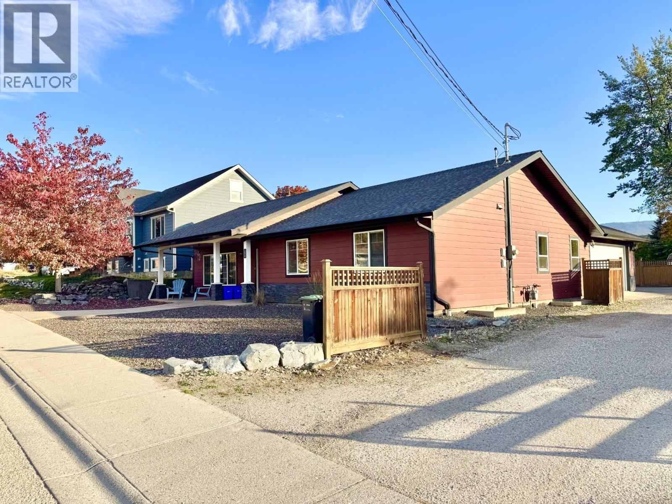
Outstanding Newer East Hill Home, custom built for wheelchair accessibility with no steps on the main floor. The rear parking lot comes with a fully equipped RV pad site with 50-amp plug in and your own private RV Sani Dump! The entire house, including the large and legal basement suite, is encapsulated with Roxul Safe & Sound stone wool fire blocking insulation, with additional Donnacona board insulation in the legal suite for exceptional sound proofing. The kitchen is a cook’s dream with gas fired oven, large side by side refrigerator & freezer, functional layout with island and dining area which opens onto the backyard with its privacy patio and sun exposed vegetable garden which makes for a great place to have your backyard barbeques & family gatherings. Low maintenance xeriscape front yard comes with a large autumn blaze maple tree that provides shade in the summer and gorgeous fall colour in autumn. The attached double garage with alcove provides for extra storage space. This thoughtfully designed home could be equally well suited for seniors housing, or a great family home with proximity to Silver Star elementary, Vernon Secondary School, Lakeview Park with its brand-new pool & facilities. Walking distance to the downtown core. Excellent corner orientation with lane way access & plenty of parking. (id:47466)

Share this Listing:

Full Address:
1800B 35th Avenue, Vernon, British Columbia
Price:
$ 1,279,000
MLS Number:
10404898
List Date:
October 30th, 2026
Neighbourhood:
East Hill
Lot Size:
0.13 ac
Year Built:
2012
Taxes:
$ 448

Property Details

Bedrooms:
1
Bathrooms:
1
Air Conditioning:
Central air conditioning
Heating:
Forced air

Interior Features

Architectural Style:
Ranch
Storeys:
2
Sewer:
Municipal sewage system
Water:
Municipal water
Garage:
Carport, RV, Heated Garage
Garage Spaces:
4
Ownership Type:
Freehold
Taxes:
$ 448

Building Features

Finished Area:
1532 sq.ft.

Floors

View:
City view, Mountain view, Valley view
Lot Size:
0.13 ac

Land

Neighbourhood Features

Ratings

Commercial Info

powered by Ratehub.ca

Mortgage Calculator

Get Directions

Contact Team Thompson

Steve Thompson
Name(Required)
Agent: Damon StambouliehOffice: Business Finders Canada

The trademarks MLS®, Multiple Listing Service® and the associated logos are owned by The Canadian Real Estate Association (CREA) and identify the quality of services provided by real estate professionals who are members of CREA" MLS®, REALTOR®, and the associated logos are trademarks of The Canadian Real Estate Association. This website is operated by a brokerage or salesperson who is a member of The Canadian Real Estate Association. The information contained on this site is based in whole or in part on information that is provided by members of The Canadian Real Estate Association, who are responsible for its accuracy. CREA reproduces and distributes this information as a service for its members and assumes no responsibility for its accuracy The listing content on this website is protected by copyright and other laws, and is intended solely for the private, non-commercial use by individuals. Any other reproduction, distribution or use of the content, in whole or in part, is specifically forbidden. The prohibited uses include commercial use, “screen scraping”, “database scraping”, and any other activity intended to collect, store, reorganize or manipulate data on the pages produced by or displayed on this website.

Multiple Listing Service (MLS) trademark® The MLS® mark and associated logos identify professional services rendered by REALTOR® members of CREA to effect the purchase, sale and lease of real estate as part of a cooperative selling system. ©2017 The Canadian Real Estate Association. All rights reserved. The trademarks REALTOR®, REALTORS® and the REALTOR® logo are controlled by CREA and identify real estate professionals who are members of CREA.

Similar Listings

Contact Team Thompson

We are here to help

Name(Required)

Helpful Links

crossmenuchevron-down