Team Thompson Logo

174 Christie Mountain Lane, Okanagan Falls

Property Description

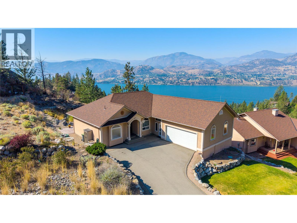
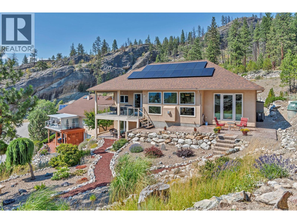
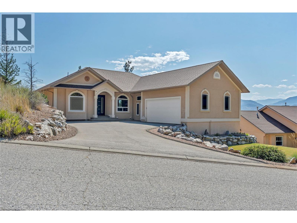
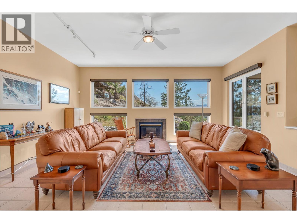
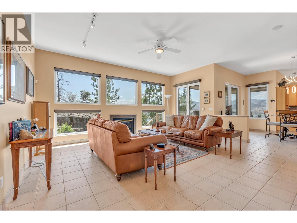
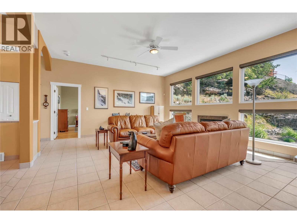
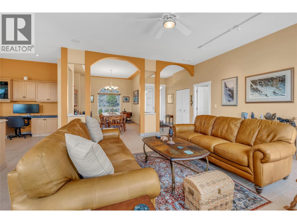
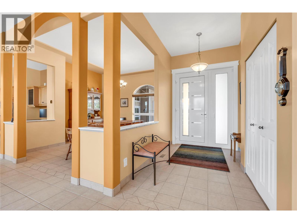
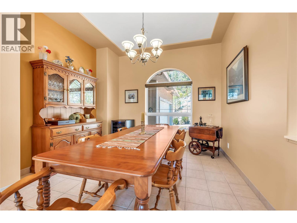
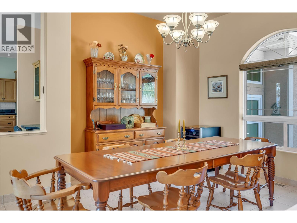
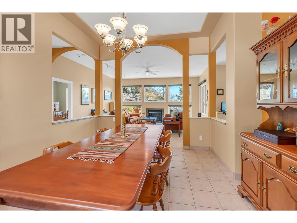
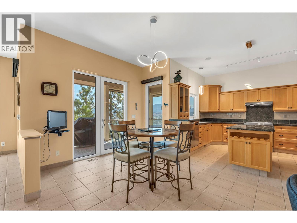
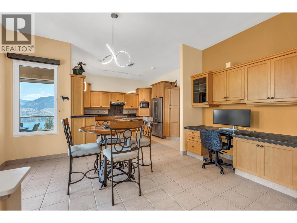
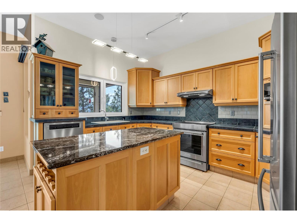
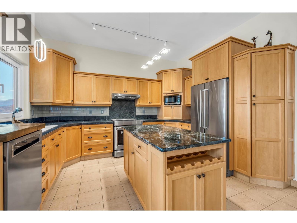
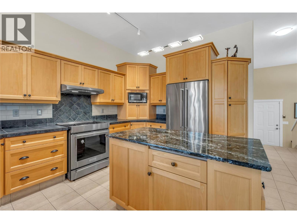
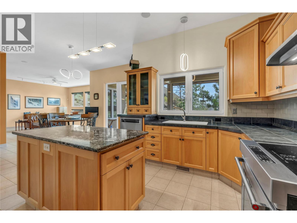
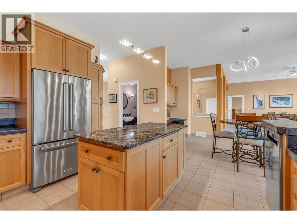
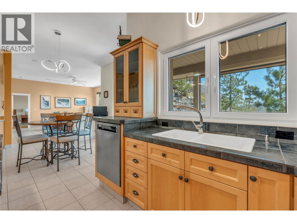
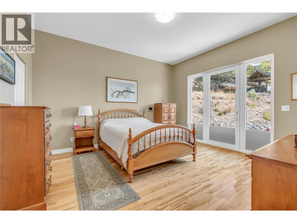
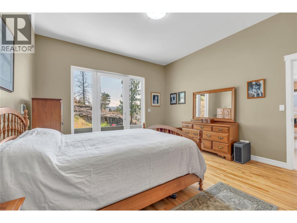
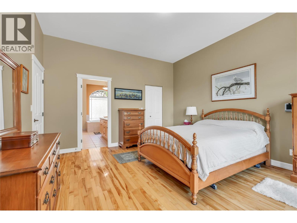
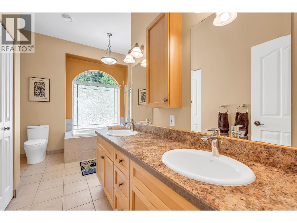
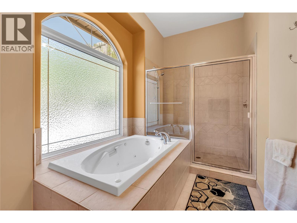
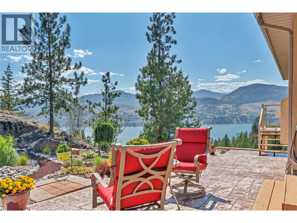
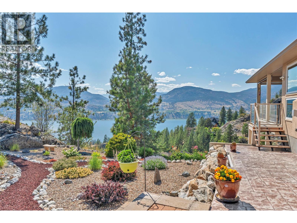
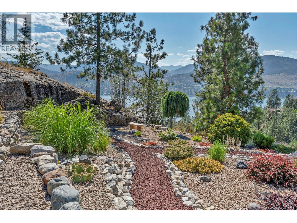
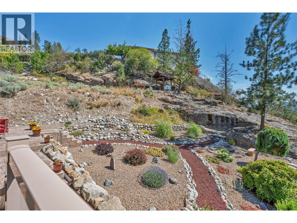
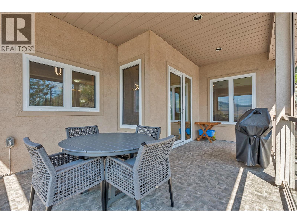
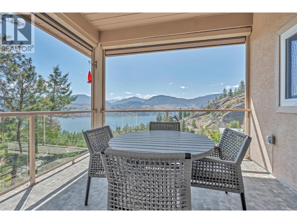
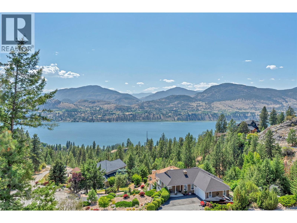
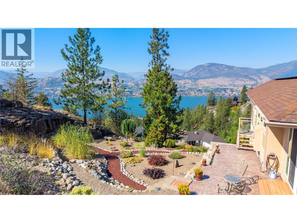
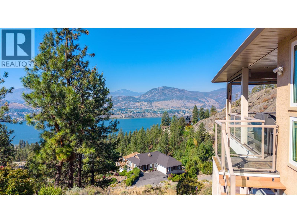
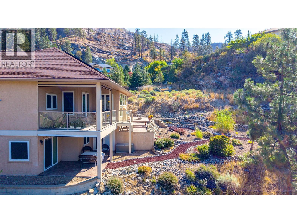
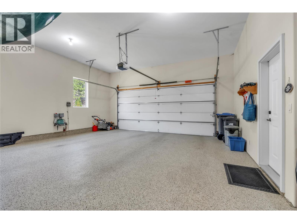
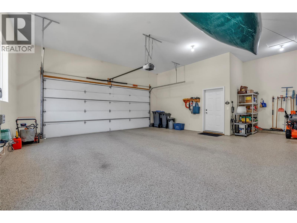
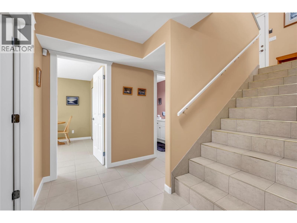
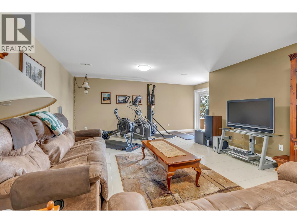
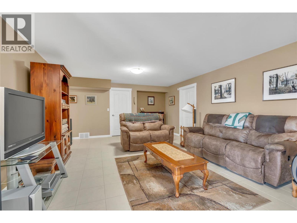
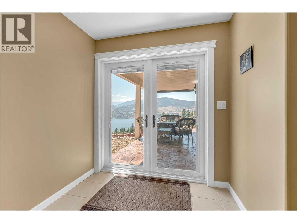
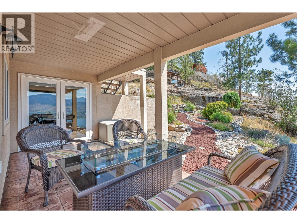
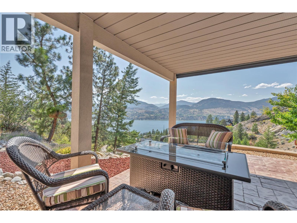
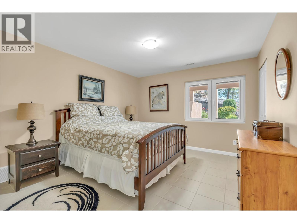
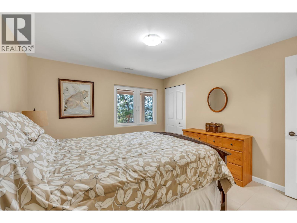
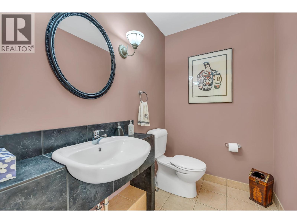
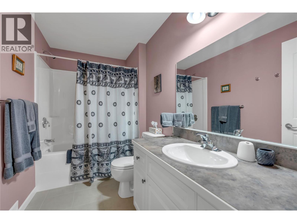
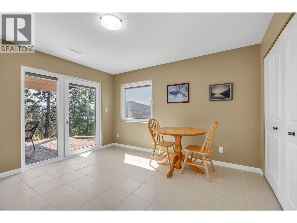
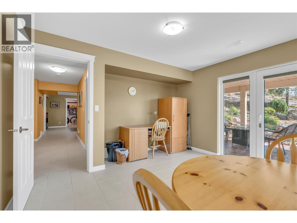
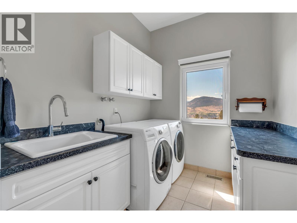
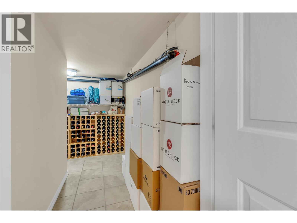
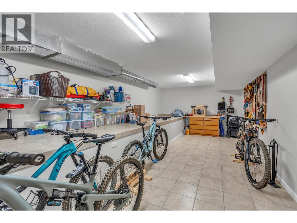
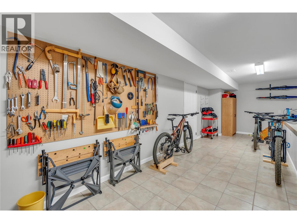
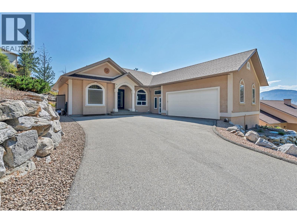
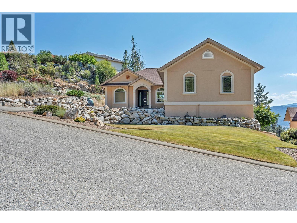
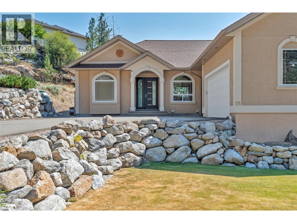
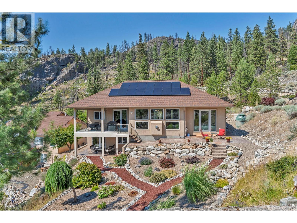
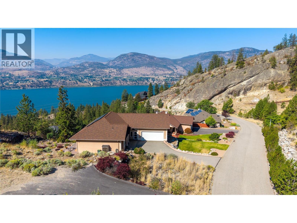
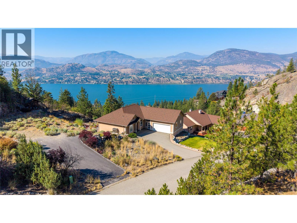
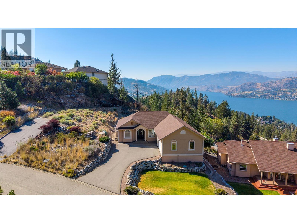
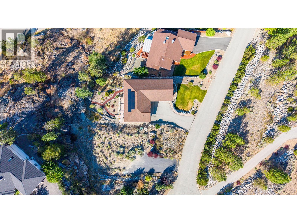
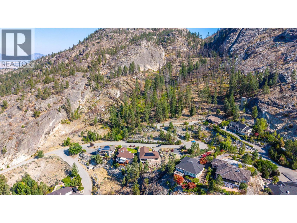
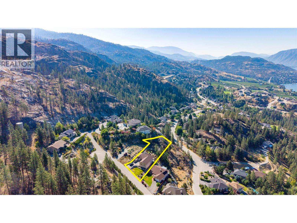
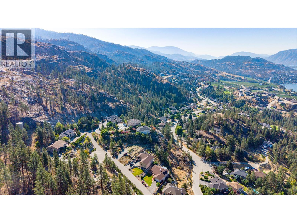
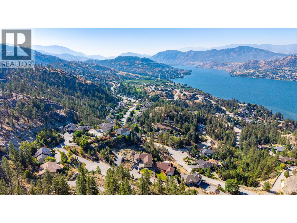
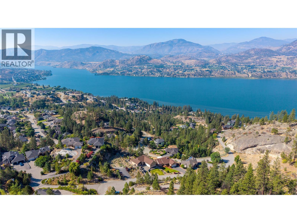
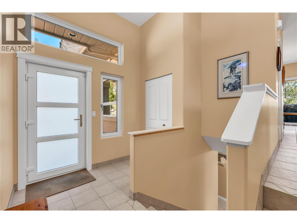
Enjoy breathtaking lake views from this immaculate 3 bedroom, 3 bathroom home in the sought-after Heritage Hills community. Built in 2003 the original owners have kept this property beautifully maintained offering the perfect blend of comfort, efficiency, and Okanagan living. The main floor features a spacious primary suite with patio access, a walk-in closet, blackout blinds, and a 5-piece ensuite with a linen closet. The bright living room centers around a cozy gas fireplace, while the kitchen offers stainless steel appliances and opens onto a view deck complete with power blinds for year-round comfort. A 2-piece powder room, a laundry room with a sink, and an oversized double garage with epoxy flooring and a 50amp electric vehicle hookup complete the main level. The lower-level features two additional bedrooms, a spacious family room 2 walkout patio entrances and plenty of storage. Additional upgrades include new triple-pane, multi-locking, tilt-and-turn windows and doors by Innotech, an updated high-efficiency furnace and AC, HRV system, solar panels installed in 2021, central vacuum, and a UV water filtration system. Beyond the home, Heritage Hills is known for its peaceful setting, quiet streets, and close proximity to parks, walking trails, and outdoor recreation, offering the perfect balance of privacy, convenience, and the natural beauty of the Okanagan Valley. (id:47466)

Share this Listing:

Full Address:
174 Christie Mountain Lane, Okanagan Falls, British Columbia
Price:
$ 1,174,000
MLS Number:
10394919
List Date:
July 16th, 2026
Neighbourhood:
Eastside/Lkshr Hi/Skaha Est
Lot Size:
0.51 ac
Year Built:
2002
Taxes:
$ 4,780

Property Details

Bedrooms:
3
Bathrooms:
3
Appliances:
Washer, Refrigerator, Range - Electric, Dishwasher, Dryer, Microwave
Air Conditioning:
Central air conditioning
Heating:
Forced air, See remarks
Fireplaces:
1
Fireplace Type:
Gas, Unknown
Basement:
Full

Interior Features

Architectural Style:
Ranch
Storeys:
2
Sewer:
Septic tank
Water:
Irrigation District
Roof:
Asphalt shingle, Unknown
Exterior:
Stucco
Garage:
Attached Garage
Garage Spaces:
4
Ownership Type:
Freehold
Taxes:
$ 4,780

Building Features

Finished Area:
3046 sq.ft.

Floors

Lot Size:
0.51 ac

Land

Neighbourhood Features

Ratings

Commercial Info

powered by Ratehub.ca

Mortgage Calculator

Get Directions

Contact Team Thompson

Steve Thompson
This field is for validation purposes and should be left unchanged.
Name(Required)
Agent: Heidi HarbinsonOffice: Chamberlain Property Group

The trademarks MLS®, Multiple Listing Service® and the associated logos are owned by The Canadian Real Estate Association (CREA) and identify the quality of services provided by real estate professionals who are members of CREA" MLS®, REALTOR®, and the associated logos are trademarks of The Canadian Real Estate Association. This website is operated by a brokerage or salesperson who is a member of The Canadian Real Estate Association. The information contained on this site is based in whole or in part on information that is provided by members of The Canadian Real Estate Association, who are responsible for its accuracy. CREA reproduces and distributes this information as a service for its members and assumes no responsibility for its accuracy The listing content on this website is protected by copyright and other laws, and is intended solely for the private, non-commercial use by individuals. Any other reproduction, distribution or use of the content, in whole or in part, is specifically forbidden. The prohibited uses include commercial use, “screen scraping”, “database scraping”, and any other activity intended to collect, store, reorganize or manipulate data on the pages produced by or displayed on this website.

Multiple Listing Service (MLS) trademark® The MLS® mark and associated logos identify professional services rendered by REALTOR® members of CREA to effect the purchase, sale and lease of real estate as part of a cooperative selling system. ©2017 The Canadian Real Estate Association. All rights reserved. The trademarks REALTOR®, REALTORS® and the REALTOR® logo are controlled by CREA and identify real estate professionals who are members of CREA.

Similar Listings

Contact Team Thompson

We are here to help

This field is for validation purposes and should be left unchanged.
Name(Required)

Helpful Links

crossmenuchevron-down