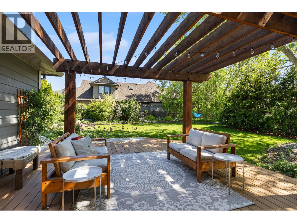
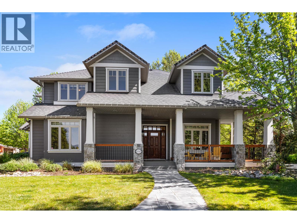
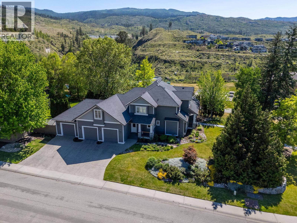
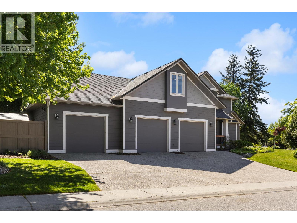
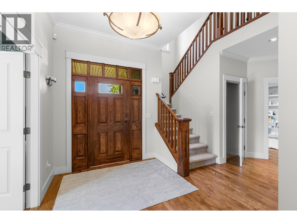
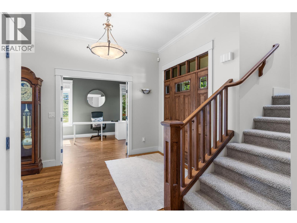
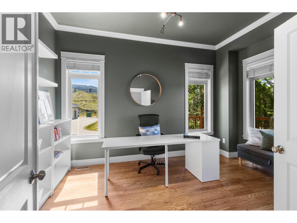
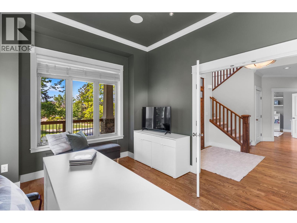
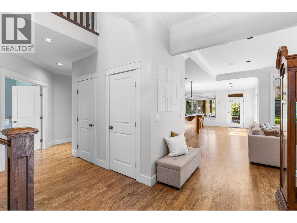
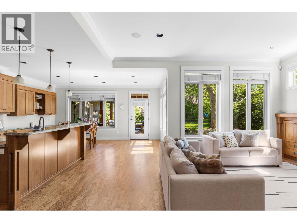
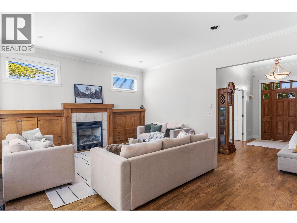
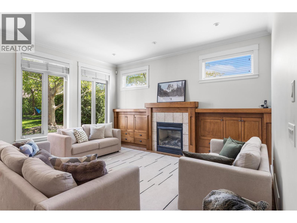
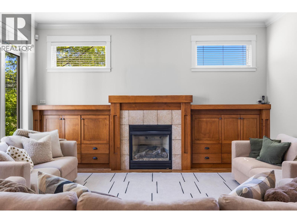
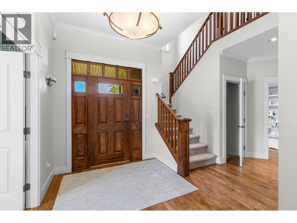
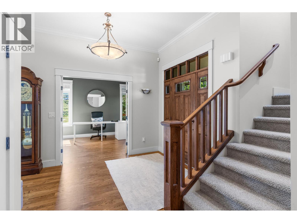
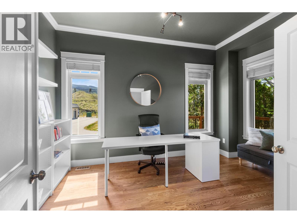
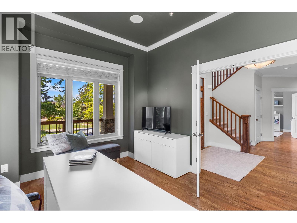
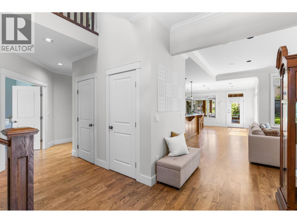
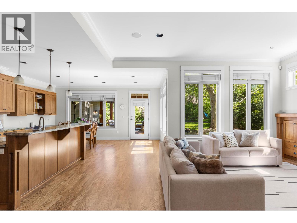
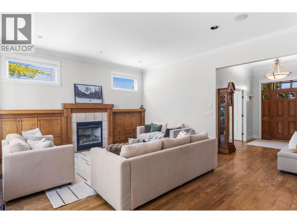
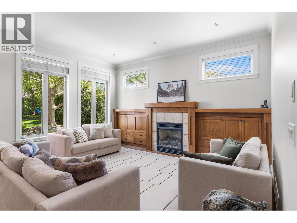
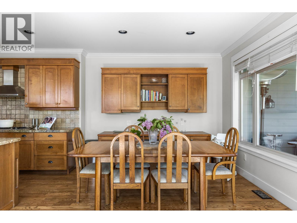
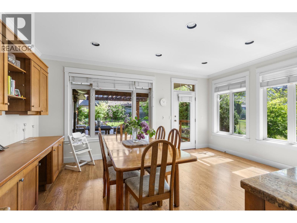
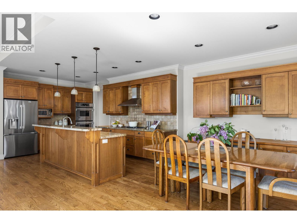
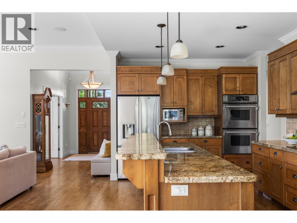
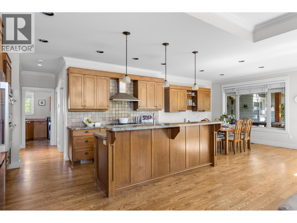
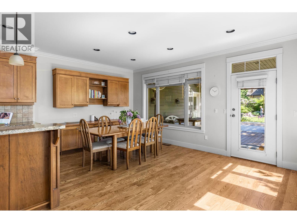
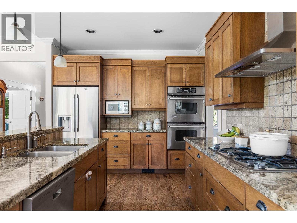
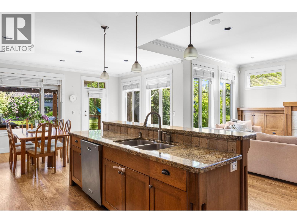
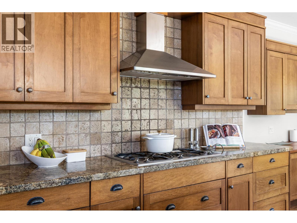
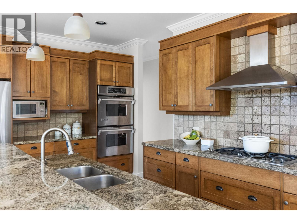
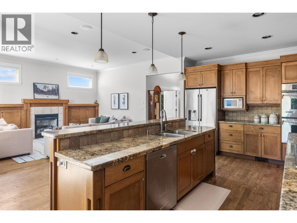
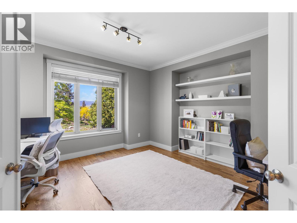
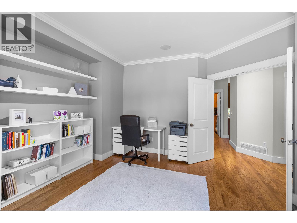
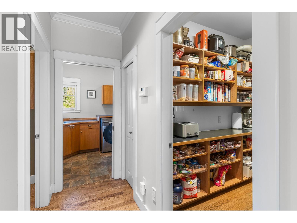
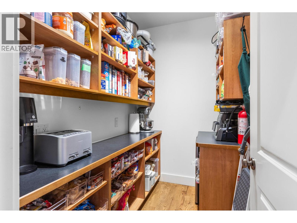
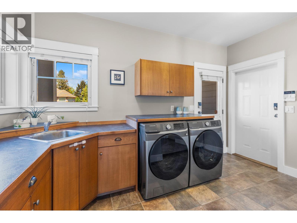
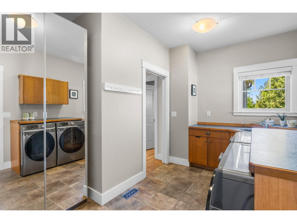
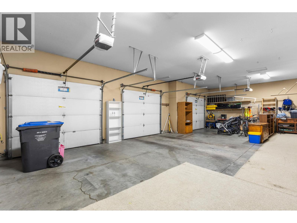
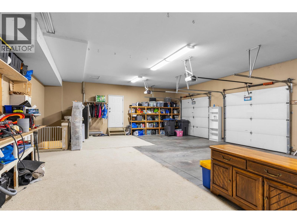
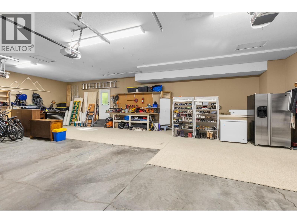
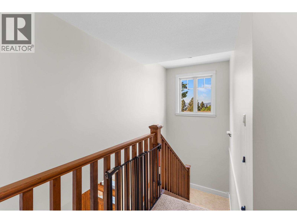
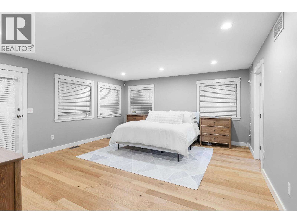
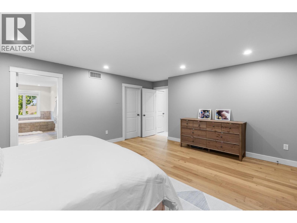
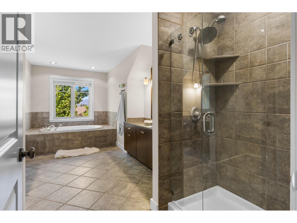
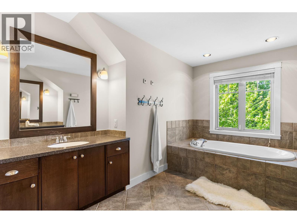
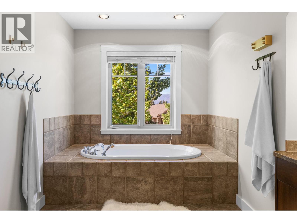
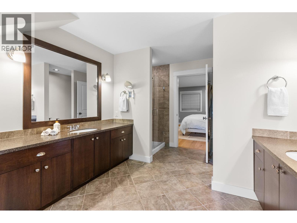
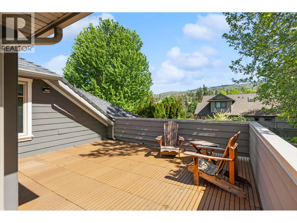
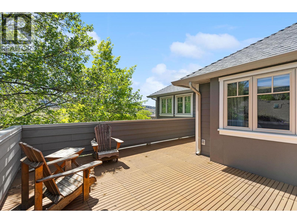
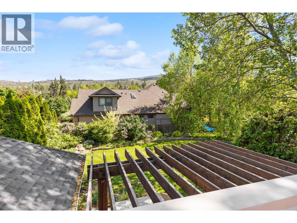
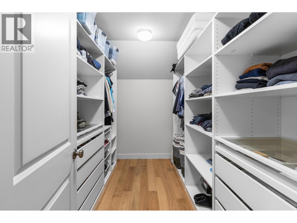
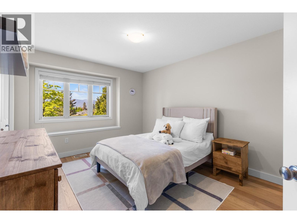
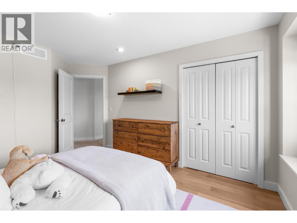
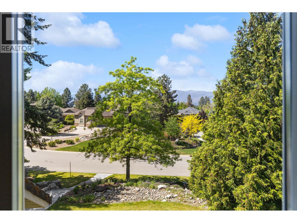
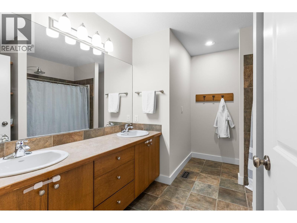
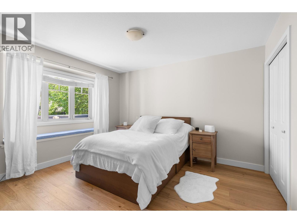
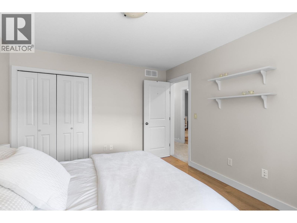
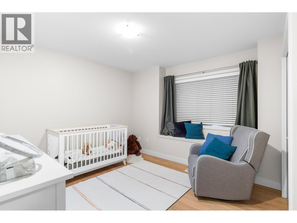
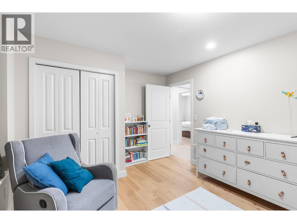
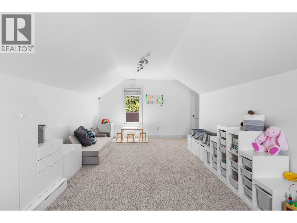
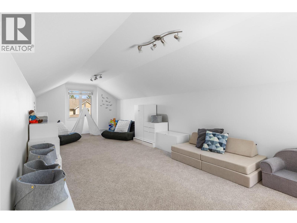
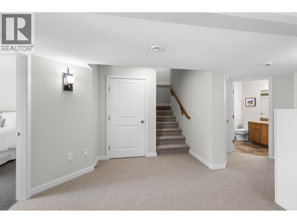
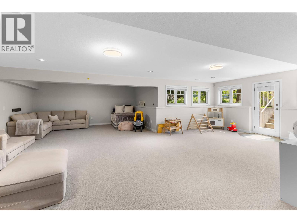
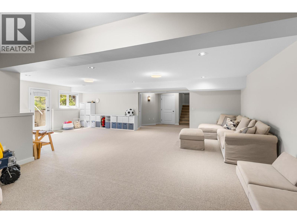
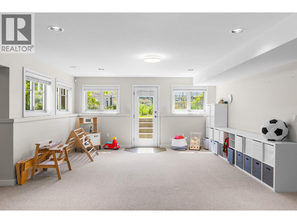
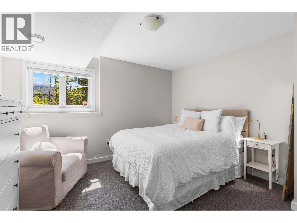
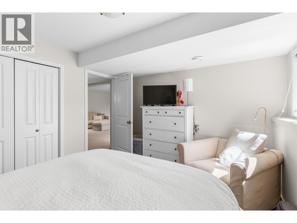
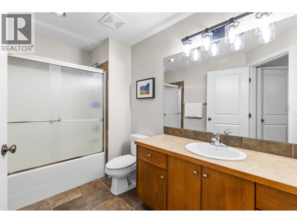
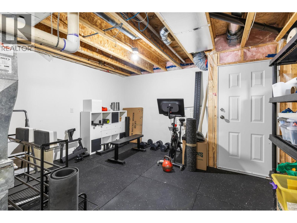
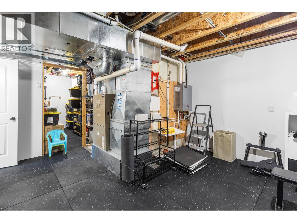
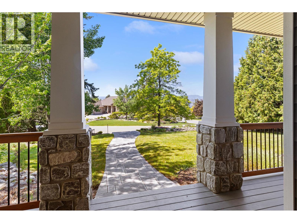
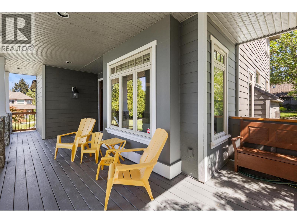
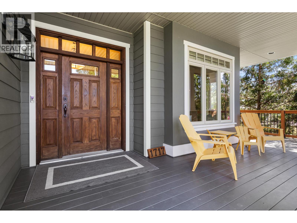
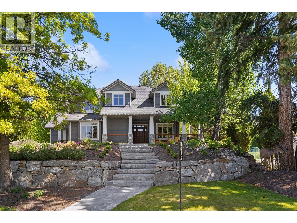
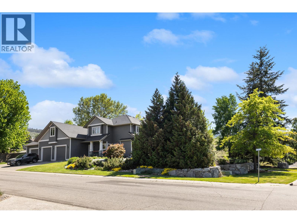
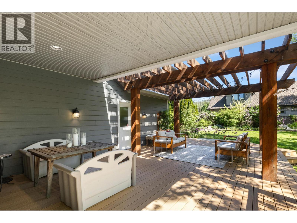
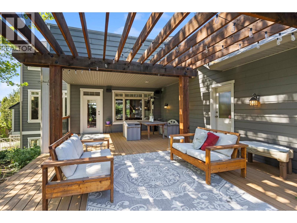
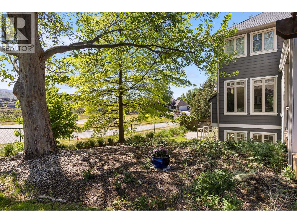
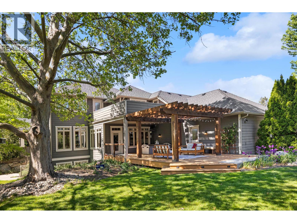
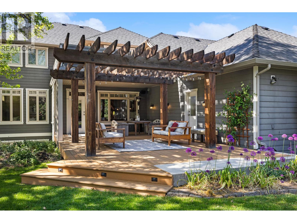
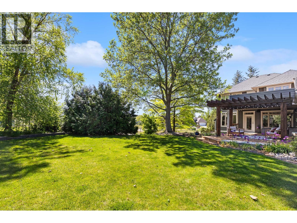
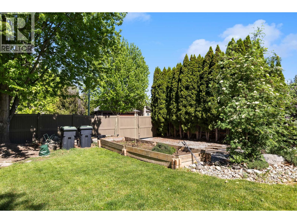
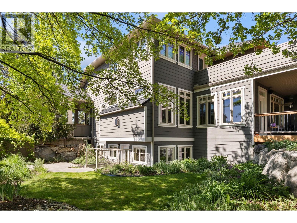
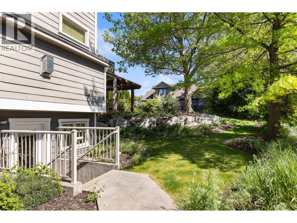
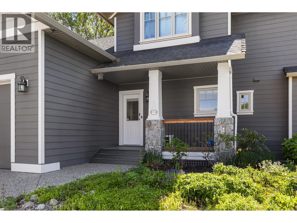
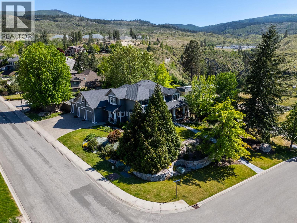
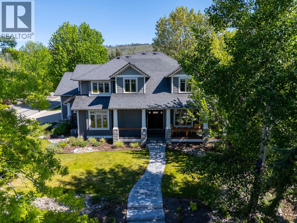
Most homes this size make you choose between a big house and a big yard. This one doesn't ask you to choose anything. Nearly 5,100 sq ft on a private 0.40-acre cul-de-sac lot with just one neighbour. The main floor features a chef's kitchen with island, granite countertops, maple shaker cabinetry and stainless appliances, opening to a bright nook and family room, plus a private office and a flex room suited to a formal dining room, playroom, or additional office space. Vaulted ceilings and hardwood floors run throughout. Upstairs holds the rest of the bedroom wing: a large primary suite with a walk-in closet and 5-piece spa ensuite, three additional bedrooms, a shared 5-piece bath, and a spacious bonus room for movie nights, a teen hangout, or a second living space. Then there's the lower level a fifth bedroom, full bath, separate entrance, and a massive 29 x 27 family/games room give you an entire additional level of living space to use however fits your life: media room, home gym, or space for extended family and live-in help. Outside, a pergola-covered deck overlooks a large, private yard with established vegetable gardens plenty of room to garden, play, or simply spread out. The attached 28 x 42 four-car garage, plus RV parking and three additional stalls, handles every vehicle and toy you own. Minutes to top-rated schools and South Kelowna's trail systems' a rare combination of space, privacy and flexibility in one of Kelowna's most sought-after neighbourhoods. (id:47466)

The trademarks MLS®, Multiple Listing Service® and the associated logos are owned by The Canadian Real Estate Association (CREA) and identify the quality of services provided by real estate professionals who are members of CREA" MLS®, REALTOR®, and the associated logos are trademarks of The Canadian Real Estate Association. This website is operated by a brokerage or salesperson who is a member of The Canadian Real Estate Association. The information contained on this site is based in whole or in part on information that is provided by members of The Canadian Real Estate Association, who are responsible for its accuracy. CREA reproduces and distributes this information as a service for its members and assumes no responsibility for its accuracy The listing content on this website is protected by copyright and other laws, and is intended solely for the private, non-commercial use by individuals. Any other reproduction, distribution or use of the content, in whole or in part, is specifically forbidden. The prohibited uses include commercial use, “screen scraping”, “database scraping”, and any other activity intended to collect, store, reorganize or manipulate data on the pages produced by or displayed on this website.
Multiple Listing Service (MLS) trademark® The MLS® mark and associated logos identify professional services rendered by REALTOR® members of CREA to effect the purchase, sale and lease of real estate as part of a cooperative selling system. ©2017 The Canadian Real Estate Association. All rights reserved. The trademarks REALTOR®, REALTORS® and the REALTOR® logo are controlled by CREA and identify real estate professionals who are members of CREA.
Sign up & Get New