Team Thompson Logo

1699 Treffry Place, Summerland

Property Description

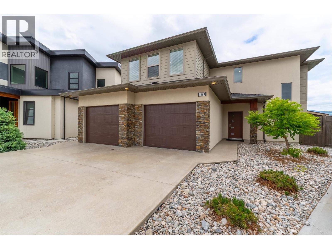
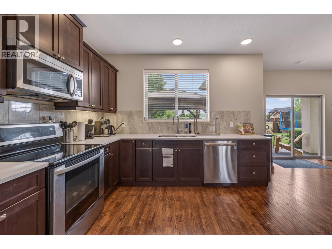
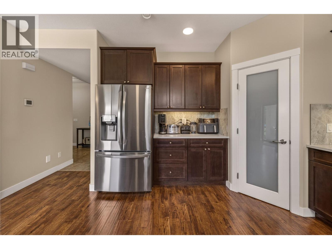
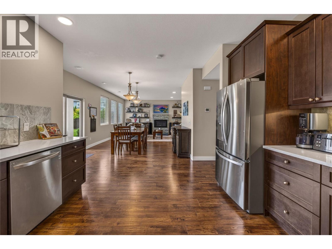
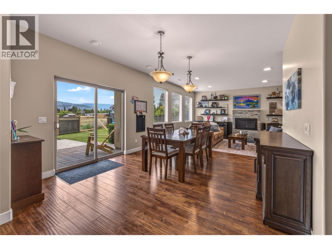
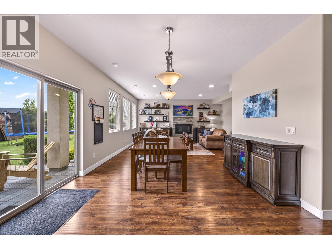
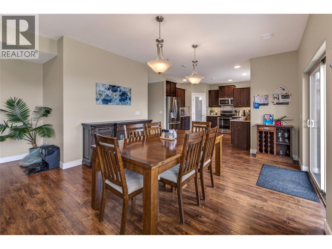
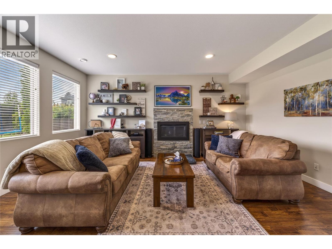
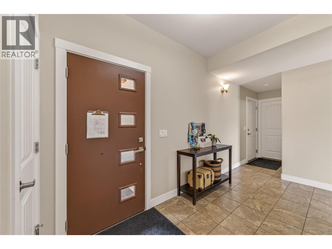
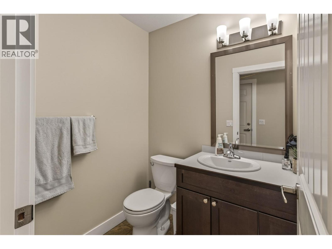
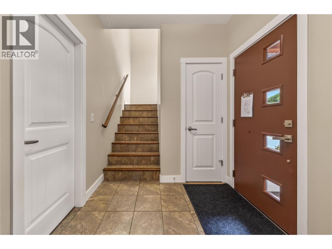
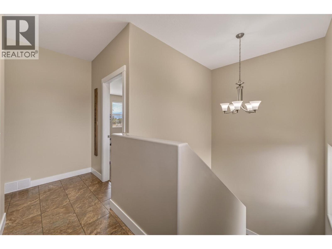
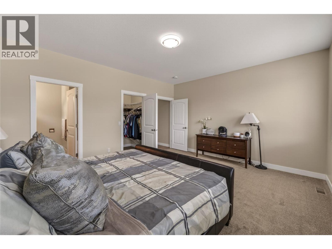
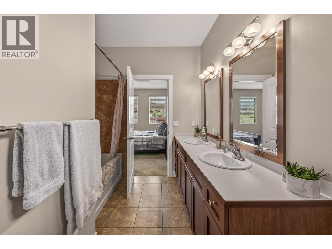
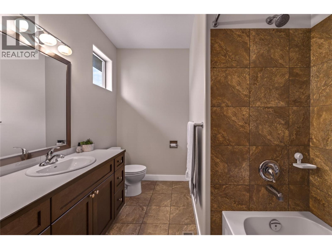
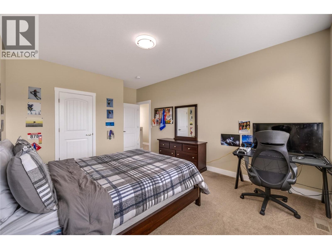
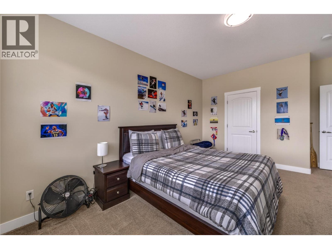
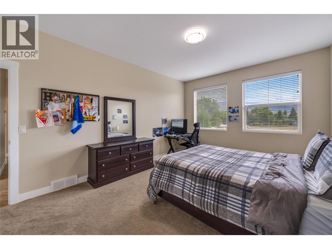
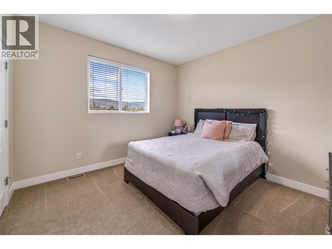
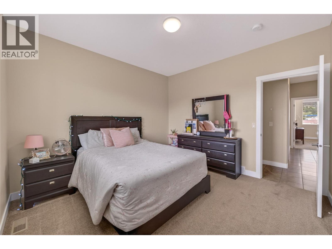
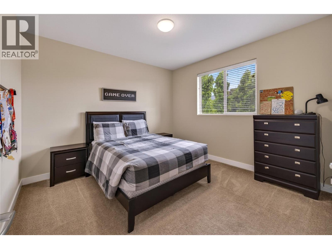
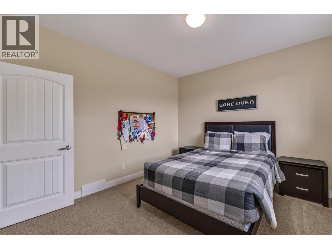
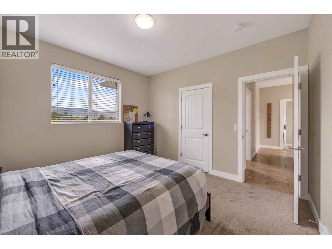
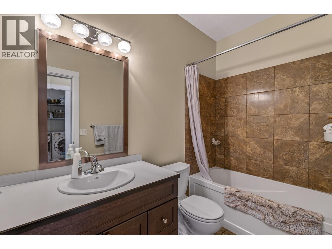
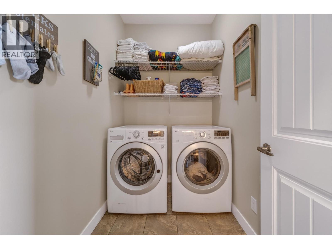
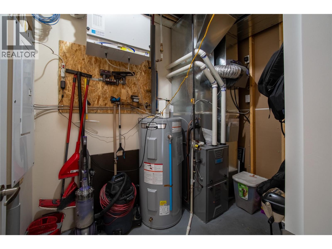
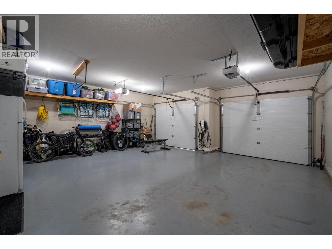
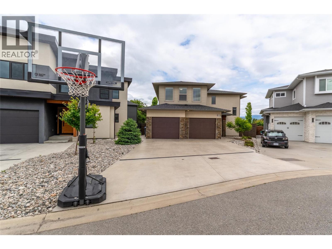
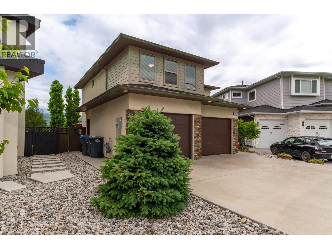
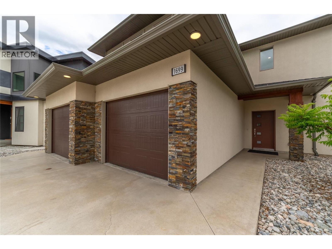
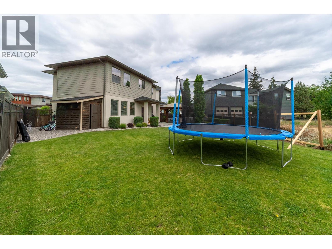
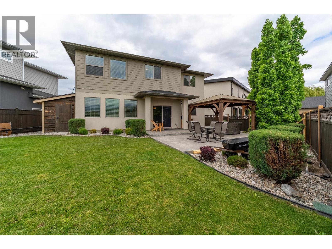
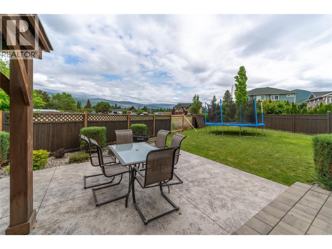
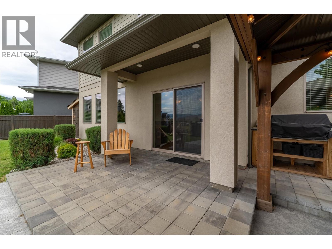
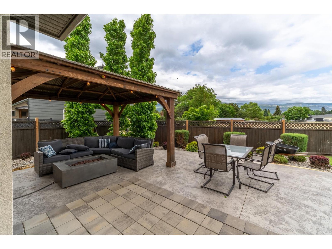
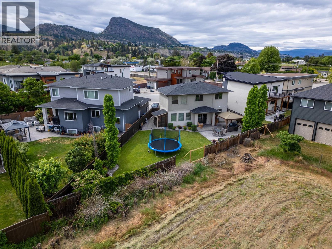
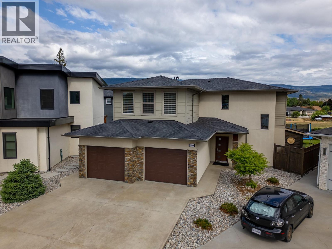
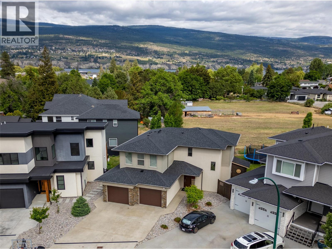
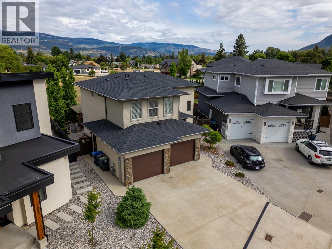
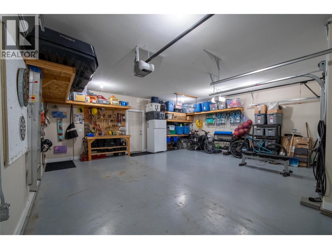
A family home, newer construction, fenced large yard on a quiet street, and located walking distance to the highly desirable Trout Creek Elementary School plus the parks AND beaches; this place has it all! At 2244 sqft, this well laid out home is 4 bedrooms all together upstairs, and 3 bathrooms, plus a double garage and driveway parking. As you enter the main floor foyer you will appreciate the walk in closet for all the coats and shoes and gear, a half bathroom, utility room, and access into the attached overside double garage with room for tow large vehicles and more! The open plan great room of the home is perfect for kids as it all faces out into and opens straight to the gorgeous backyard, complete with patios, a pergola, and grassy space for the kids to play. The gorgeous kitchen has warm wood tone cabinets and quartz counters, and flow into a spacious dining area, and beautiful family room with a feature fireplace. Whats so great about this plan is upstairs you will find three huge kids bedrooms, a full bathroom, large laundry room on the bedroom level, and its completed with a primary suite that has ample space, a walk in closet, and an ensuite with double sinks and a tub/shower. Trout Creek is such a popular area for families and retirees alike, its flat to walk everywhere, the school is just blocks away, and the gorgeous beaches and parks and tennis courts are all accessible for kids on foot. Built in 2017 this home is tun key ready for its next family! (id:47466)

Share this Listing:

Full Address:
1699 Treffry Place, Summerland, British Columbia
Price:
$ 1,049,000
MLS Number:
10388811
List Date:
May 28th, 2026
Neighbourhood:
Trout Creek
Lot Size:
0.16 ac
Year Built:
2017
Taxes:
$ 5,362

Property Details

Bedrooms:
4
Bathrooms:
3
Appliances:
Washer, Refrigerator, Dishwasher, Range, Dryer, Microwave
Air Conditioning:
Central air conditioning
Heating:
Forced air
Fireplaces:
1
Fireplace Type:
Gas, Unknown

Interior Features

Architectural Style:
Contemporary
Storeys:
2
Sewer:
Municipal sewage system
Water:
Municipal water
Roof:
Asphalt shingle, Unknown
Exterior:
Brick, Stucco, Other
Garage:
Attached Garage, Additional Parking
Garage Spaces:
4
Ownership Type:
Freehold
Taxes:
$ 5,362

Building Features

Finished Area:
2244 sq.ft.

Floors

View:
Mountain view
Lot Size:
0.16 ac

Land

Neighbourhood Features

Ratings

Commercial Info

powered by Ratehub.ca

Mortgage Calculator

Get Directions

Contact Team Thompson

Steve Thompson
This field is for validation purposes and should be left unchanged.
Name(Required)
Agent: Philip FoxOffice: RE/MAX Penticton Realty

The trademarks MLS®, Multiple Listing Service® and the associated logos are owned by The Canadian Real Estate Association (CREA) and identify the quality of services provided by real estate professionals who are members of CREA" MLS®, REALTOR®, and the associated logos are trademarks of The Canadian Real Estate Association. This website is operated by a brokerage or salesperson who is a member of The Canadian Real Estate Association. The information contained on this site is based in whole or in part on information that is provided by members of The Canadian Real Estate Association, who are responsible for its accuracy. CREA reproduces and distributes this information as a service for its members and assumes no responsibility for its accuracy The listing content on this website is protected by copyright and other laws, and is intended solely for the private, non-commercial use by individuals. Any other reproduction, distribution or use of the content, in whole or in part, is specifically forbidden. The prohibited uses include commercial use, “screen scraping”, “database scraping”, and any other activity intended to collect, store, reorganize or manipulate data on the pages produced by or displayed on this website.

Multiple Listing Service (MLS) trademark® The MLS® mark and associated logos identify professional services rendered by REALTOR® members of CREA to effect the purchase, sale and lease of real estate as part of a cooperative selling system. ©2017 The Canadian Real Estate Association. All rights reserved. The trademarks REALTOR®, REALTORS® and the REALTOR® logo are controlled by CREA and identify real estate professionals who are members of CREA.

Similar Listings

Contact Team Thompson

We are here to help

This field is for validation purposes and should be left unchanged.
Name(Required)

Helpful Links

crossmenuchevron-down