Team Thompson Logo

1678 Harbour View Crescent Lot# Lot 870, Kelowna

Property Description

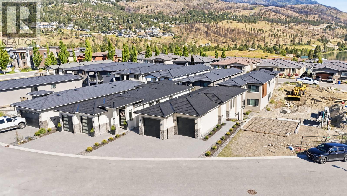
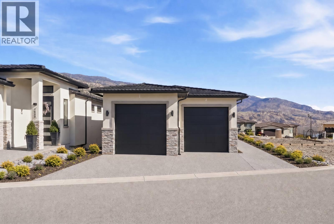
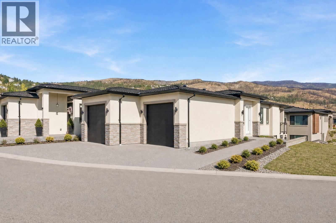
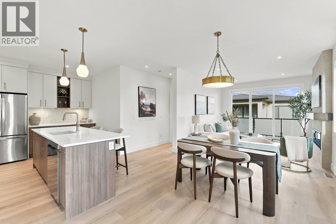
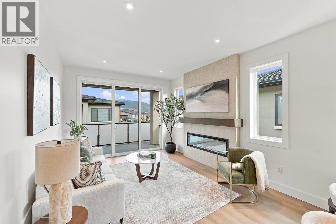
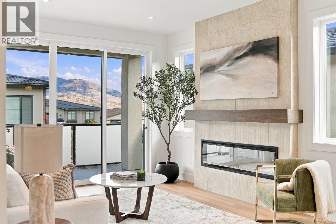
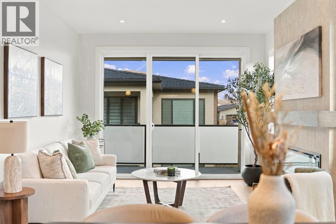
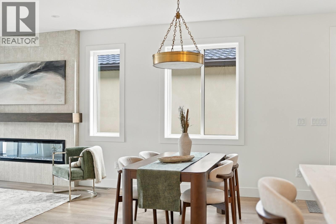
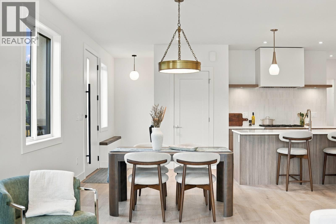
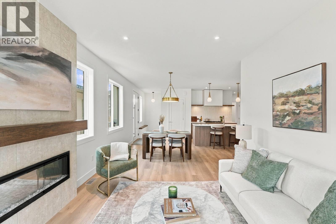
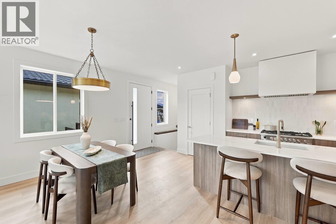
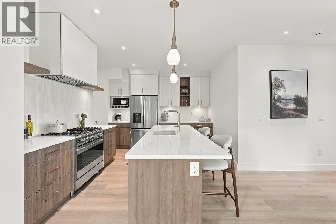
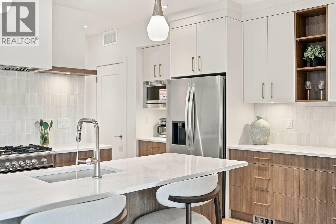
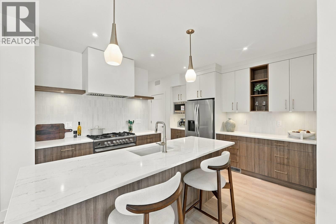
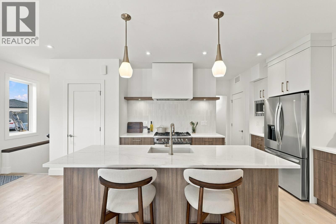
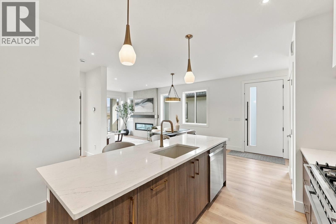
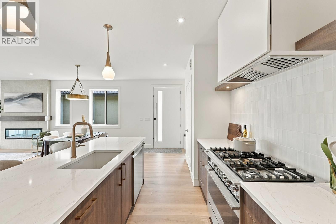
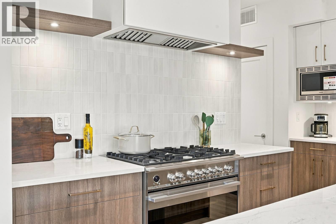
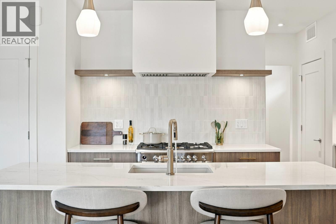
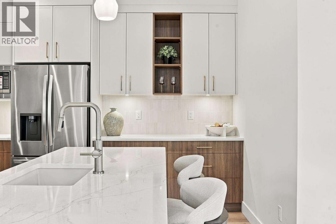
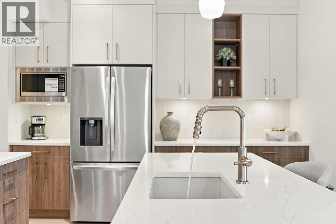
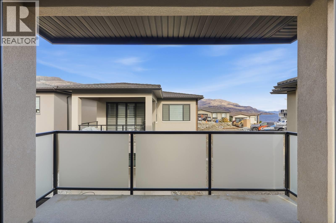
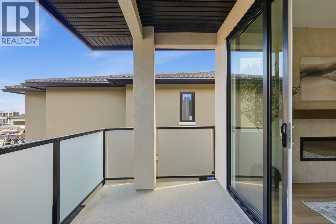
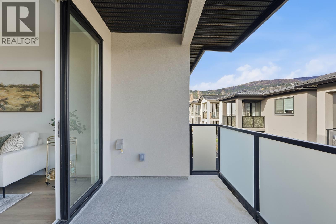
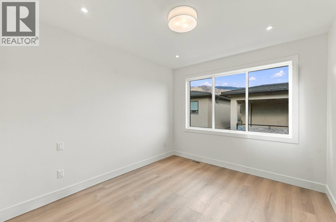
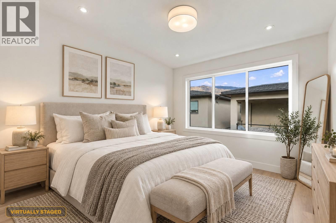
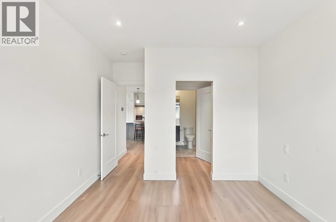
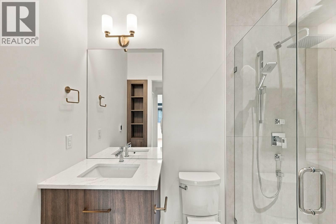
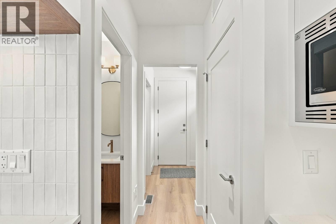
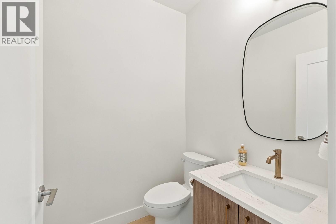
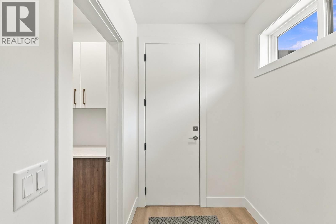
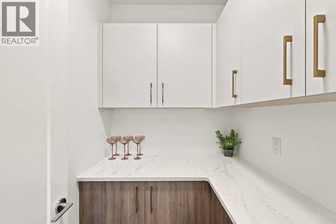
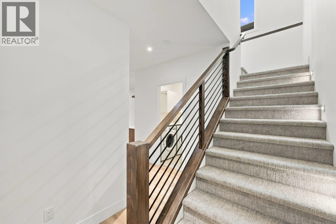
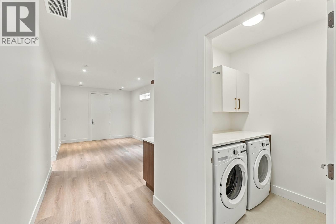
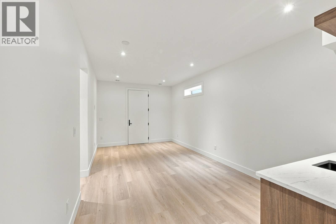
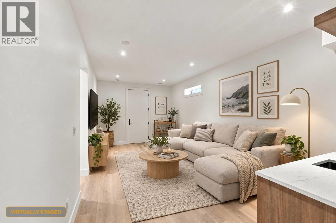
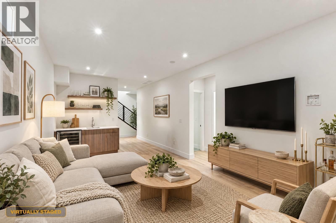
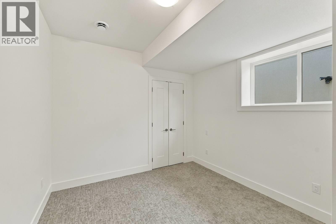
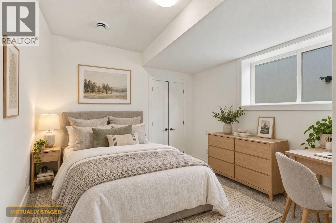
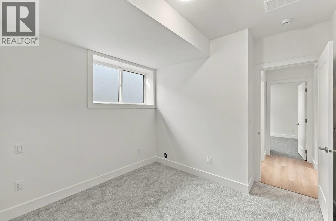
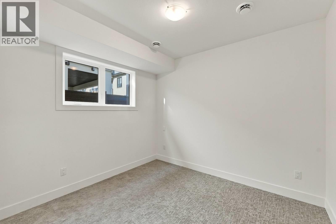
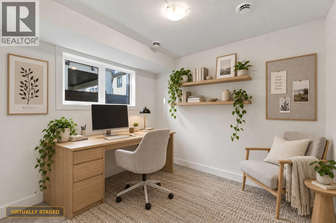
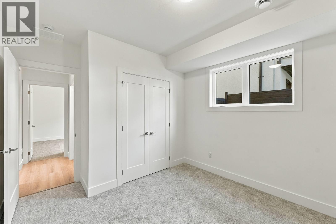
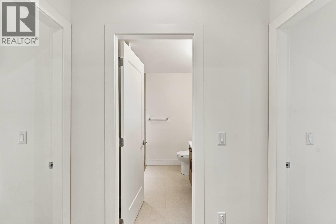
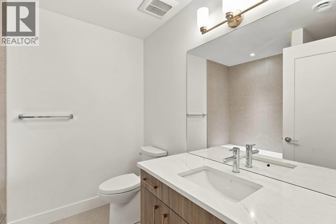
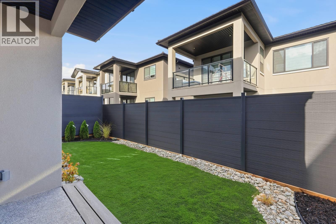
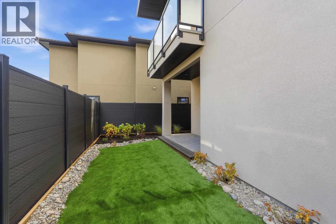
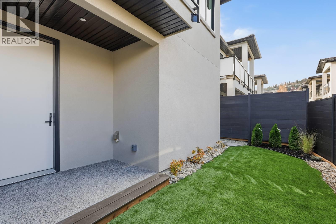
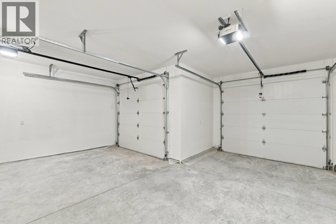
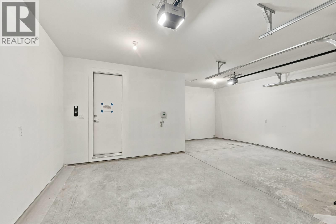
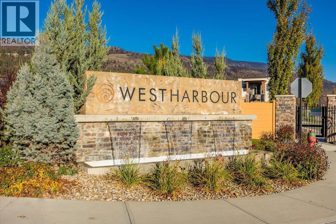
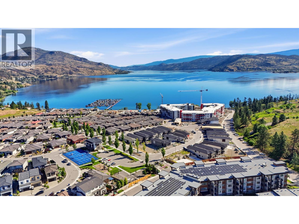
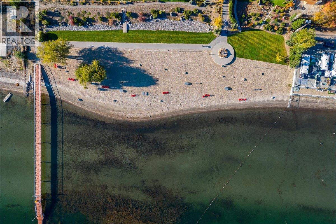
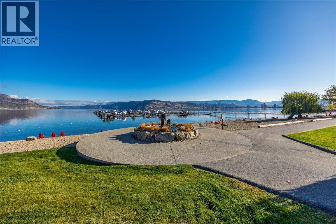
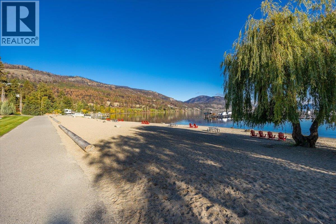
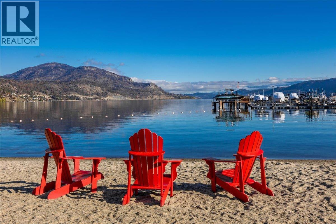
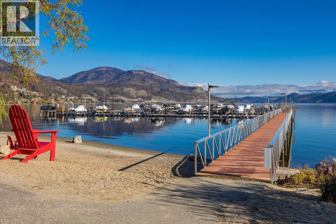
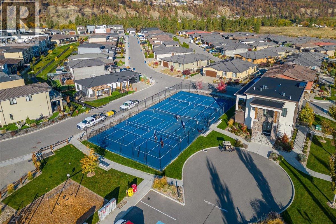
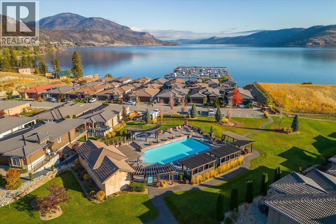
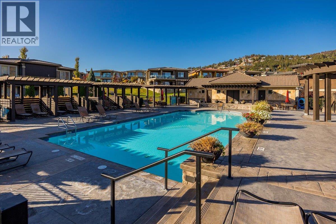
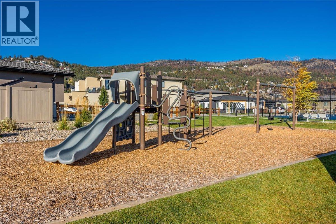
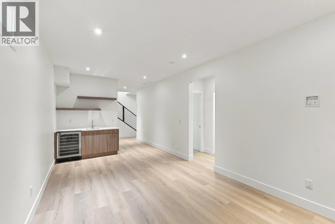
BRAND NEW, BEAUTIFULLY BUILT & READY FOR YOUR NEXT CHAPTER IN WEST HARBOUR! With Phase 4 nearly sold out, don't miss your chance to enjoy one of West Kelowna's most sought-after waterfront communities! Built by local experts Sandmor Construction, this stunning 3-bedroom, 2.5-bathroom walkout rancher combines contemporary design, quality craftsmanship and effortless living. The double garage with EV charger leads into a convenient pantry and bright, open-concept kitchen, living and dining space, featuring cabinetry by local award-winning Norelco. The main-floor primary suite offers a private ensuite, while downstairs you'll find two additional bedrooms, ideal for guests, a home office or hobbies, plus a walkout to the lower patio. But the real magic is the West Harbour lifestyle! Hop in your golf cart and cruise to the private beach, pool, hot tub or pickleball courts. With friendly neighbours, incredible amenities and a true sense of community, it's easy to see why so many love calling West Harbour home. Whether you're travelling, entertaining or simply enjoying life at your own pace, this is lock-and-leave living at its finest. Less maintenance, more living! No PTT, No GST, No Spec Tax. Ask about the Legacy Fund, too! (id:47466)

Share this Listing:

Full Address:
1678 Harbour View Crescent Lot# Lot 870, Kelowna, British Columbia
Price:
$ 850,000
MLS Number:
10406057
List Date:
November 19th, 2026
Neighbourhood:
West Kelowna Estates
Lot Size:
0.07 ac
Year Built:
2026
Taxes:
$ 2,128

Property Details

Bedrooms:
3
Bathrooms:
3
Flooring:
Tile, Carpeted, Vinyl
Interior Features:
Recreation Centre, Whirlpool, Clubhouse, Racquet Courts
Air Conditioning:
Central air conditioning
Heating:
Forced air
Fireplaces:
1
Fireplace Type:
Electric, Unknown
Basement:
Full

Interior Features

Architectural Style:
Ranch, Contemporary
Storeys:
2
Sewer:
Municipal sewage system
Water:
Municipal water
Roof:
Metal, Unknown
Exterior:
Stone, Stucco
Garage:
Attached Garage
Garage Spaces:
4
Pool:
Outdoor pool
Ownership Type:
Leasehold
Taxes:
$ 2,128
Stata Fees:
$ 245

Building Features

Finished Area:
1789 sq.ft.

Floors

View:
Mountain view, View (panoramic)
Lot Size:
0.07 ac

Land

Amenities Nearby:
Family Oriented, Recreational Facilities, Pet Restrictions, Pets Allowed With Restrictions

Neighbourhood Features

Ratings

Commercial Info

powered by Ratehub.ca

Mortgage Calculator

Get Directions

Contact Team Thompson

Steve Thompson
Name(Required)
Agent: Taryn O'DonohueOffice: Sutton Centre Realty

The trademarks MLS®, Multiple Listing Service® and the associated logos are owned by The Canadian Real Estate Association (CREA) and identify the quality of services provided by real estate professionals who are members of CREA" MLS®, REALTOR®, and the associated logos are trademarks of The Canadian Real Estate Association. This website is operated by a brokerage or salesperson who is a member of The Canadian Real Estate Association. The information contained on this site is based in whole or in part on information that is provided by members of The Canadian Real Estate Association, who are responsible for its accuracy. CREA reproduces and distributes this information as a service for its members and assumes no responsibility for its accuracy The listing content on this website is protected by copyright and other laws, and is intended solely for the private, non-commercial use by individuals. Any other reproduction, distribution or use of the content, in whole or in part, is specifically forbidden. The prohibited uses include commercial use, “screen scraping”, “database scraping”, and any other activity intended to collect, store, reorganize or manipulate data on the pages produced by or displayed on this website.

Multiple Listing Service (MLS) trademark® The MLS® mark and associated logos identify professional services rendered by REALTOR® members of CREA to effect the purchase, sale and lease of real estate as part of a cooperative selling system. ©2017 The Canadian Real Estate Association. All rights reserved. The trademarks REALTOR®, REALTORS® and the REALTOR® logo are controlled by CREA and identify real estate professionals who are members of CREA.

Similar Listings

Contact Team Thompson

We are here to help

Name(Required)

Helpful Links

crossmenuchevron-down