Team Thompson Logo

1675 Thayer Court Unit# 3, Kelowna

Property Description

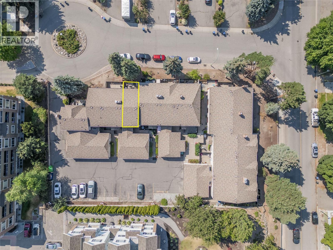
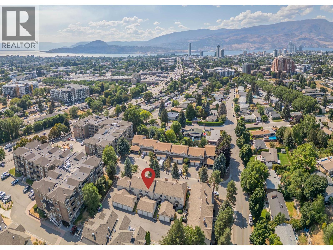
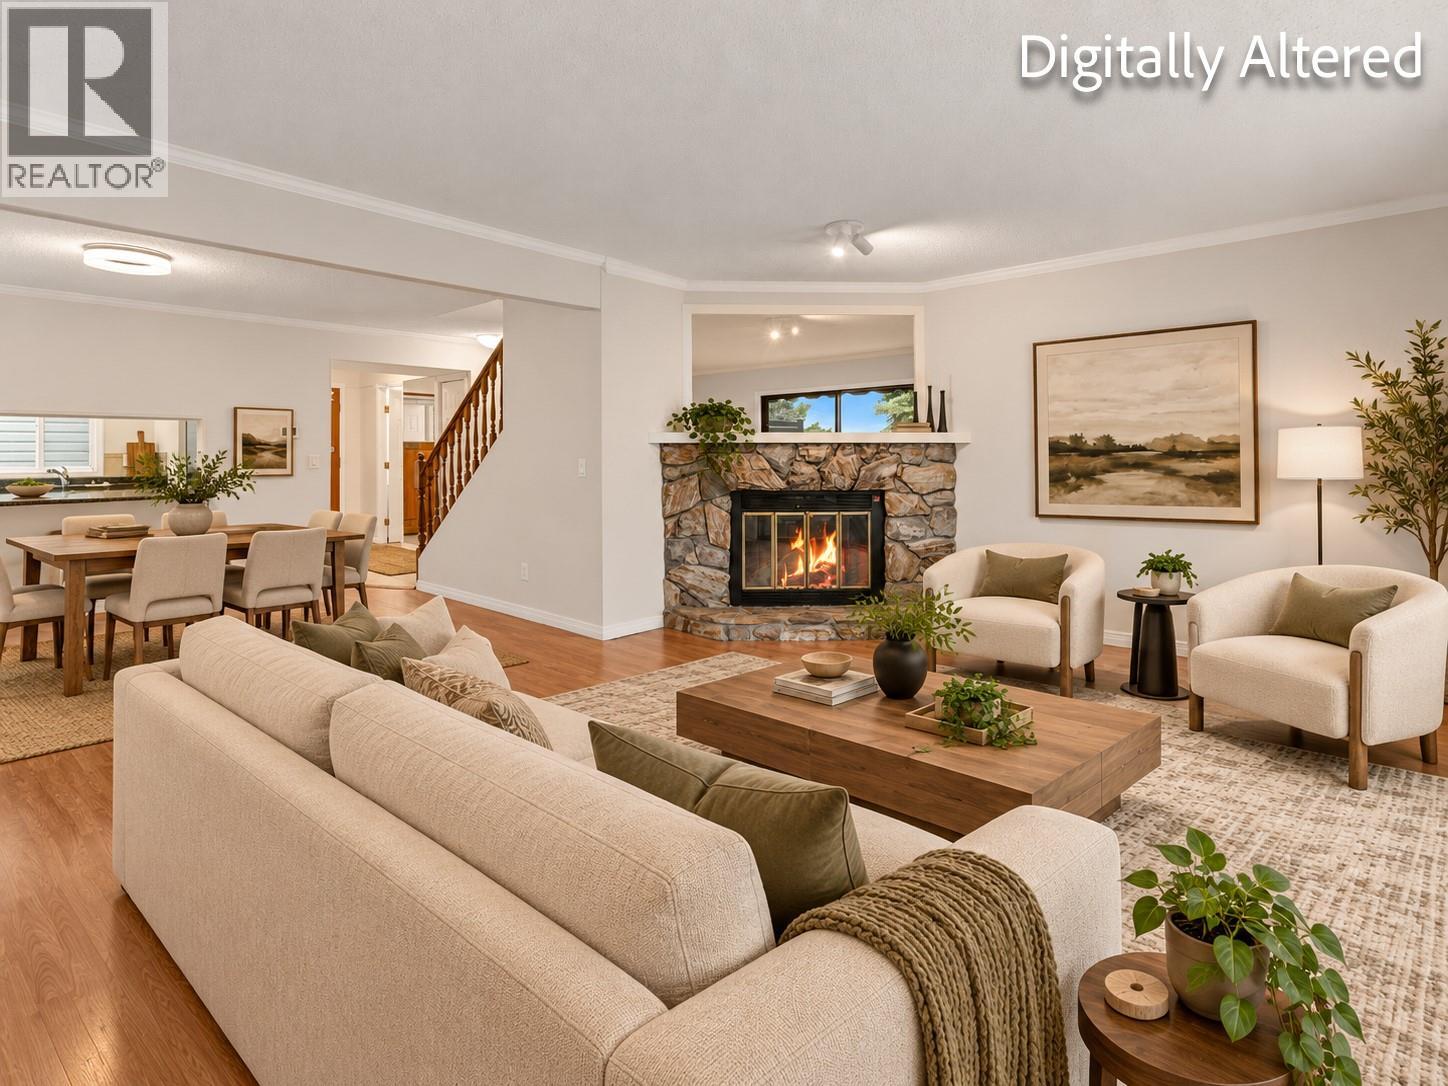
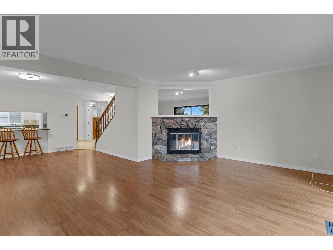
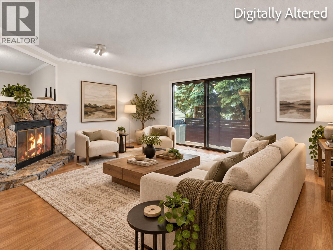
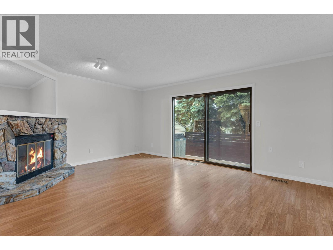
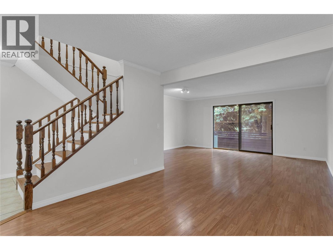
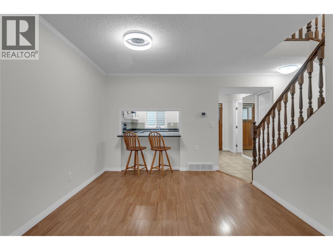
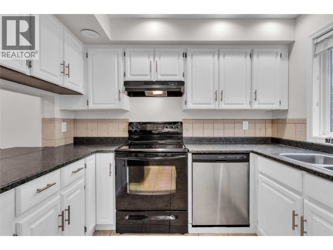
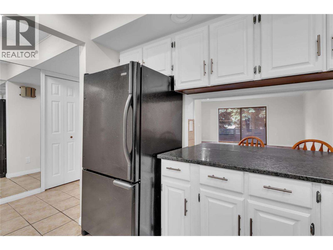
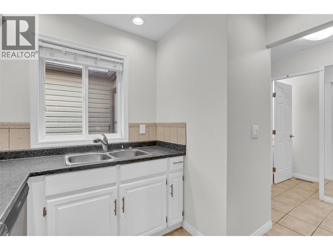
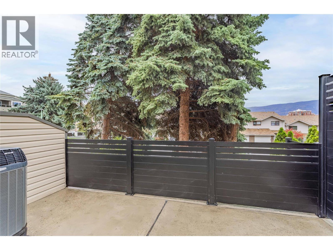
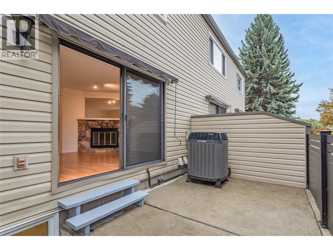
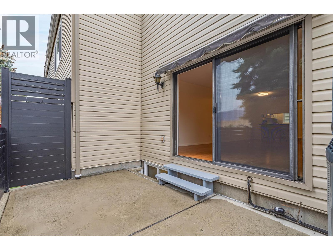
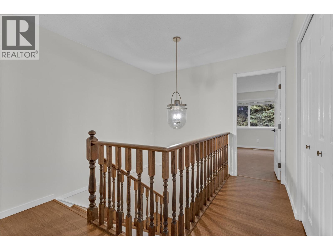
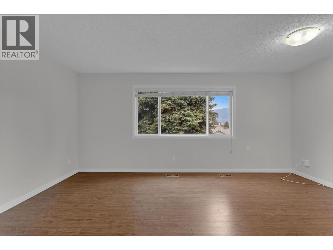
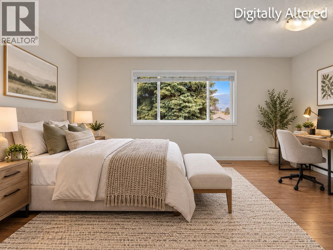
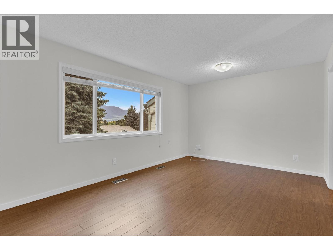
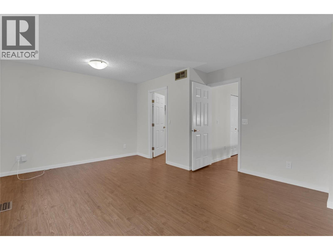
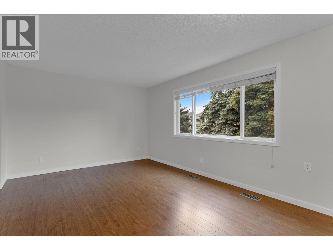
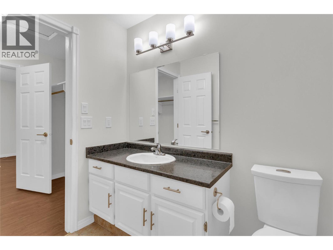
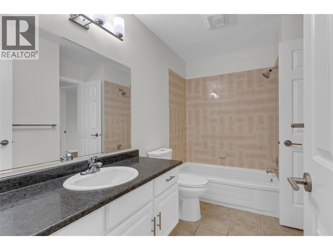
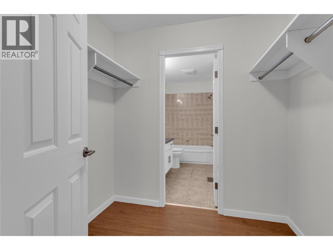
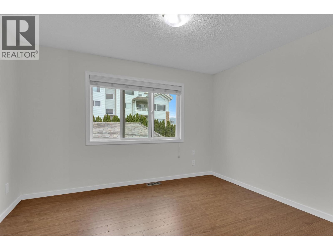
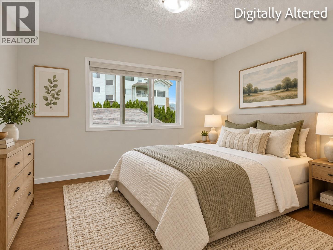
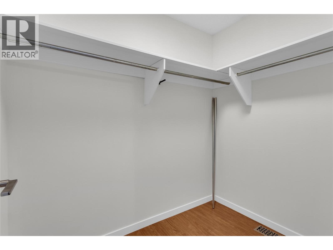
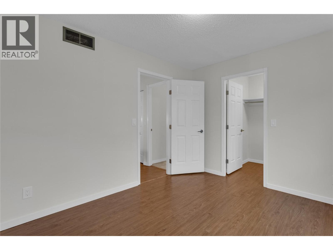
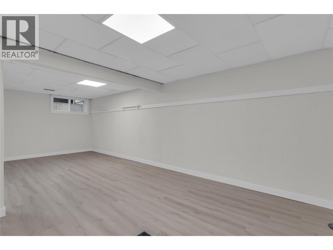
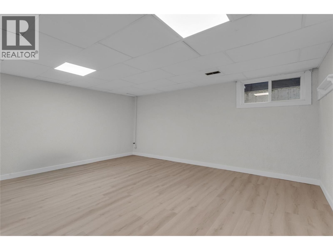
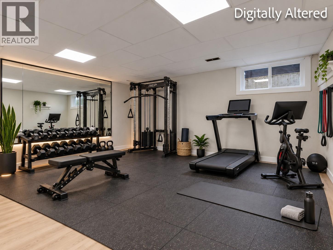
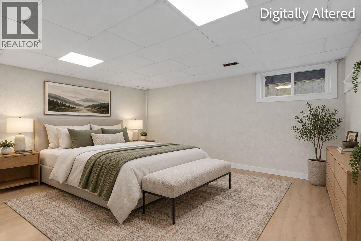
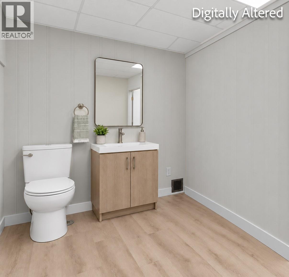
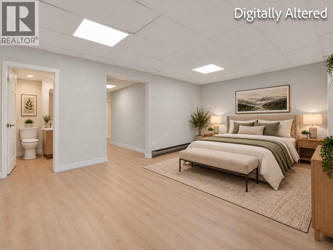
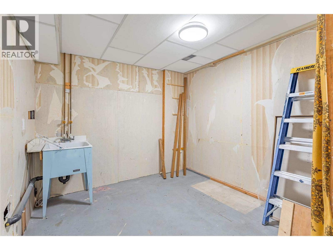
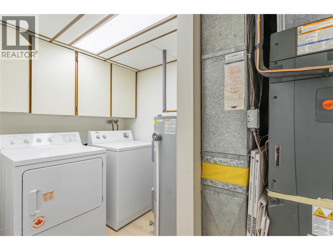
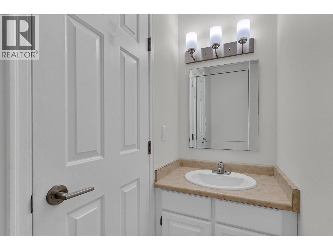
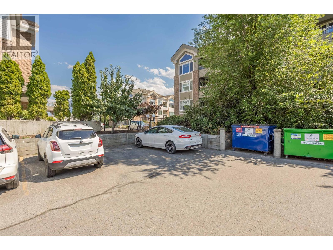
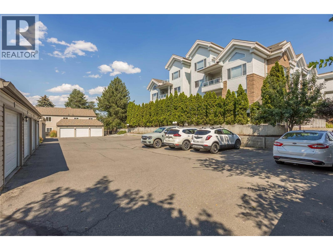
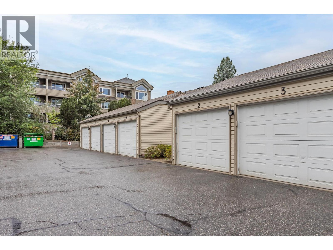
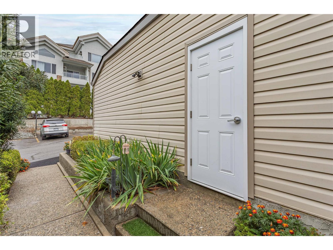
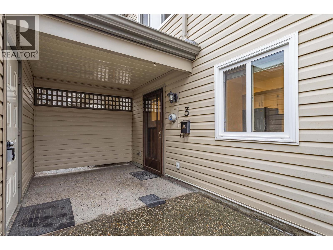
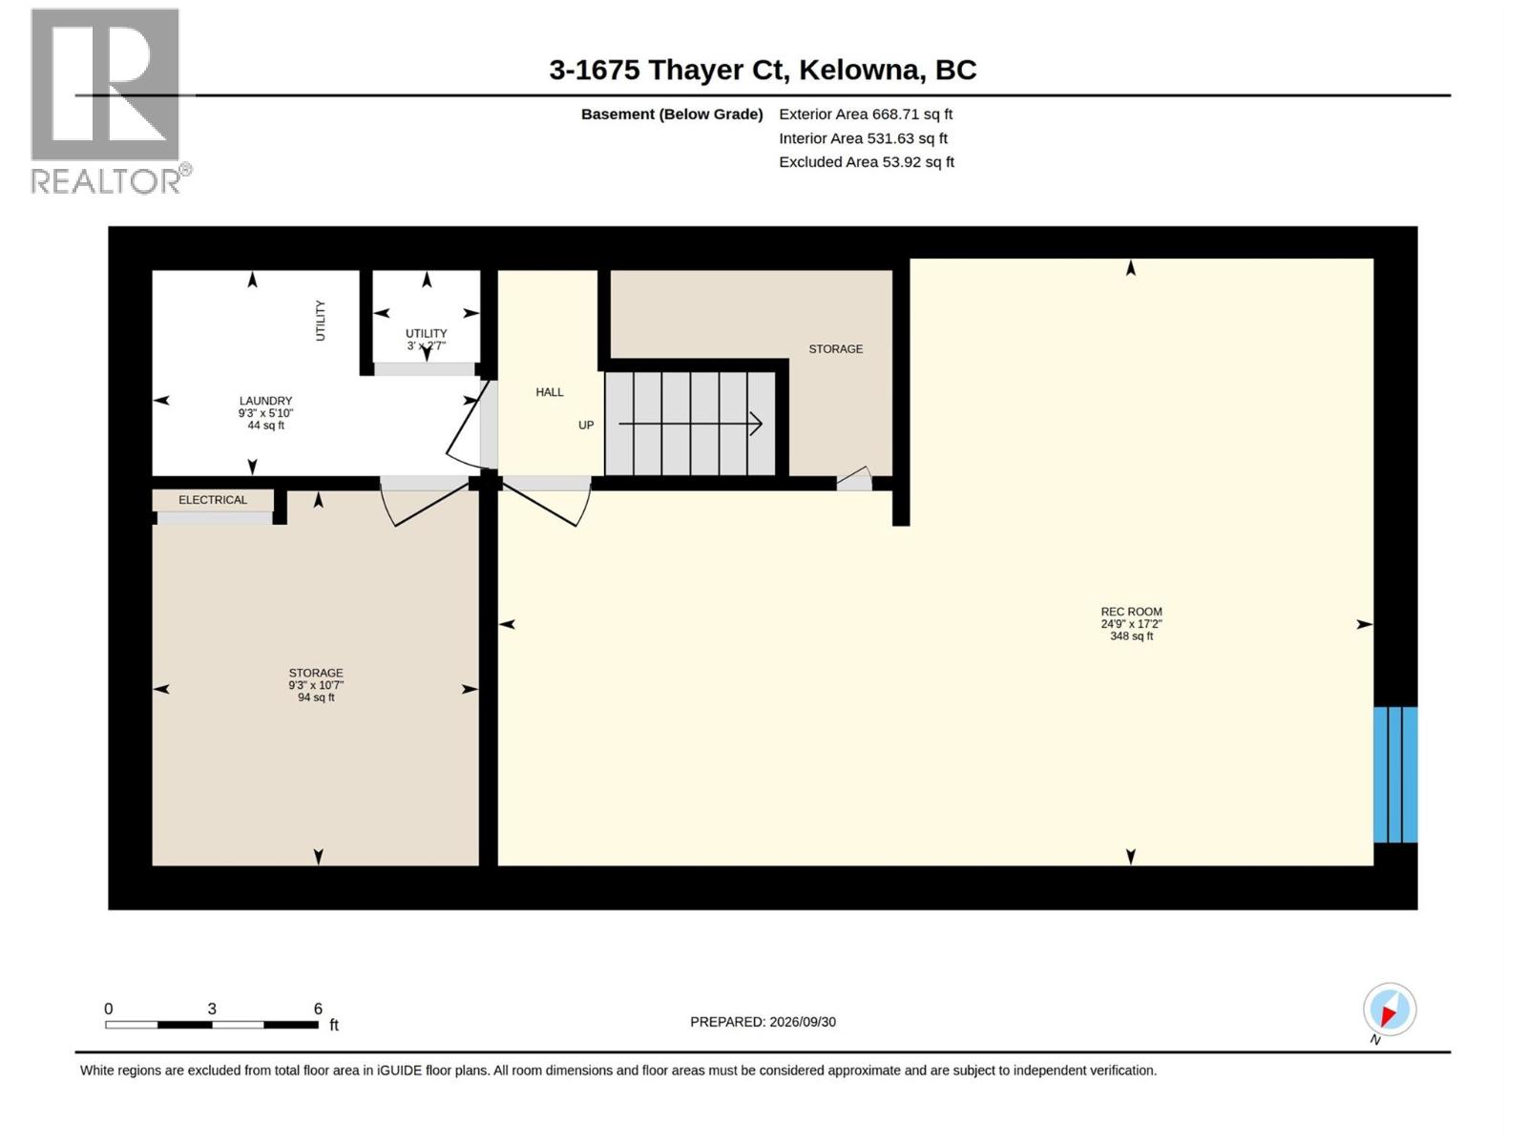
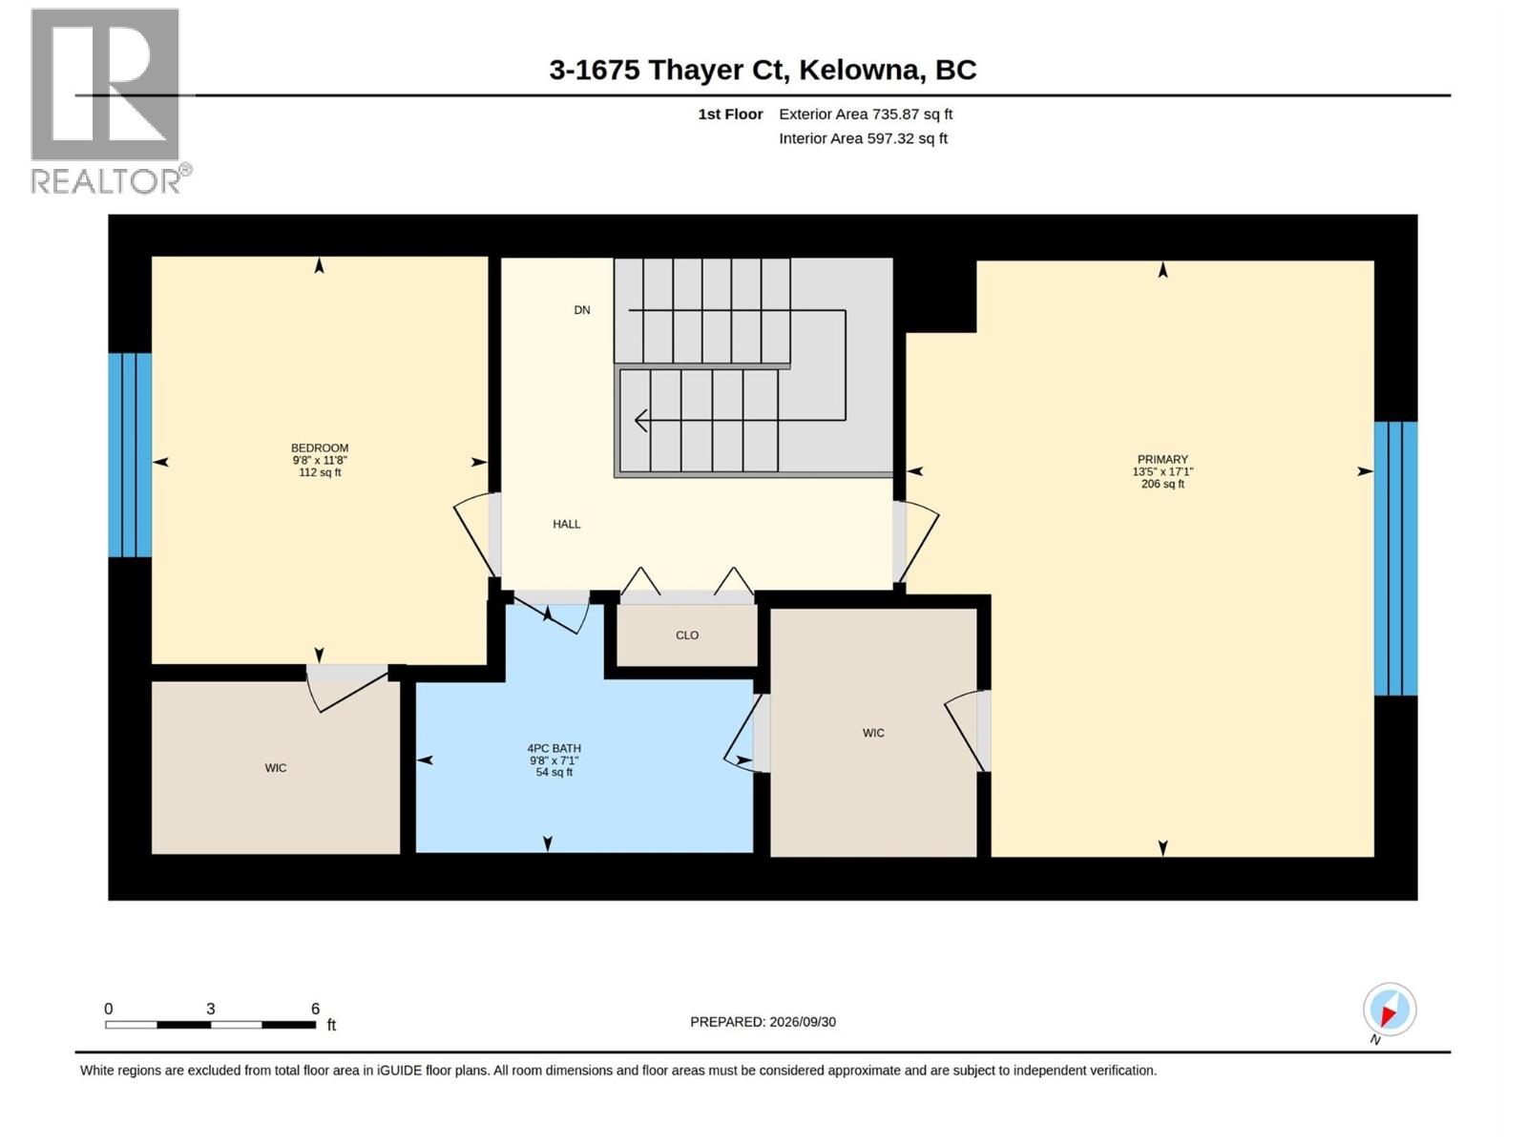
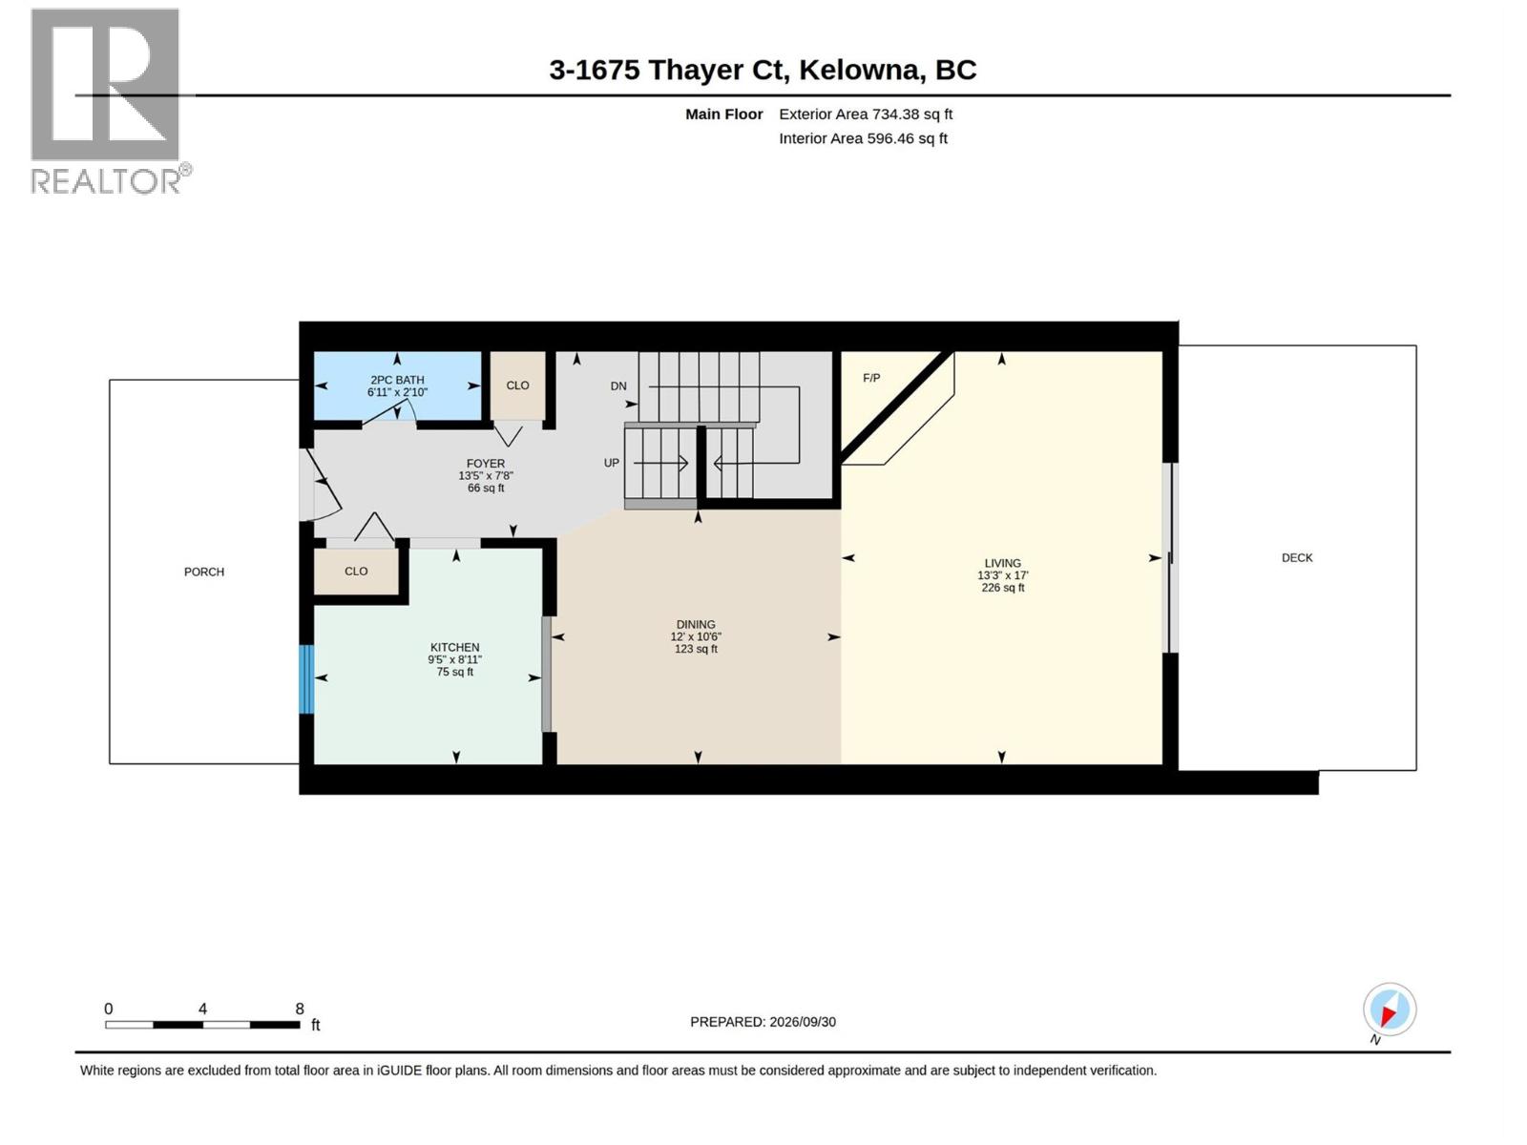
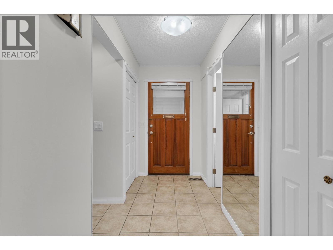
What if you didn't have to choose between location, space, storage or parking? In this Glenmore home, you don't have to. PARKING & STORAGE - Garage + second designated stall: parking for two, no circling for street parking - Secure storage closet off the garage: extra gear stays outside the house - Large storage room: fits a freezer, cold storage and household extras, organized and out of the way MAIN FLOOR - Separate kitchen: cooking mess stays out of the living space - Dedicated dining room: no table squeezed into another room - Open dining and living area: room to entertain - Private patio: fits a barbecue and outdoor dining table UPSTAIRS - Two large, bright bedrooms - Primary: walk-in closet and direct access to the 4-piece bathroom - Primary has room for a desk, reading chair or yoga space FINISHED BASEMENT - Flexible space: home office, gym or media room - Potential 3rd Bedroom - Plumbing ready for a powder room, or add a 3-piece bath - In-suite laundry 3-FLOOR LIVING - Main floor: living space - Top floor: space to relax and unwind - Basement: make your own PEACE OF MIND - Hot water tank under 3 years old: one less replacement to budget for LOCATION, NORTH OF HWY 97 - 10-minute walk to the new Parkinson Rec Centre - 15-minute walk to Bankhead Elementary, the Farmers' Market and Ray's No Frills - Quick ride to the Rail Trail and Downtown Kelowna Book a showing and discover all the compromises you won't have to make. (id:47466)

Share this Listing:

Full Address:
1675 Thayer Court Unit# 3, Kelowna, British Columbia
Price:
$ 499,000
MLS Number:
10401740
List Date:
October 2nd, 2026
Neighbourhood:
Glenmore
Year Built:
1981
Taxes:
$ 2,603

Property Details

Bedrooms:
2
Bathrooms:
2
Air Conditioning:
Central air conditioning
Heating:
Baseboard heaters, Forced air
Fireplaces:
1
Fireplace Type:
Wood, Conventional

Interior Features

Storeys:
3
Sewer:
Municipal sewage system
Water:
Municipal water
Garage:
Detached Garage, Stall
Garage Spaces:
2
Ownership Type:
Condo/Strata
Taxes:
$ 2,603
Stata Fees:
$ 501

Building Features

Finished Area:
1724 sq.ft.

Floors

Land

Neighbourhood Features

Ratings

Commercial Info

powered by Ratehub.ca

Mortgage Calculator

Get Directions

Contact Team Thompson

Steve Thompson
Name(Required)
Agent: Todd LoeppkyOffice: Century 21 Assurance Realty Ltd

The trademarks MLS®, Multiple Listing Service® and the associated logos are owned by The Canadian Real Estate Association (CREA) and identify the quality of services provided by real estate professionals who are members of CREA" MLS®, REALTOR®, and the associated logos are trademarks of The Canadian Real Estate Association. This website is operated by a brokerage or salesperson who is a member of The Canadian Real Estate Association. The information contained on this site is based in whole or in part on information that is provided by members of The Canadian Real Estate Association, who are responsible for its accuracy. CREA reproduces and distributes this information as a service for its members and assumes no responsibility for its accuracy The listing content on this website is protected by copyright and other laws, and is intended solely for the private, non-commercial use by individuals. Any other reproduction, distribution or use of the content, in whole or in part, is specifically forbidden. The prohibited uses include commercial use, “screen scraping”, “database scraping”, and any other activity intended to collect, store, reorganize or manipulate data on the pages produced by or displayed on this website.

Multiple Listing Service (MLS) trademark® The MLS® mark and associated logos identify professional services rendered by REALTOR® members of CREA to effect the purchase, sale and lease of real estate as part of a cooperative selling system. ©2017 The Canadian Real Estate Association. All rights reserved. The trademarks REALTOR®, REALTORS® and the REALTOR® logo are controlled by CREA and identify real estate professionals who are members of CREA.

Similar Listings

Contact Team Thompson

We are here to help

Name(Required)

Helpful Links

crossmenuchevron-down