Team Thompson Logo

1626 Water Street Unit# 2109, Kelowna

Property Description

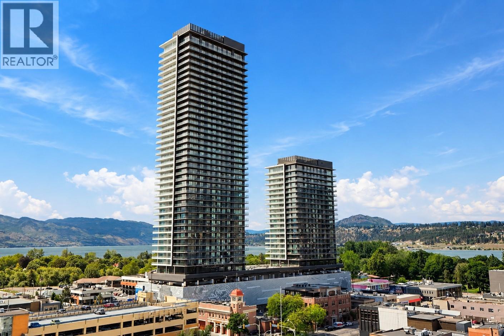
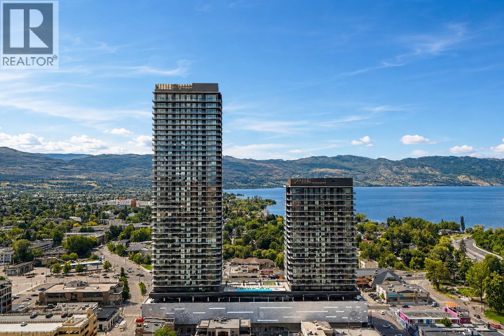
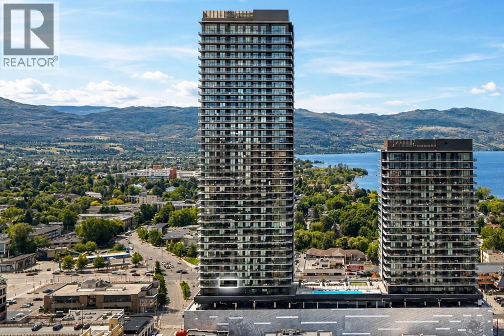
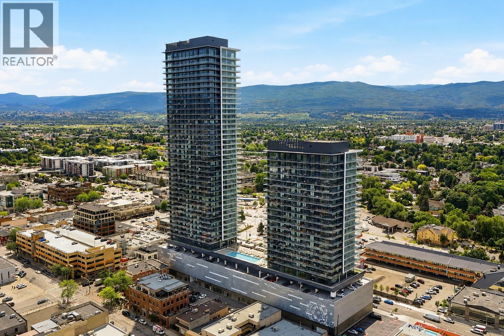
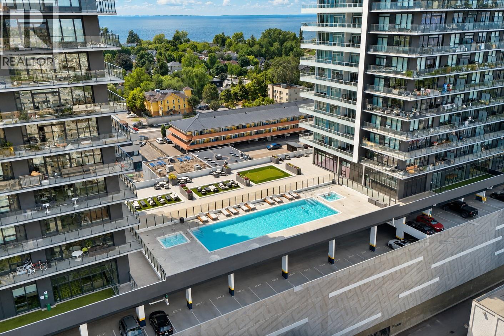
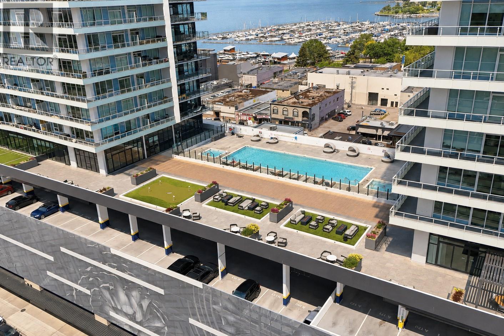
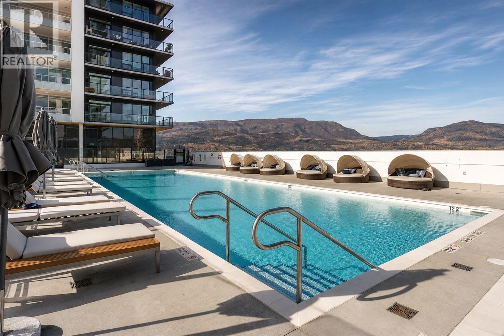
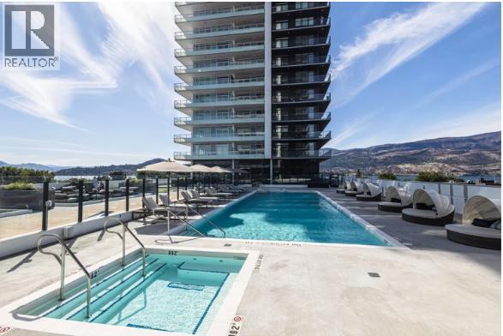
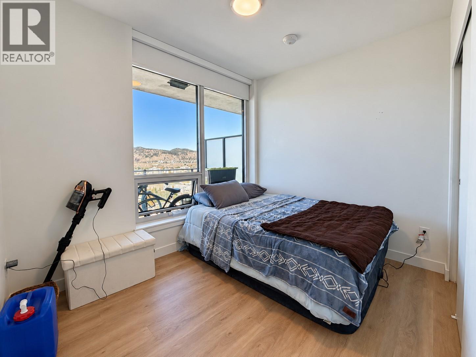
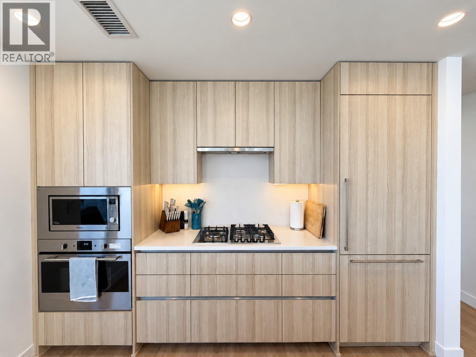
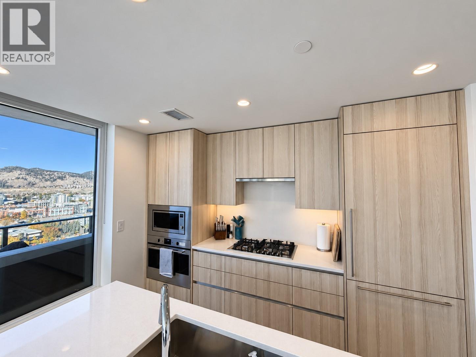
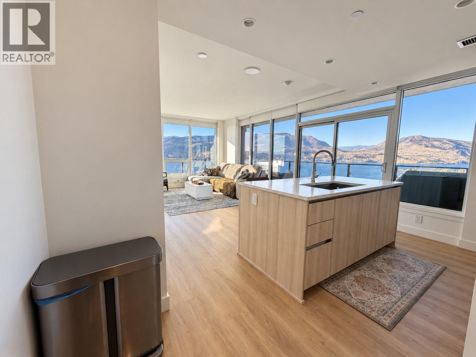
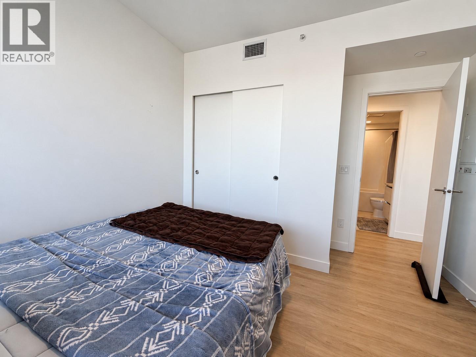
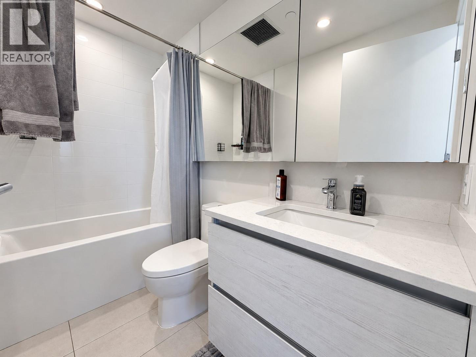
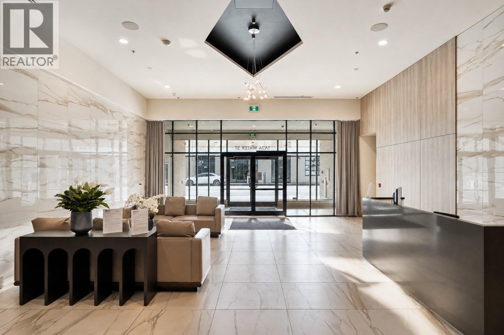
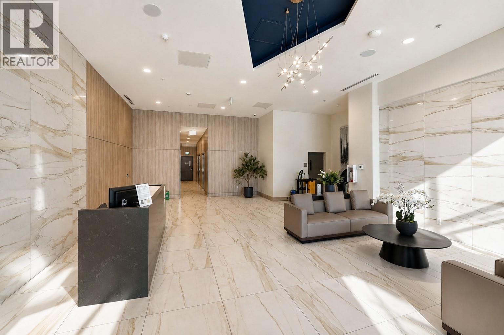
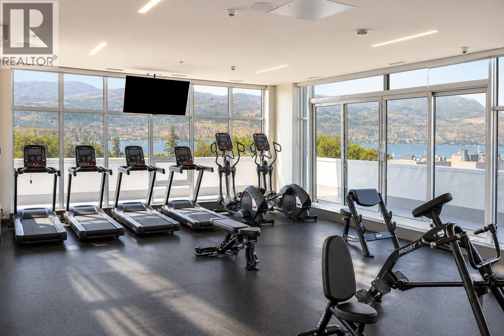
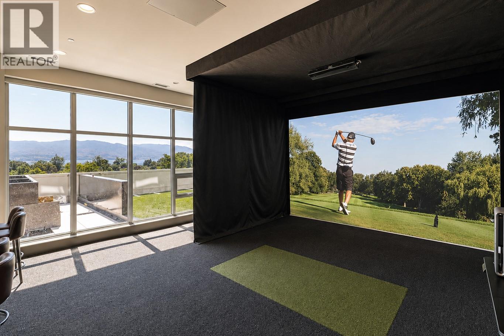
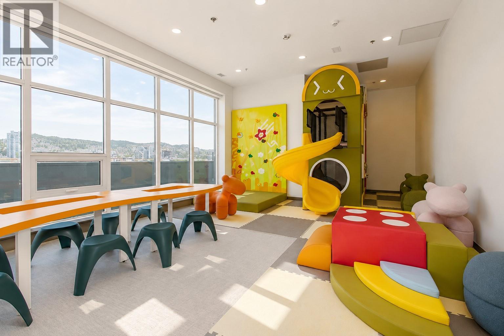
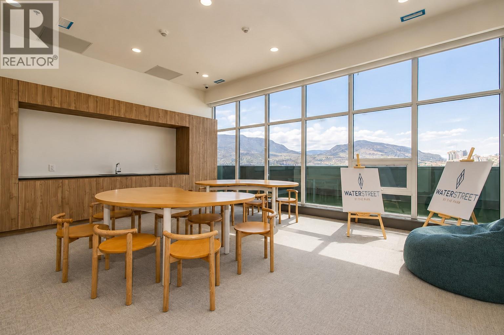
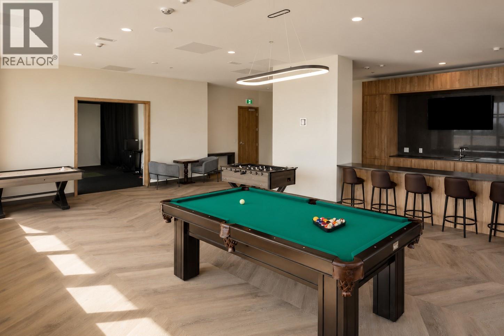
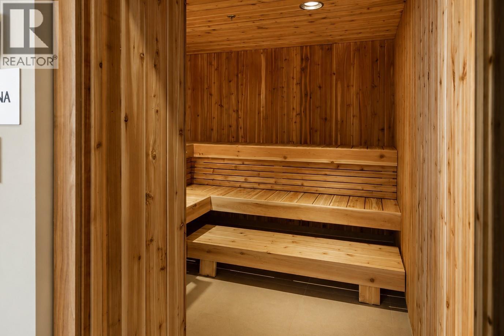
Experience elevated downtown living at Water Street by the Park! This stunning 2-bedroom north-facing residence offers breathtaking views of downtown Kelowna, Okanagan Lake, and the surrounding mountains, with spectacular city lights creating an equally impressive setting at night. The thoughtfully designed open-concept layout features a generous living area, spacious modern kitchen with a large island, sleek cabinetry, quartz countertops, and stainless steel appliances. The primary bedroom includes a walk-in closet, while the expansive wraparound balcony provides the perfect setting to relax, entertain, and take in the incredible panoramic views. Water Street by the Park delivers an unmatched resort-inspired lifestyle with access to 48,000+ sq. ft. of amenities at ""The Deck,"" including a heated outdoor pool, hot tubs, sauna, steam rooms, fitness centre, yoga studio, golf simulator, putting greens, private theatre, wine-tasting room, games areas, and more. Just steps from Okanagan Lake, City Park, beaches, restaurants, shopping, and Kelowna's vibrant downtown, everything you need is at your doorstep. Currently rented for $2,850 per month on a month-to-month tenancy, offering immediate rental income in one of Kelowna's premier downtown developments. An exceptional opportunity for investors or future homeowners seeking luxury, location, and lifestyle! (id:47466)

Share this Listing:

Full Address:
1626 Water Street Unit# 2109, Kelowna, British Columbia
Price:
$ 1,100,000
MLS Number:
10403913
List Date:
October 22nd, 2026
Neighbourhood:
Kelowna North
Year Built:
2025
Taxes:
$ 4,586

Property Details

Bedrooms:
2
Bathrooms:
2
Appliances:
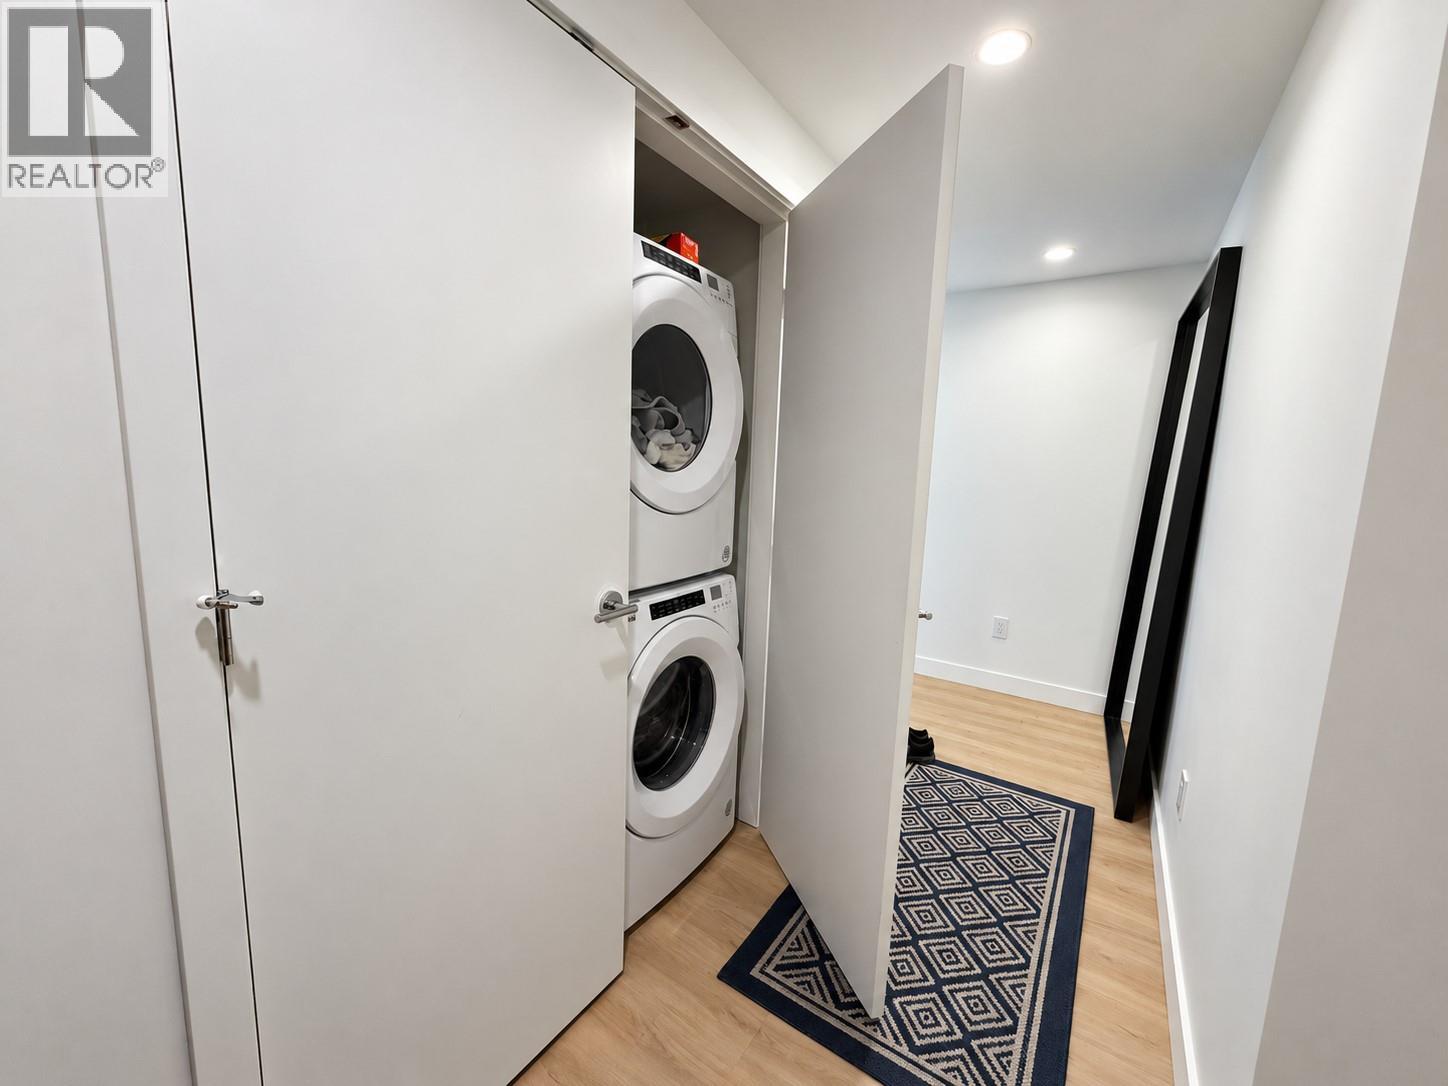
Washer, Refrigerator, Range - Gas, Dishwasher, Dryer, Microwave, See remarks
Interior Features:
Sauna, Clubhouse
Air Conditioning:
Central air conditioning
Heating:
Forced air, See remarks

Interior Features

Storeys:
1
Sewer:
Municipal sewage system
Water:
Municipal water
Exterior:
Other
Garage:
Parkade
Garage Spaces:
1
Pool:
Pool
Ownership Type:
Condo/Strata
Taxes:
$ 4,586
Stata Fees:
$ 474

Building Features

Finished Area:
988 sq.ft.

Floors

View:
City view, Lake view, Mountain view
Water Frontage Type:
Other

Land

Amenities Nearby:
Pets Allowed

Neighbourhood Features

Ratings

Commercial Info

powered by Ratehub.ca

Mortgage Calculator

Get Directions

Contact Team Thompson

Steve Thompson
Name(Required)
Agent: Jewan BrarOffice: Stonehaus Realty Corp.

The trademarks MLS®, Multiple Listing Service® and the associated logos are owned by The Canadian Real Estate Association (CREA) and identify the quality of services provided by real estate professionals who are members of CREA" MLS®, REALTOR®, and the associated logos are trademarks of The Canadian Real Estate Association. This website is operated by a brokerage or salesperson who is a member of The Canadian Real Estate Association. The information contained on this site is based in whole or in part on information that is provided by members of The Canadian Real Estate Association, who are responsible for its accuracy. CREA reproduces and distributes this information as a service for its members and assumes no responsibility for its accuracy The listing content on this website is protected by copyright and other laws, and is intended solely for the private, non-commercial use by individuals. Any other reproduction, distribution or use of the content, in whole or in part, is specifically forbidden. The prohibited uses include commercial use, “screen scraping”, “database scraping”, and any other activity intended to collect, store, reorganize or manipulate data on the pages produced by or displayed on this website.

Multiple Listing Service (MLS) trademark® The MLS® mark and associated logos identify professional services rendered by REALTOR® members of CREA to effect the purchase, sale and lease of real estate as part of a cooperative selling system. ©2017 The Canadian Real Estate Association. All rights reserved. The trademarks REALTOR®, REALTORS® and the REALTOR® logo are controlled by CREA and identify real estate professionals who are members of CREA.

Similar Listings

Contact Team Thompson

We are here to help

Name(Required)

Helpful Links

crossmenuchevron-down