Team Thompson Logo

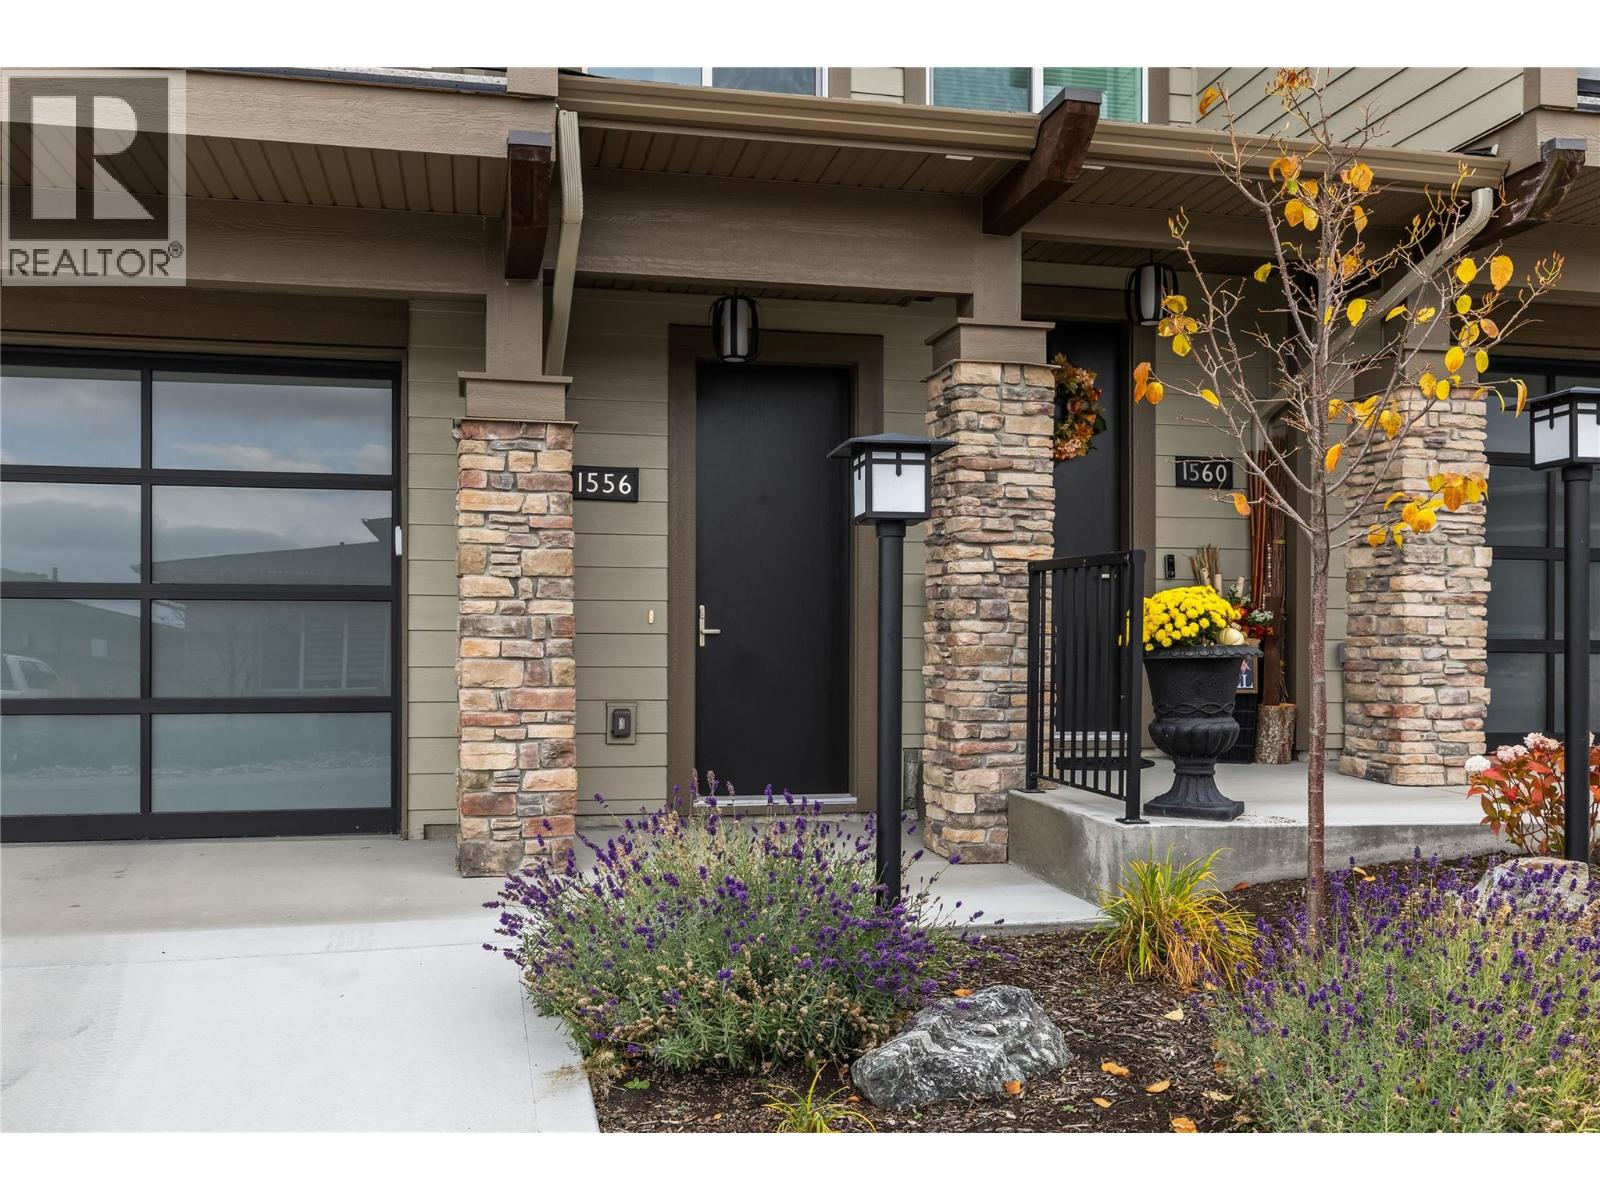
1556 Tower Ranch Drive, Kelowna

Property Description

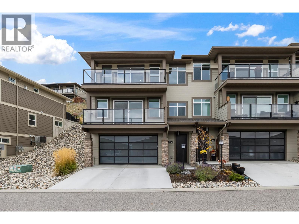
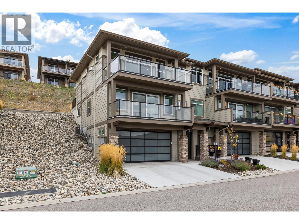
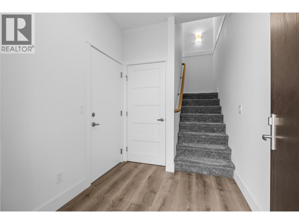
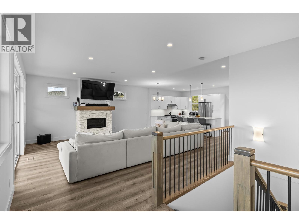
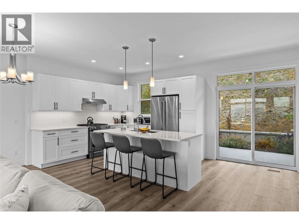
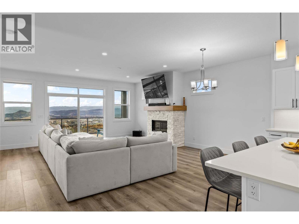
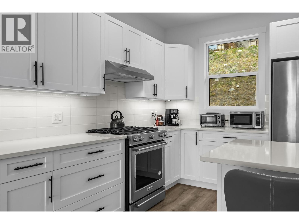
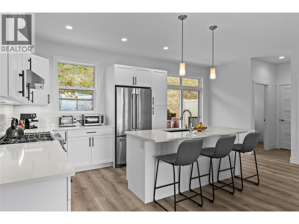
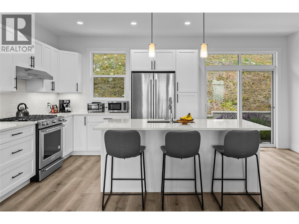
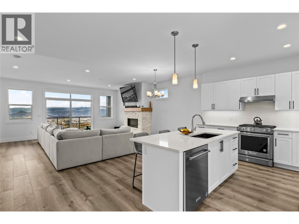
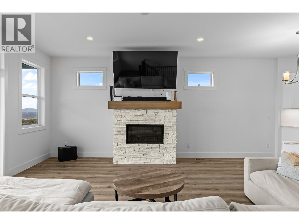
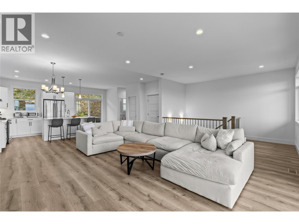
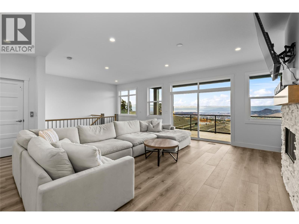
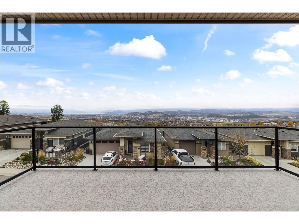
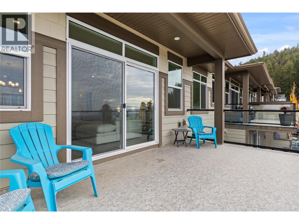
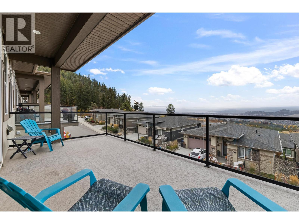
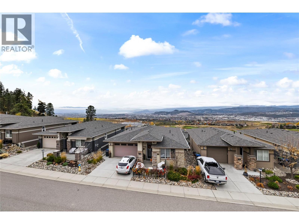
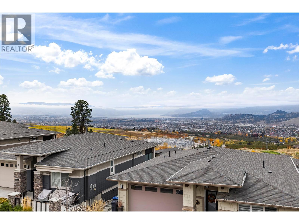
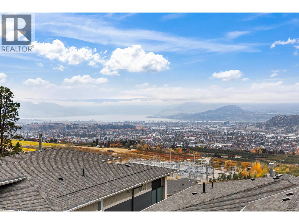
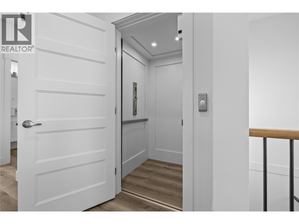
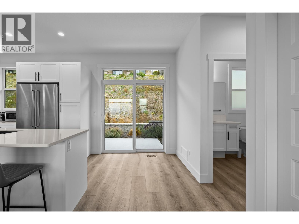
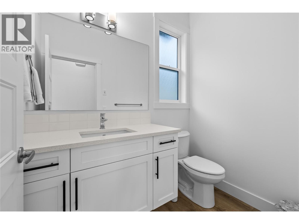
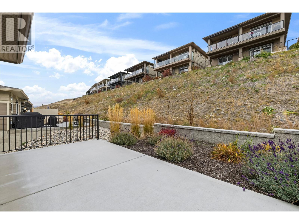
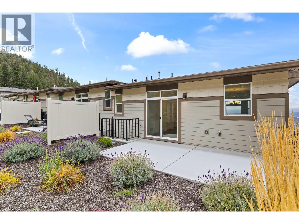
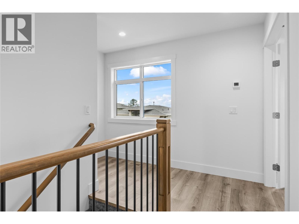
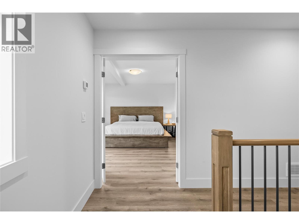
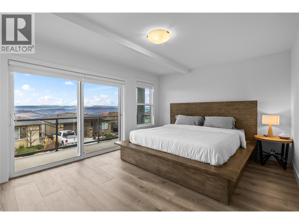
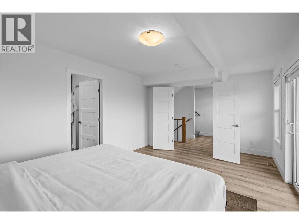
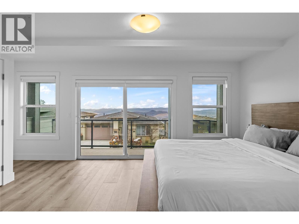
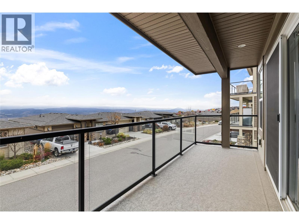
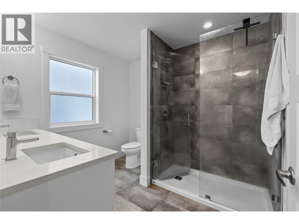
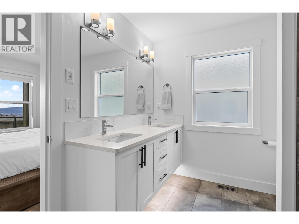
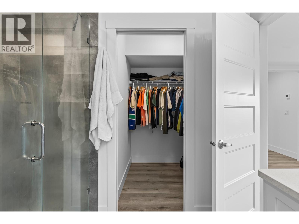
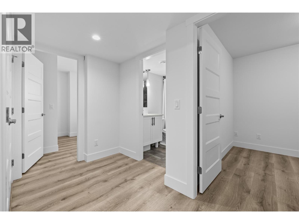
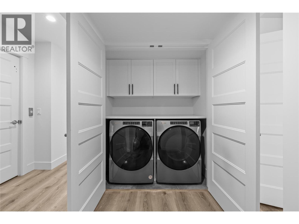
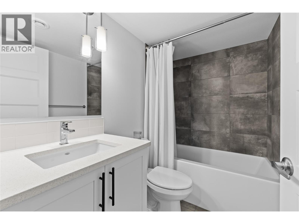
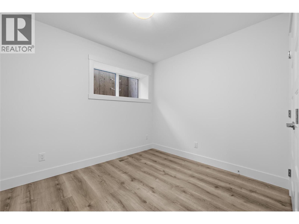
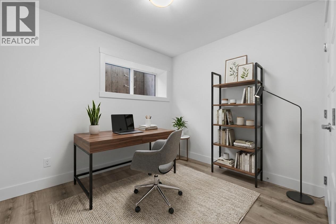
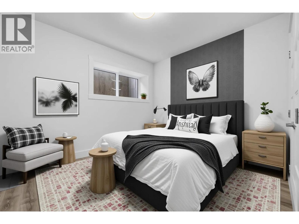
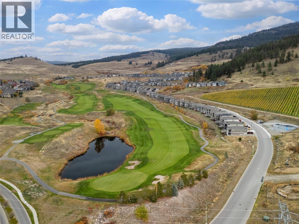
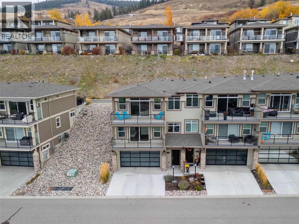
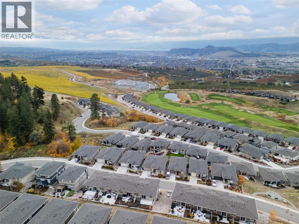
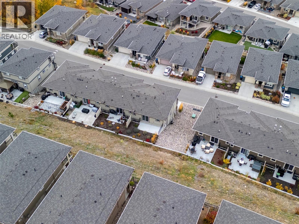
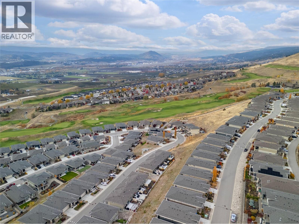
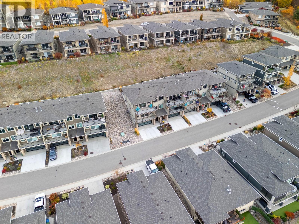
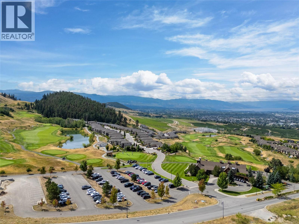
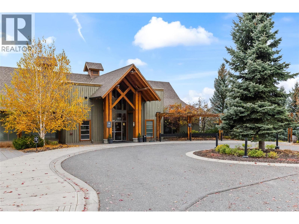
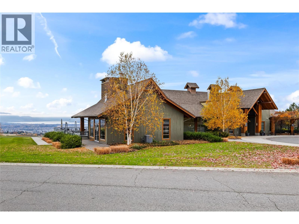
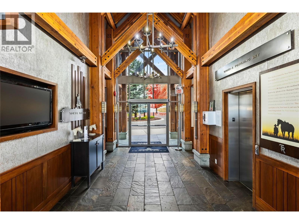
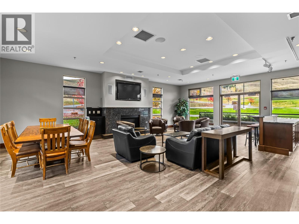
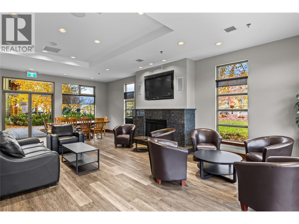
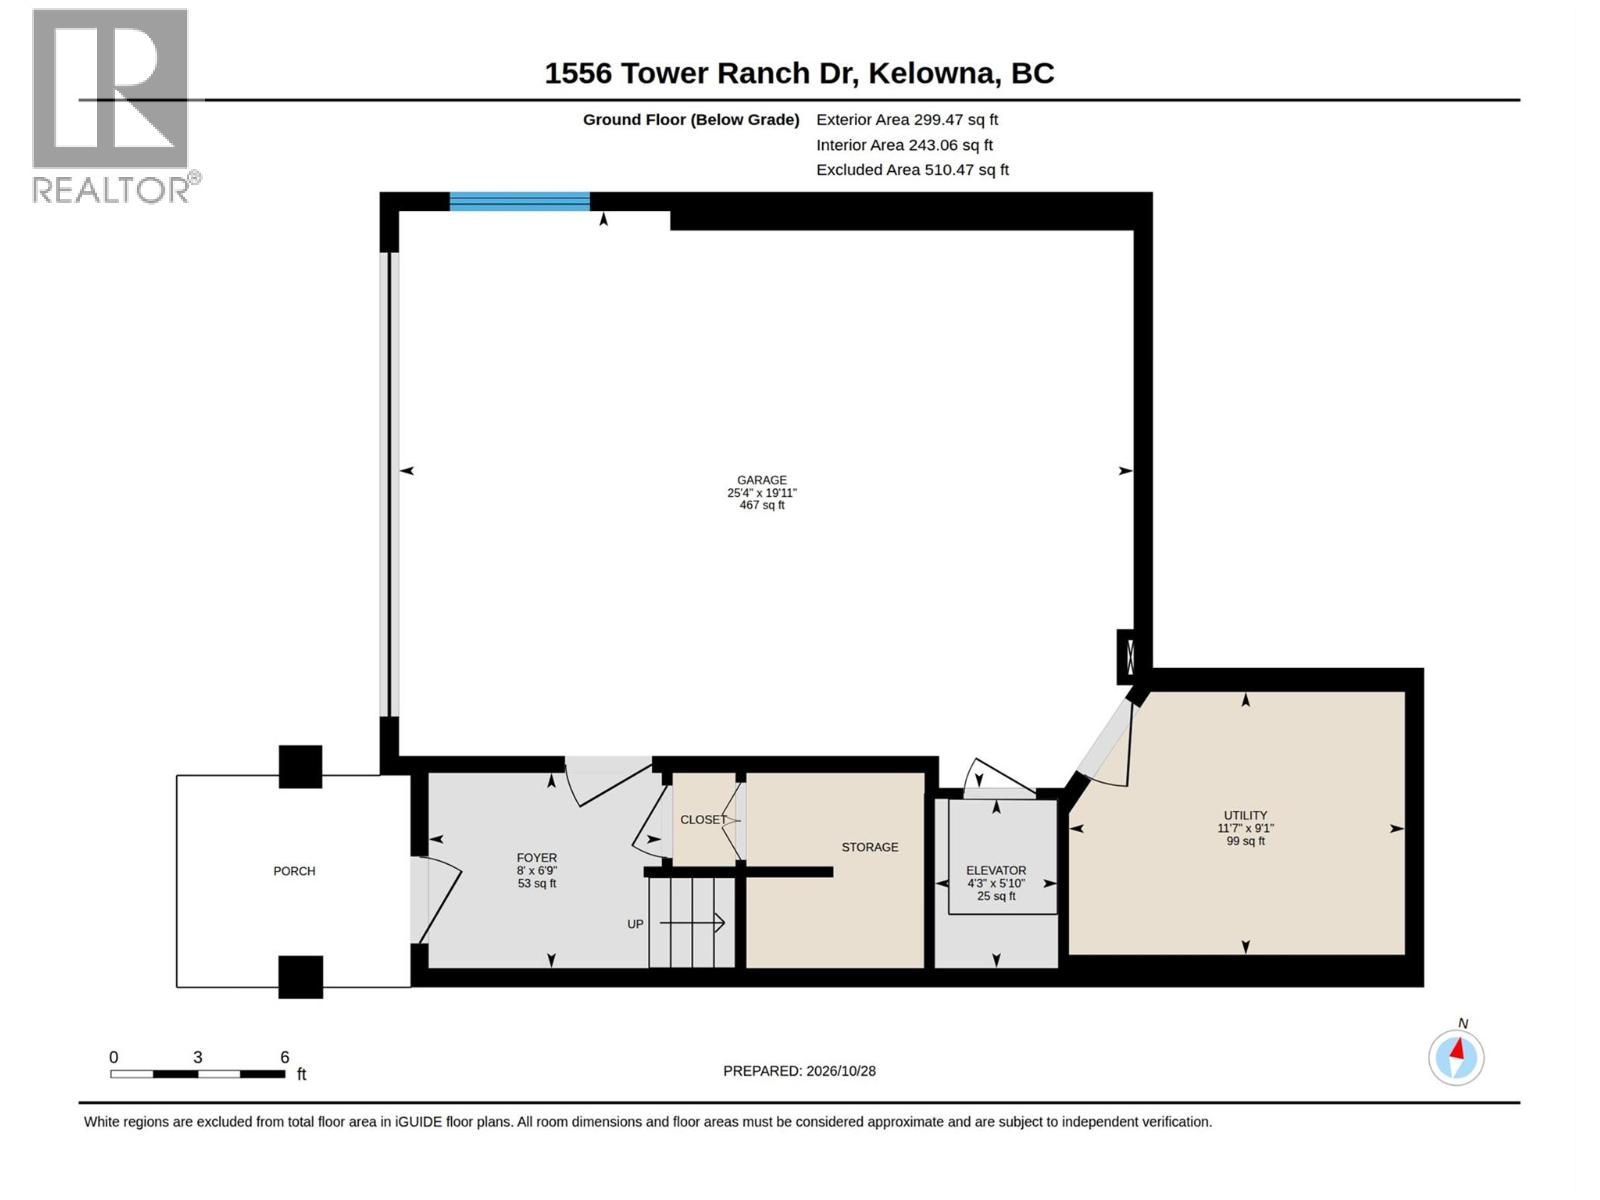
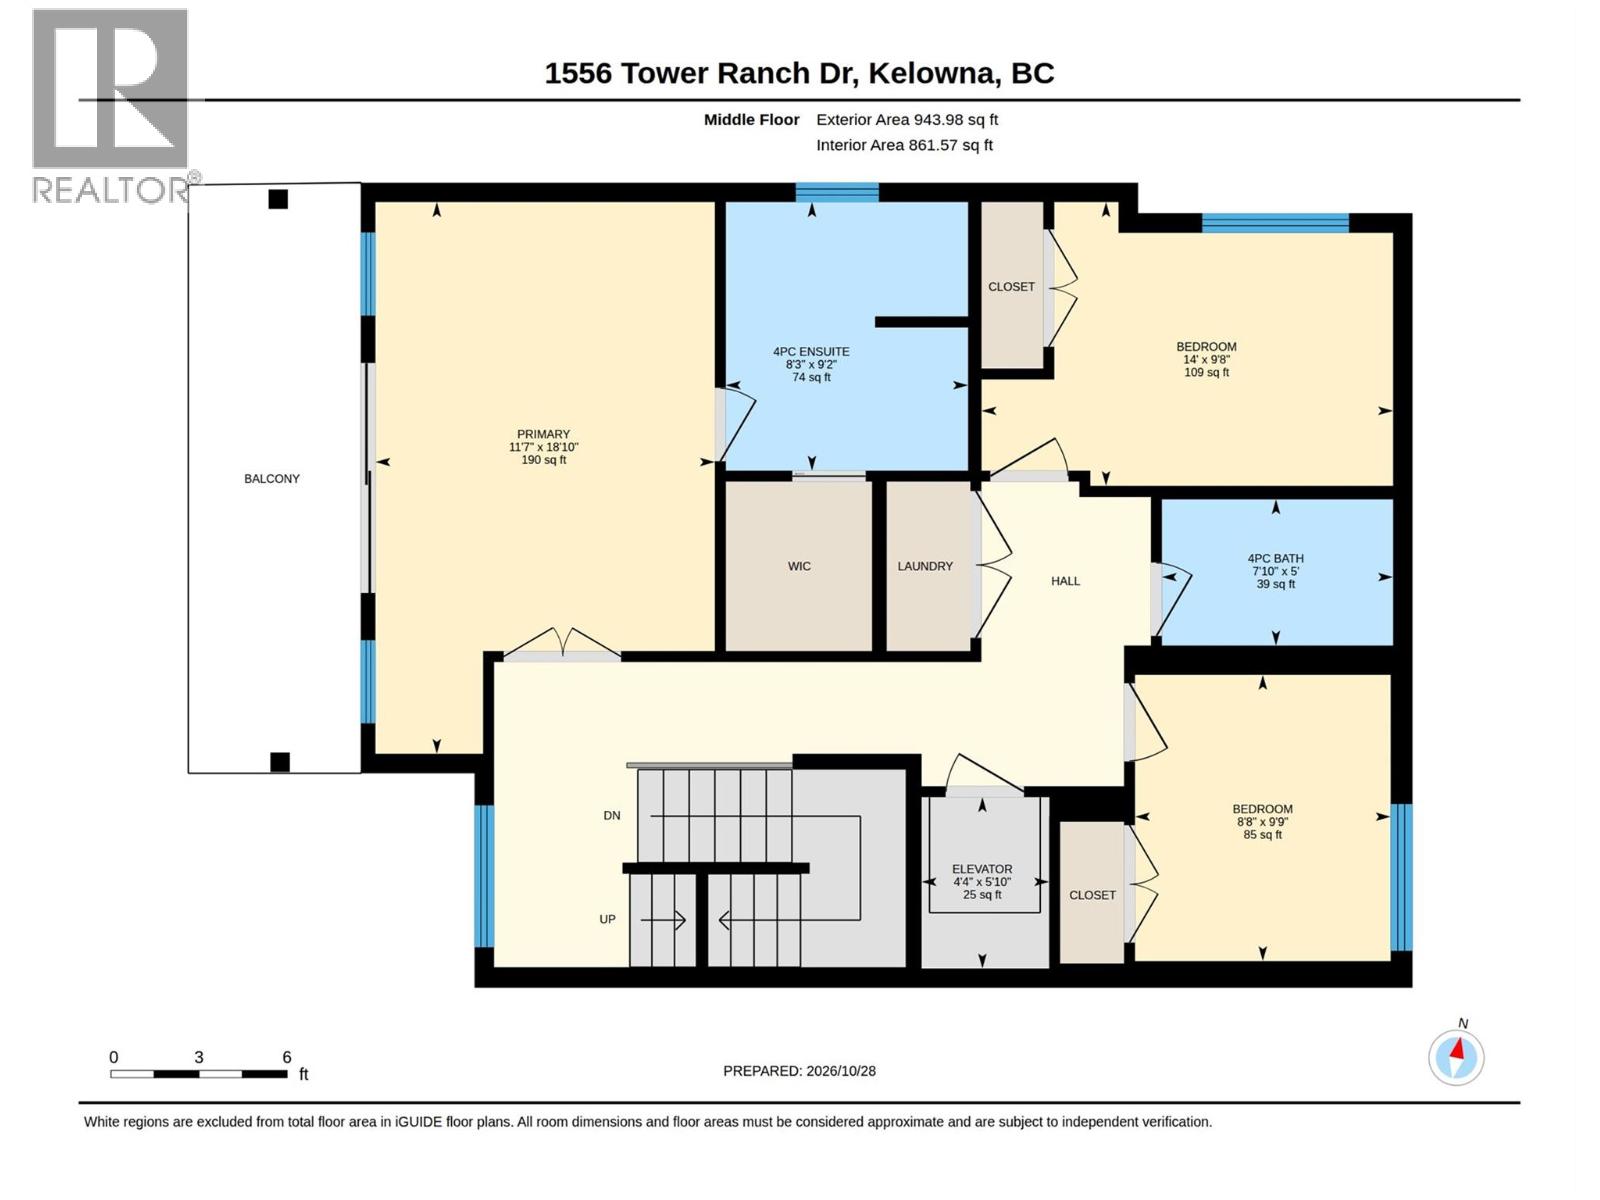
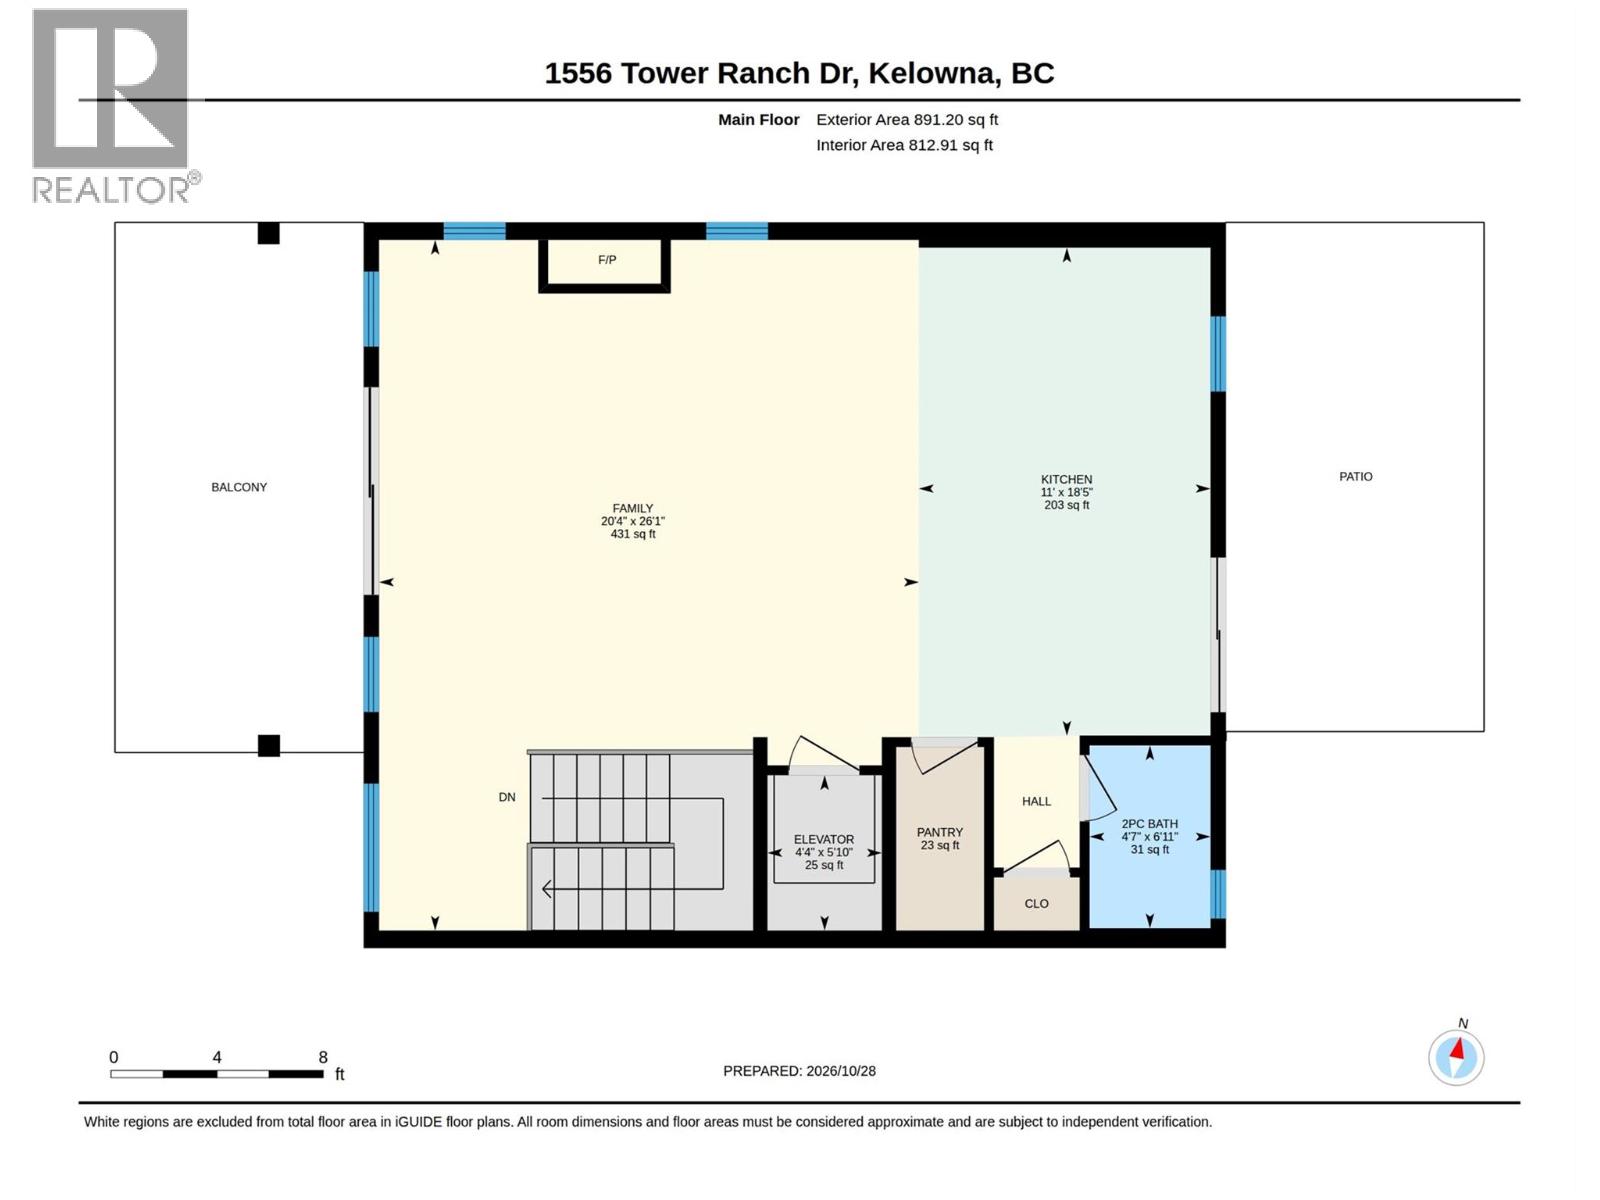
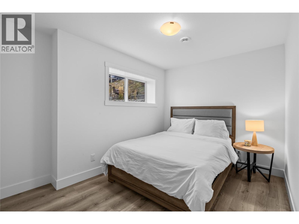
Welcome to Solstice at Tower Ranch, a luxury, 3 level townhome with an elevator in a golf course community where sweeping city, lake and mountain views come with sunsets that are stunning from the comfort of home. Contemporary finishes and generous living spaces suit everyday life and entertaining, and a private elevator runs from the oversized double garage to both upper levels. On the main level, a gas fireplace gives the spacious living room its warm centre, the large front patio with big views, has a natural gas hookup, and a second patio off the kitchen offers a more private corner. The kitchen offers quartz counters, a sit-up island for casual dinners and a walk-in pantry, and a convenient powder room completes the level. Upstairs, the generous primary bedroom takes in the beautiful Okanagan landscape, with a walk-in closet and an ensuite that has dual sinks and a glass-enclosed walk-in shower. Two more bedrooms bring flexibility for family, guests or a home office, and the side-by-side laundry sits right on this level. Solstice owners also enjoy discounts at the Tower Ranch golf course, the retail shops and the restaurants, which suits low-maintenance living for anyone who loves golf or locking up and heading away. On a crisp Fall evening, with the fireplace glowing and the Kelowna city lights, this is a home that feels good to come back to. (id:47466)

Share this Listing:

Full Address:
1556 Tower Ranch Drive, Kelowna, British Columbia
Price:
$ 724,999
MLS Number:
10404682
List Date:
October 28th, 2026
Neighbourhood:
Rutland North
Lot Size:
0.09 ac
Year Built:
2023
Taxes:
$ 3,813

Property Details

Bedrooms:
3
Bathrooms:
3
Appliances:
Washer, Refrigerator, Range - Gas, Dishwasher, Dryer, Hood Fan
Flooring:
Tile, Laminate, Carpeted
Interior Features:
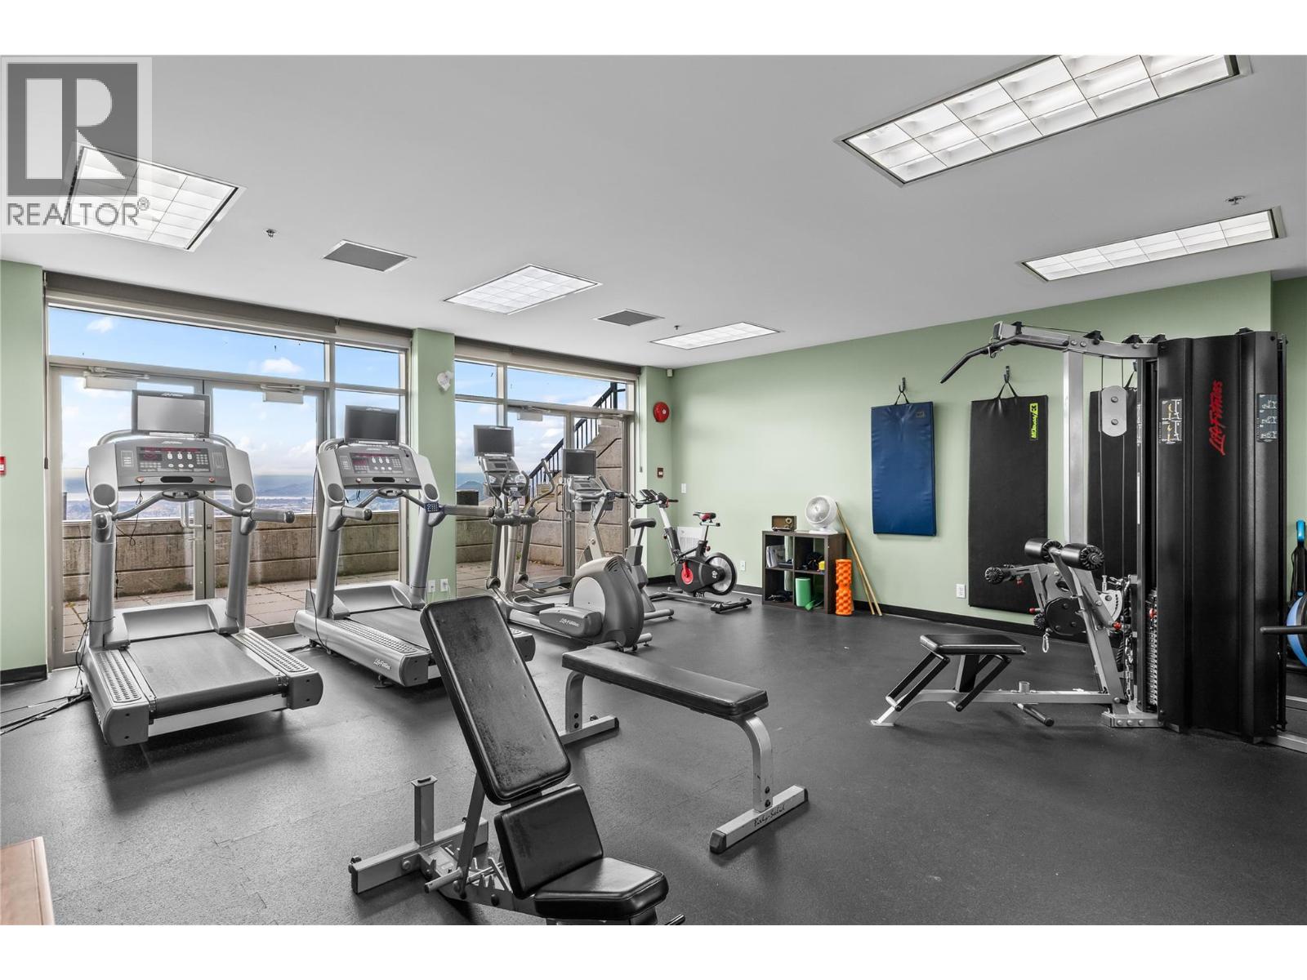
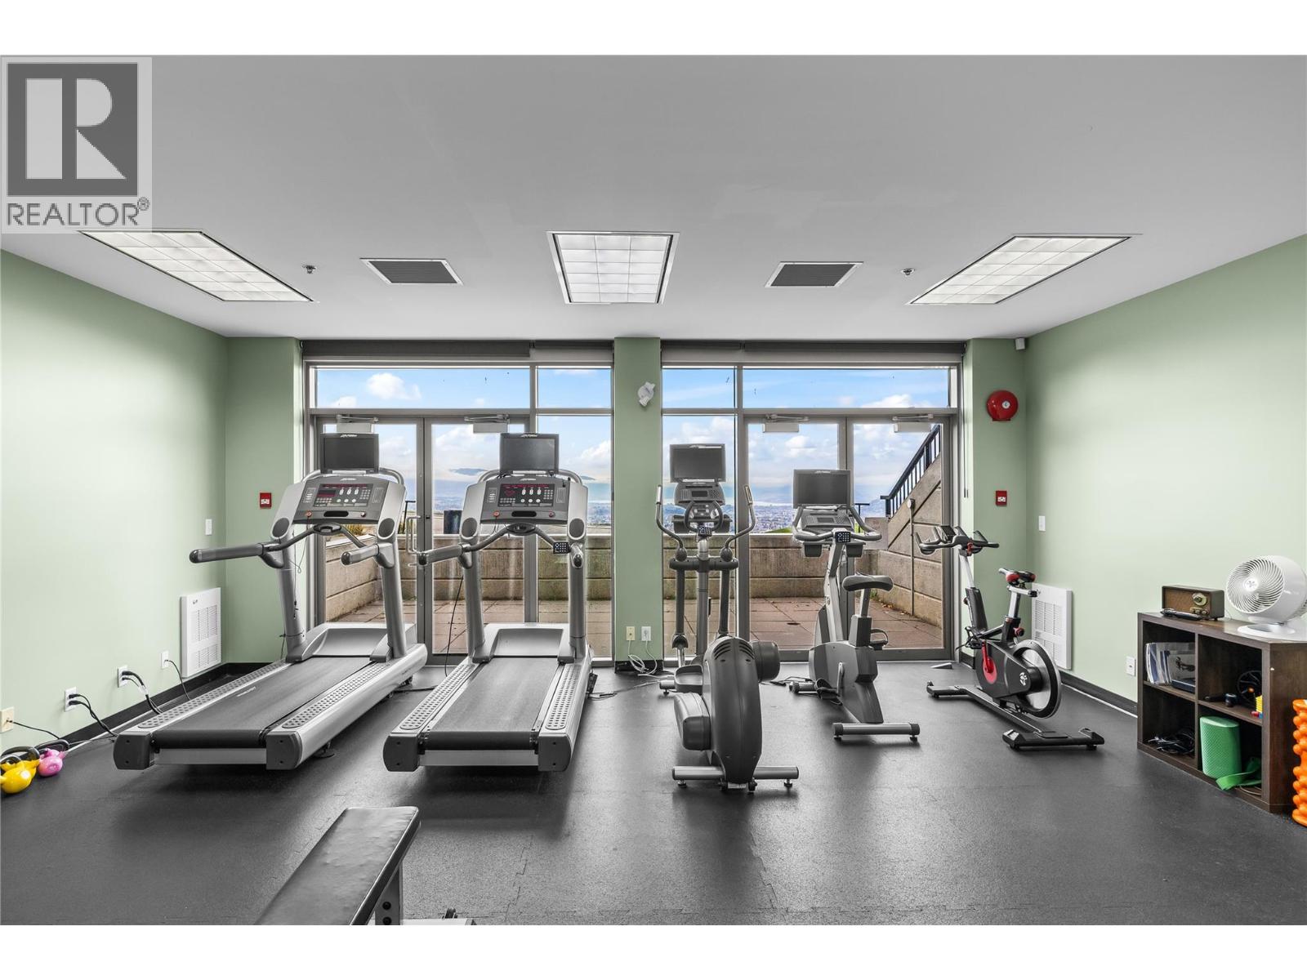
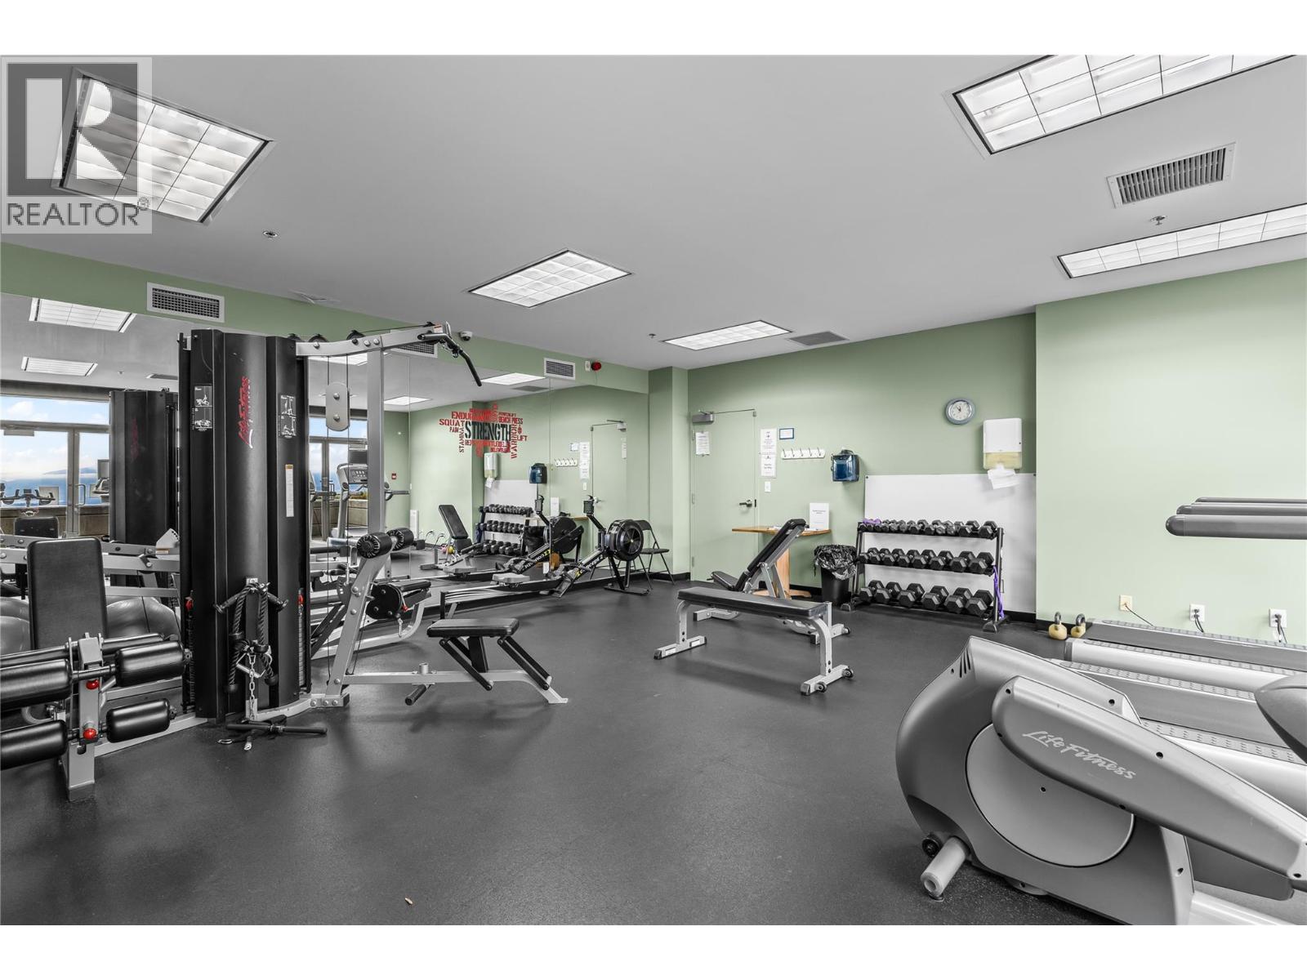
Clubhouse
Air Conditioning:
Central air conditioning
Heating:
Forced air, See remarks
Fireplaces:
1
Fireplace Type:
Gas, Unknown

Interior Features

Architectural Style:
Multi-level
Storeys:
3
Sewer:
Municipal sewage system
Water:
Irrigation District
Roof:
Asphalt shingle, Unknown
Exterior:
Stone, Other
Garage:
Attached Garage
Garage Spaces:
4
Ownership Type:
Leasehold
Taxes:
$ 3,813
Stata Fees:
$ 95

Building Features

Finished Area:
2011 sq.ft.

Floors

View:
City view, Lake view, Mountain view, Valley view, View (panoramic)
Lot Size:
0.09 ac

Land

Neighbourhood Features

Ratings

Commercial Info

powered by Ratehub.ca

Mortgage Calculator

Get Directions

Contact Team Thompson

Steve Thompson
Name(Required)
Agent: Kimberly HolmesOffice: Royal LePage Kelowna

The trademarks MLS®, Multiple Listing Service® and the associated logos are owned by The Canadian Real Estate Association (CREA) and identify the quality of services provided by real estate professionals who are members of CREA" MLS®, REALTOR®, and the associated logos are trademarks of The Canadian Real Estate Association. This website is operated by a brokerage or salesperson who is a member of The Canadian Real Estate Association. The information contained on this site is based in whole or in part on information that is provided by members of The Canadian Real Estate Association, who are responsible for its accuracy. CREA reproduces and distributes this information as a service for its members and assumes no responsibility for its accuracy The listing content on this website is protected by copyright and other laws, and is intended solely for the private, non-commercial use by individuals. Any other reproduction, distribution or use of the content, in whole or in part, is specifically forbidden. The prohibited uses include commercial use, “screen scraping”, “database scraping”, and any other activity intended to collect, store, reorganize or manipulate data on the pages produced by or displayed on this website.

Multiple Listing Service (MLS) trademark® The MLS® mark and associated logos identify professional services rendered by REALTOR® members of CREA to effect the purchase, sale and lease of real estate as part of a cooperative selling system. ©2017 The Canadian Real Estate Association. All rights reserved. The trademarks REALTOR®, REALTORS® and the REALTOR® logo are controlled by CREA and identify real estate professionals who are members of CREA.

Similar Listings

Contact Team Thompson

We are here to help

Name(Required)

Helpful Links

crossmenuchevron-down