Team Thompson Logo

155 Silver Lode Lane Unit# 368, Vernon

Property Description

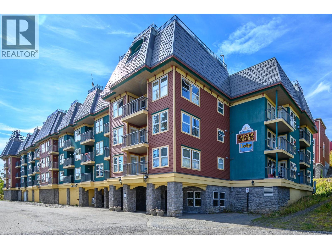
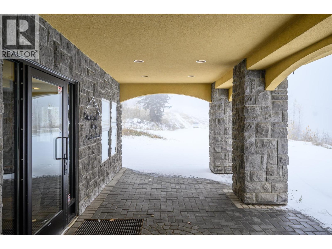
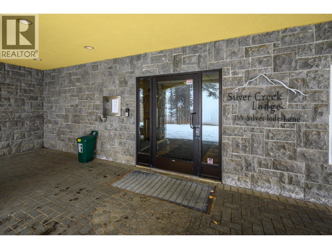
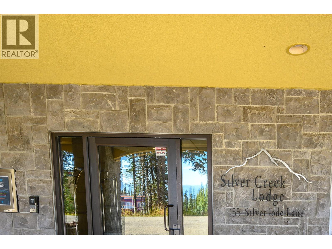
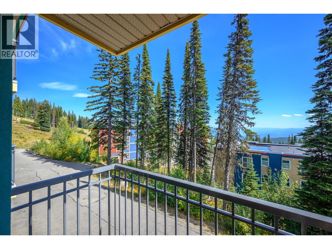
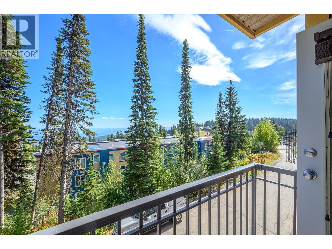
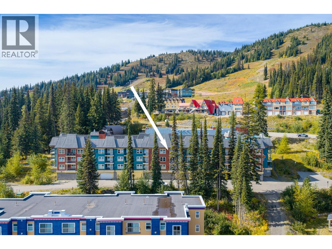
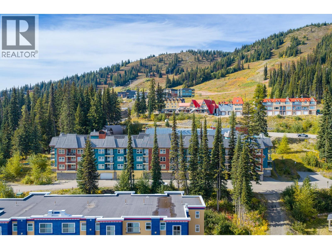
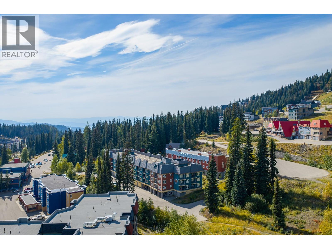
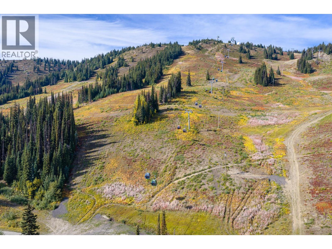
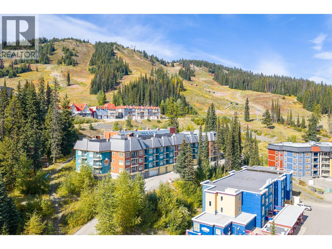
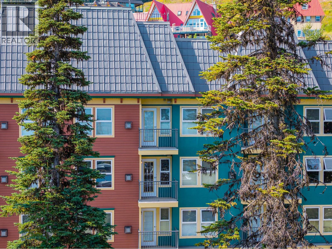
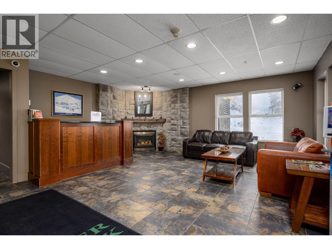
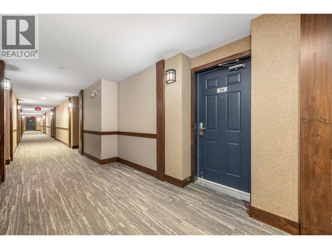
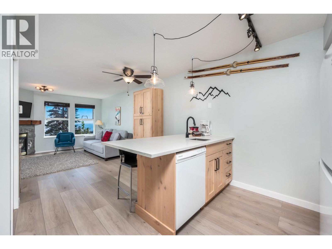
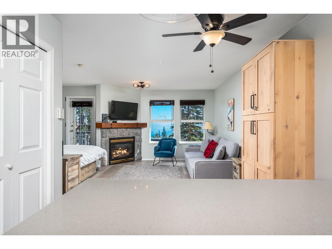
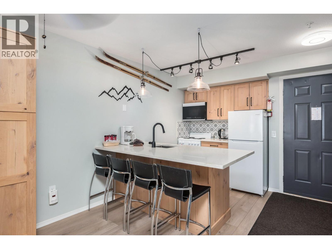
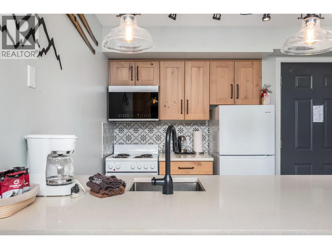
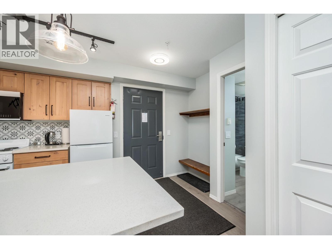
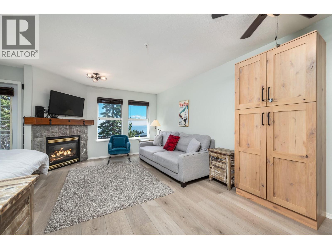
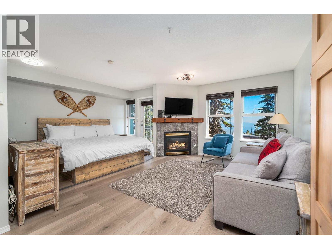
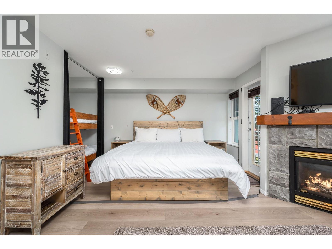
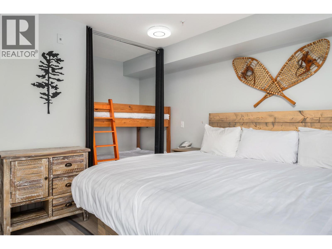
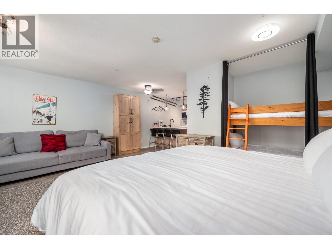
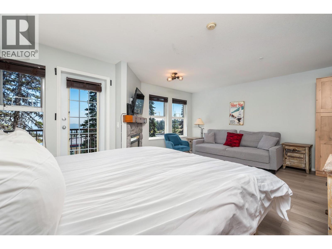
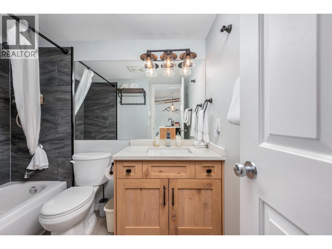
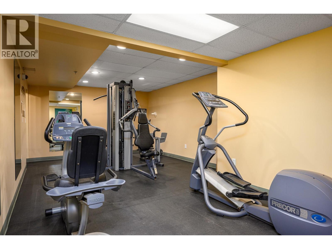
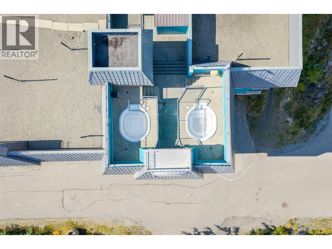
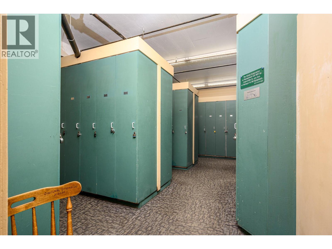
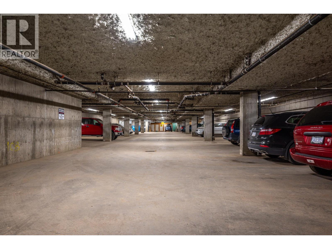
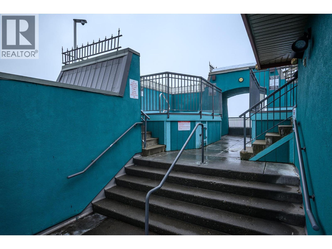
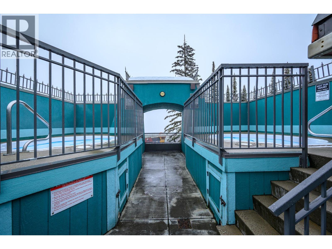
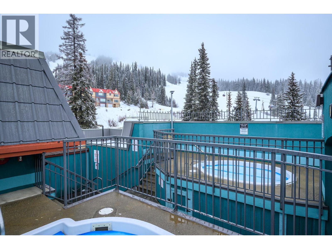
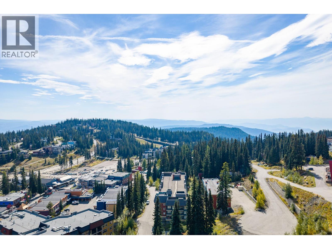
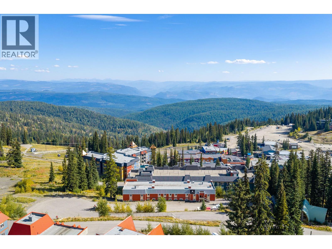
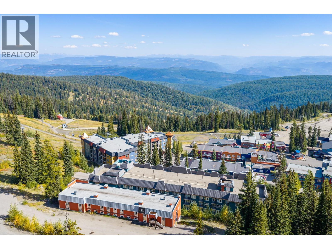
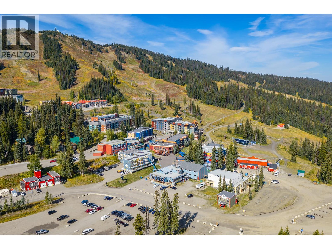
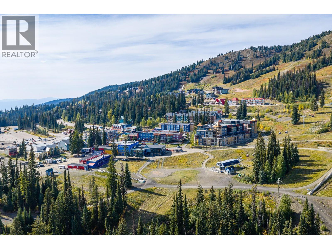
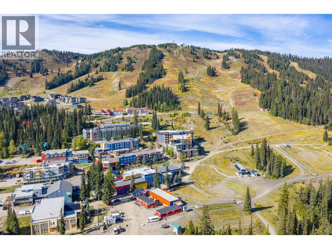
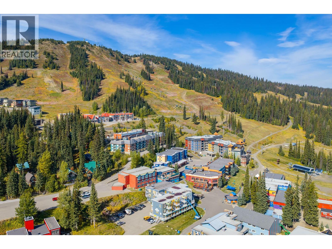
Location, Location, Location! Whether you want to live full-time on the ski way here at Silver Star Mountain Resort or have a vacation retreat with excellent revenue potential – the Silver Creek Lodge is the right choice! Located in the heart of the Village and just steps from the Gondola! This inviting studio condo occupies the best location in the building with a super view over the village and the mountains! The comfortable plan opens directly to a private, covered deck! Just breathe in that Mountain air! Full kitchen including dishwasher, gathering area around a cozy gas fireplace, King-sized bed pls bonus alcove with built-in bunks for extra sleeping, full bath with newly tiled tub/shower! Beautiful new vinyl plank floors and generous windows for loads of natural light! Silver Creek Lodge offers excellent amenities including two rooftop hot tubs, a fitness room, ski locker storage, coin laundry, two elevators. and underground, secure parking! Strata fees include electricity, water, sewer, hot water, gas and cable. Fully furnished and equipped! Enjoy this property as your own personal vacation getaway with family and friends or let the long-established Reservations/Management arm of the Mountain include the unit in the rental system. With true ski-in, ski-out access and the Village Centre at your doorstep, this is an excellent opportunity to own a piece of the Silver Star Mountain lifestyle. The owners have held of Christmas and New Years reservations so hurry – and you can still enjoy this season ahead! (id:47466)

Share this Listing:

Full Address:
155 Silver Lode Lane Unit# 368, Vernon, British Columbia
Price:
$ 359,000
MLS Number:
10401260
List Date:
October 2nd, 2026
Neighbourhood:
Silver Star
Year Built:
1997
Taxes:
$ 1,026

Property Details

Bathrooms:
1
Appliances:
Refrigerator, Range - Electric, Dishwasher, Microwave
Flooring:
Vinyl
Interior Features:
Storage - Locker, Whirlpool, Cable TV
Heating:
Baseboard heaters, Electric, See remarks
Fireplaces:
1
Fireplace Type:
Gas, Unknown

Interior Features

Storeys:
1
Sewer:
Municipal sewage system, See remarks
Water:
Municipal water
Exterior:
Stucco, Wood siding
Garage:
Underground, Heated Garage
Ownership Type:
Condo/Strata
Taxes:
$ 1,026
Stata Fees:
$ 463

Building Features

Finished Area:
467 sq.ft.

Floors

View:
Mountain view, View (panoramic)
Land

Amenities Nearby:
Pets not Allowed

Neighbourhood Features

Ratings

Commercial Info

powered by Ratehub.ca

Mortgage Calculator

Get Directions

Contact Team Thompson

Steve Thompson
Name(Required)
Agent: Priscilla SookarowOffice: RE/MAX Priscilla

The trademarks MLS®, Multiple Listing Service® and the associated logos are owned by The Canadian Real Estate Association (CREA) and identify the quality of services provided by real estate professionals who are members of CREA" MLS®, REALTOR®, and the associated logos are trademarks of The Canadian Real Estate Association. This website is operated by a brokerage or salesperson who is a member of The Canadian Real Estate Association. The information contained on this site is based in whole or in part on information that is provided by members of The Canadian Real Estate Association, who are responsible for its accuracy. CREA reproduces and distributes this information as a service for its members and assumes no responsibility for its accuracy The listing content on this website is protected by copyright and other laws, and is intended solely for the private, non-commercial use by individuals. Any other reproduction, distribution or use of the content, in whole or in part, is specifically forbidden. The prohibited uses include commercial use, “screen scraping”, “database scraping”, and any other activity intended to collect, store, reorganize or manipulate data on the pages produced by or displayed on this website.

Multiple Listing Service (MLS) trademark® The MLS® mark and associated logos identify professional services rendered by REALTOR® members of CREA to effect the purchase, sale and lease of real estate as part of a cooperative selling system. ©2017 The Canadian Real Estate Association. All rights reserved. The trademarks REALTOR®, REALTORS® and the REALTOR® logo are controlled by CREA and identify real estate professionals who are members of CREA.

Similar Listings

Contact Team Thompson

We are here to help

Name(Required)

Helpful Links

crossmenuchevron-down