Team Thompson Logo

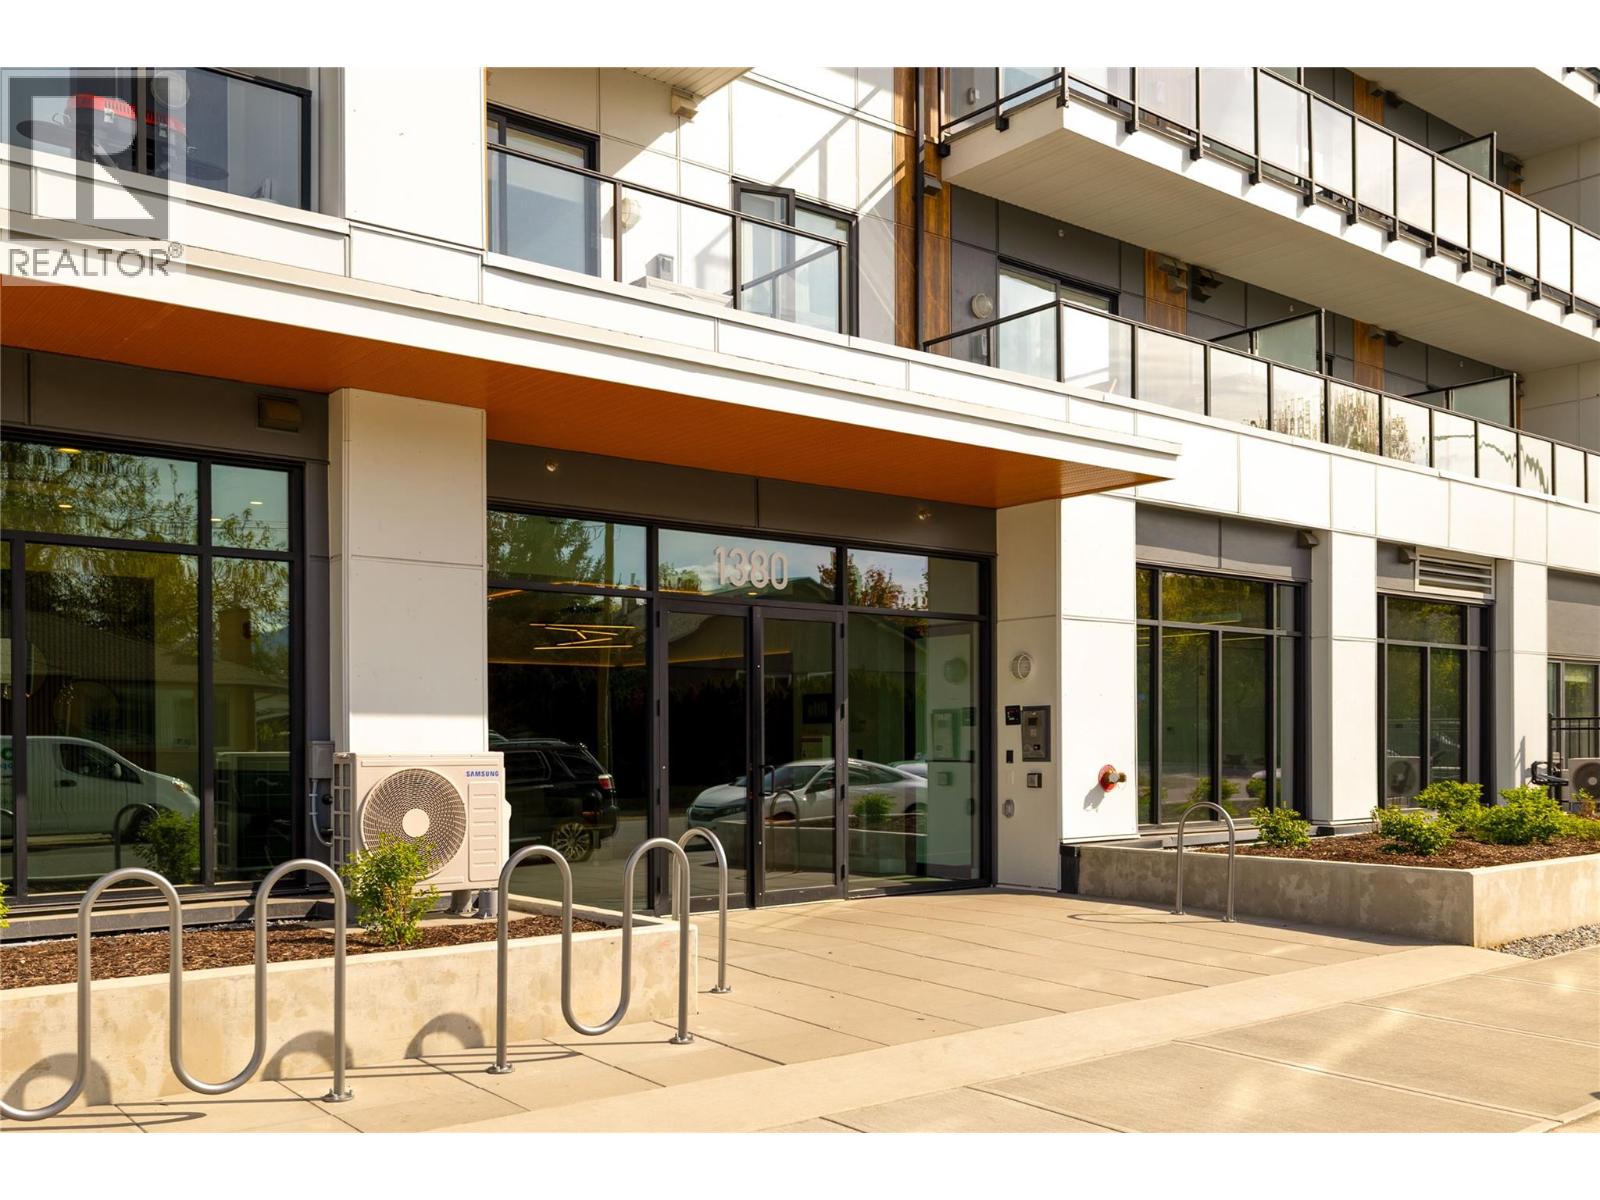
1380 Pridham Avenue Unit# 415, Kelowna

Property Description

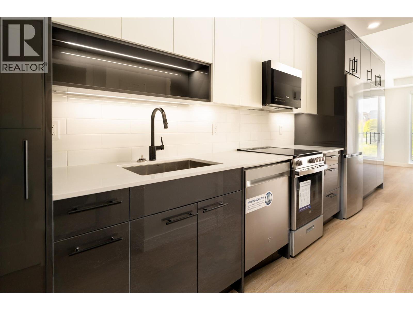
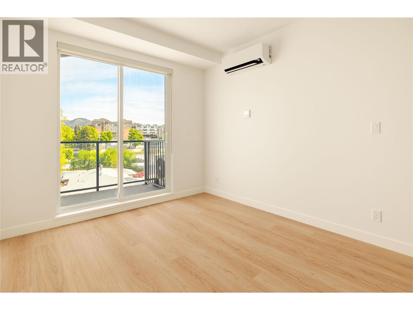
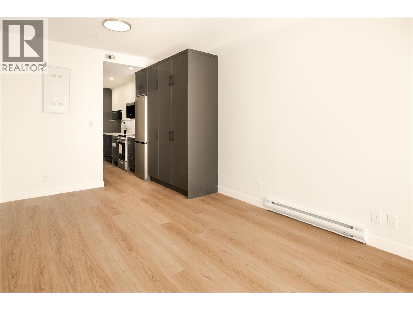
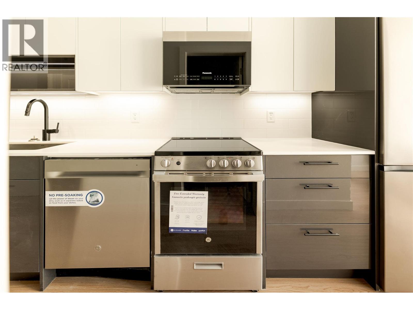
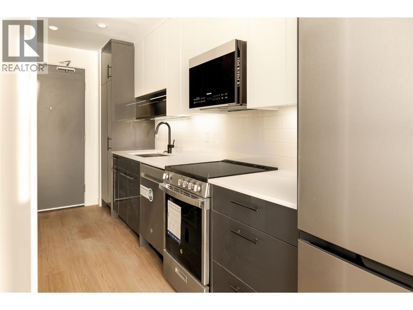
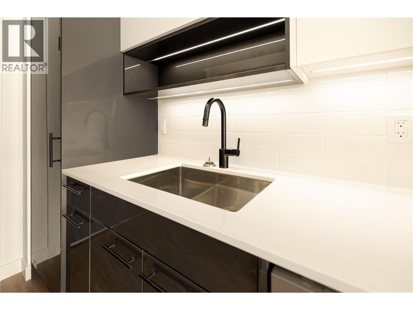
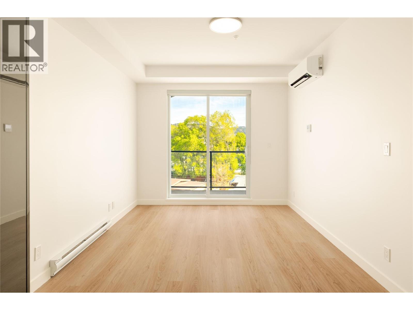
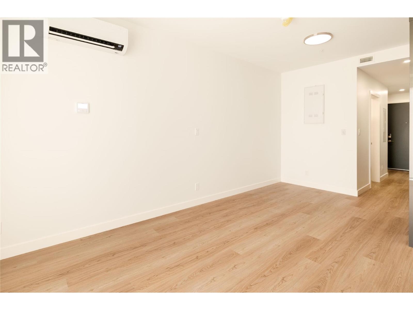
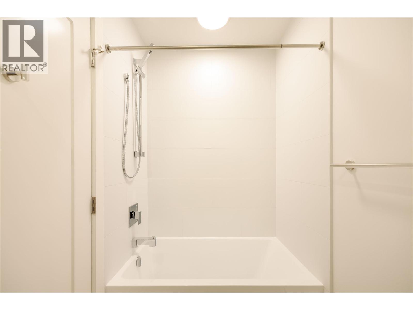
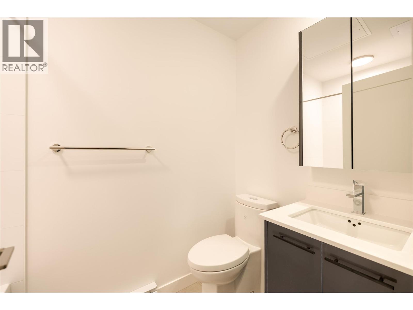
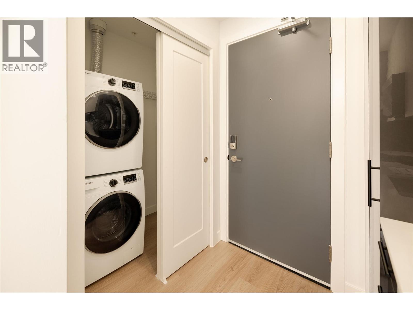
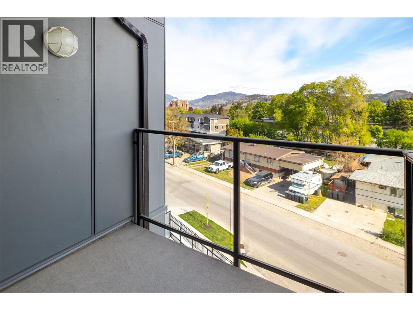
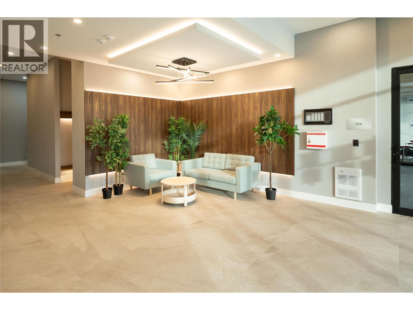
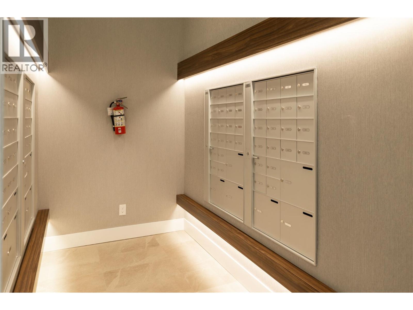
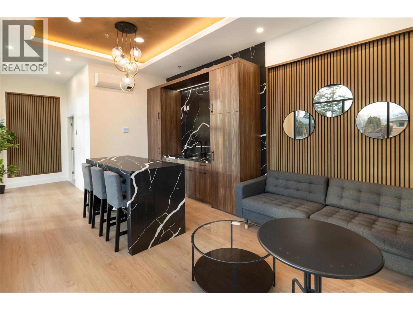
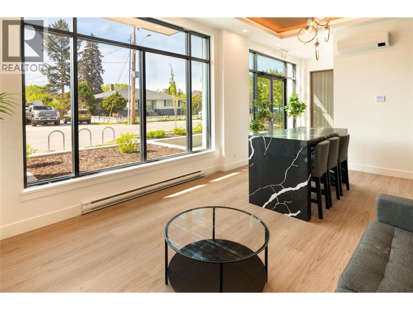
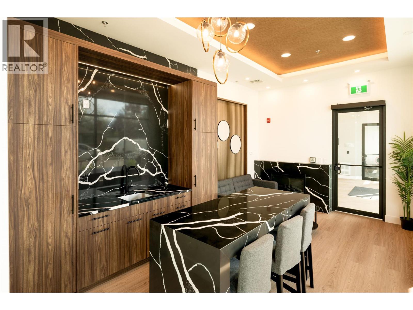
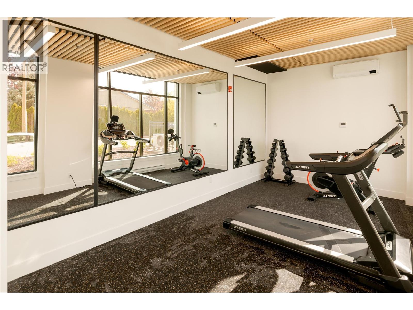
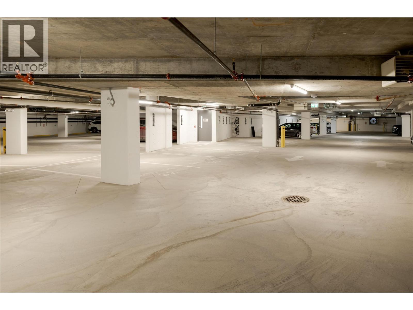
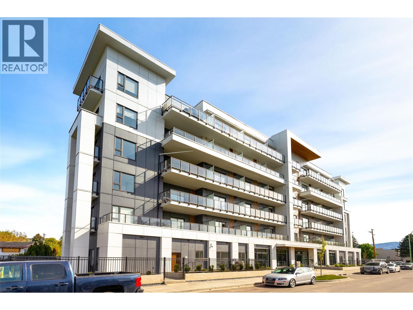
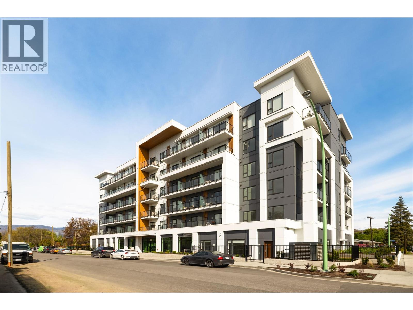
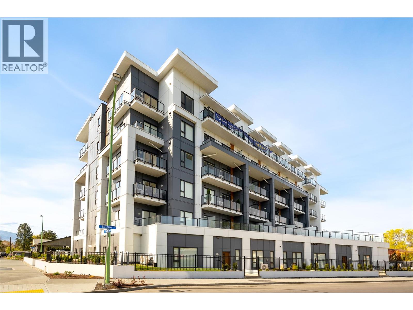
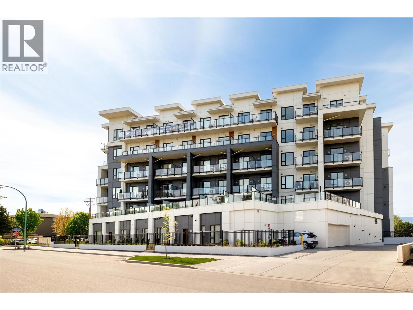
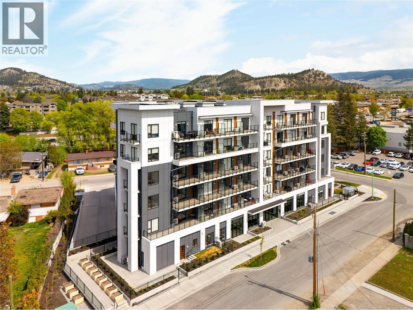
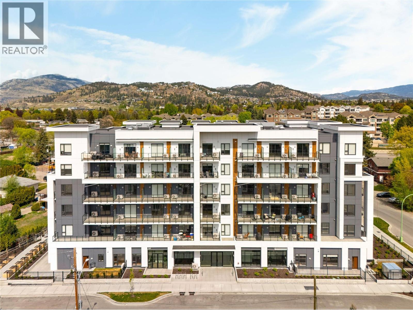
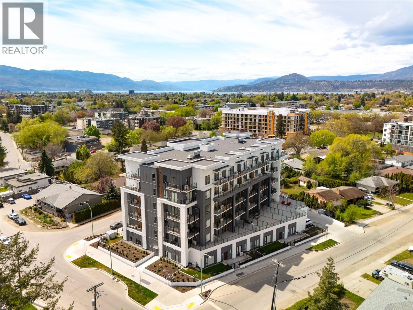
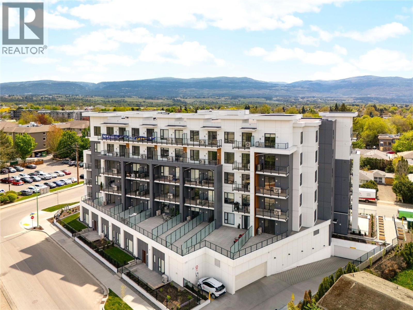
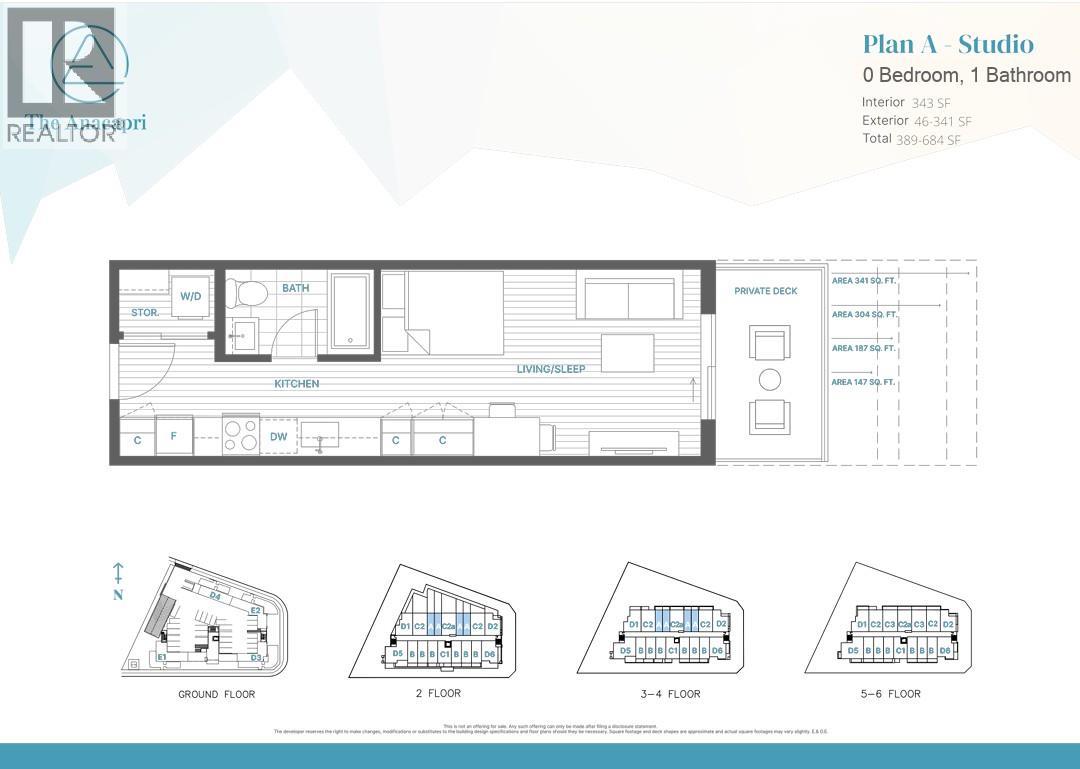
UNBEATABLE PRICING for this brand new, centrally located condo! Ask about available incentives including a 2.99% rate on a 3 year fixed mortgage through a developer rate buydown program at BMO or a furniture package for qualifying buyers including a bed, mattress dining table set, living room table, sofa and TV stand. This is the Kelowna lifestyle you've been looking for and it's more attainable than you think. This stunning studio unit at The Anacapri sits in one of the city's most sought after neighbourhoods. With clean modern finishes, soaring ceilings, oversized windows that flood the space with natural light, quartz countertops, a spa inspired bathroom with soaker tub, and stainless steel appliances throughout, you'll feel right at home. There's also in suite laundry, smart door lock, and secure parcel lockers. Step outside and you have it all. Shops, restaurants, parks, the rail trail, and the farmers market are minutes from your front door. A fitness center, social lounge, and community garden are right in your building. Whether you are getting into the market, investing, or simplifying your life without compromising on quality, this one makes sense. Brand new. Move in ready. Central Kelowna. Add on a storage locker and/or EV charging! This one won't last. Book your showing today. (id:47466)

Share this Listing:

Full Address:
1380 Pridham Avenue Unit# 415, Kelowna, British Columbia
Price:
$ 249,000
MLS Number:
10395577
List Date:
July 24th, 2026
Neighbourhood:
Springfield/Spall
Year Built:
2025
Taxes:
$ 1,661

Property Details

Bathrooms:
1
Appliances:
Washer, Refrigerator, Range - Electric, Dishwasher, Dryer, Microwave
Flooring:
Vinyl
Interior Features:
Clubhouse
Air Conditioning:
Wall unit
Heating:
Baseboard heaters, Electric

Interior Features

Architectural Style:
Other, Contemporary
Storeys:
1
Sewer:
Municipal sewage system
Water:
Municipal water
Roof:
Unknown, Other, Unknown
Exterior:
Other
Garage:
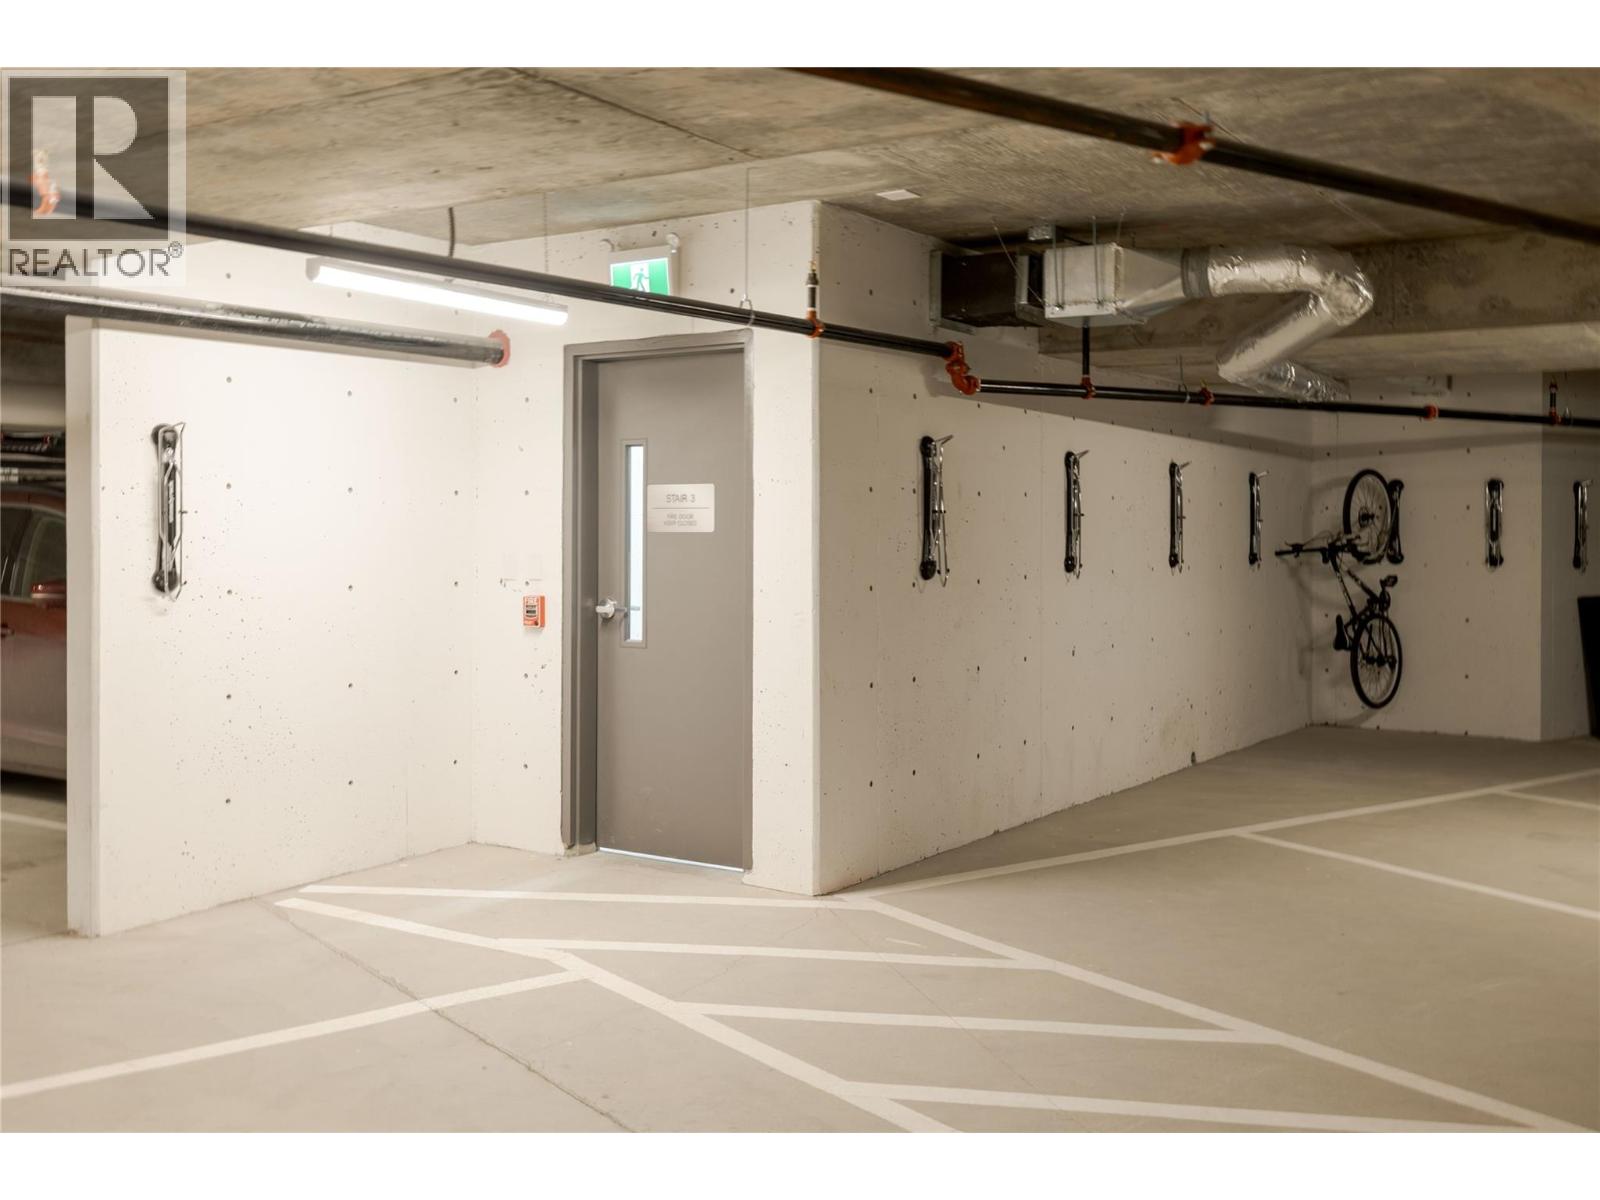
Underground
Ownership Type:
Condo/Strata
Taxes:
$ 1,661
Stata Fees:
$ 146

Building Features

Finished Area:
343 sq.ft.

Floors

View:
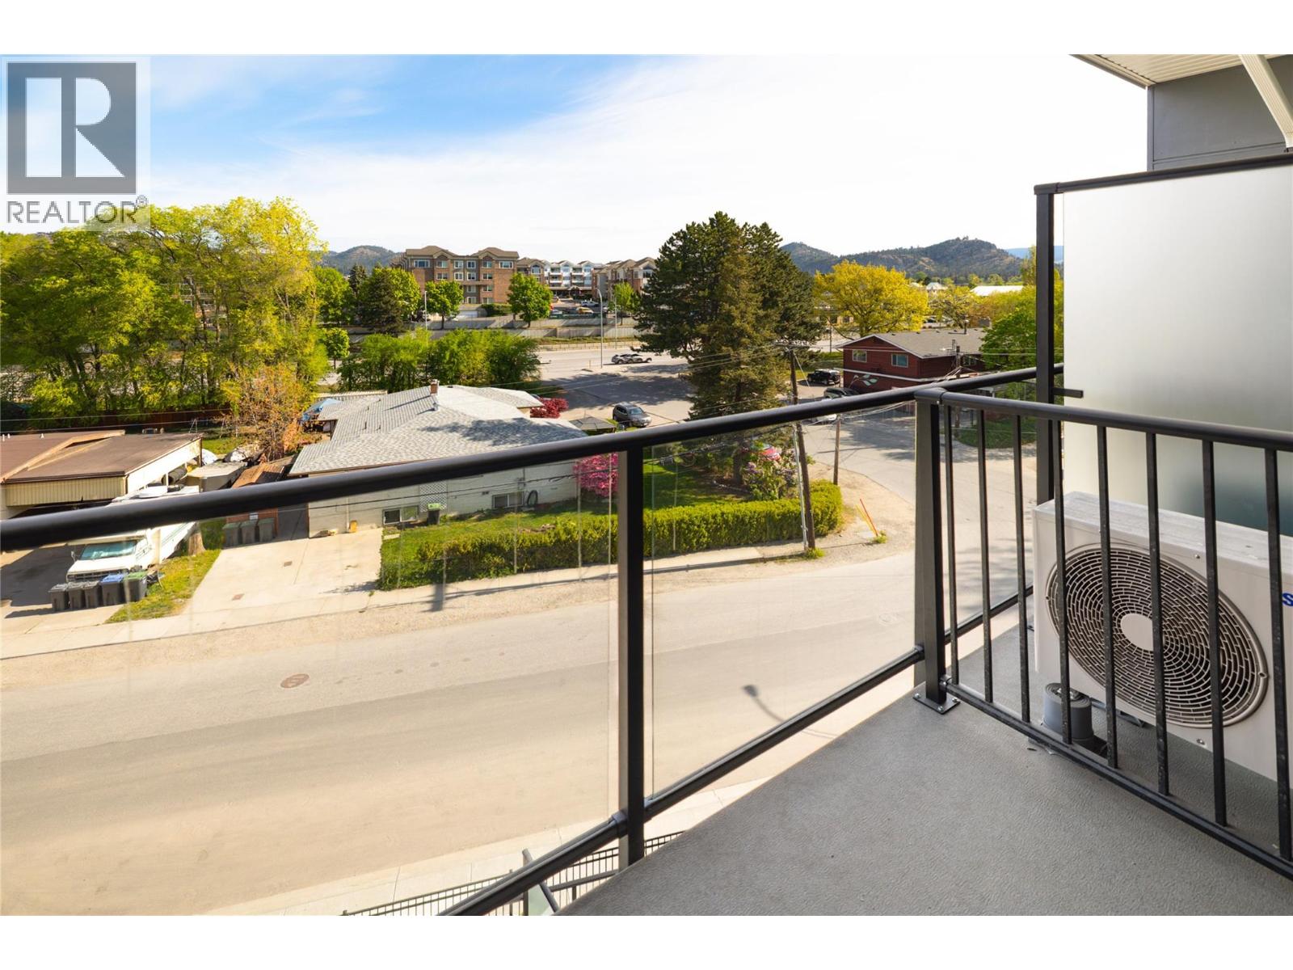
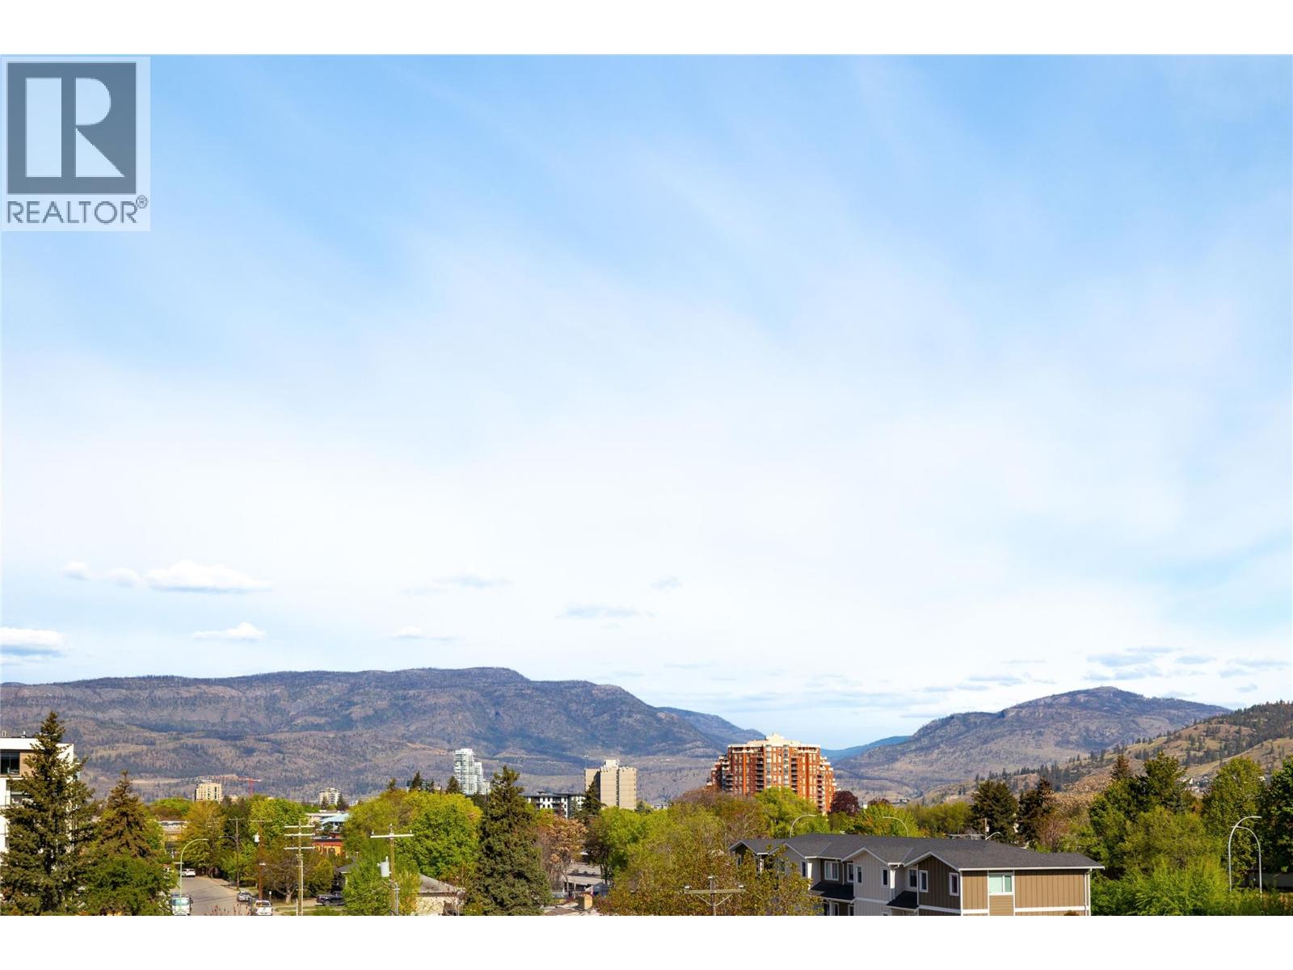
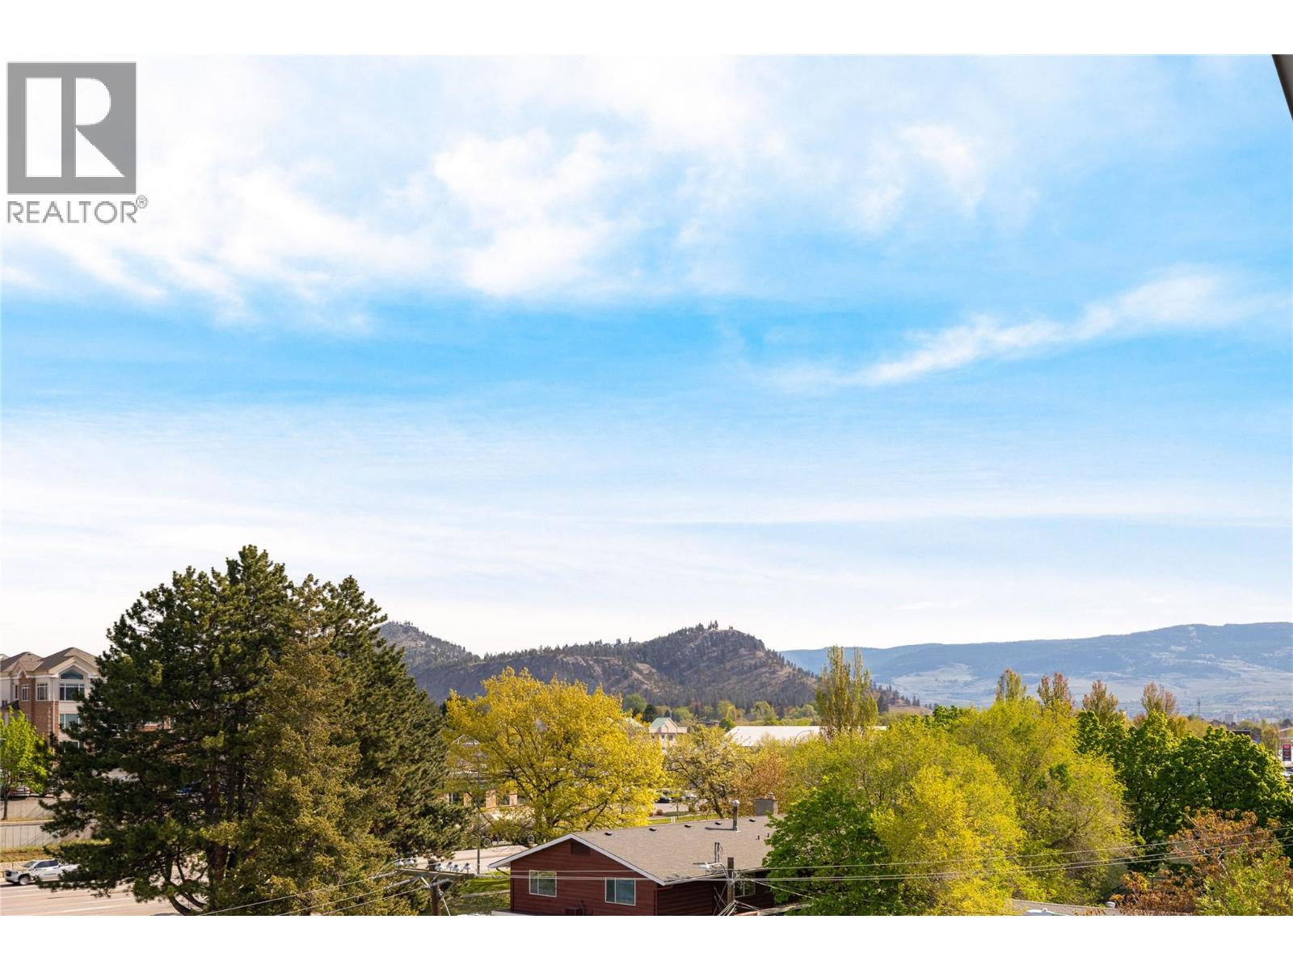
City view

Land

Amenities Nearby:
Family Oriented, Pets Allowed, Pets Allowed With Restrictions

Neighbourhood Features

Ratings

Commercial Info

powered by Ratehub.ca

Mortgage Calculator

Get Directions

Contact Team Thompson

Steve Thompson
This field is for validation purposes and should be left unchanged.
Name(Required)

Agent: Kaylin EnglandOffice: eXp Realty (Kelowna)

The trademarks MLS®, Multiple Listing Service® and the associated logos are owned by The Canadian Real Estate Association (CREA) and identify the quality of services provided by real estate professionals who are members of CREA" MLS®, REALTOR®, and the associated logos are trademarks of The Canadian Real Estate Association. This website is operated by a brokerage or salesperson who is a member of The Canadian Real Estate Association. The information contained on this site is based in whole or in part on information that is provided by members of The Canadian Real Estate Association, who are responsible for its accuracy. CREA reproduces and distributes this information as a service for its members and assumes no responsibility for its accuracy The listing content on this website is protected by copyright and other laws, and is intended solely for the private, non-commercial use by individuals. Any other reproduction, distribution or use of the content, in whole or in part, is specifically forbidden. The prohibited uses include commercial use, “screen scraping”, “database scraping”, and any other activity intended to collect, store, reorganize or manipulate data on the pages produced by or displayed on this website.

Multiple Listing Service (MLS) trademark® The MLS® mark and associated logos identify professional services rendered by REALTOR® members of CREA to effect the purchase, sale and lease of real estate as part of a cooperative selling system. ©2017 The Canadian Real Estate Association. All rights reserved. The trademarks REALTOR®, REALTORS® and the REALTOR® logo are controlled by CREA and identify real estate professionals who are members of CREA.

Similar Listings

Contact Team Thompson

We are here to help

This field is for validation purposes and should be left unchanged.
Name(Required)

Helpful Links

crossmenuchevron-down