Team Thompson Logo

133 DEVON Drive, Penticton

Property Description

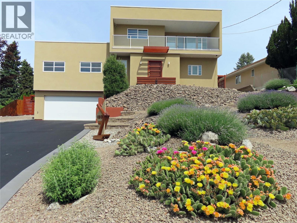
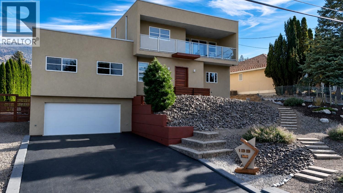
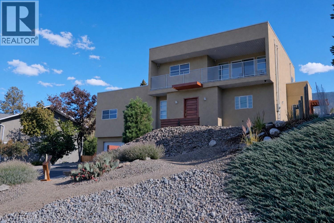
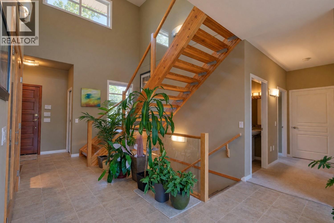
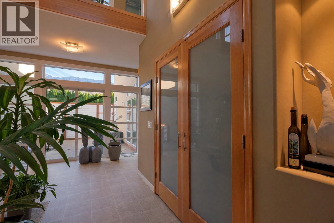
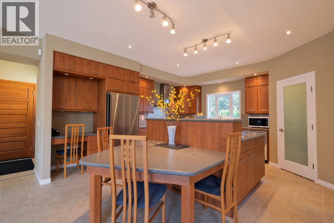
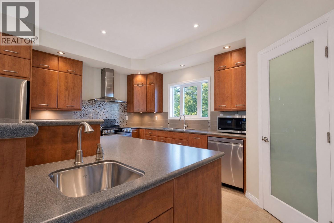
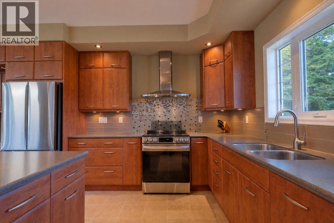
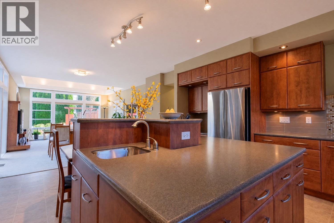
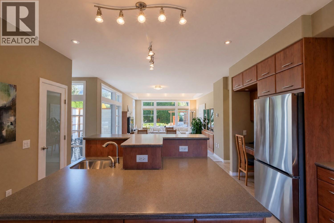
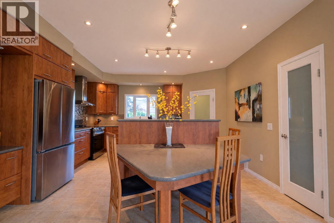
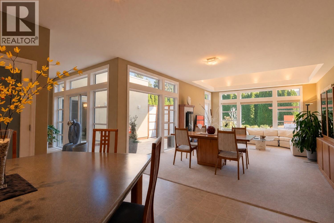
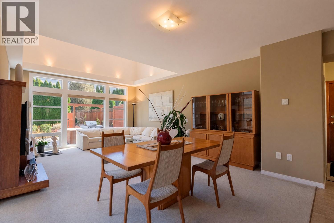
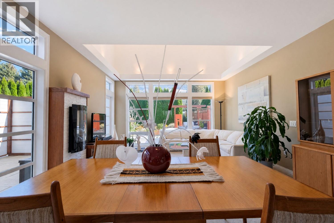
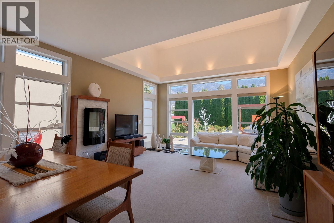
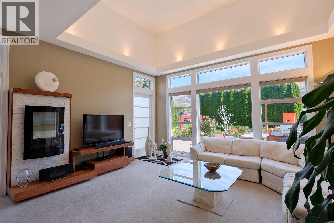
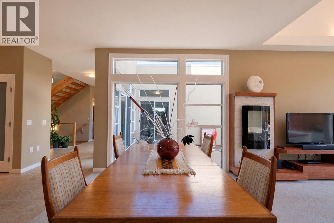
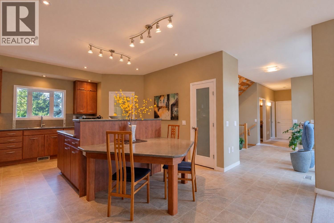
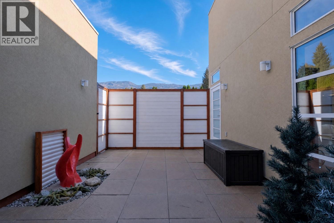
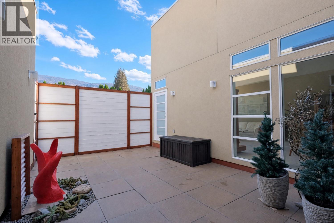
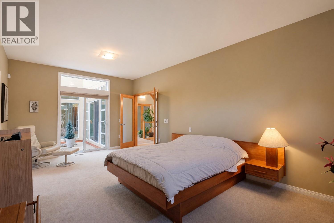
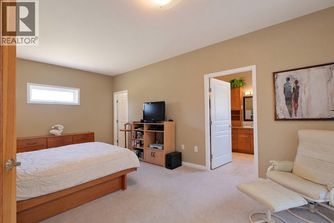
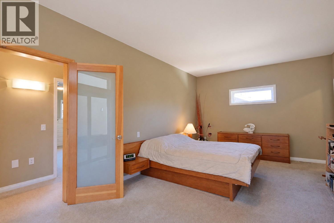
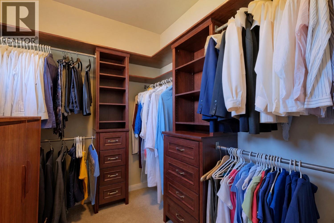
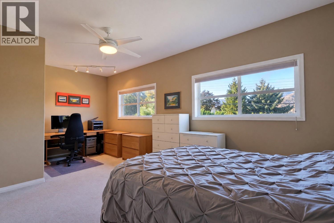
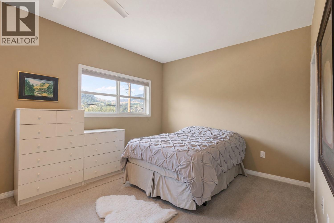
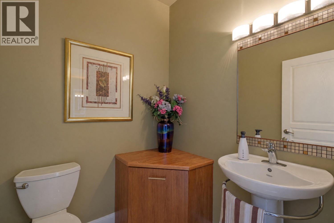
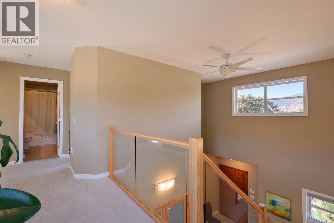
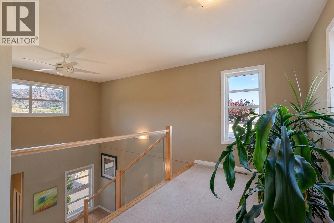
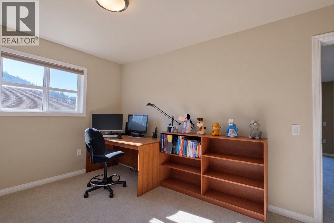
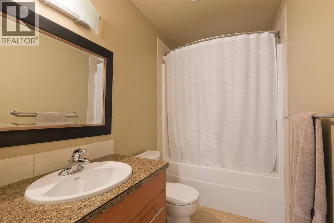
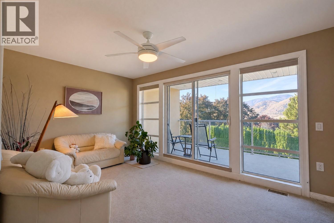
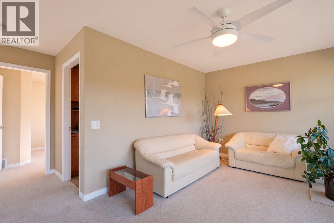
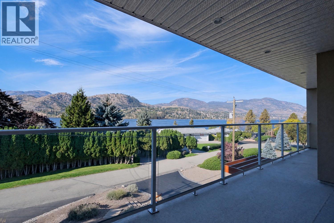
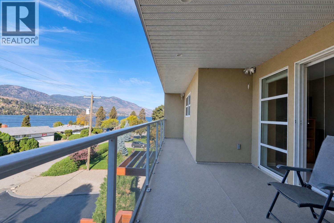
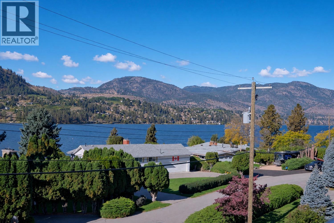
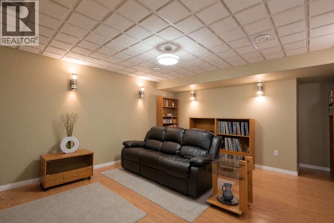
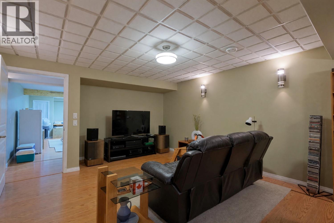
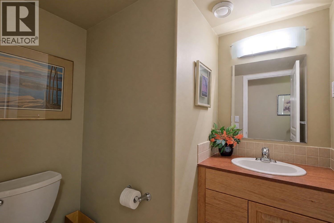
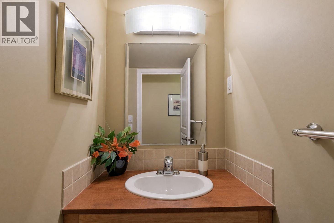
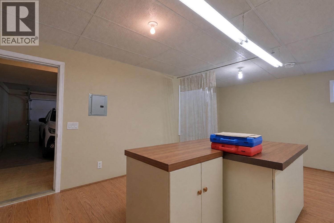
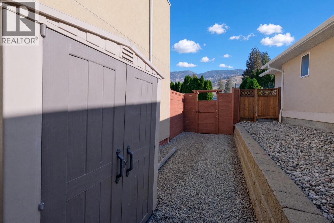
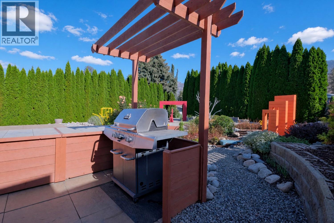
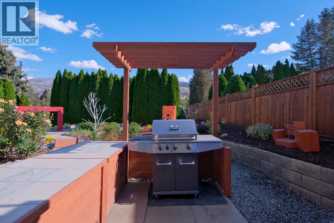
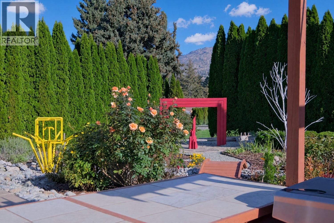
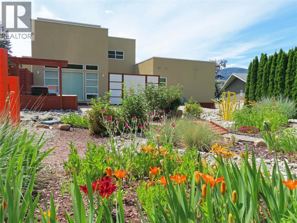
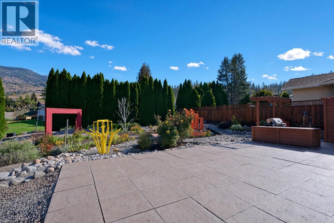
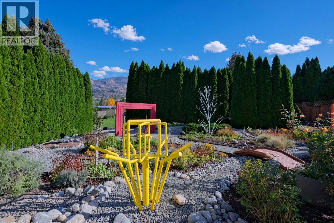
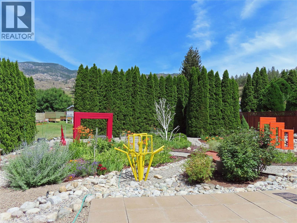
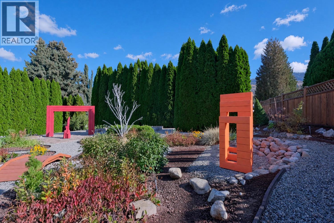
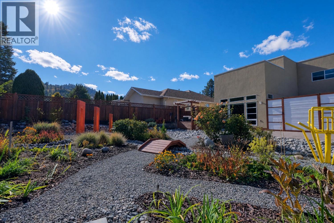
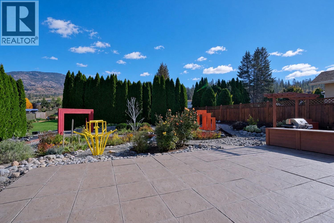
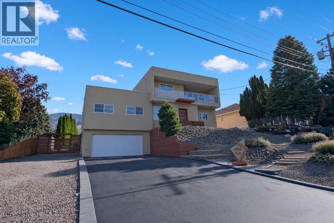
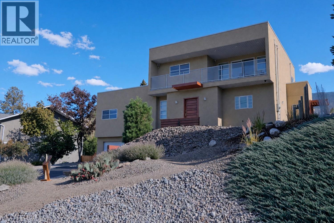
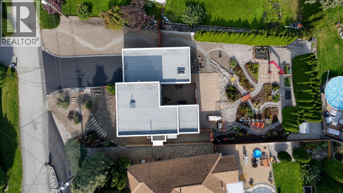
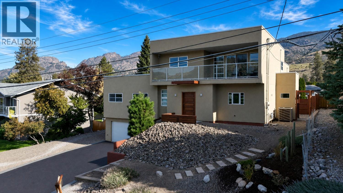
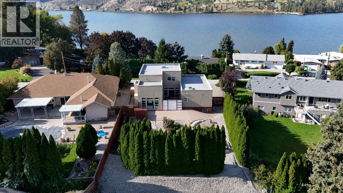
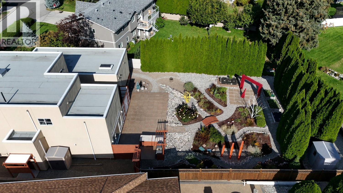
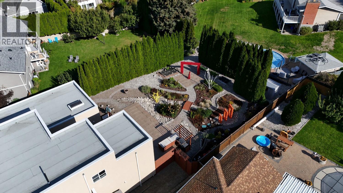
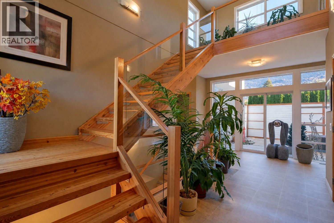
Welcome to 133 Devon Drive in Skaha Estates, a custom-built home ideally located directly across from the waterfront and peaceful lakeshore park. Quality built by Ritchie Custom Homes in 2009, this thoughtfully designed residence offers an open floor plan with 9' ceilings, abundant natural light and floor-to-ceiling windows. The spacious kitchen features warm wood cabinetry, a large multi-level island, walk-in pantry and two sinks. The main level includes two generous bedrooms, while the upper level offers a private guest retreat with bedroom, full bath, studio space and balcony with lake and mountain views. The lower level provides a media room, multipurpose room, half bath and plenty of storage. Additional highlights include a heated workshop/hobby space, double garage, fire-smart xeriscaping and excellent flexibility for a variety of lifestyles. Recent updates include a new roof (2026), LG kitchen appliances (2025), hot water tank and whole-home UV water treatment system (2024). A unique opportunity in sought-after Skaha Estates, surrounded by the lake, mountains, wineries and nearby hiking and biking trails. (id:47466)

Share this Listing:

Full Address:
133 DEVON Drive, Penticton, British Columbia
Price:
$ 1,100,000
MLS Number:
10403194
List Date:
October 9th, 2026
Neighbourhood:
Eastside/Lkshr Hi/Skaha Est
Lot Size:
0.29 ac
Year Built:
2009
Taxes:
$ 5,094

Property Details

Bedrooms:
3
Bathrooms:
4
Appliances:
Washer, Refrigerator, Oven - Electric, Dishwasher, Dryer, Microwave
Air Conditioning:
Heat Pump
Heating:
Heat Pump, Forced air, See remarks

Interior Features

Architectural Style:
Contemporary
Storeys:
3
Sewer:
Septic tank
Water:
Government Managed
Roof:
Other, Unknown
Garage:
Attached Garage, RV
Garage Spaces:
2
Ownership Type:
Freehold
Taxes:
$ 5,094

Building Features

Finished Area:
3803 sq.ft.

Floors

View:
City view, Lake view, Mountain view, View of water, View (panoramic)
Lot Size:
0.29 ac

Land

Neighbourhood Features

Ratings

Commercial Info

powered by Ratehub.ca

Mortgage Calculator

Get Directions

Contact Team Thompson

Steve Thompson
Name(Required)
Agent: Steve ThompsonOffice: Chamberlain Property Group

The trademarks MLS®, Multiple Listing Service® and the associated logos are owned by The Canadian Real Estate Association (CREA) and identify the quality of services provided by real estate professionals who are members of CREA" MLS®, REALTOR®, and the associated logos are trademarks of The Canadian Real Estate Association. This website is operated by a brokerage or salesperson who is a member of The Canadian Real Estate Association. The information contained on this site is based in whole or in part on information that is provided by members of The Canadian Real Estate Association, who are responsible for its accuracy. CREA reproduces and distributes this information as a service for its members and assumes no responsibility for its accuracy The listing content on this website is protected by copyright and other laws, and is intended solely for the private, non-commercial use by individuals. Any other reproduction, distribution or use of the content, in whole or in part, is specifically forbidden. The prohibited uses include commercial use, “screen scraping”, “database scraping”, and any other activity intended to collect, store, reorganize or manipulate data on the pages produced by or displayed on this website.

Multiple Listing Service (MLS) trademark® The MLS® mark and associated logos identify professional services rendered by REALTOR® members of CREA to effect the purchase, sale and lease of real estate as part of a cooperative selling system. ©2017 The Canadian Real Estate Association. All rights reserved. The trademarks REALTOR®, REALTORS® and the REALTOR® logo are controlled by CREA and identify real estate professionals who are members of CREA.

Similar Listings

Contact Team Thompson

We are here to help

Name(Required)

Helpful Links

crossmenuchevron-down