Team Thompson Logo

1301 Belaire Avenue Unit# 603, Kelowna

Property Description

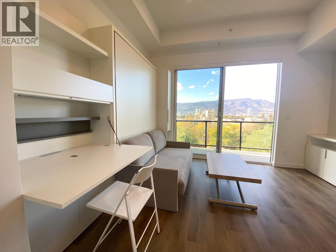
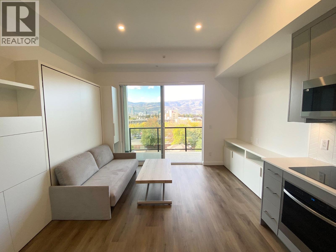
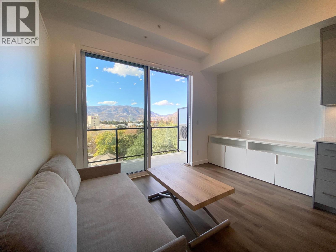
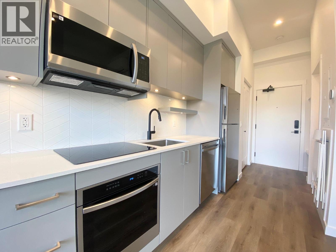
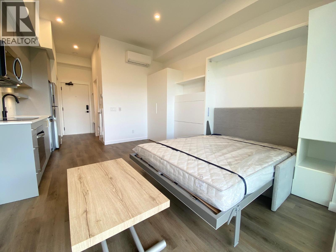
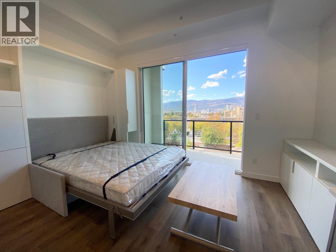
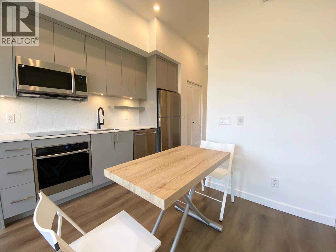
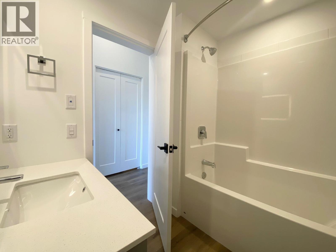
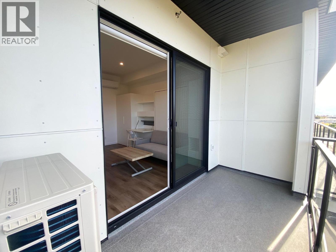
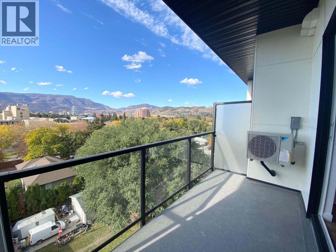
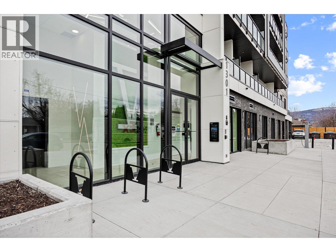
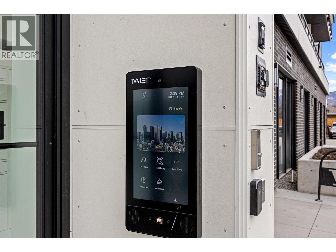
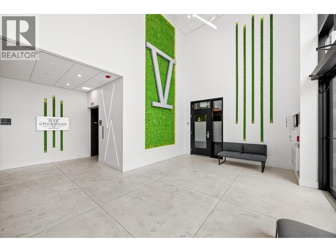
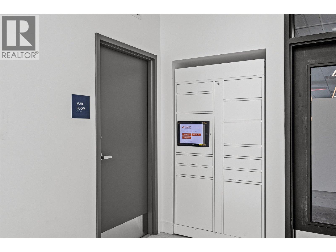
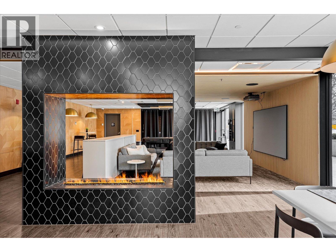
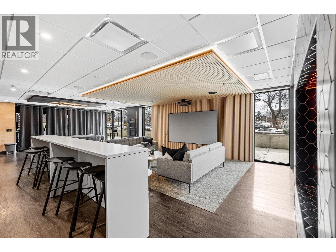
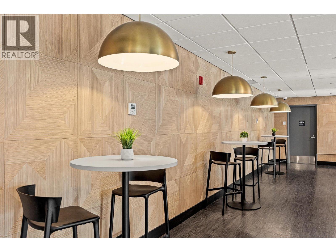
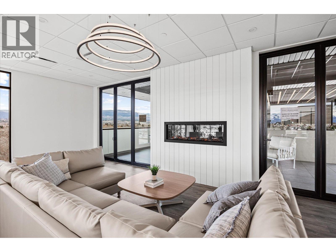
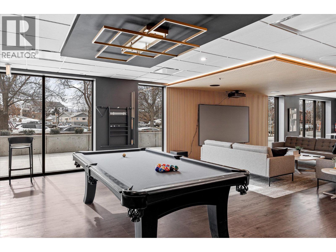
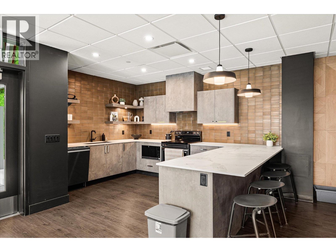
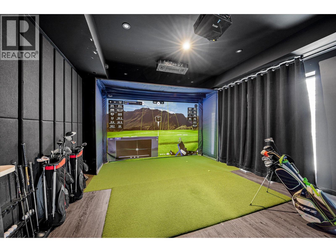
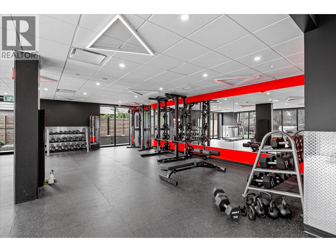
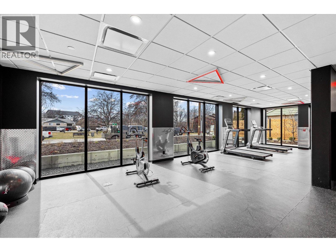
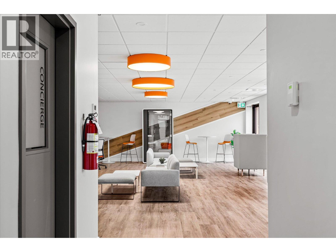
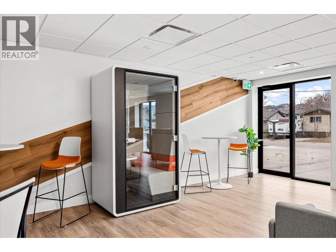
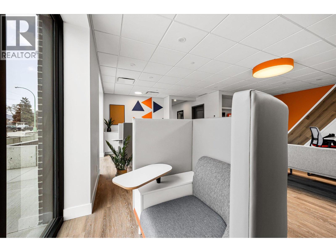
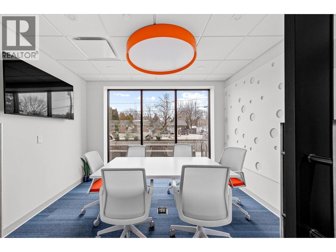
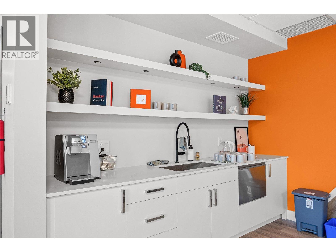
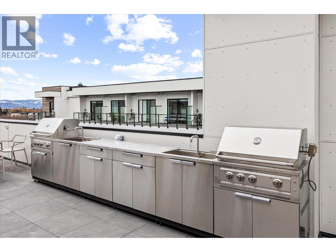
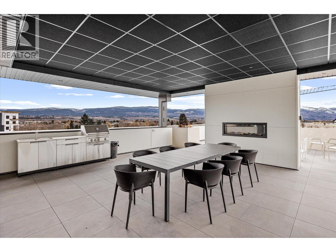
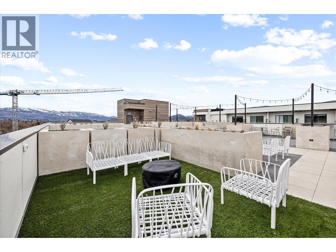
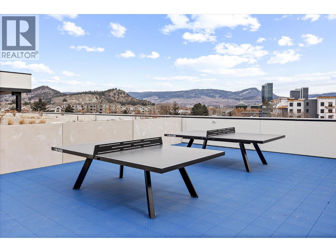
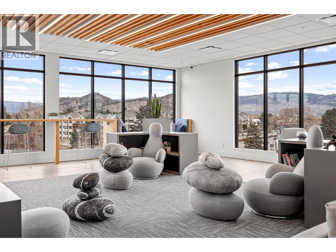
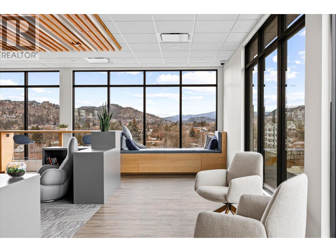
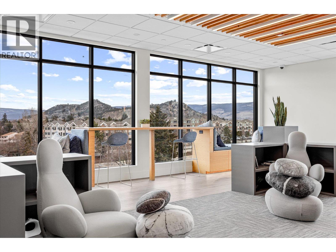
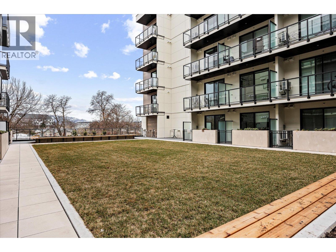
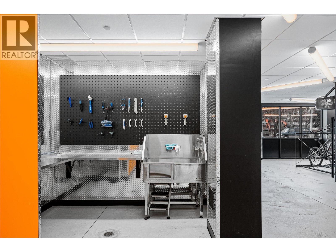
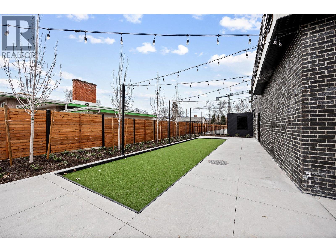
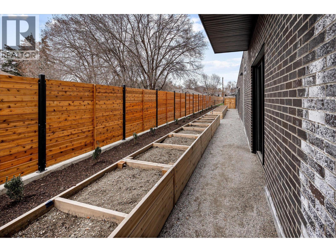
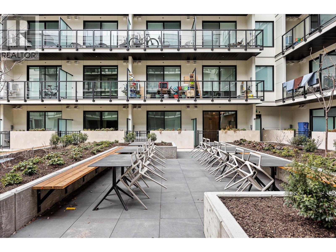
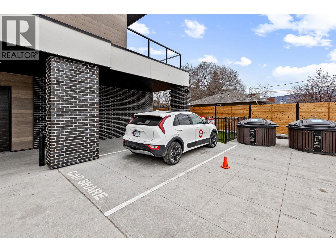
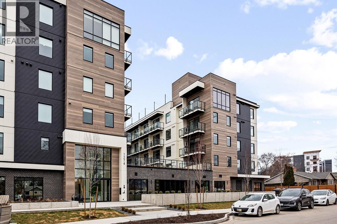
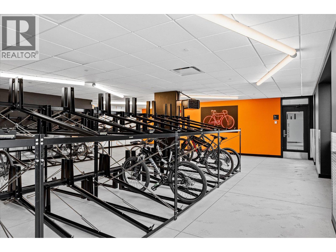
Top-Floor Studio Living. Welcome to Unit 603, a top-floor studio on the 6th storey of Five Crossings, Central Kelowna's smartest address. Built by Millennial Developments, this connected community makes daily life easier from the moment you arrive. This 313 sq ft studio is designed to work hard. An open living and sleeping area flows to a 74 sq ft private balcony, for 387 sq ft of total living space. The efficient kitchen offers a wall oven, cooktop, dishwasher and fridge, and the bathroom includes a full tub. An entry bench, in-suite washer and dryer, and one secure underground parking stall add everyday ease, and the layout suits space-saving furniture like a Murphy bed and built-in desk. Smart thermostat and lock, facial-recognition entry, digital keys, video intercom and smart parcel lockers come with the building. The amenities feel like a private club: tech-friendly work spaces, a gym, and a lounge with golf simulator, pool table, stage and bar. Just steps away, the rooftop terrace offers yoga, fire tables, BBQ stations and ping pong. Add a community garden, dog run, bocce court and secure bike storage with a repair shop. Walk to Capri Centre and Landmark Technology Centre, and reach downtown, Okanagan Lake and the UBC Hub in minutes. With a Bike Score of 98 and direct access to 340 km of trails, the car becomes optional. An ideal first home, pied-à-terre or investment. (id:47466)

Share this Listing:

Full Address:
1301 Belaire Avenue Unit# 603, Kelowna, British Columbia
Price:
$ 319,900
MLS Number:
10405874
List Date:
November 13th, 2026
Neighbourhood:
Springfield/Spall
Year Built:
2024
Taxes:
$ 1,566

Property Details

Bathrooms:
1
Interior Features:
Recreation Centre, Party Room
Air Conditioning:
Heat Pump
Heating:
Heat Pump, See remarks

Interior Features

Storeys:
1
Sewer:
Municipal sewage system
Water:
Municipal water
Garage:
Underground
Garage Spaces:
1
Ownership Type:
Condo/Strata
Taxes:
$ 1,566
Stata Fees:
$ 221

Building Features

Finished Area:
313 sq.ft.

Floors

View:
City view, Mountain view, View (panoramic)
Land

Amenities Nearby:
Recreational Facilities, Rentals Allowed

Neighbourhood Features

Ratings

Commercial Info

powered by Ratehub.ca

Mortgage Calculator

Get Directions

Contact Team Thompson

Steve Thompson
Name(Required)
Agent: Natalie BenedetOffice: Angell Hasman & Assoc Realty Ltd.

The trademarks MLS®, Multiple Listing Service® and the associated logos are owned by The Canadian Real Estate Association (CREA) and identify the quality of services provided by real estate professionals who are members of CREA" MLS®, REALTOR®, and the associated logos are trademarks of The Canadian Real Estate Association. This website is operated by a brokerage or salesperson who is a member of The Canadian Real Estate Association. The information contained on this site is based in whole or in part on information that is provided by members of The Canadian Real Estate Association, who are responsible for its accuracy. CREA reproduces and distributes this information as a service for its members and assumes no responsibility for its accuracy The listing content on this website is protected by copyright and other laws, and is intended solely for the private, non-commercial use by individuals. Any other reproduction, distribution or use of the content, in whole or in part, is specifically forbidden. The prohibited uses include commercial use, “screen scraping”, “database scraping”, and any other activity intended to collect, store, reorganize or manipulate data on the pages produced by or displayed on this website.

Multiple Listing Service (MLS) trademark® The MLS® mark and associated logos identify professional services rendered by REALTOR® members of CREA to effect the purchase, sale and lease of real estate as part of a cooperative selling system. ©2017 The Canadian Real Estate Association. All rights reserved. The trademarks REALTOR®, REALTORS® and the REALTOR® logo are controlled by CREA and identify real estate professionals who are members of CREA.

Similar Listings

Contact Team Thompson

We are here to help

Name(Required)

Helpful Links

crossmenuchevron-down