Team Thompson Logo

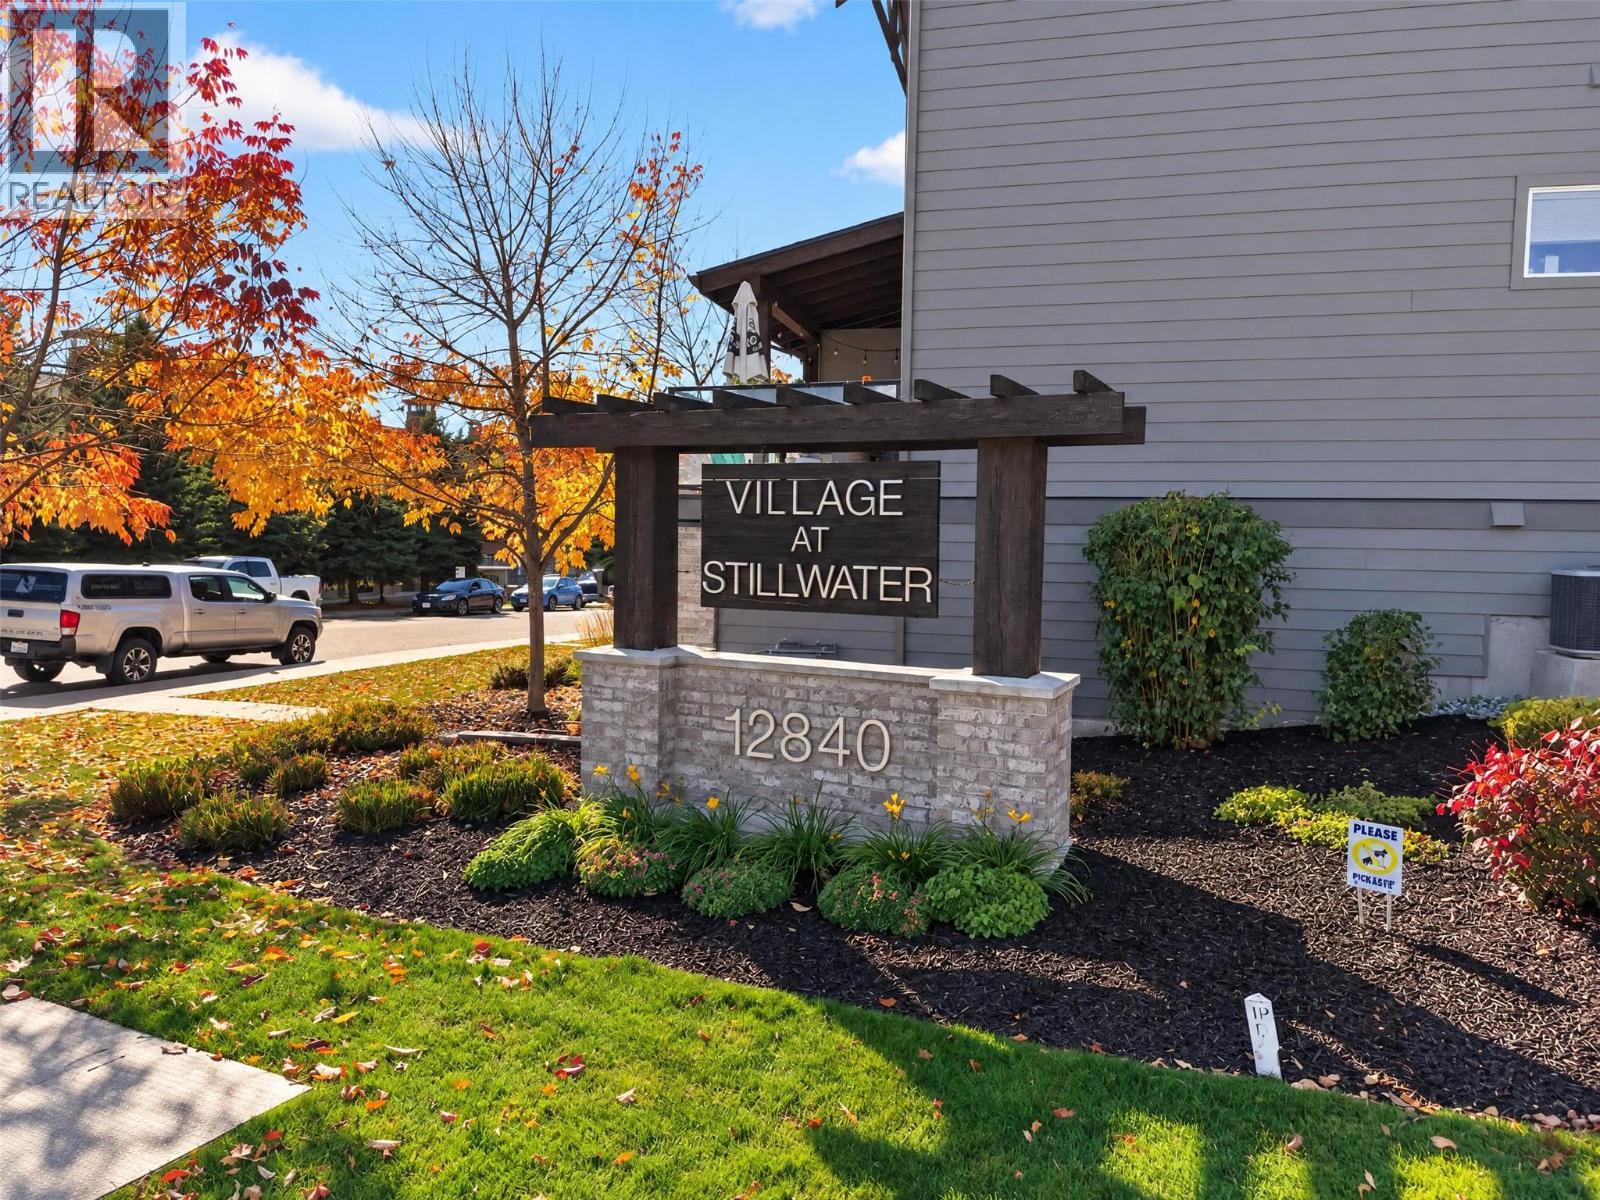
12840 Stillwater Court Unit# 11, Lake Country

Property Description

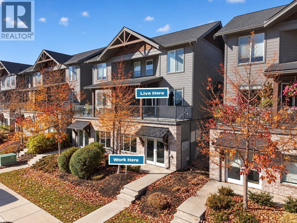
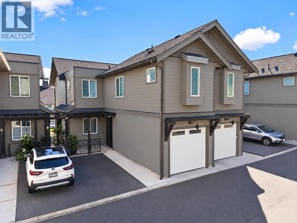
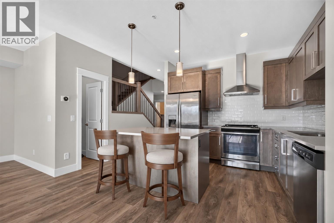
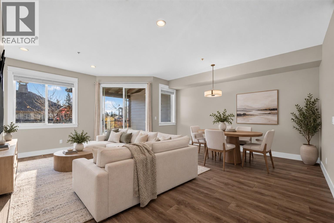
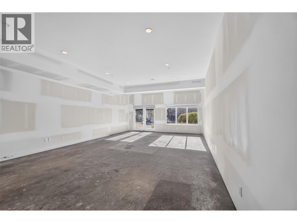
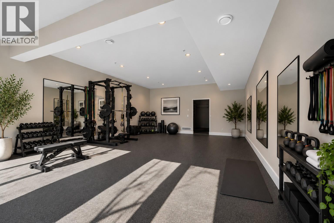
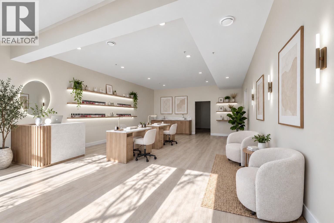
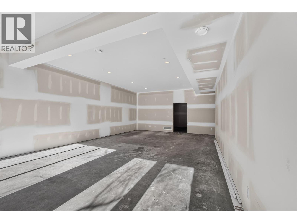
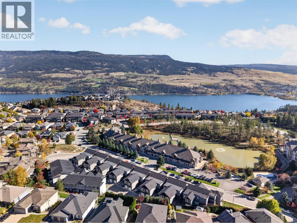
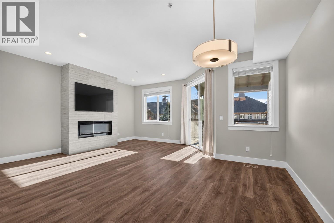
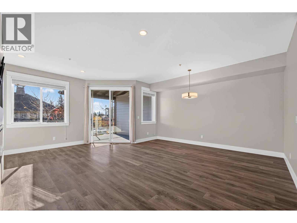
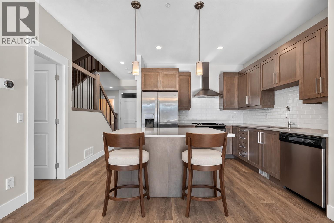
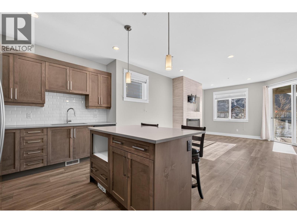
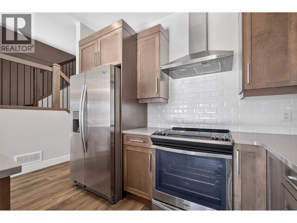
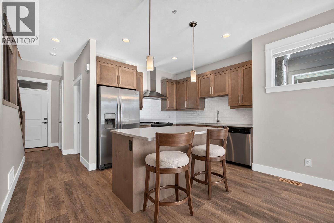
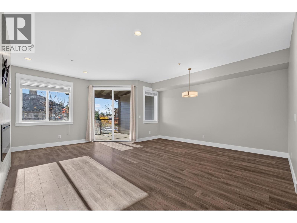
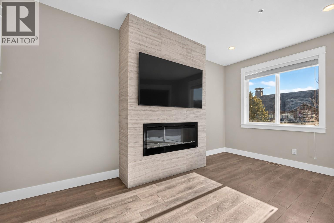
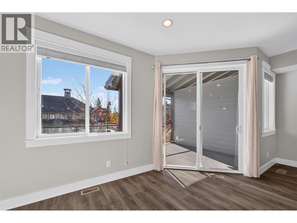
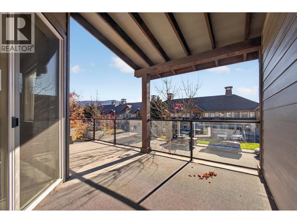
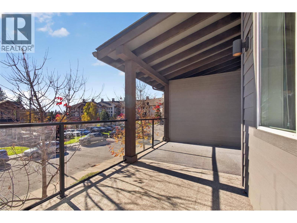
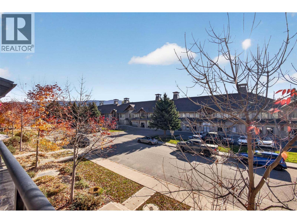
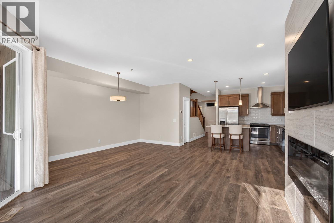
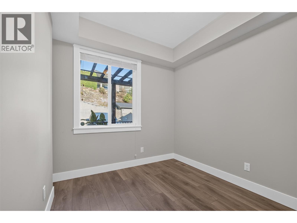
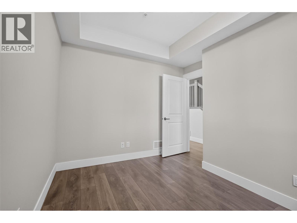
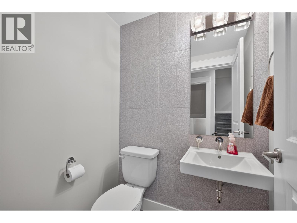
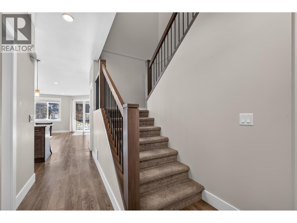
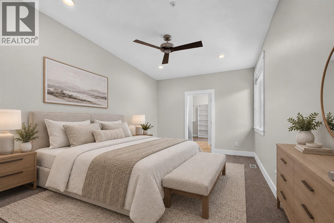
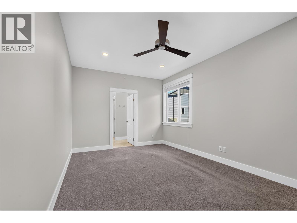
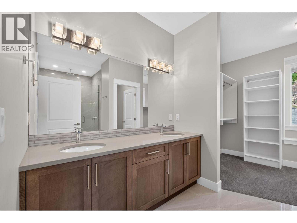
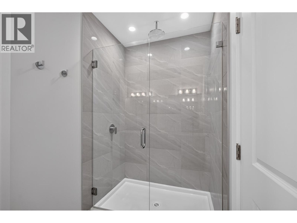
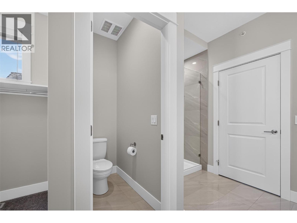
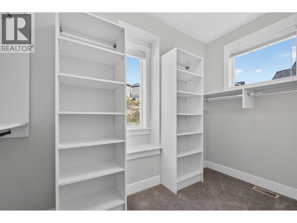
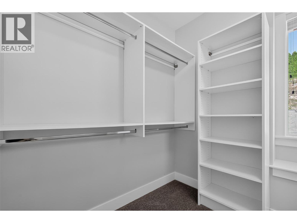
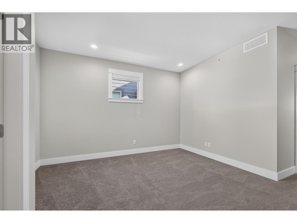
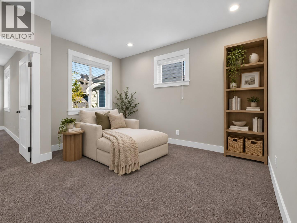
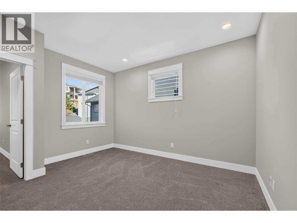
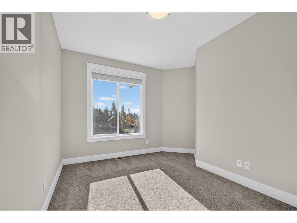
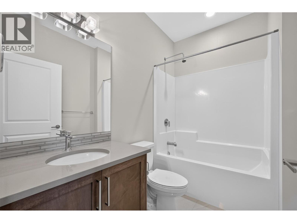
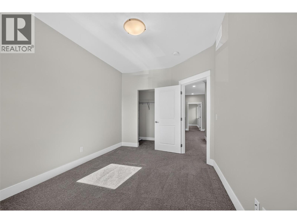
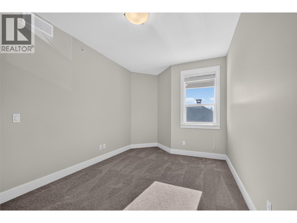
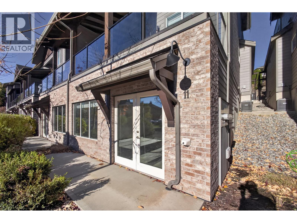
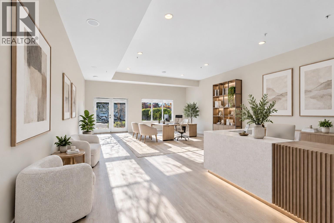
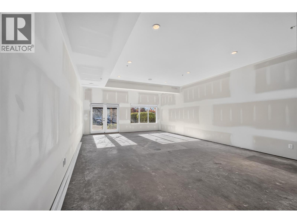
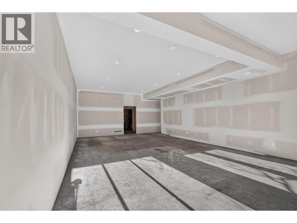
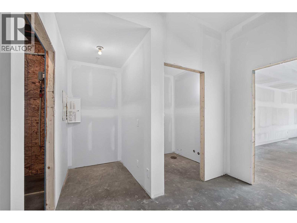
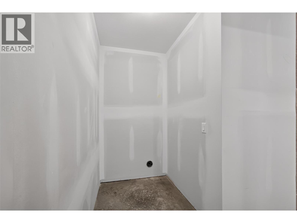
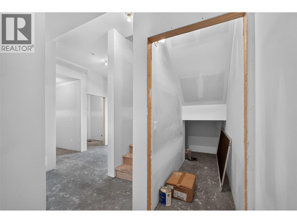
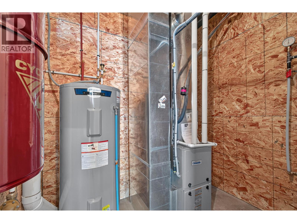
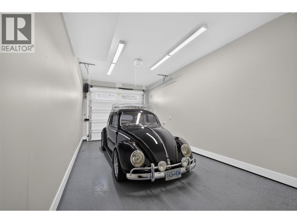
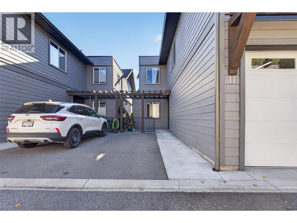
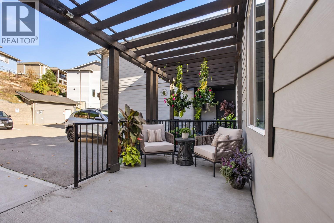
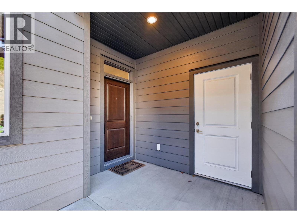
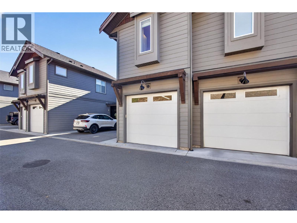
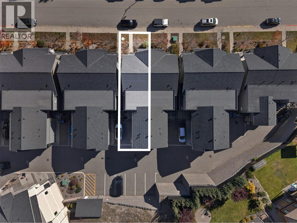
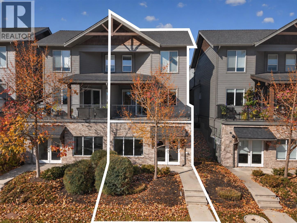
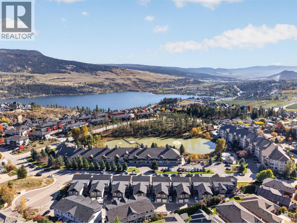
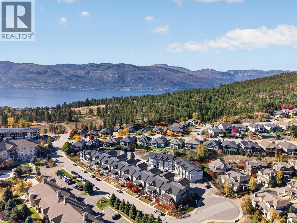
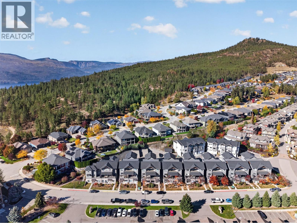
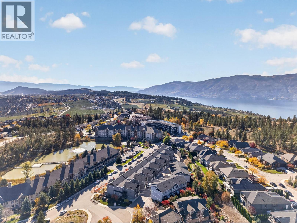
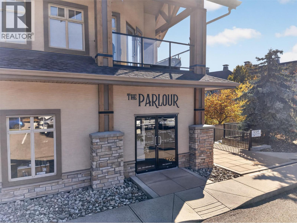
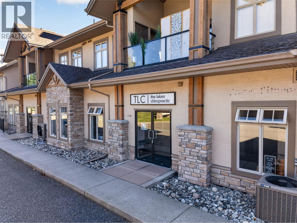
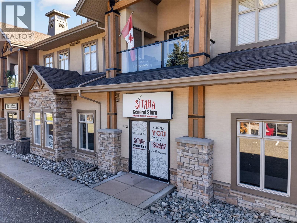
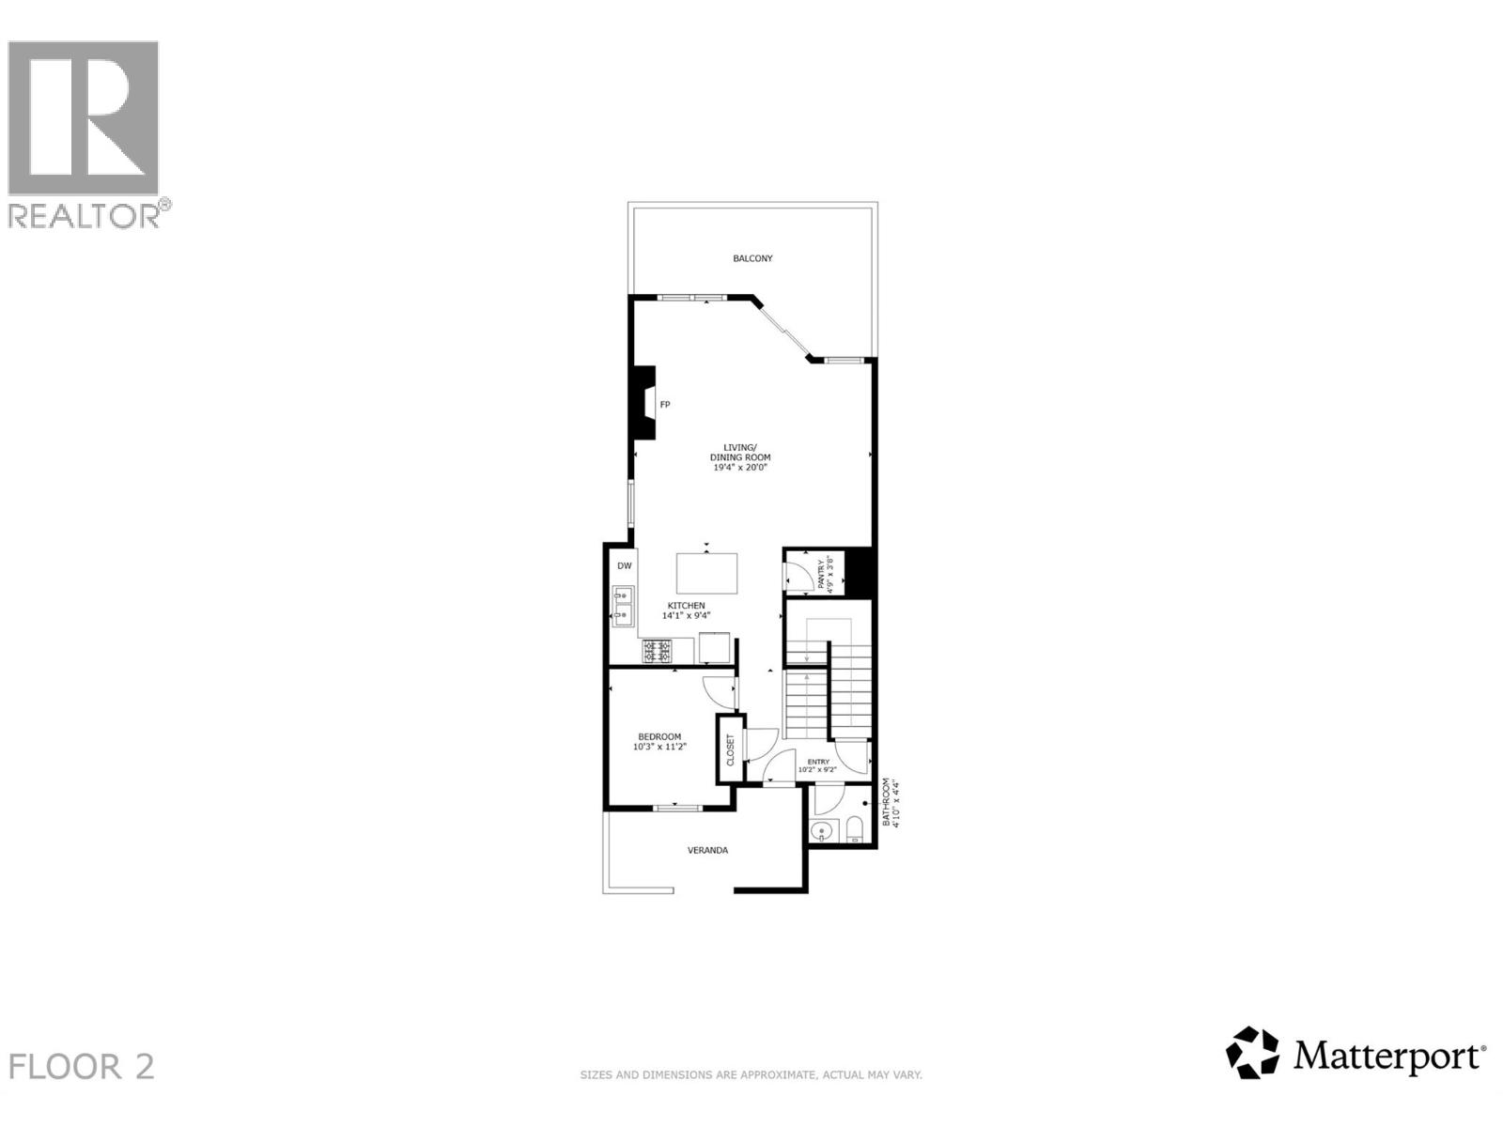
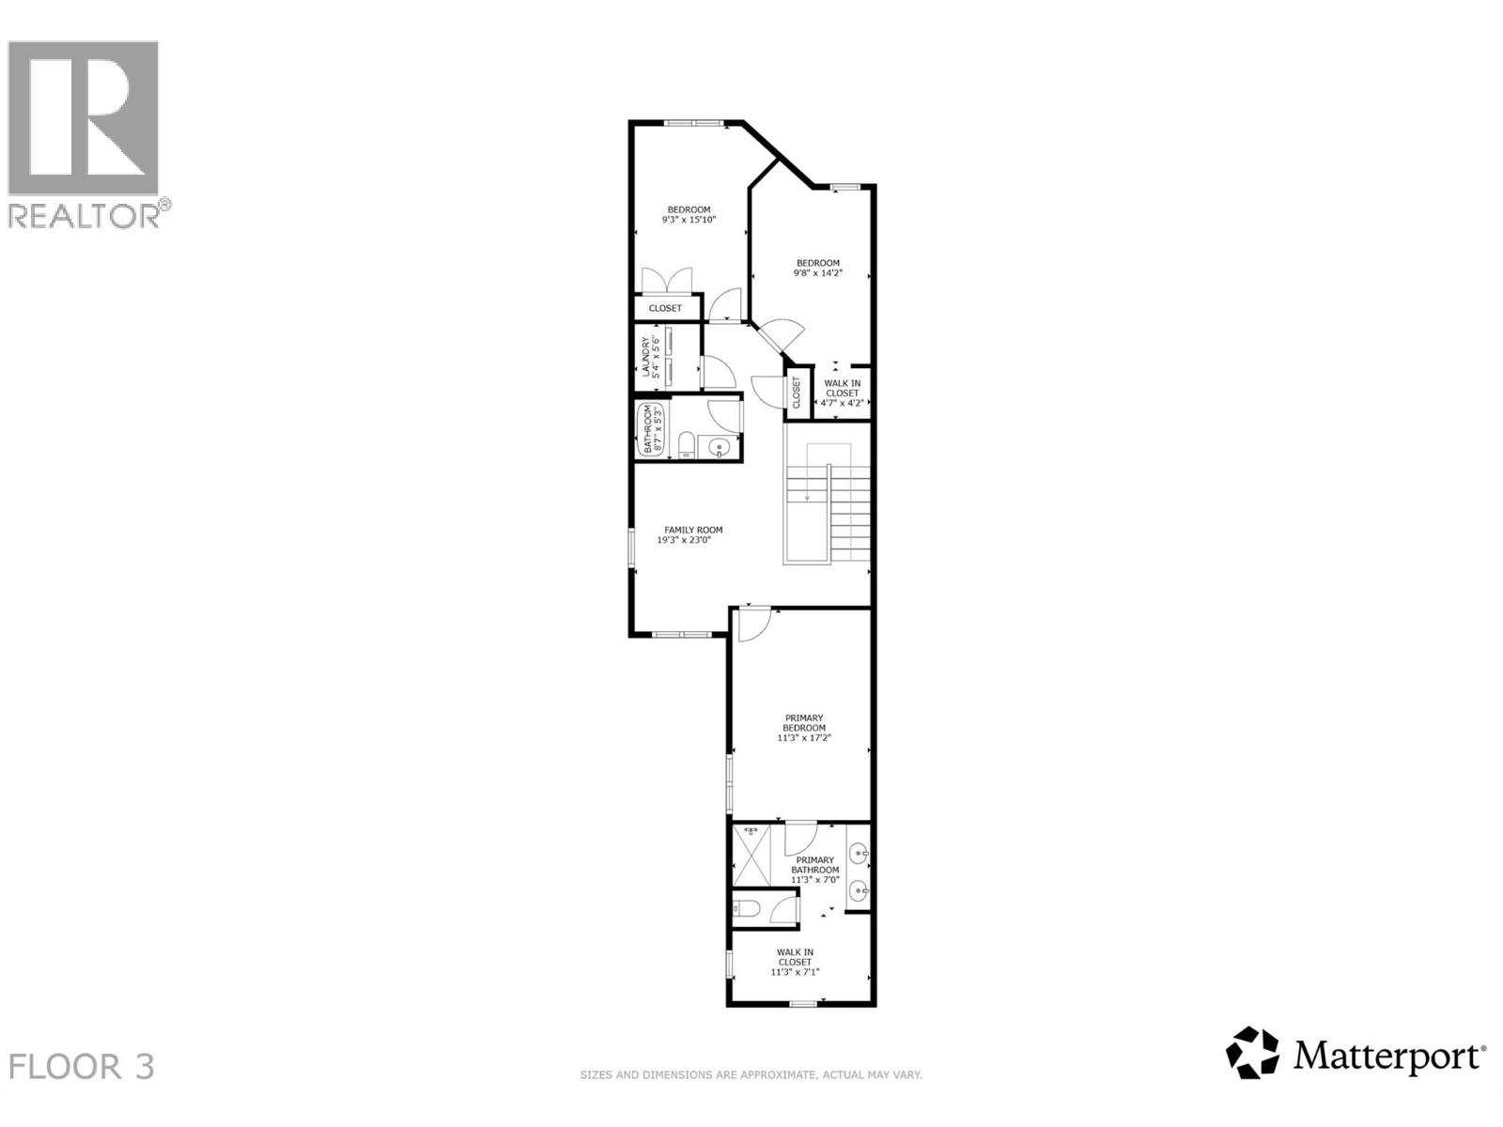
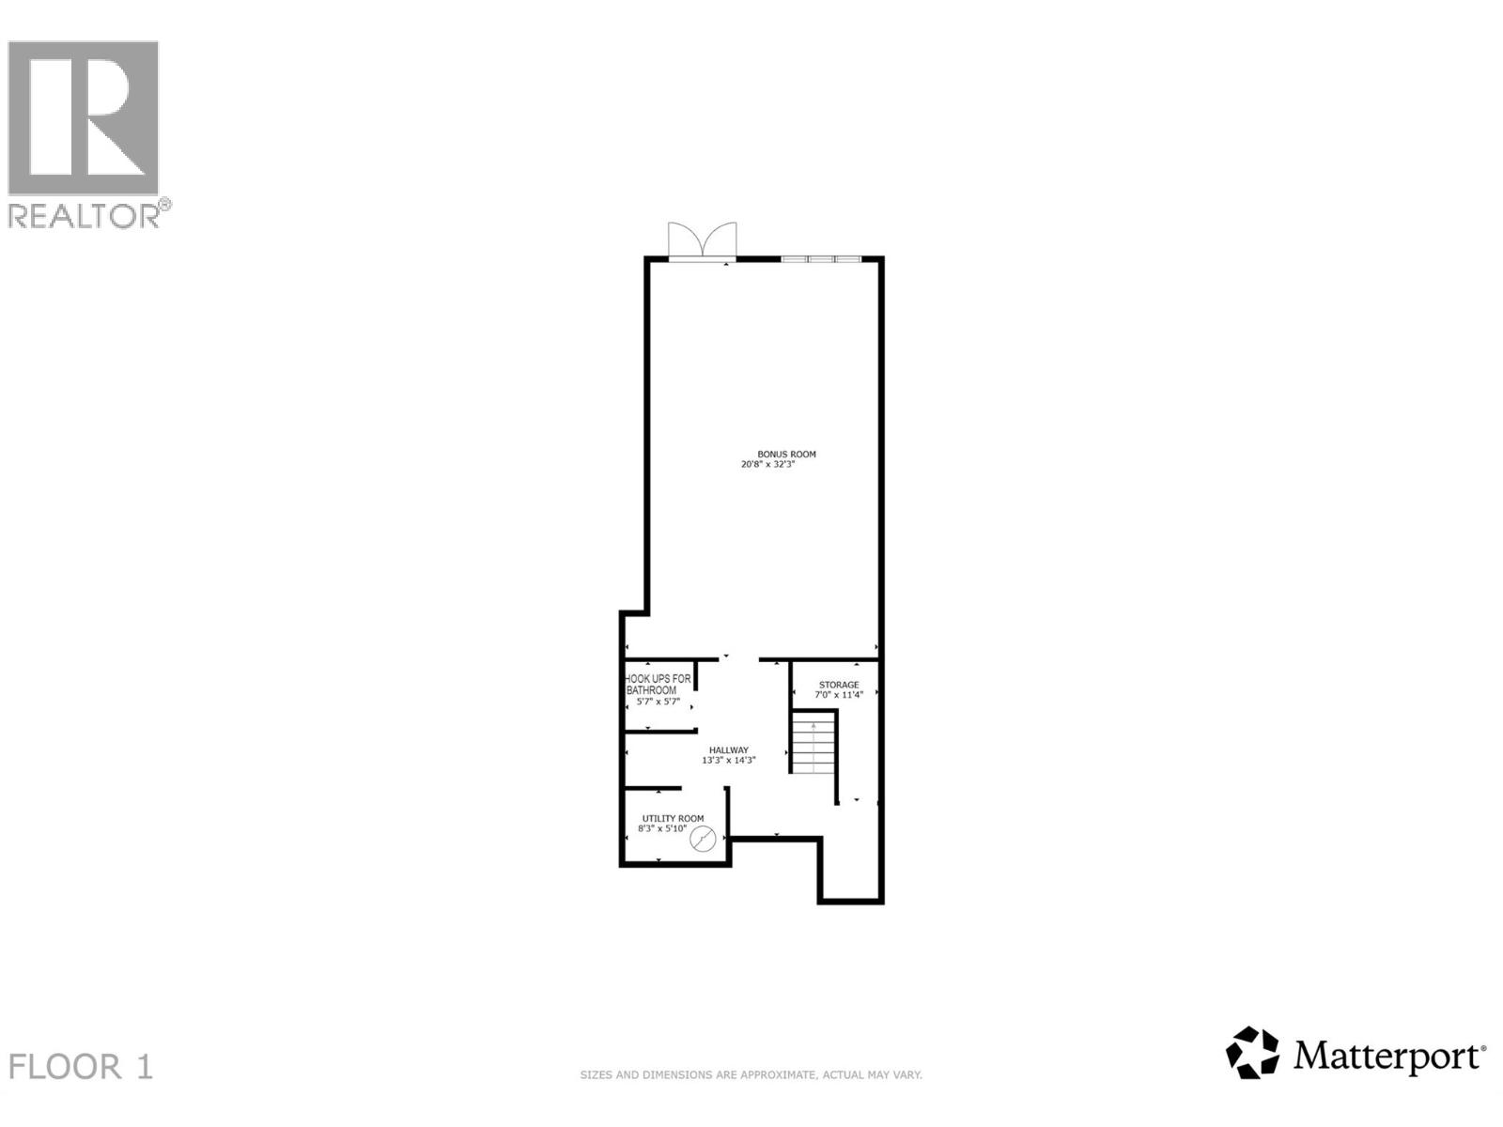
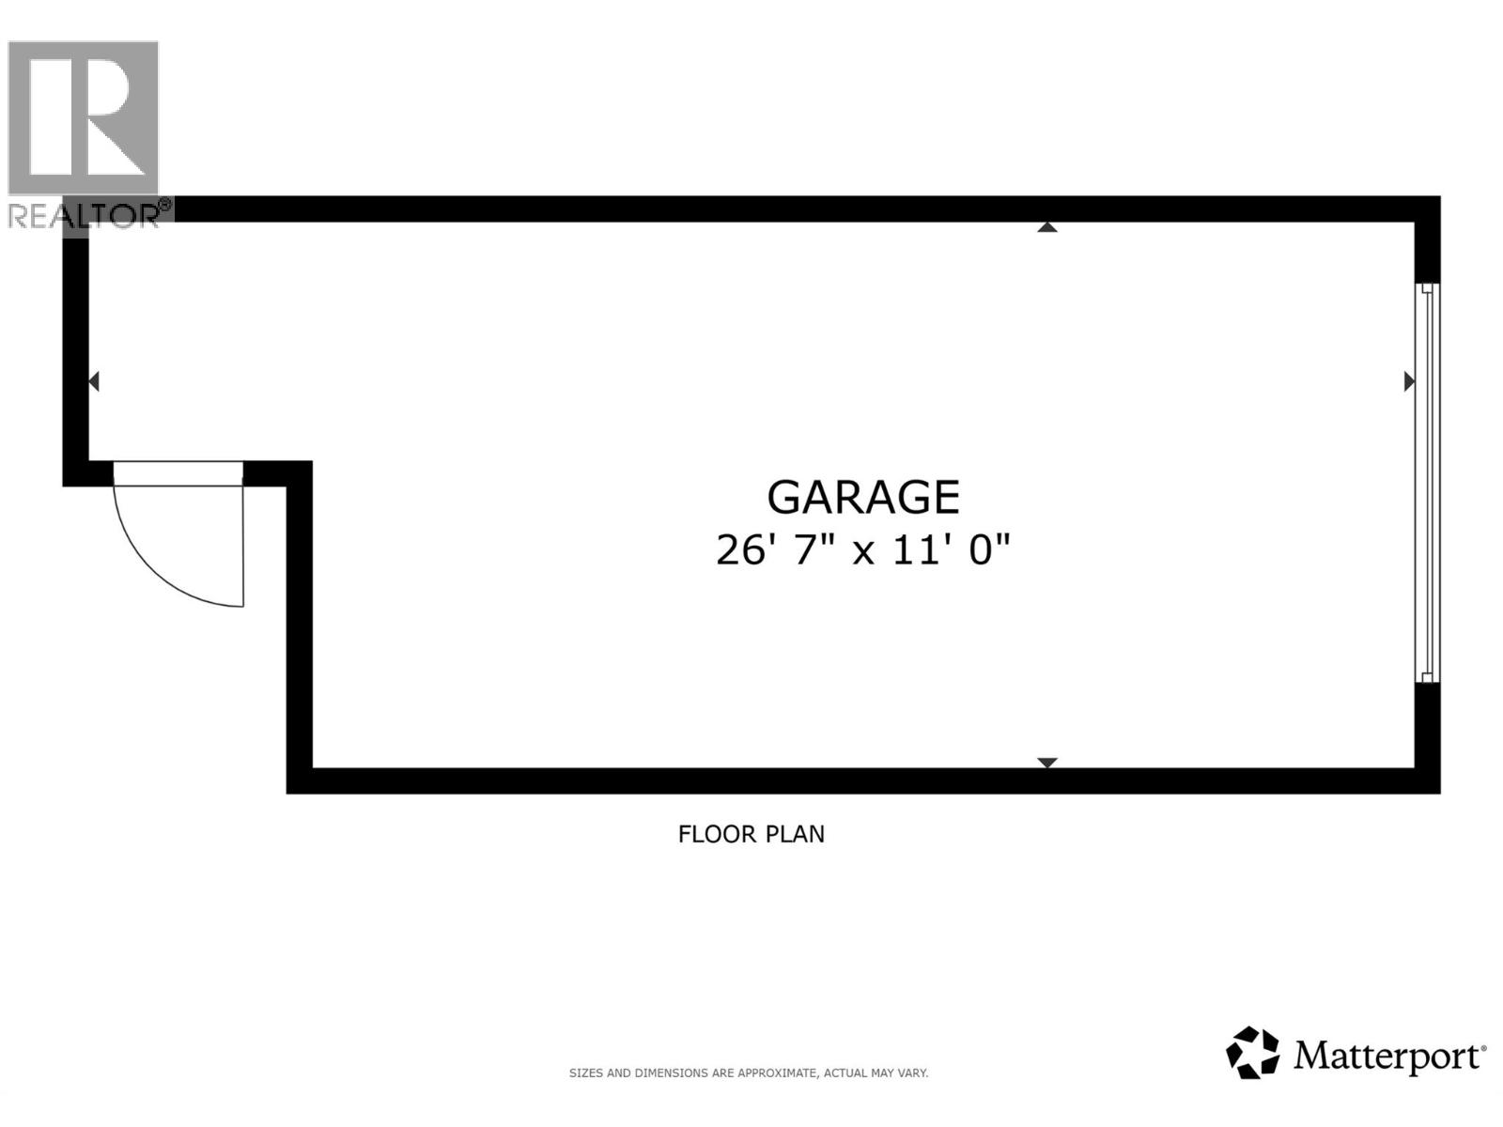
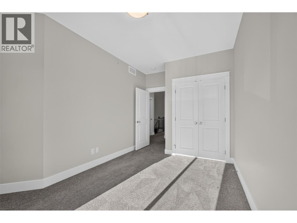
STOP SCROLLING. THIS IS NOT YOUR ORDINARY TOWNHOME! Welcome to a rare LIVE/WORK opportunity in The Village at Stillwater, where your home, business, and lifestyle can come together under one roof! Located in Lake Country’s sought-after Lakes community, this unique property offers over 1800 sq. ft. of beautifully designed residential living PLUS an additional 1,100+ sq. ft. of unfinished street-level space with its own entrance, soaring 10-foot ceilings, and a roughed-in bathroom, ready to bring your vision to life. What makes this property truly special? DC11 LIVE/WORK ZONING! Imagine running your professional office, wellness practice, beauty studio, creative business, or other permitted venture just steps from your living room. No commute. No separate commercial lease. Just the freedom to create a lifestyle that works for YOU! Upstairs, the bright, open-concept living space feature generous ceiling heights, a spacious kitchen, and a private deck with mountain views with a BBQ hookup. With 3 bedrooms, a versatile office/den (or 4th bedroom), 2.5 bathrooms, and an additional family room nook on the upper level, there's plenty of room to spread out and settle in. An attached garage, additional parking stall at your front door, and a vibrant neighbourhood with established businesses just across the street add to the appeal. Whether you're an entrepreneur ready to take your business to the next level, a professional seeking the ultimate work-from-home setup, or a buyer who simply appreciates exceptional flexibility and space, this is an opportunity worth exploring. BUILD YOUR BUSINESS. GROW YOUR LIFE. ALL UNDER ONE ROOF. Properties like this don't come along every day! (id:47466)

Share this Listing:

Full Address:
12840 Stillwater Court Unit# 11, Lake Country, British Columbia
Price:
$ 775,000
MLS Number:
10403309
List Date:
October 16th, 2026
Neighbourhood:
Lake Country North West
Year Built:
2017
Taxes:
$ 4,122

Property Details

Bedrooms:
4
Bathrooms:
3
Appliances:
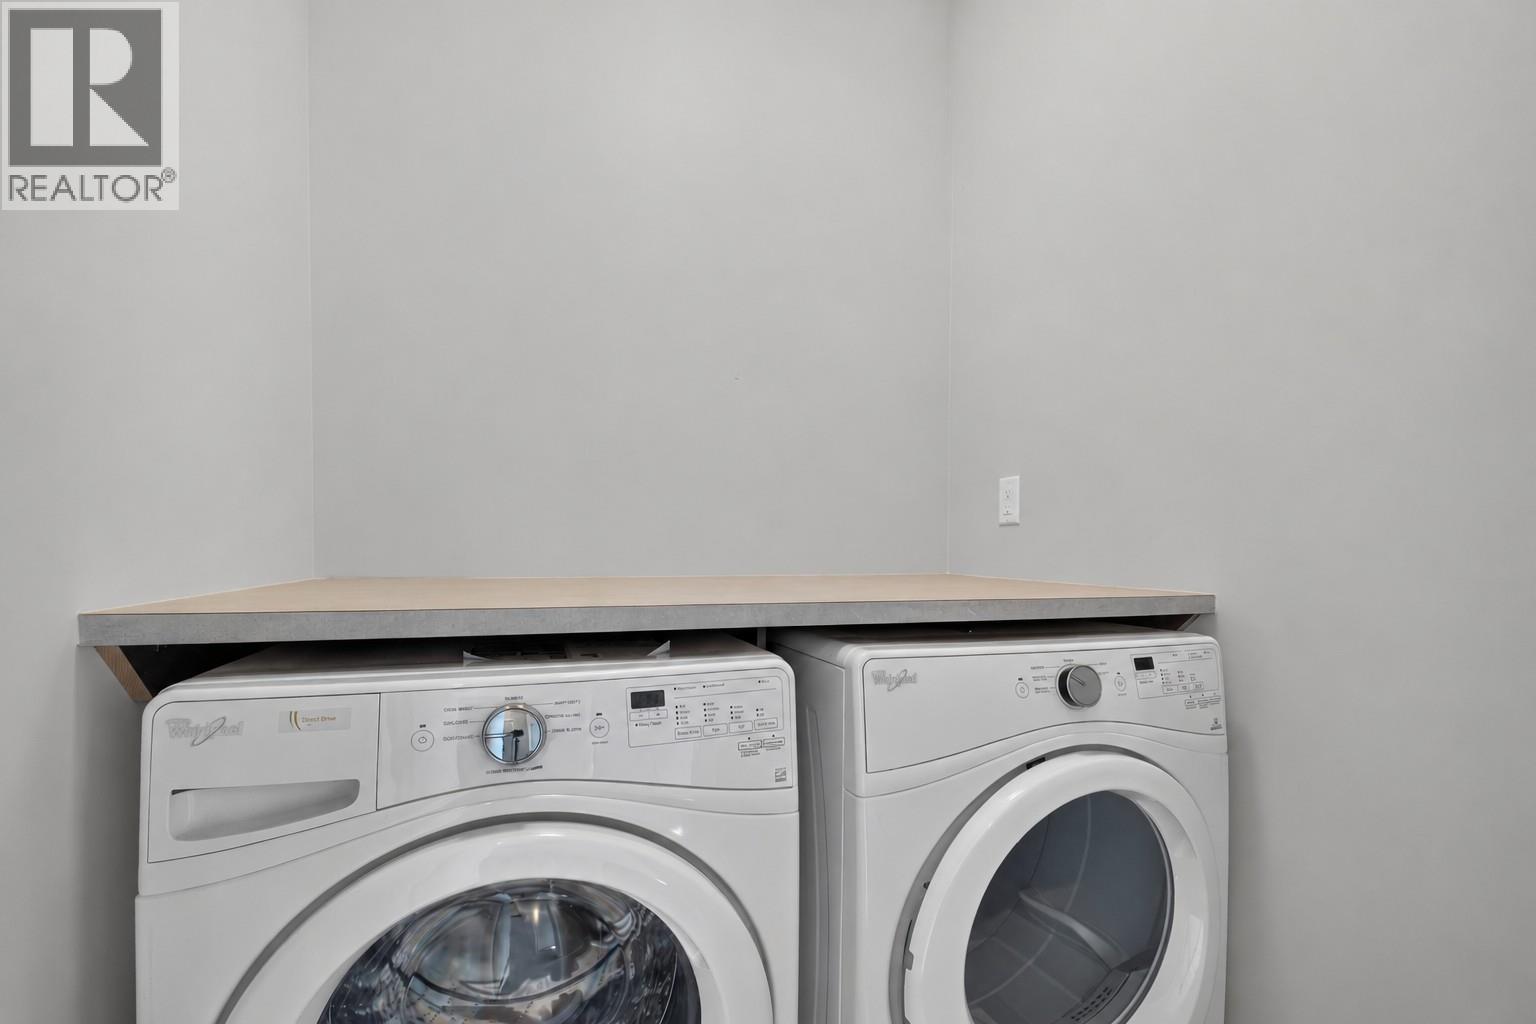
Washer, Refrigerator, Range - Electric, Dishwasher, Dryer, Hood Fan
Flooring:
Tile, Laminate, Carpeted
Air Conditioning:
Central air conditioning
Heating:
Forced air, See remarks
Fireplaces:
1
Fireplace Type:
Gas, Unknown
Basement:
Full

Interior Features

Architectural Style:
Multi-level
Storeys:
3
Sewer:
Municipal sewage system
Water:
Municipal water
Roof:
Asphalt shingle, Unknown
Exterior:
Brick, Other
Garage:
Attached Garage, Additional Parking
Garage Spaces:
2
Ownership Type:
Condo/Strata
Taxes:
$ 4,122
Stata Fees:
$ 353

Building Features

Finished Area:
1860 sq.ft.

Floors

Land

Amenities Nearby:
Family Oriented

Neighbourhood Features

Ratings

Commercial Info

powered by Ratehub.ca

Mortgage Calculator

Get Directions

Contact Team Thompson

Steve Thompson
Name(Required)
Agent: Elaine GodeghesiOffice: Vantage West Realty Inc.

The trademarks MLS®, Multiple Listing Service® and the associated logos are owned by The Canadian Real Estate Association (CREA) and identify the quality of services provided by real estate professionals who are members of CREA" MLS®, REALTOR®, and the associated logos are trademarks of The Canadian Real Estate Association. This website is operated by a brokerage or salesperson who is a member of The Canadian Real Estate Association. The information contained on this site is based in whole or in part on information that is provided by members of The Canadian Real Estate Association, who are responsible for its accuracy. CREA reproduces and distributes this information as a service for its members and assumes no responsibility for its accuracy The listing content on this website is protected by copyright and other laws, and is intended solely for the private, non-commercial use by individuals. Any other reproduction, distribution or use of the content, in whole or in part, is specifically forbidden. The prohibited uses include commercial use, “screen scraping”, “database scraping”, and any other activity intended to collect, store, reorganize or manipulate data on the pages produced by or displayed on this website.

Multiple Listing Service (MLS) trademark® The MLS® mark and associated logos identify professional services rendered by REALTOR® members of CREA to effect the purchase, sale and lease of real estate as part of a cooperative selling system. ©2017 The Canadian Real Estate Association. All rights reserved. The trademarks REALTOR®, REALTORS® and the REALTOR® logo are controlled by CREA and identify real estate professionals who are members of CREA.

Similar Listings

Contact Team Thompson

We are here to help

Name(Required)

Helpful Links

crossmenuchevron-down