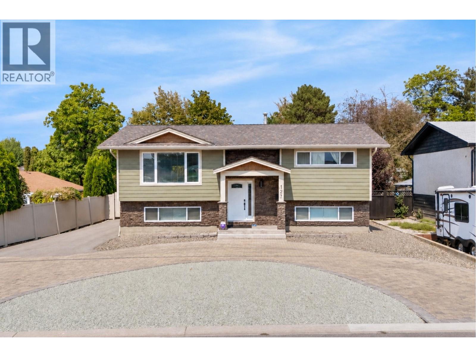
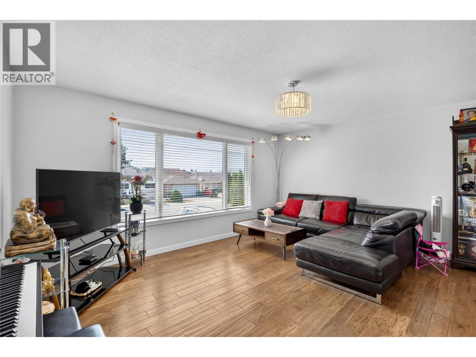
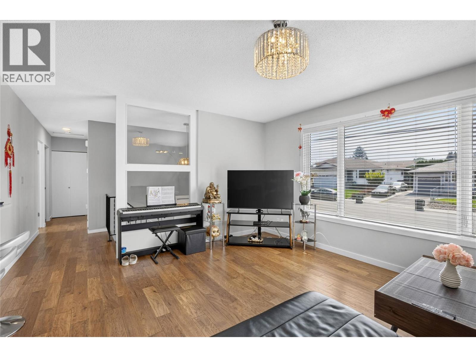
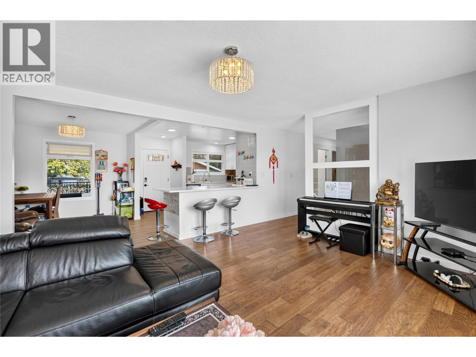
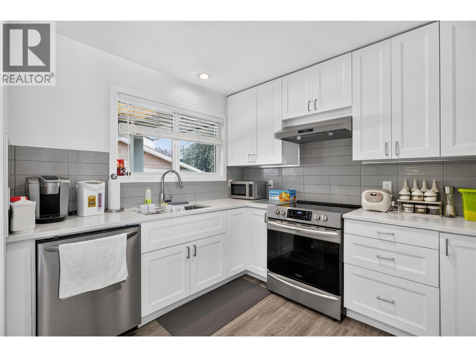
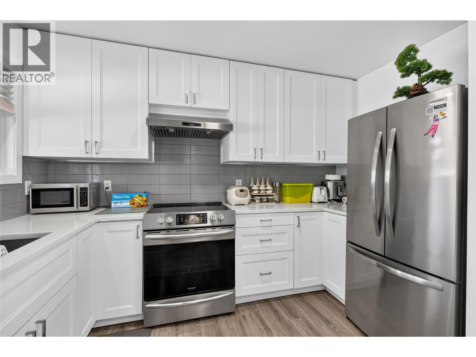
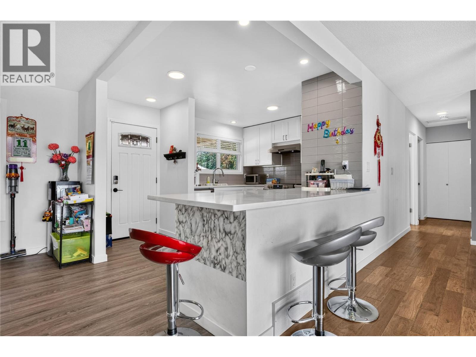
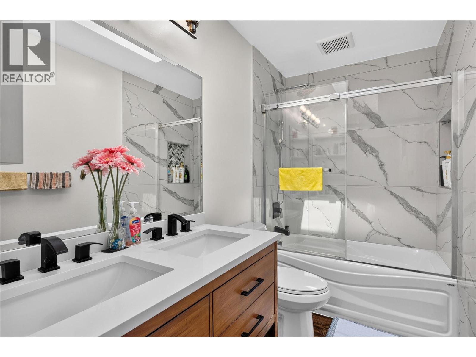
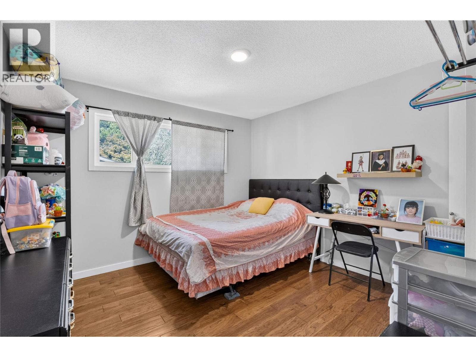
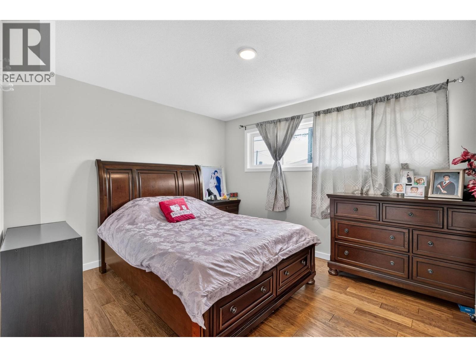
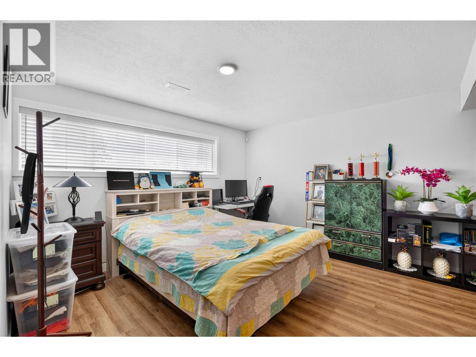
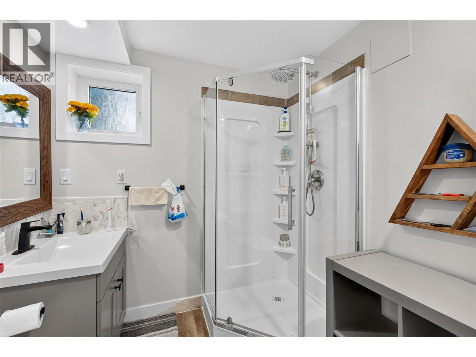
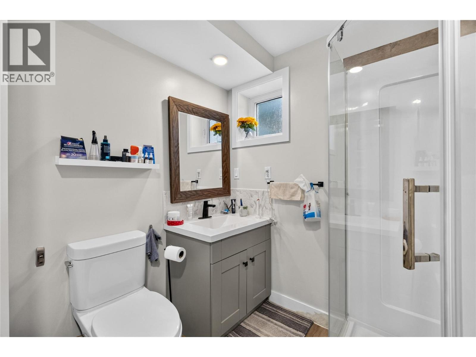
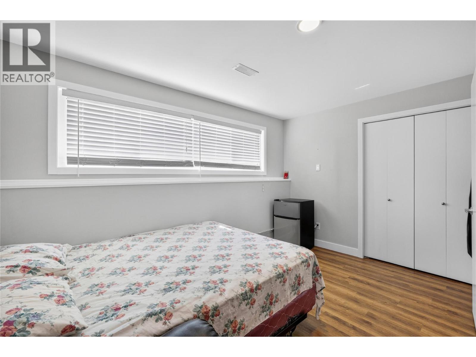
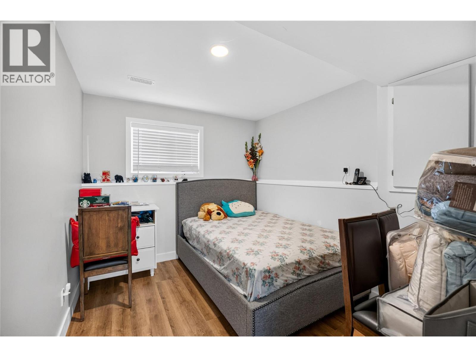
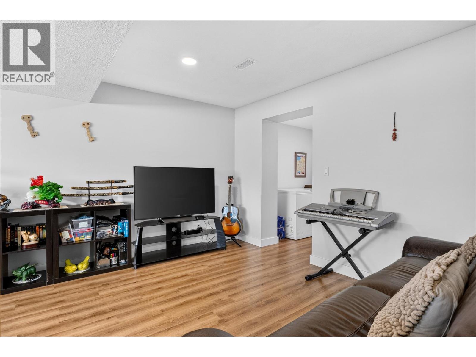
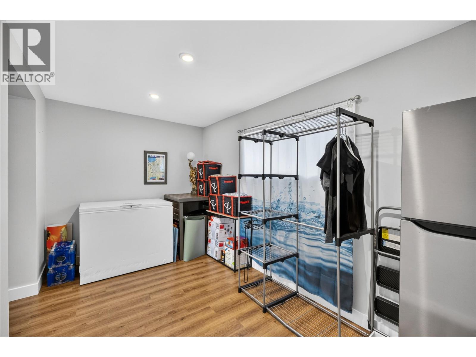
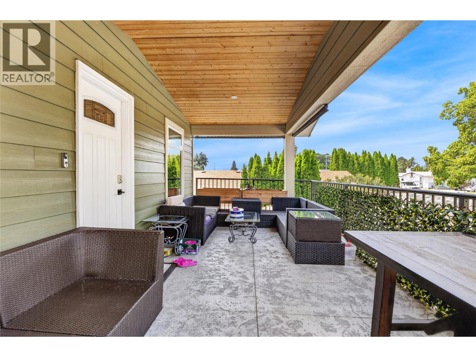
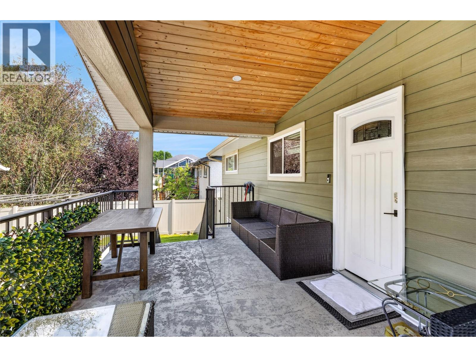
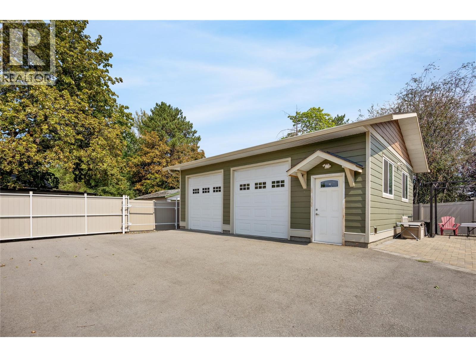
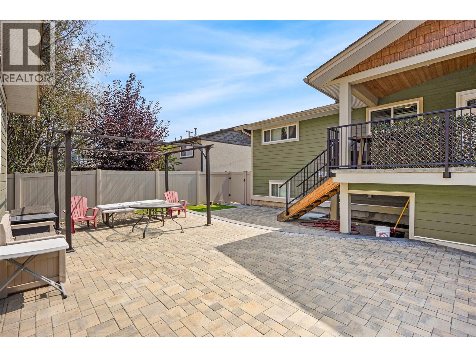
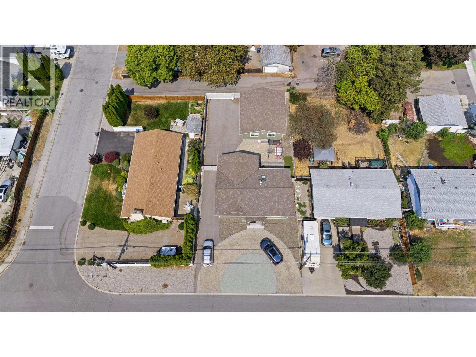
This 4-bedroom, 2-bathroom, 2,137 sq ft home offers updated living on a lot with excellent parking and low-maintenance grounds. With 2 bedrooms on the main floor and 2 more downstairs, this layout makes for a perfect family home. The main floor kitchen has been tastefully renovated with crisp white cabinetry, quartz countertops, a stainless steel appliance package, and a textured grey tile backsplash that runs the full height of the wall — a clean, modern space that's easy to keep up. The main floor bathroom has also been refreshed, featuring a grey vanity, framed mirror, hexagon tile backsplash, and a glass-enclosed shower. With 1,051 sq ft up and 1,086 sq ft down, the layout offers real flexibility for extended family or additional living space, and the basement includes a separate entrance — buyers interested in developing a legal suite downstairs should complete their own due diligence with the City of Penticton regarding current zoning and suite requirements. Outside, the property offers a huge amount of parking in addition to a 722 sq ft detached double garage, ideal for a boat, trailer, or workshop use. The yard is designed for low upkeep, giving owners more time to enjoy the location rather than maintain it. Centrally located, this home puts groceries, restaurants, shopping, and everyday amenities all within easy reach — a practical, well-connected spot for daily living. (id:47466)

The trademarks MLS®, Multiple Listing Service® and the associated logos are owned by The Canadian Real Estate Association (CREA) and identify the quality of services provided by real estate professionals who are members of CREA" MLS®, REALTOR®, and the associated logos are trademarks of The Canadian Real Estate Association. This website is operated by a brokerage or salesperson who is a member of The Canadian Real Estate Association. The information contained on this site is based in whole or in part on information that is provided by members of The Canadian Real Estate Association, who are responsible for its accuracy. CREA reproduces and distributes this information as a service for its members and assumes no responsibility for its accuracy The listing content on this website is protected by copyright and other laws, and is intended solely for the private, non-commercial use by individuals. Any other reproduction, distribution or use of the content, in whole or in part, is specifically forbidden. The prohibited uses include commercial use, “screen scraping”, “database scraping”, and any other activity intended to collect, store, reorganize or manipulate data on the pages produced by or displayed on this website.
Multiple Listing Service (MLS) trademark® The MLS® mark and associated logos identify professional services rendered by REALTOR® members of CREA to effect the purchase, sale and lease of real estate as part of a cooperative selling system. ©2017 The Canadian Real Estate Association. All rights reserved. The trademarks REALTOR®, REALTORS® and the REALTOR® logo are controlled by CREA and identify real estate professionals who are members of CREA.
Sign up & Get New