Team Thompson Logo

12595 Taylor Place, Summerland

Property Description

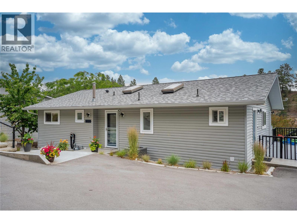
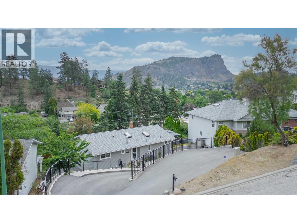
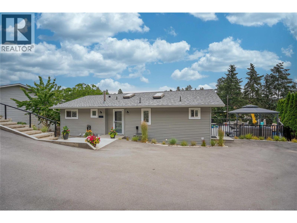
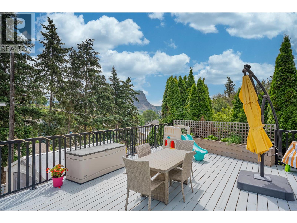
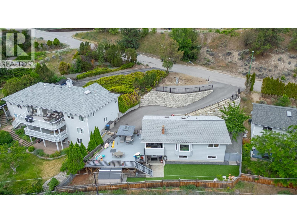
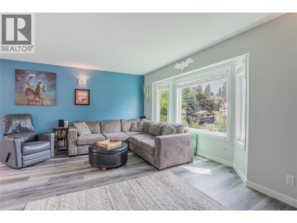
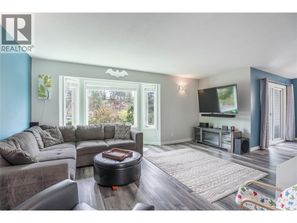
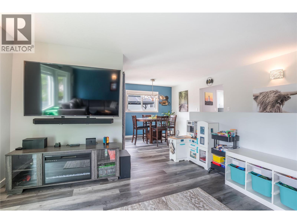
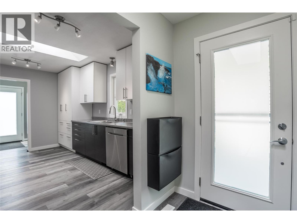
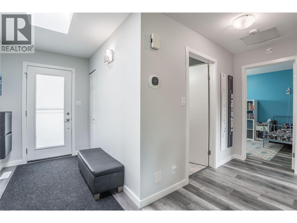
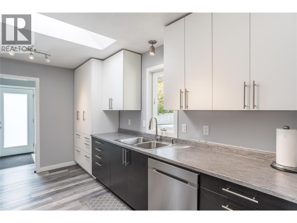
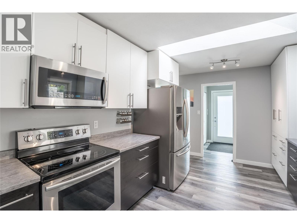
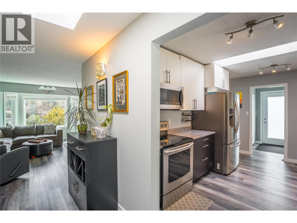
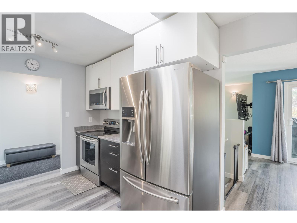
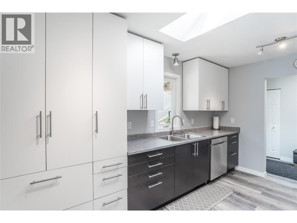
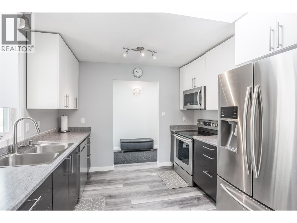
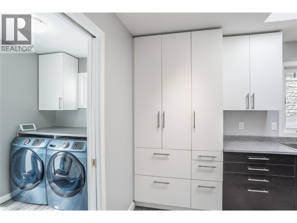
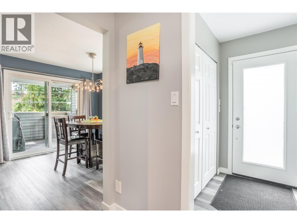
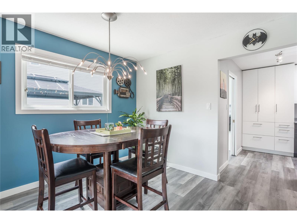
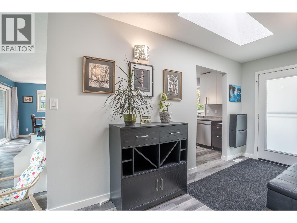
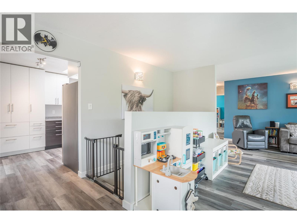
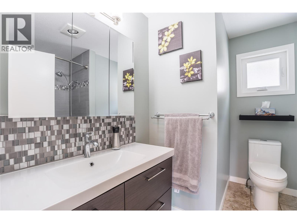
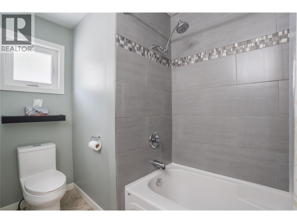
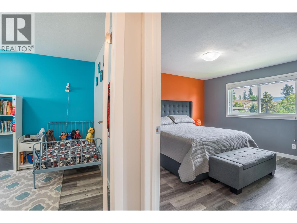
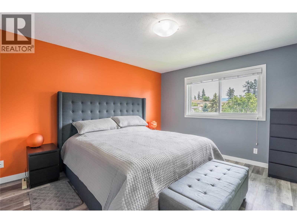
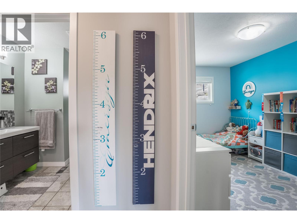
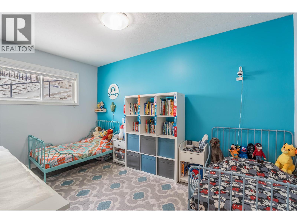
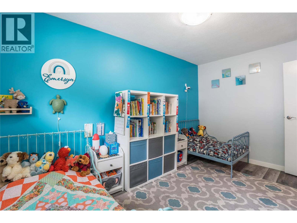
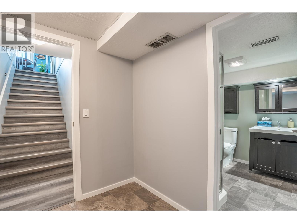
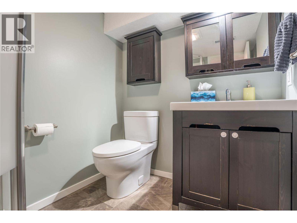
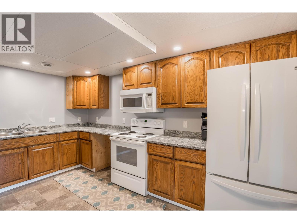
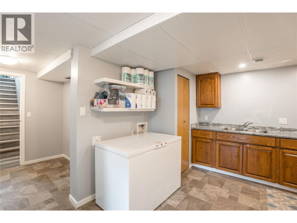
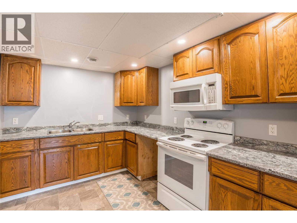
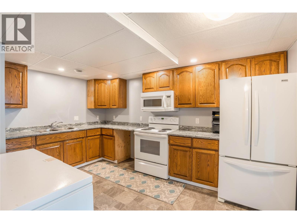
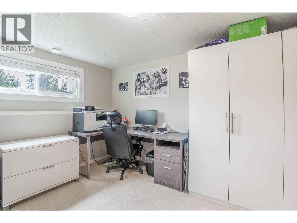
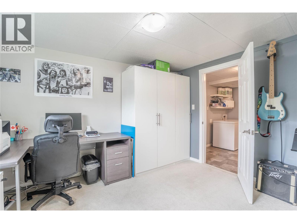
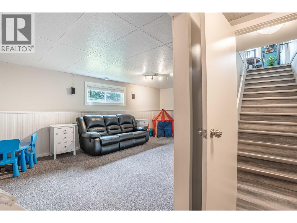
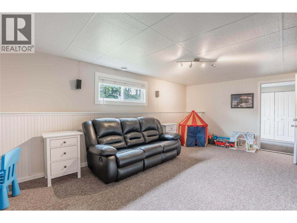
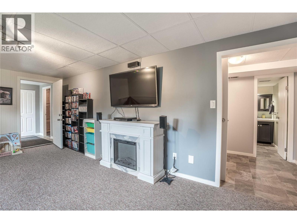
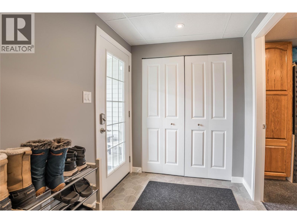
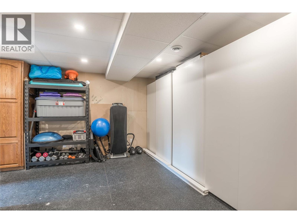
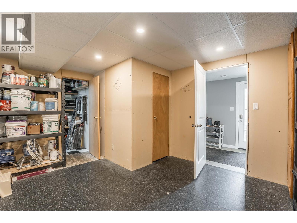
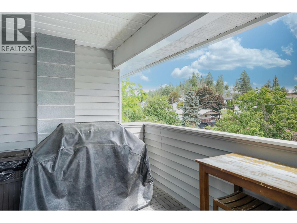
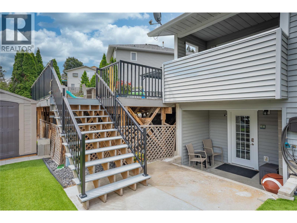
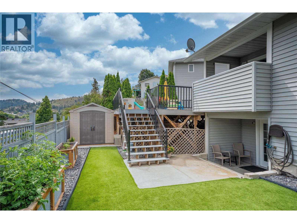
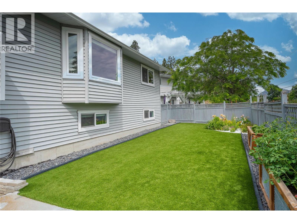
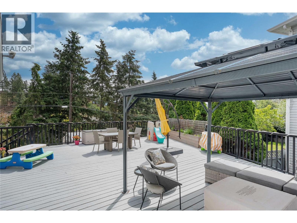
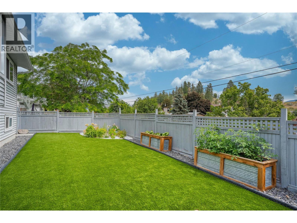
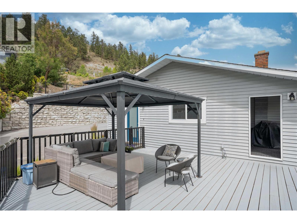
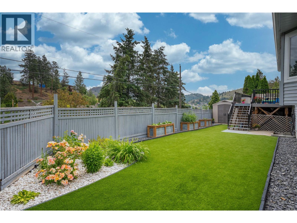
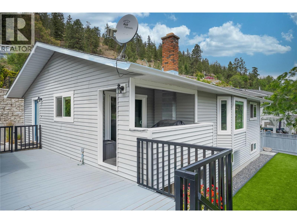
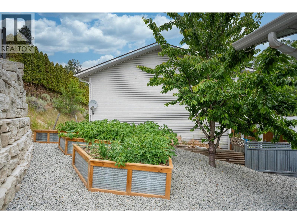
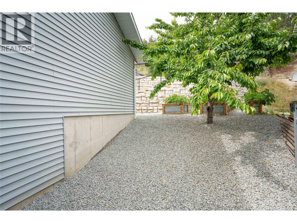
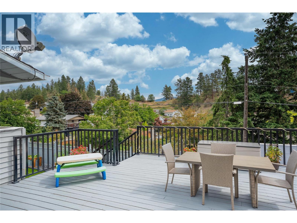
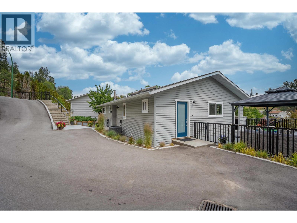
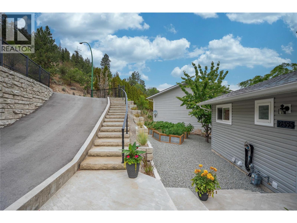
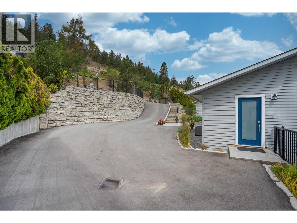
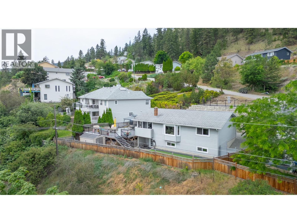
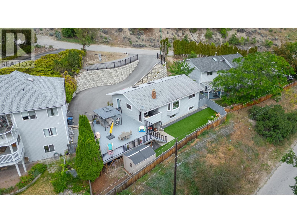
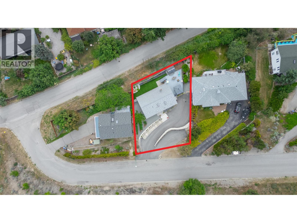
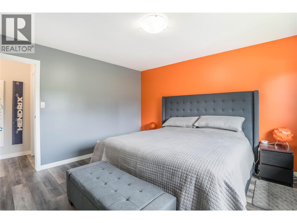
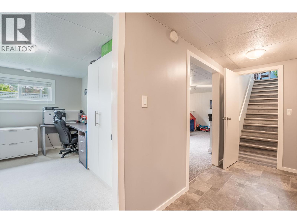
Welcome to this extensively updated Summerland home offering comfort, flexibility, and long-term value in a quiet, family-friendly neighborhood with views of Giant’s Head Mountain. Set on a rare and usable 0.20-acre lot, this property features over $200,000 invested into the professionally engineered driveway and retaining wall alone, creating exceptional curb appeal, abundant parking, and full RV hookups. Inside, the home has been thoughtfully refreshed with brand new flooring, fresh interior paint, and a beautifully renovated kitchen completed just a few years ago, giving the space a clean, modern feel. The main level offers a bright and functional layout with two bedrooms, a full bathroom, and an open living and dining area ideal for everyday living and entertaining. Downstairs features a large 1-bedroom suite offering excellent flexibility for extended family, guests, or mortgage-helper income potential, plus additional space for storage or a rec room. The fully fenced backyard is flat, private, and low maintenance with synthetic grass, while the newer 700 sq ft deck creates an incredible outdoor space to relax or entertain. Major upgrades also include all windows replaced and a high-efficiency heat pump with air conditioning for year-round comfort. A rare opportunity offering space, updates, income potential, and RV parking. (id:47466)
Share this Listing:

Full Address:
12595 Taylor Place, Summerland, British Columbia
Price:
$ 750,000
MLS Number:
10387591
List Date:
May 14th, 2026
Neighbourhood:
Summerland Rural
Lot Size:
0.2 ac
Year Built:
1986
Taxes:
$ 3,389

Property Details

Bedrooms:
3
Bathrooms:
2
Appliances:
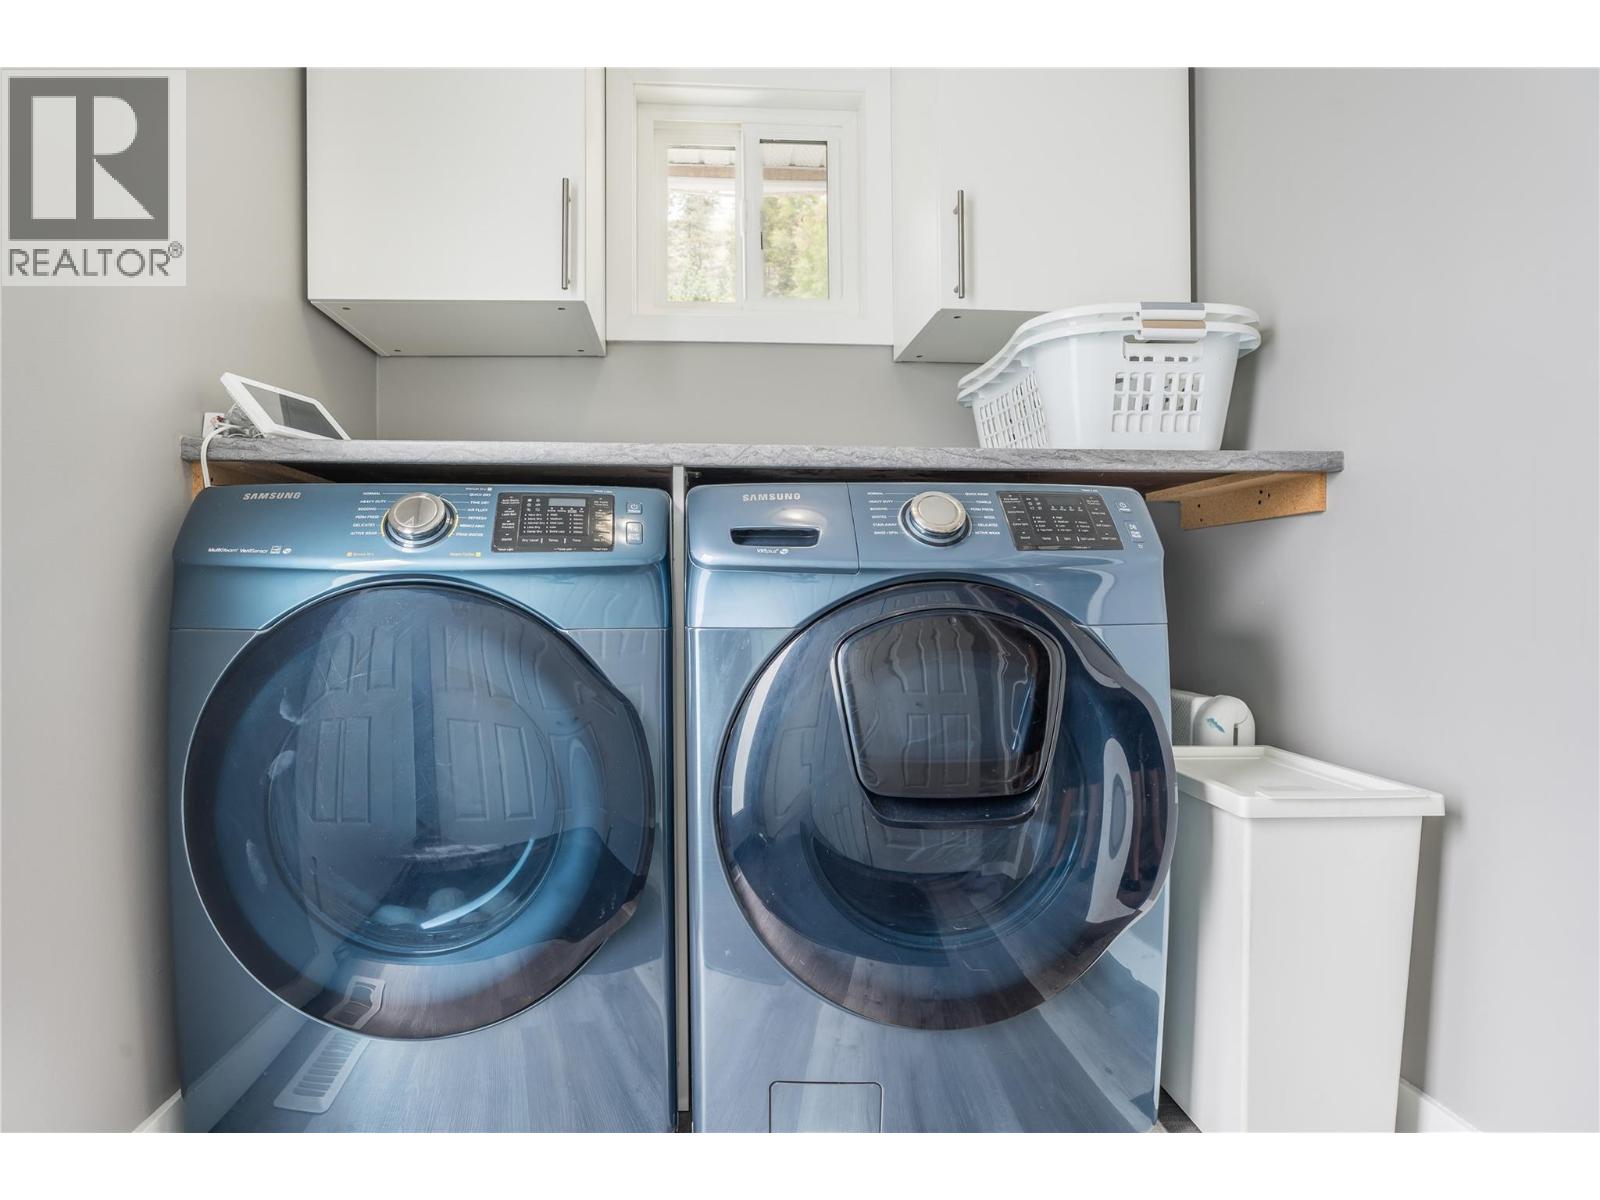
Refrigerator, Oven - Electric, Cooktop - Electric, Dishwasher, Washer & Dryer
Air Conditioning:
Heat Pump
Heating:
Heat Pump, Forced air
Basement:
Full

Interior Features

Storeys:
2
Sewer:
Municipal sewage system
Water:
Municipal water
Roof:
Asphalt shingle, Unknown
Garage:
RV, Additional Parking
Ownership Type:
Freehold
Taxes:
$ 3,389

Building Features

Finished Area:
2122 sq.ft.

Floors

View:
Mountain view, View (panoramic)
Lot Size:
0.2 ac

Land

Amenities Nearby:
Family Oriented, Pets not Allowed

Neighbourhood Features

Ratings

Commercial Info

powered by Ratehub.ca

Mortgage Calculator

Get Directions

Contact Team Thompson

Steve Thompson
This field is for validation purposes and should be left unchanged.
Name(Required)
Agent: Jaclyn DacykOffice: eXp Realty

The trademarks MLS®, Multiple Listing Service® and the associated logos are owned by The Canadian Real Estate Association (CREA) and identify the quality of services provided by real estate professionals who are members of CREA" MLS®, REALTOR®, and the associated logos are trademarks of The Canadian Real Estate Association. This website is operated by a brokerage or salesperson who is a member of The Canadian Real Estate Association. The information contained on this site is based in whole or in part on information that is provided by members of The Canadian Real Estate Association, who are responsible for its accuracy. CREA reproduces and distributes this information as a service for its members and assumes no responsibility for its accuracy The listing content on this website is protected by copyright and other laws, and is intended solely for the private, non-commercial use by individuals. Any other reproduction, distribution or use of the content, in whole or in part, is specifically forbidden. The prohibited uses include commercial use, “screen scraping”, “database scraping”, and any other activity intended to collect, store, reorganize or manipulate data on the pages produced by or displayed on this website.

Multiple Listing Service (MLS) trademark® The MLS® mark and associated logos identify professional services rendered by REALTOR® members of CREA to effect the purchase, sale and lease of real estate as part of a cooperative selling system. ©2017 The Canadian Real Estate Association. All rights reserved. The trademarks REALTOR®, REALTORS® and the REALTOR® logo are controlled by CREA and identify real estate professionals who are members of CREA.

Similar Listings

Contact Team Thompson

We are here to help

This field is for validation purposes and should be left unchanged.
Name(Required)

Helpful Links

crossmenuchevron-down