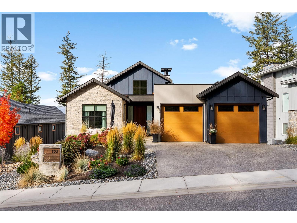
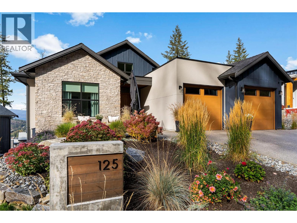
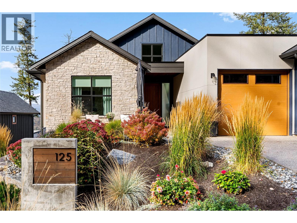
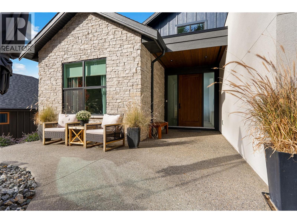
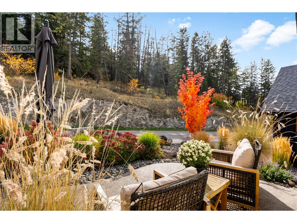
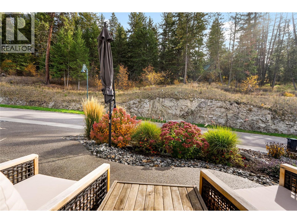
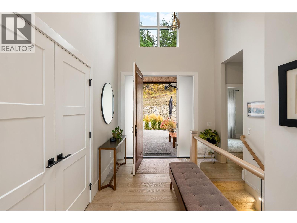
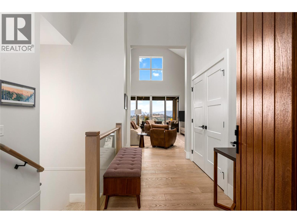
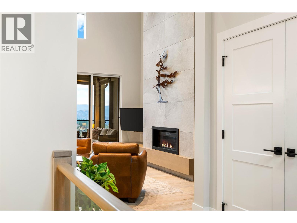
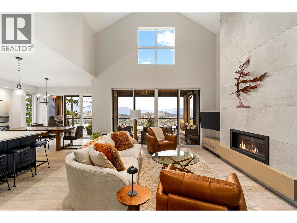
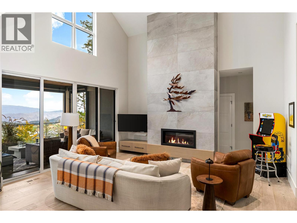
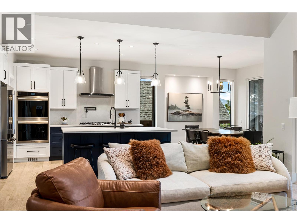
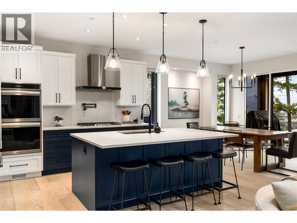
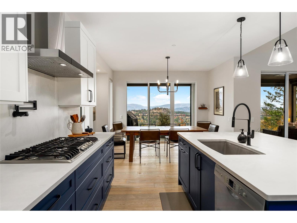
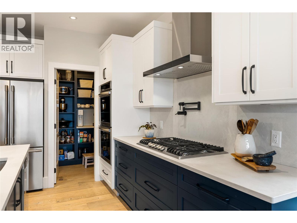
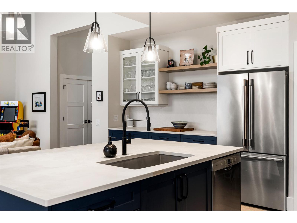
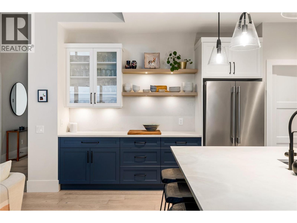
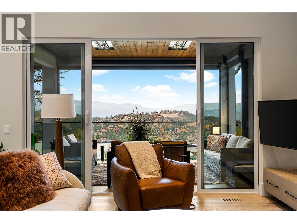
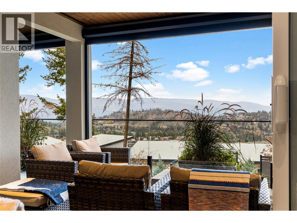
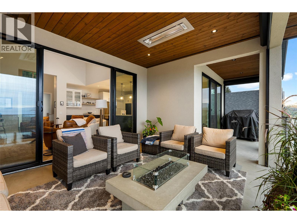
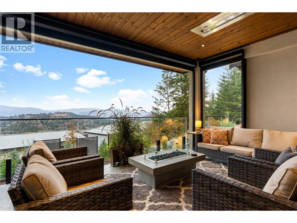
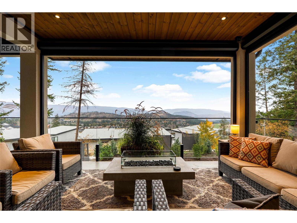
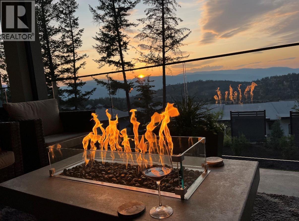
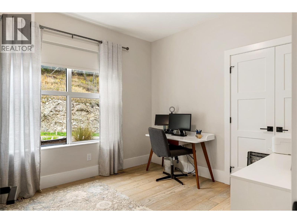
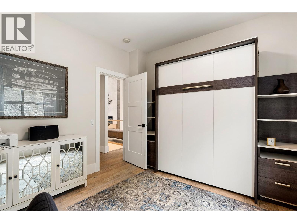
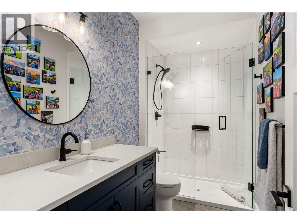
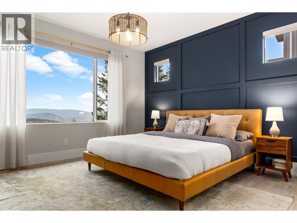
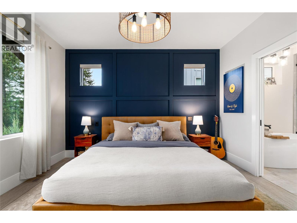
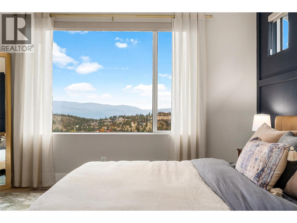
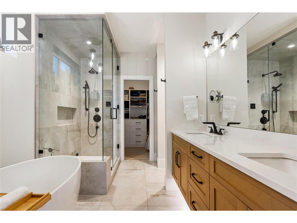
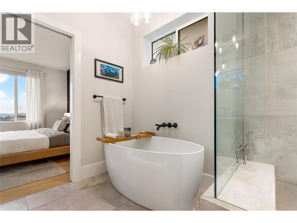
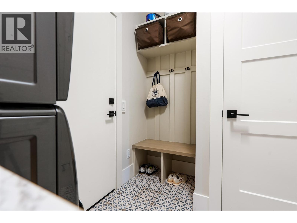
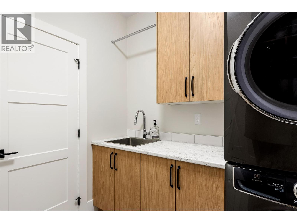
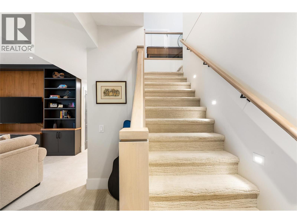
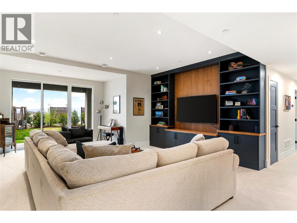
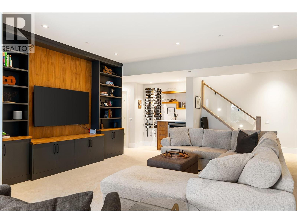
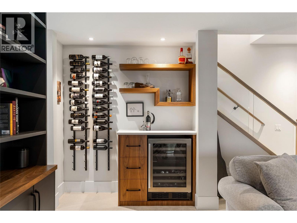
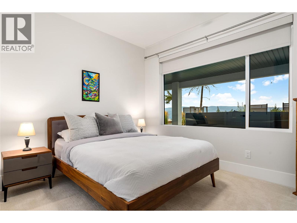
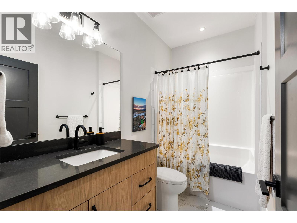
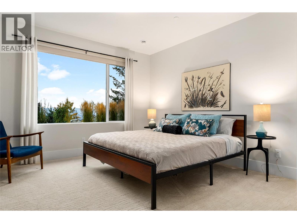
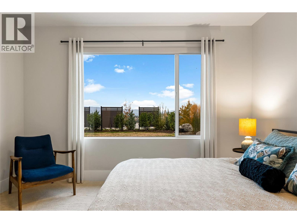
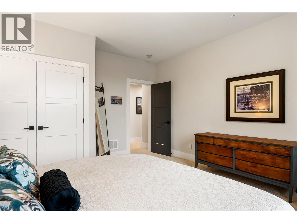
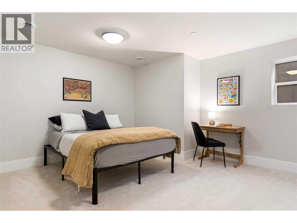
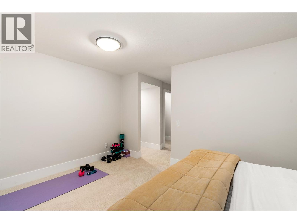
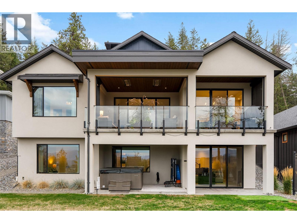
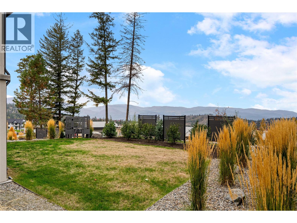
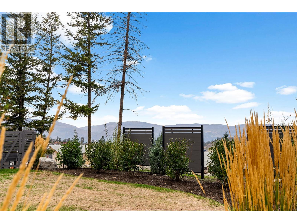
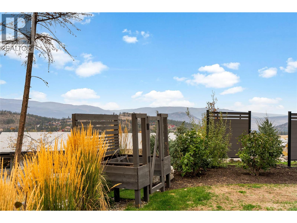
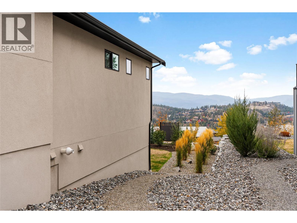
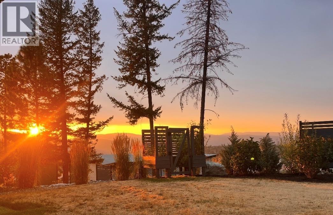
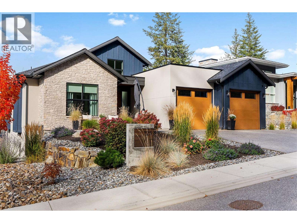
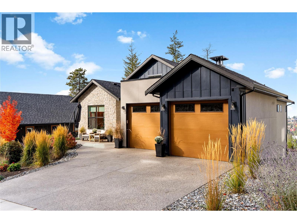
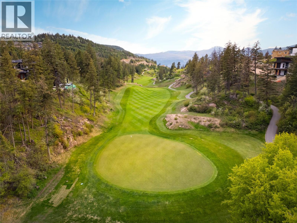
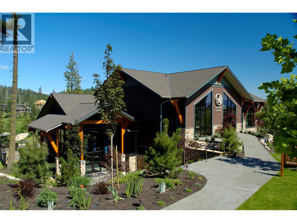
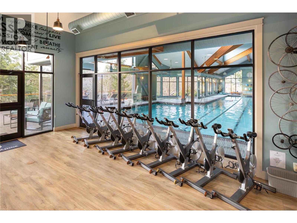
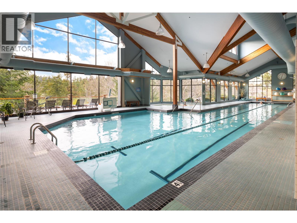
Perched to capture sweeping, panoramic views of the valley and rolling fairways, this architectural five bedroom, three bathroom walk-out rancher epitomizes refined luxury. Sun-drenched and spacious, the main living room is drenched in natural light and anchored by a striking floor-to-ceiling contemporary fireplace framed by custom millwork, while a soaring transom window and glass sliding doors reveal a year-round outdoor sanctuary with a covered deck fully outfitted with built-in heaters and retractable phantom screens. Culinary enthusiasts will fall in love with the gourmet chef’s kitchen, beautifully appointed with custom millwork, Caesarstone countertops and backsplash, premium high-end appliances, double ovens, and a discreet butlers pantry for effortless entertaining. Rest and rejuvenation in the main-floor primary suite featuring a spa-like six piece ensuite with heated floors and steam shower. A versatile office doubles as a guest bedroom with its custom built-in Murphy bed, complemented by an adjacent three piece bath and a dedicated laundry and mudroom conveniently located complete the man level. The lower level is an entertainer's dream, featuring an expansive family room anchored by a built-in entertainment centre and a dedicated wet bar with wine fridge. Large sliding doors lead to a large private backyard with covered patio. Two generous bedrooms, a full 4-piece bath and a fully finished flex room tailored for an extra bedroom or private gym. Double garage with sleek epoxy floors and plenty of storage completes this unrivalled residence. Predator Ridge is exempt from the BC Speculation and Vacancy Tax. (id:47466)